Search

Leave a Message

Thank you for your message. We will be in touch with you shortly.

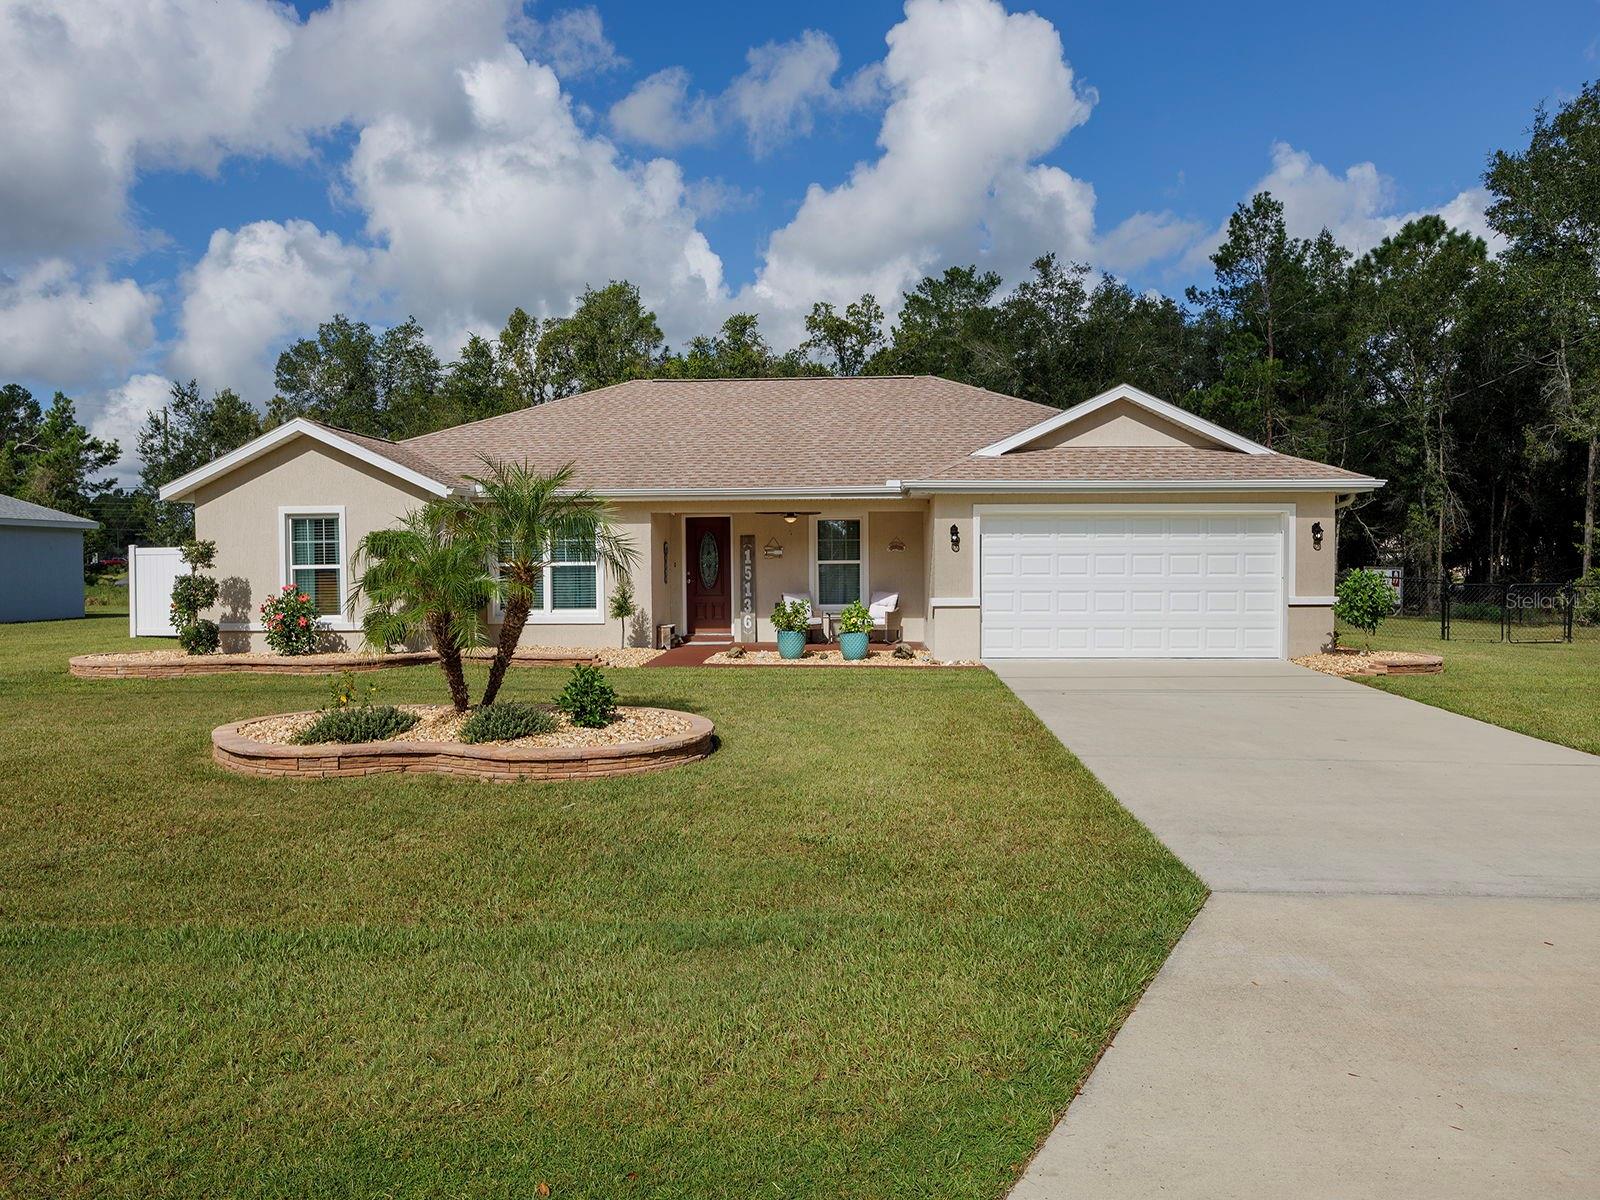
Single-story beige home with a white garage, palm trees, and landscaped front lawn.
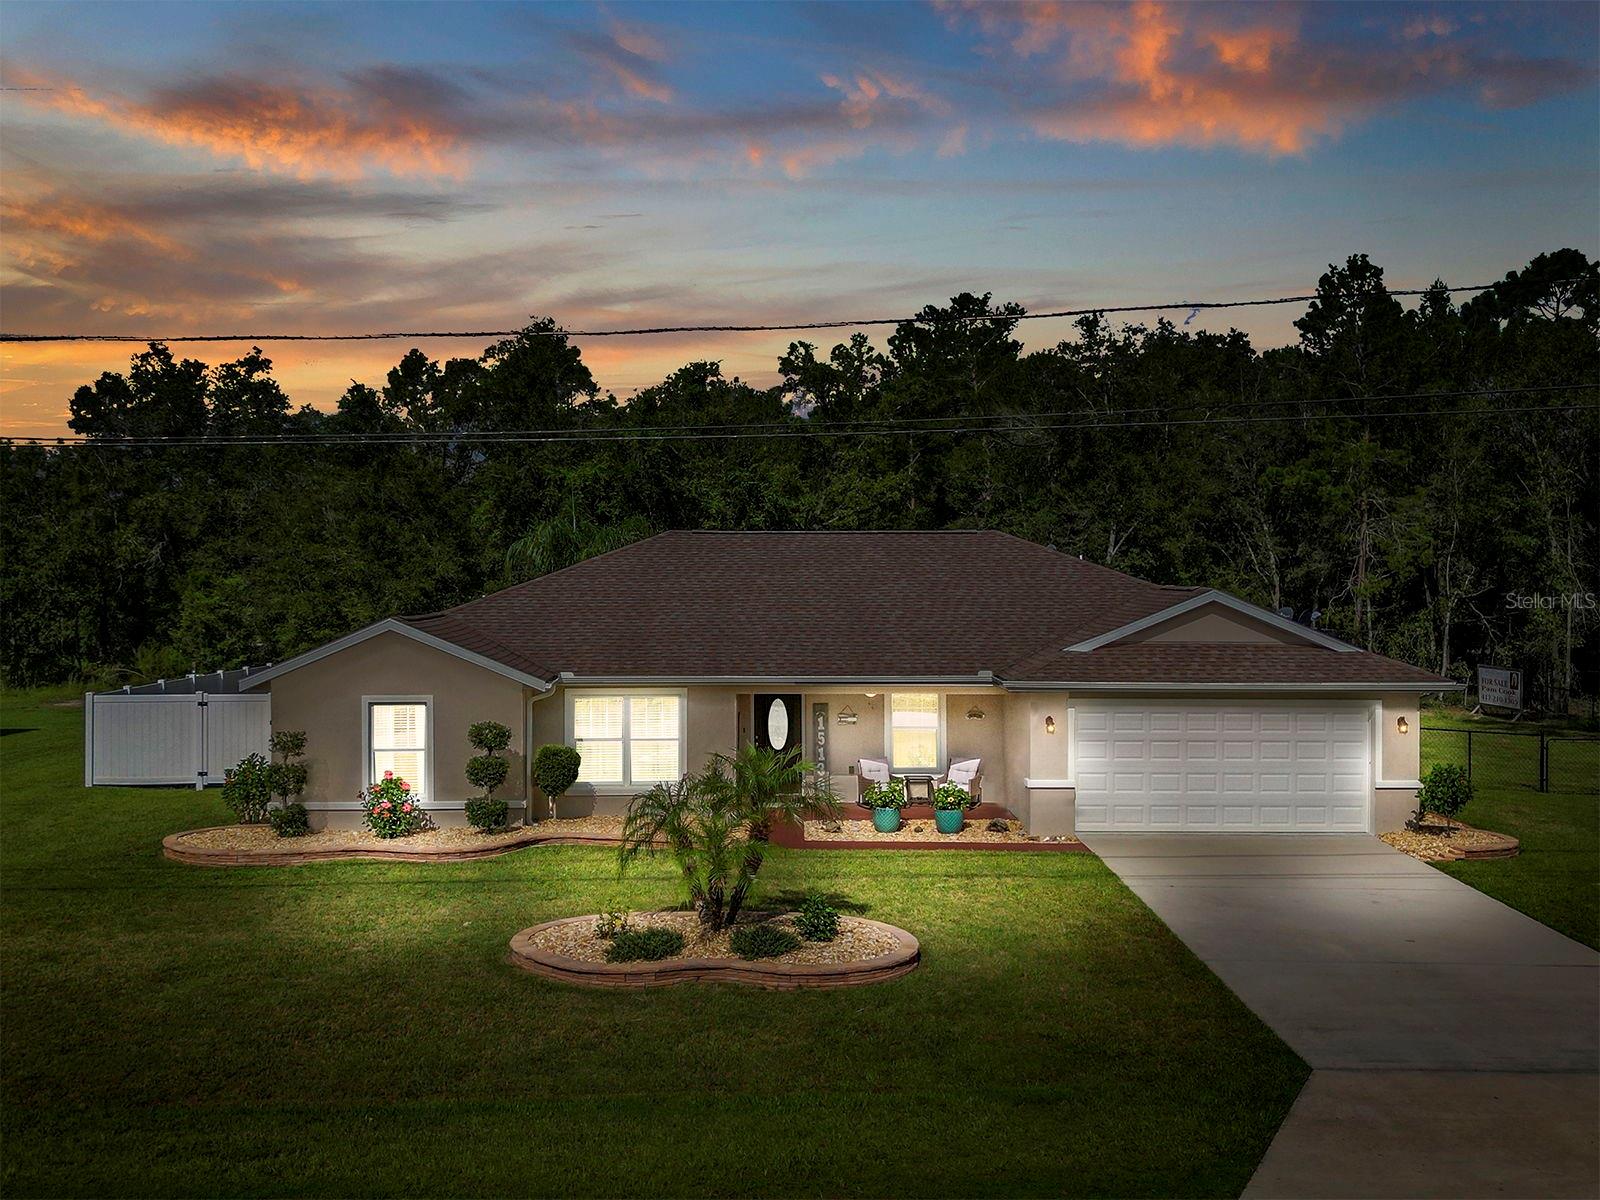
Single-story beige house with a white garage, landscaped lawn, and colorful sunset sky.
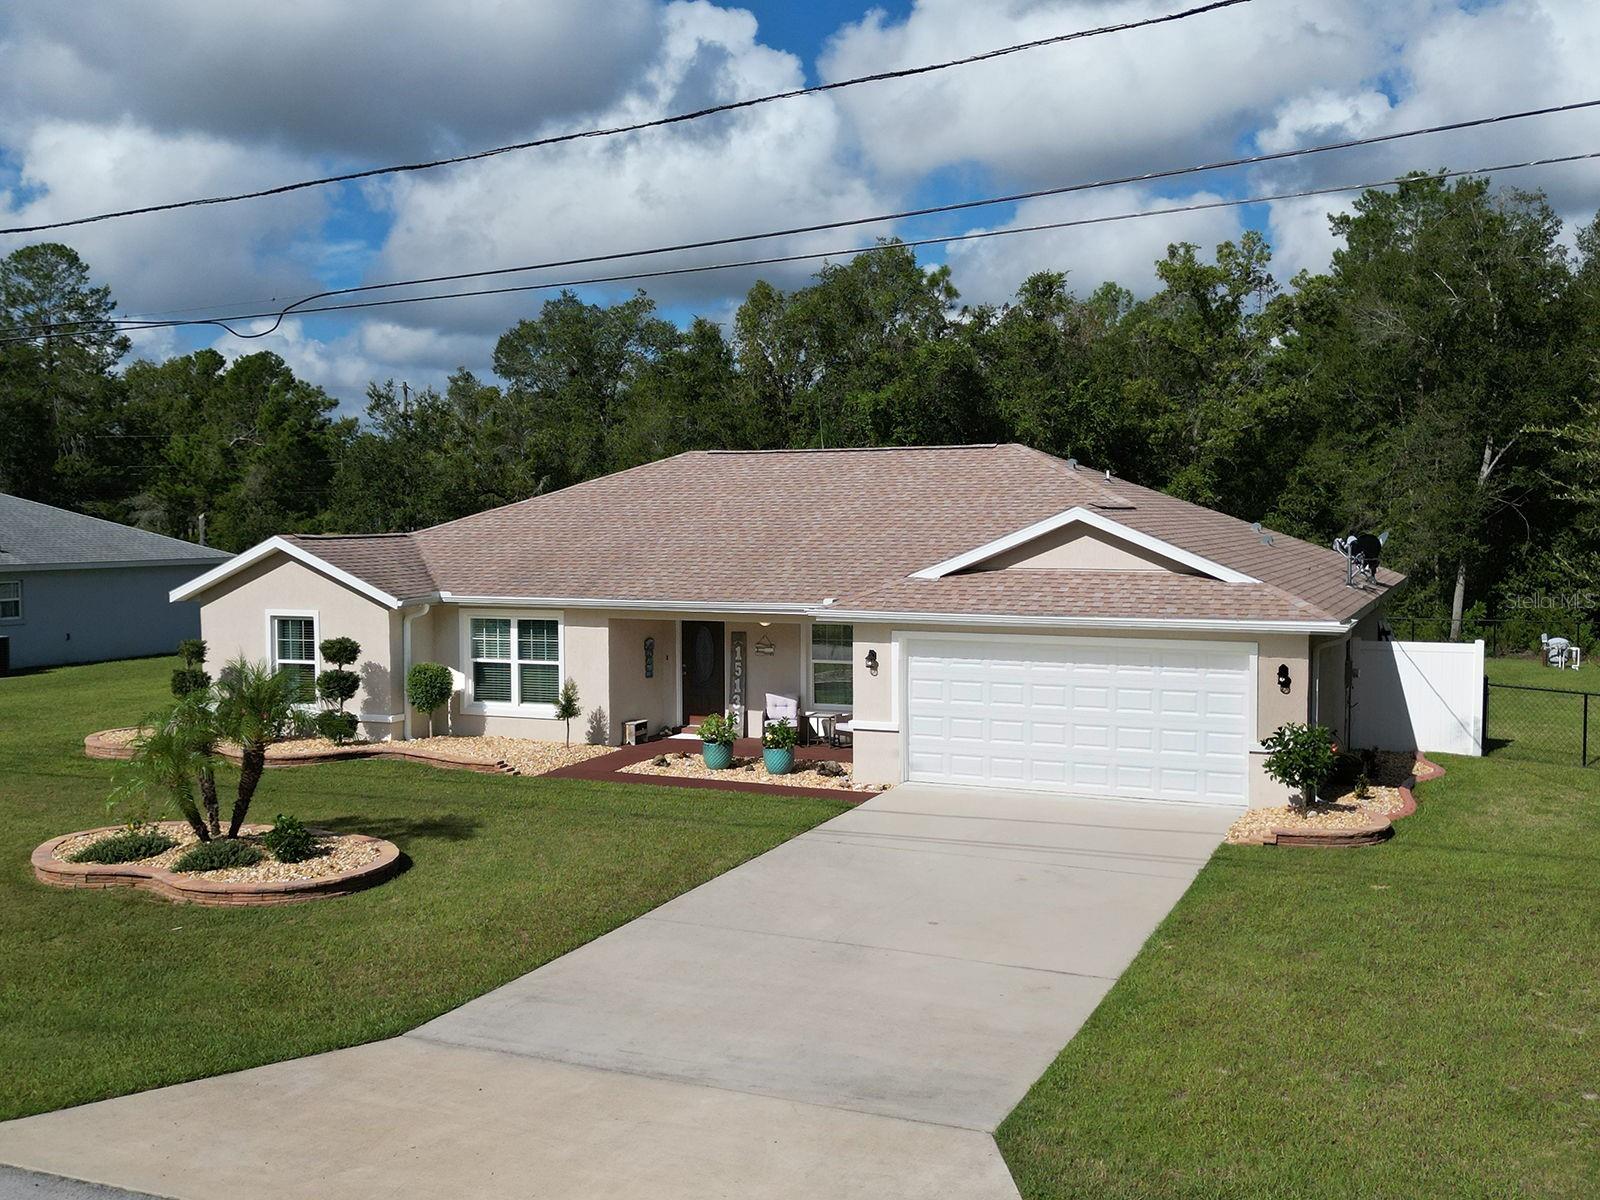
Single-story beige home with a two-car garage, wide driveway, and landscaped lawn.
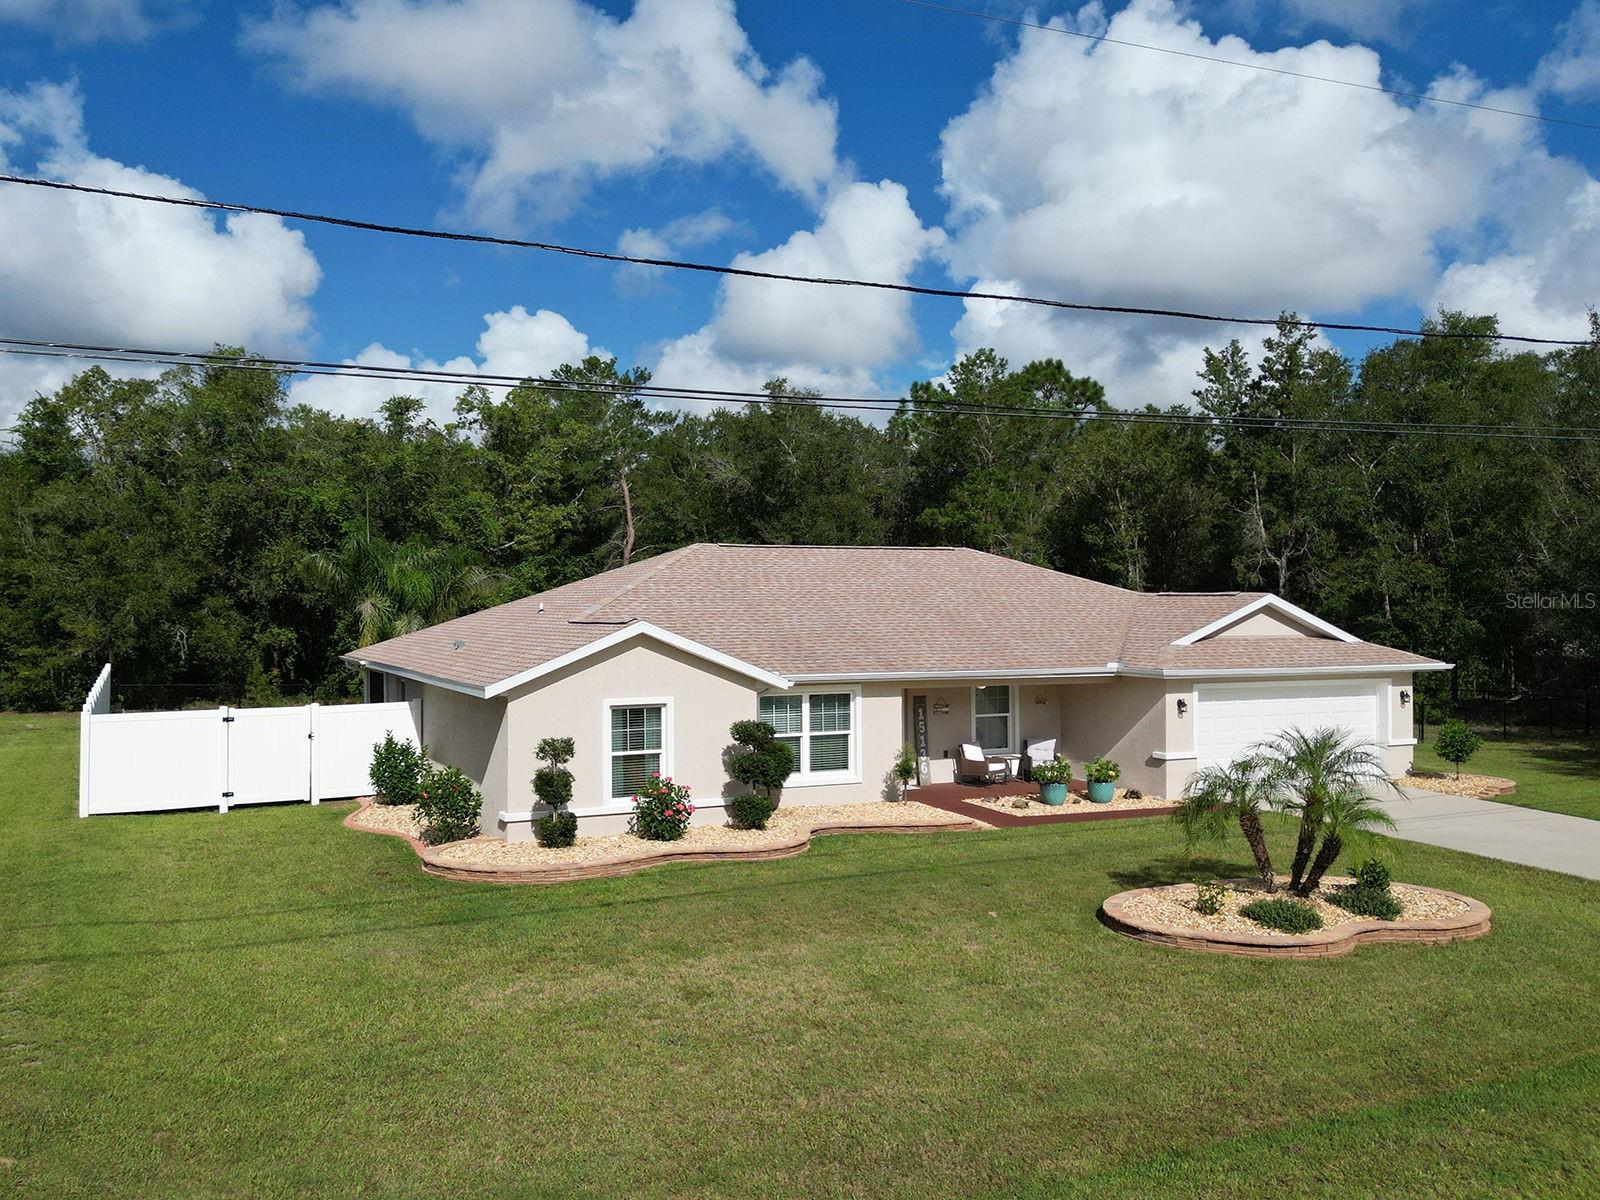
Single-story beige home with a two-car garage, white side gate, and landscaped front lawn.
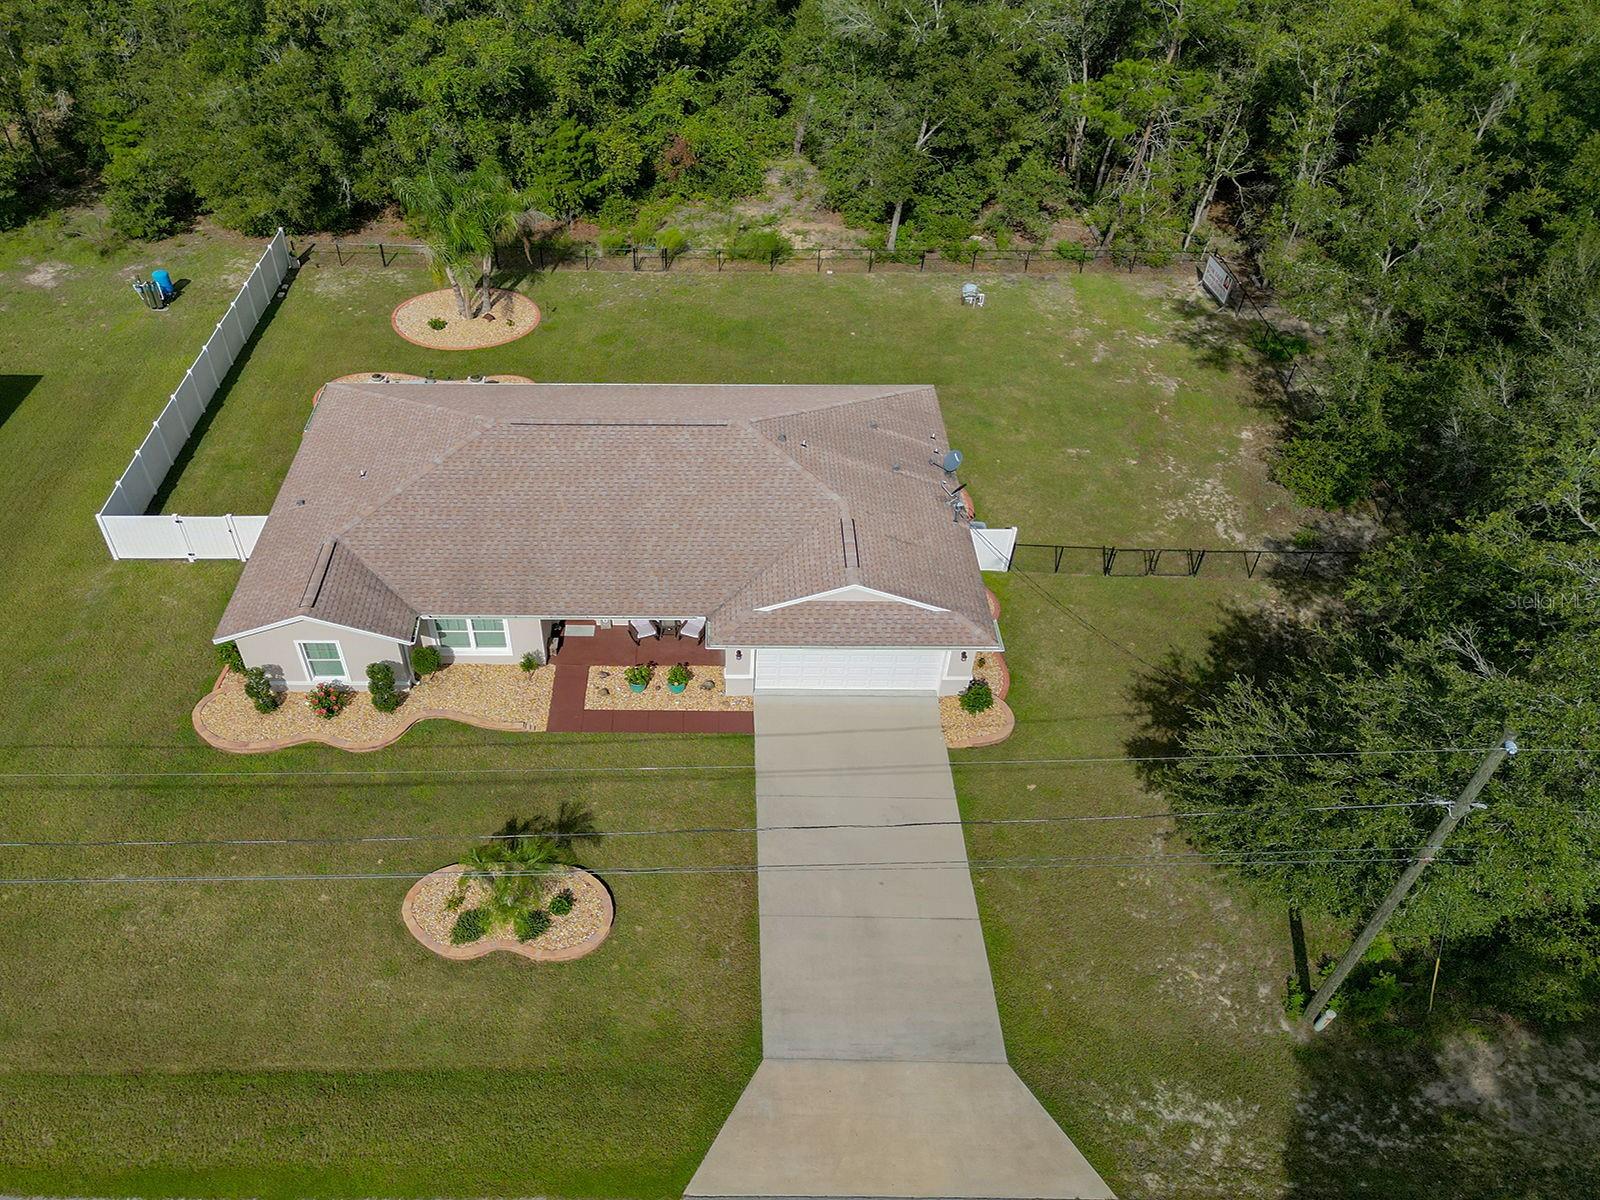
Aerial view of a single-story home with a long driveway, fenced lawn, and wooded surroundings.
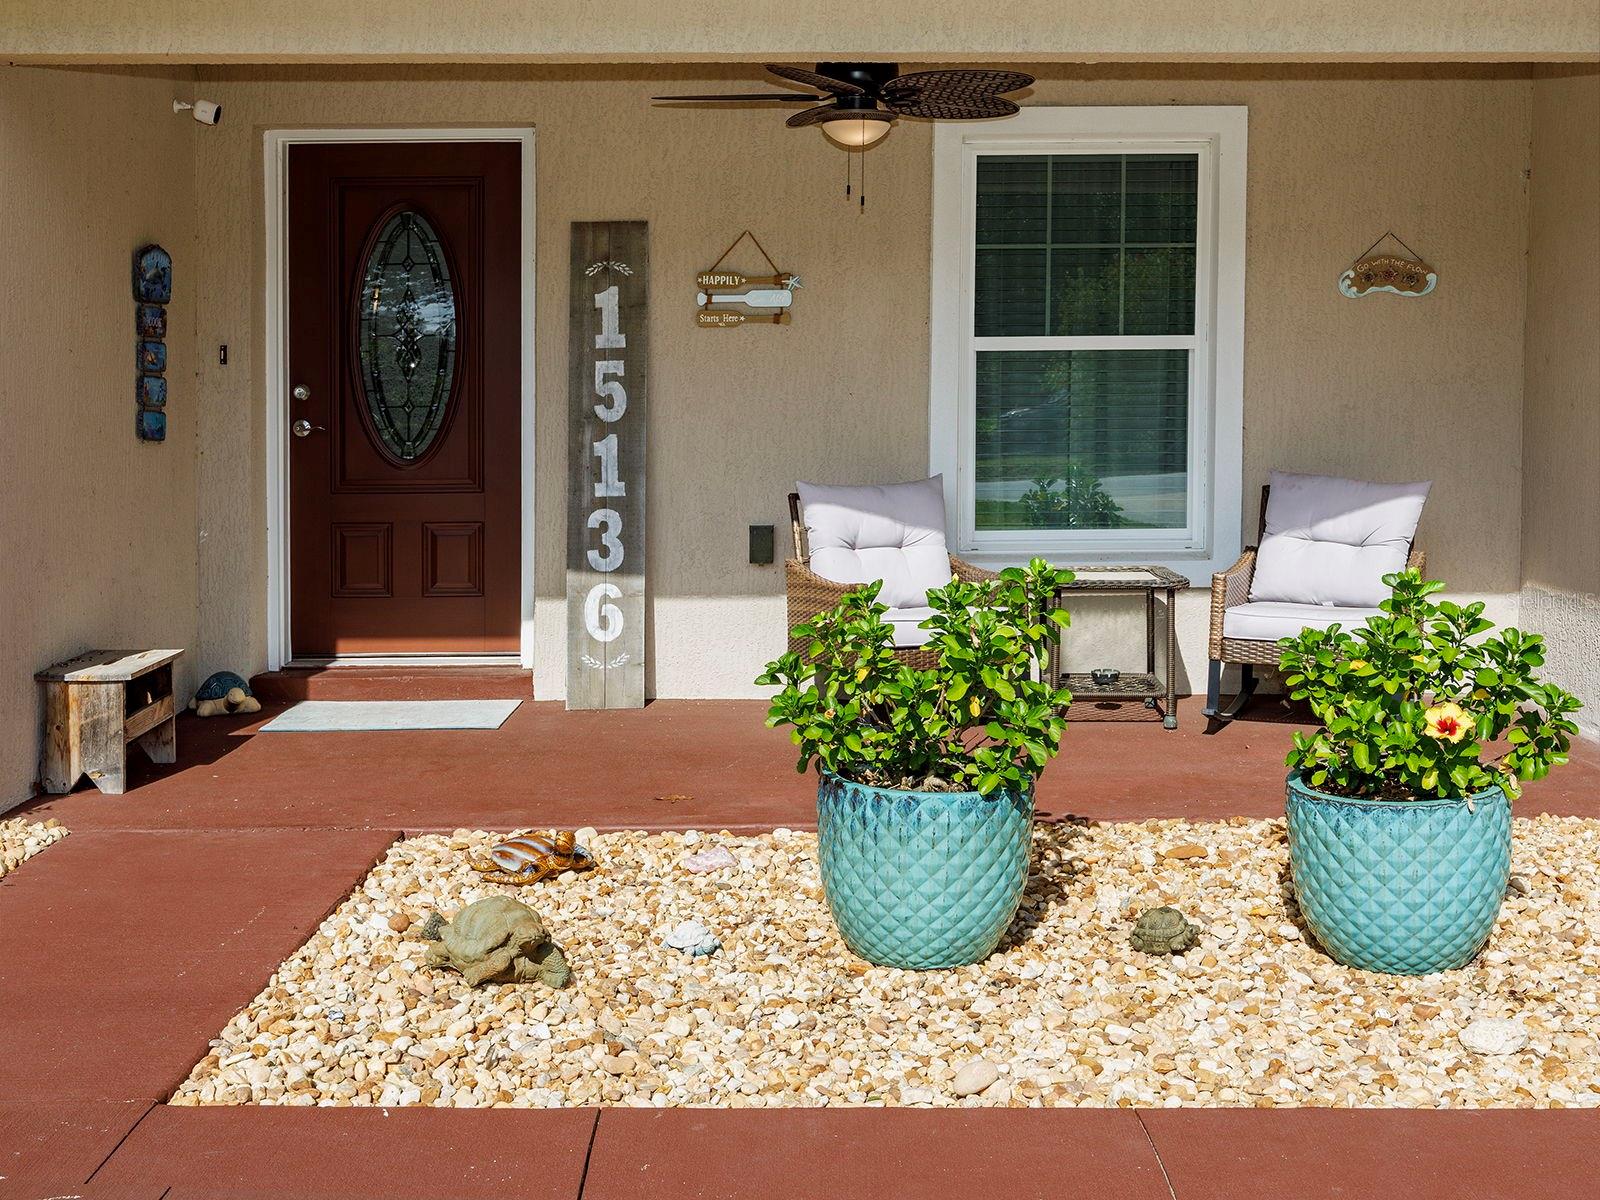
Front porch with an oval-glass entry door, wicker chairs, turquoise planters, and a rock garden.
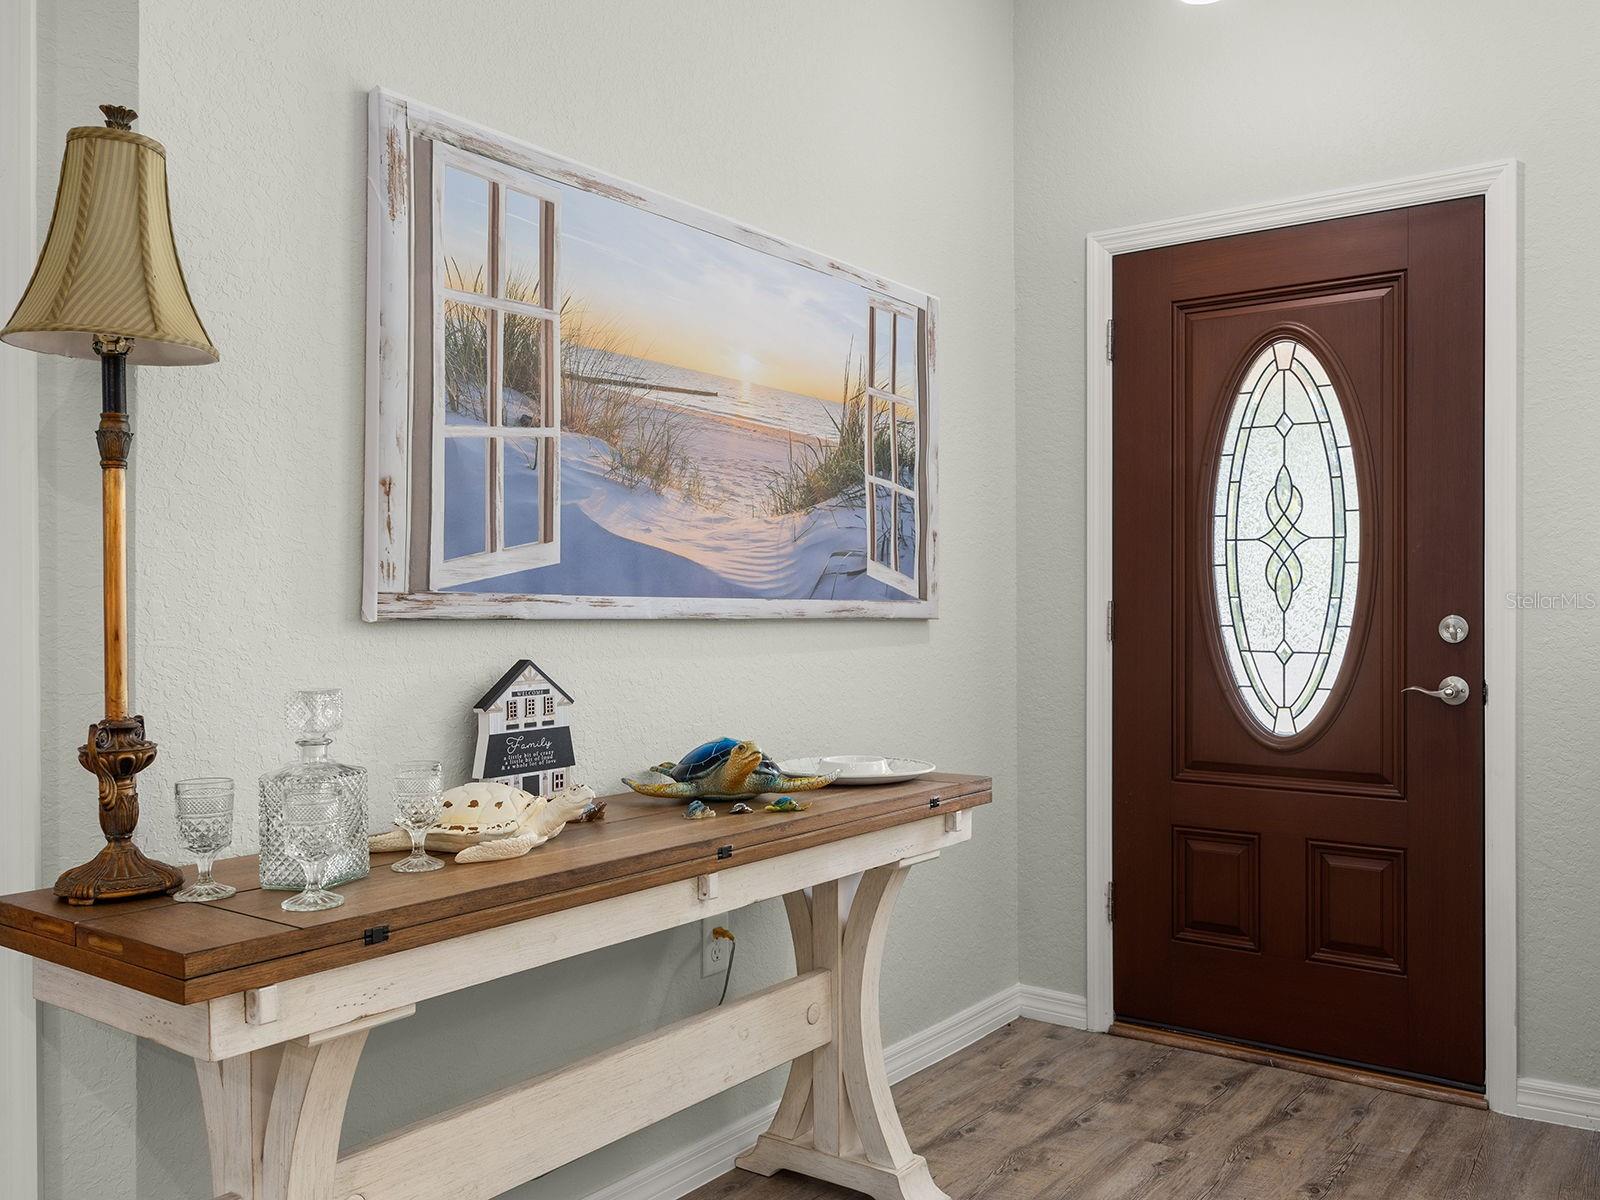
Furnished entryway with a dark wood front door, oval glass insert, and console table decorated with coastal accents.
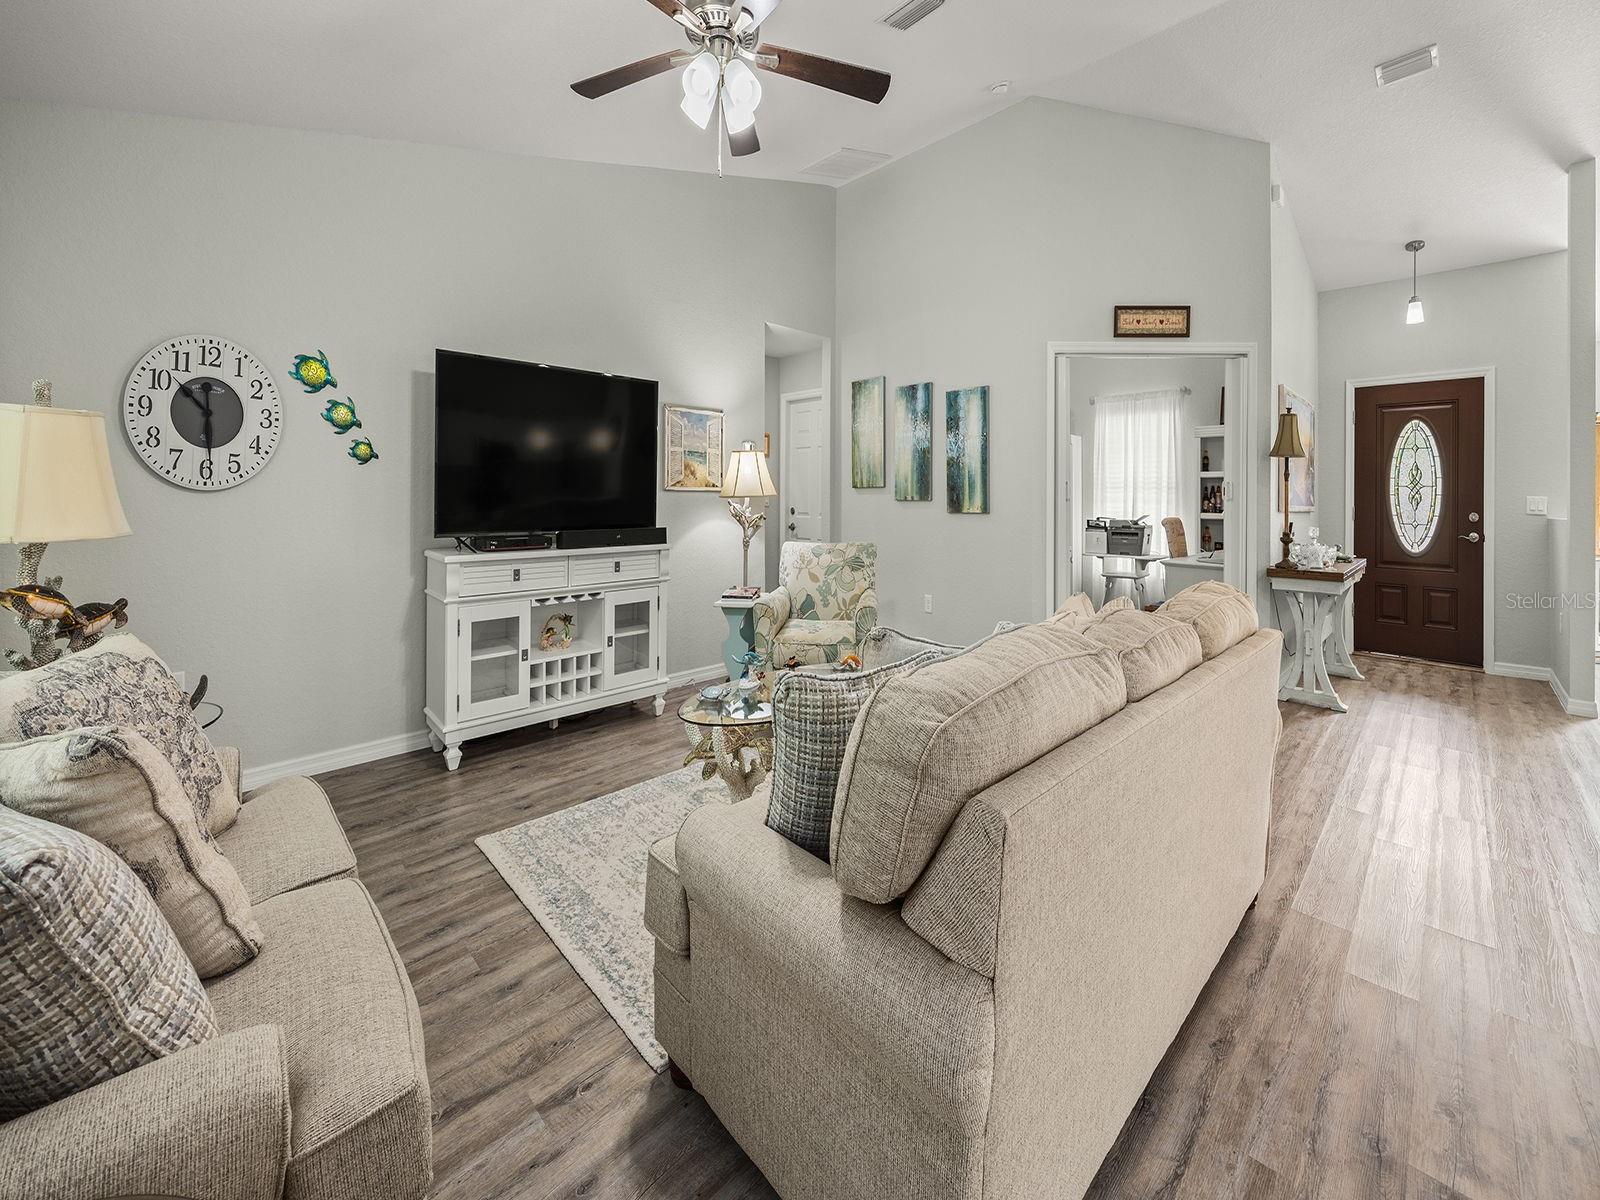
Furnished living room with a beige sofa, patterned armchair, and television on a white console.
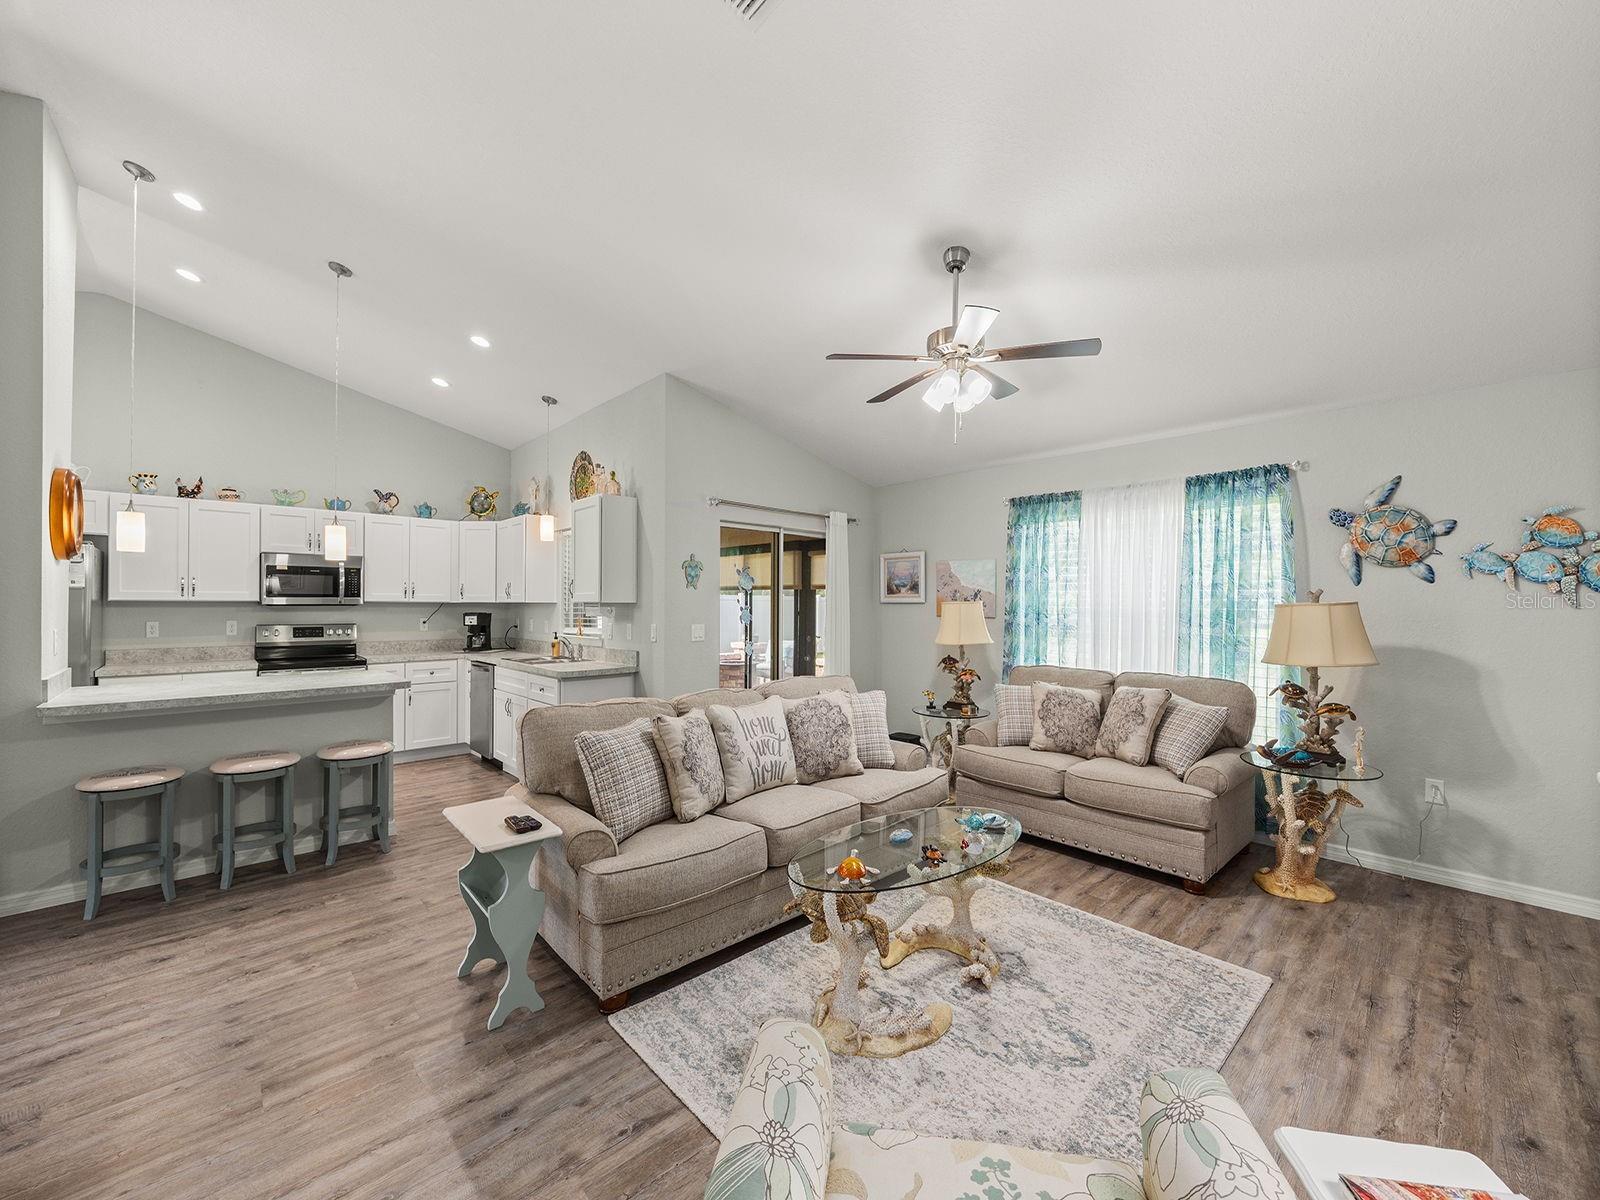
Open-plan kitchen and living room with a breakfast bar, beige sofas, and coastal turtle decorations.
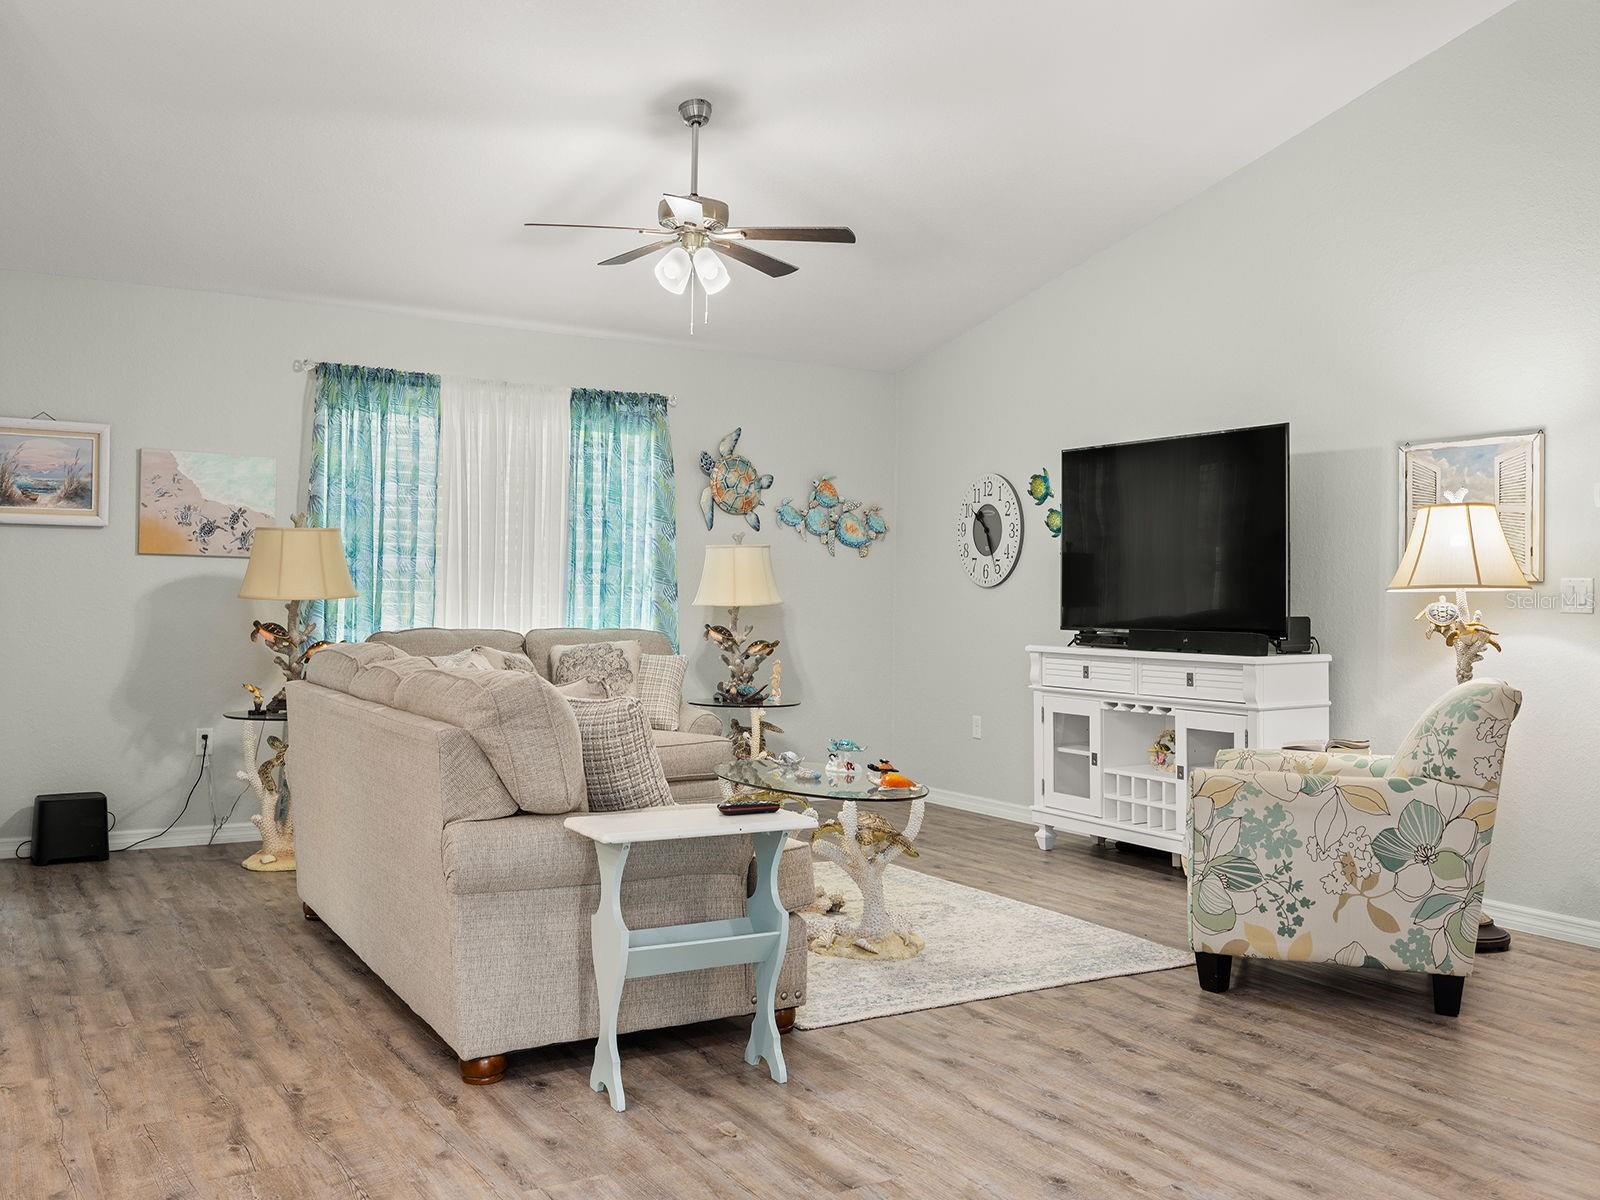
Furnished living room with beige sofas, a large television, vaulted ceiling, and gray wood-look flooring.
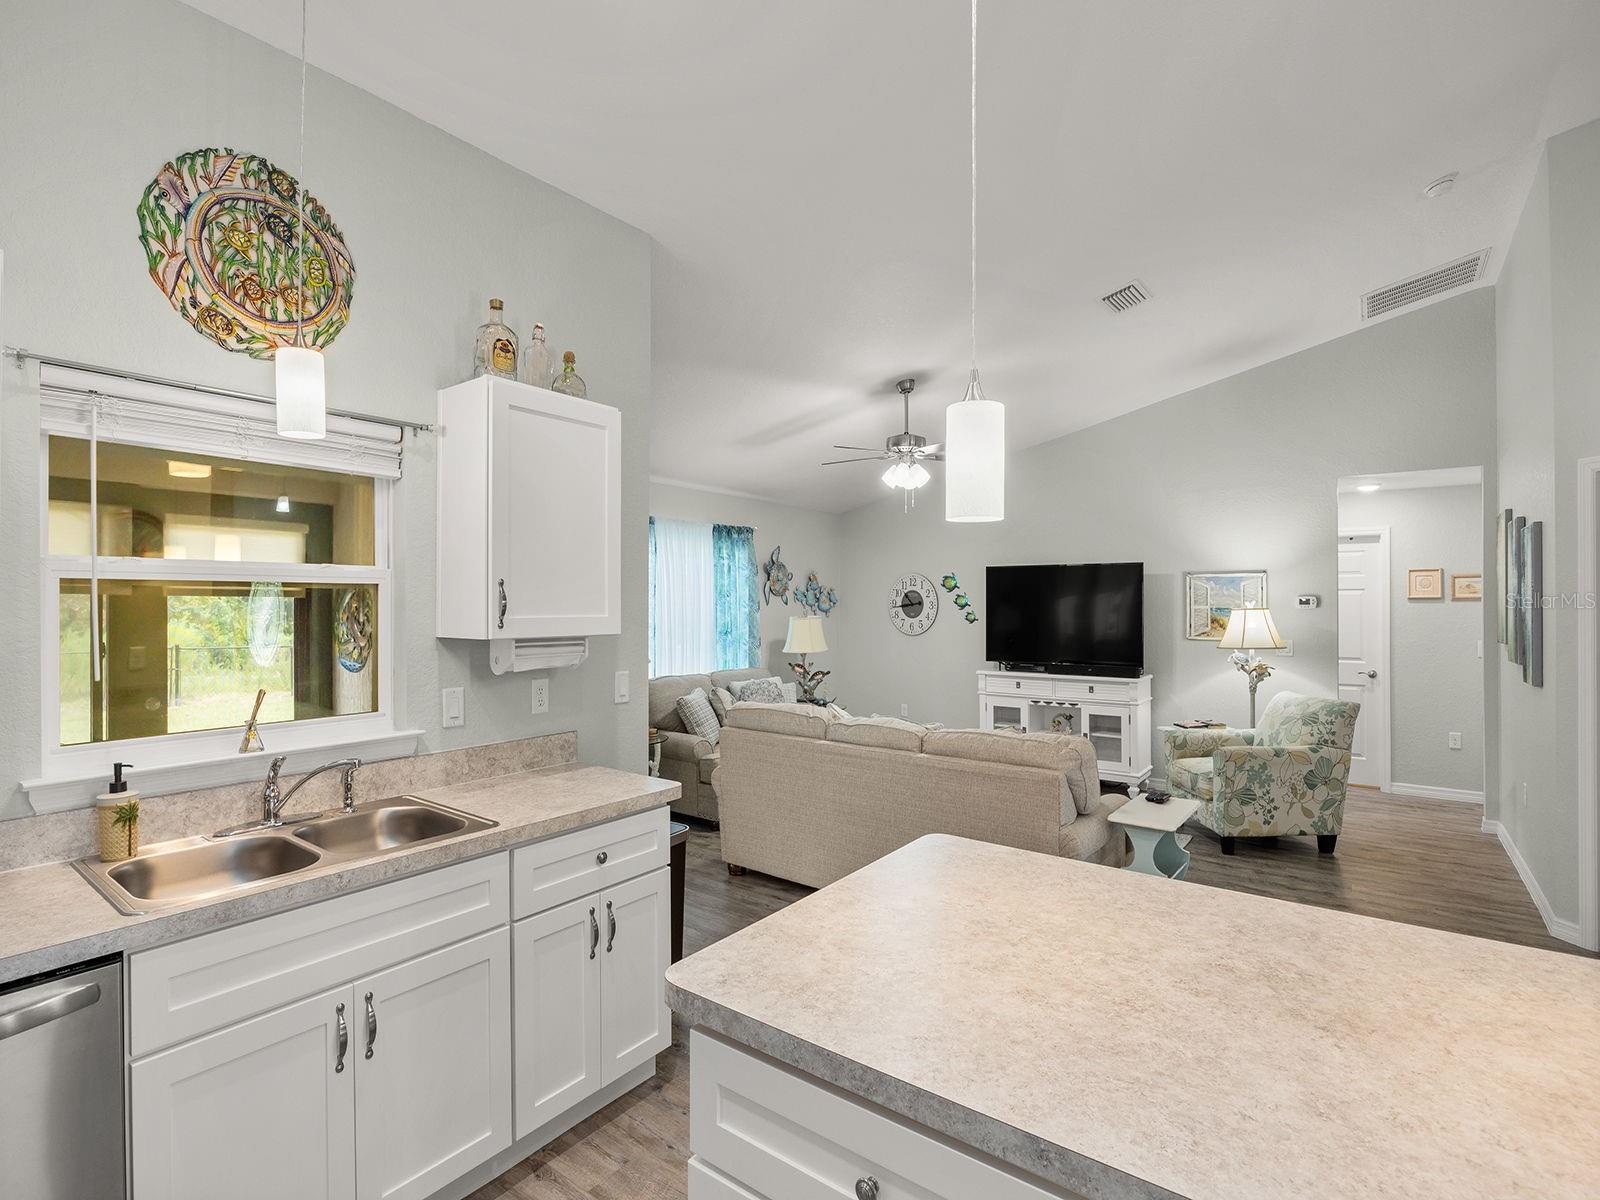
Open kitchen and living room with a large island, double sink, and furnished seating area.
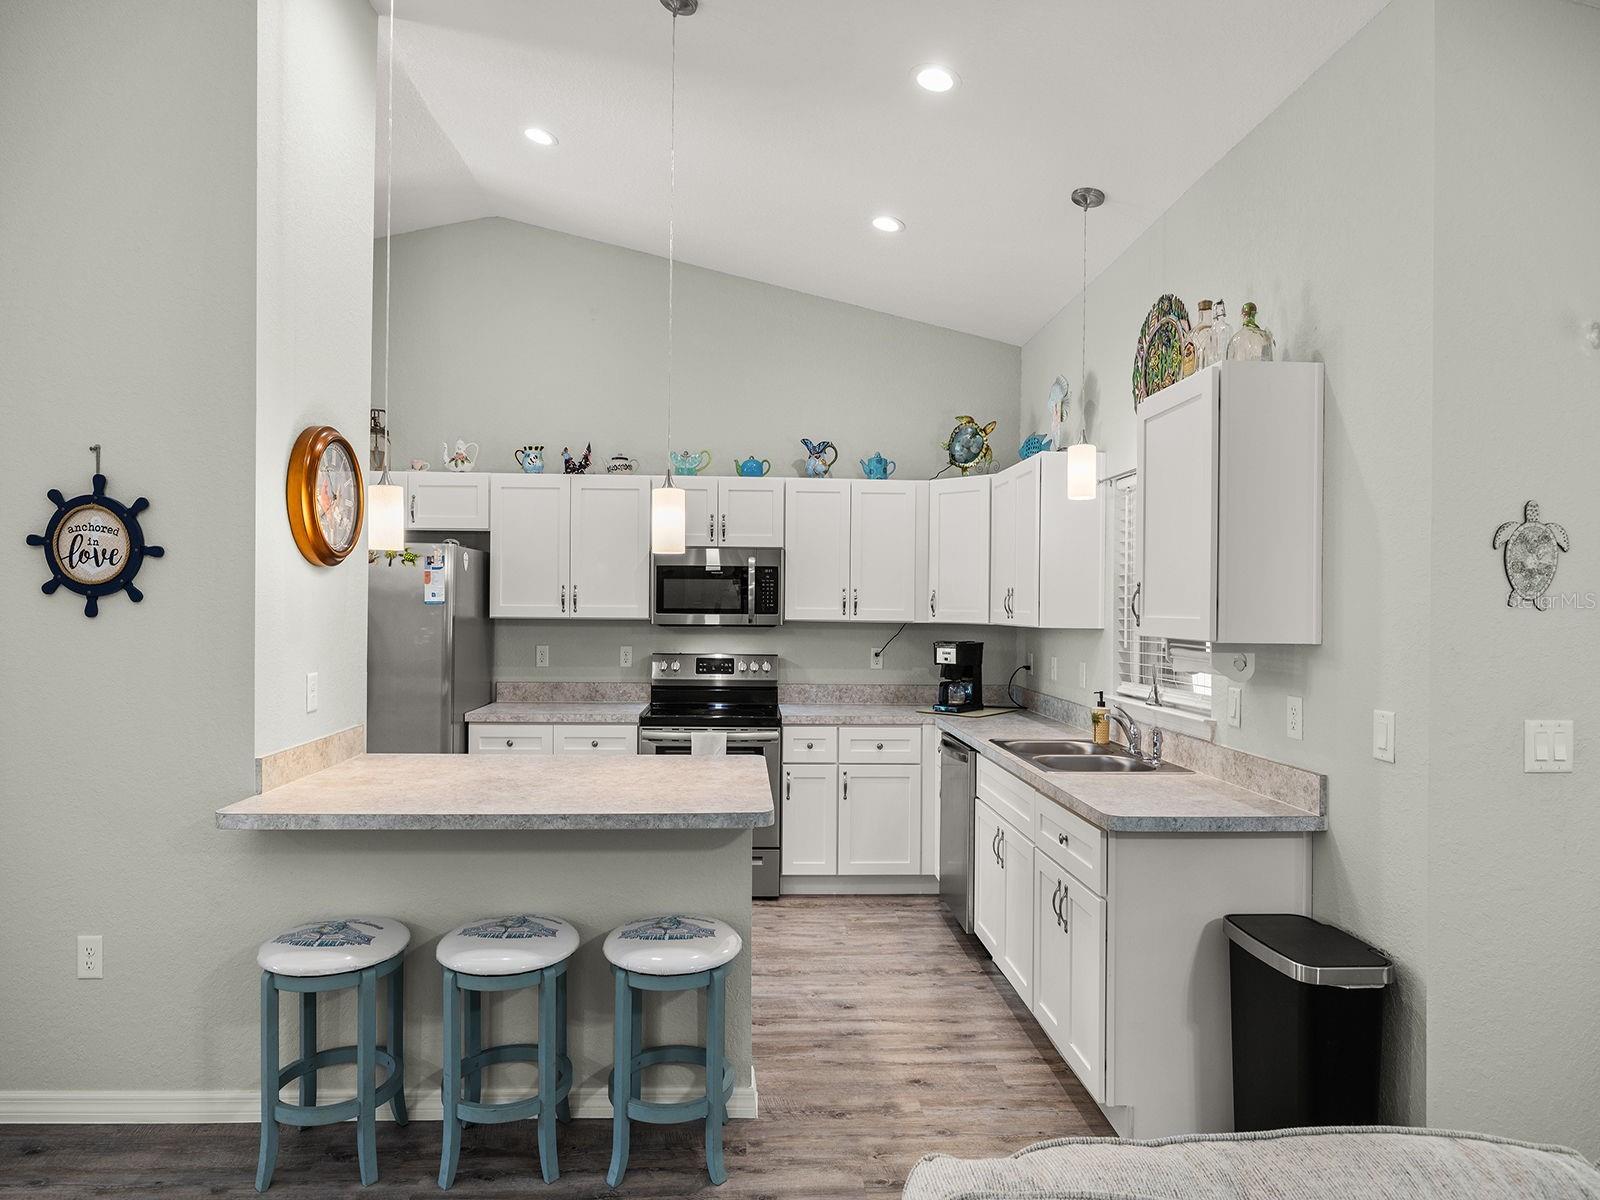
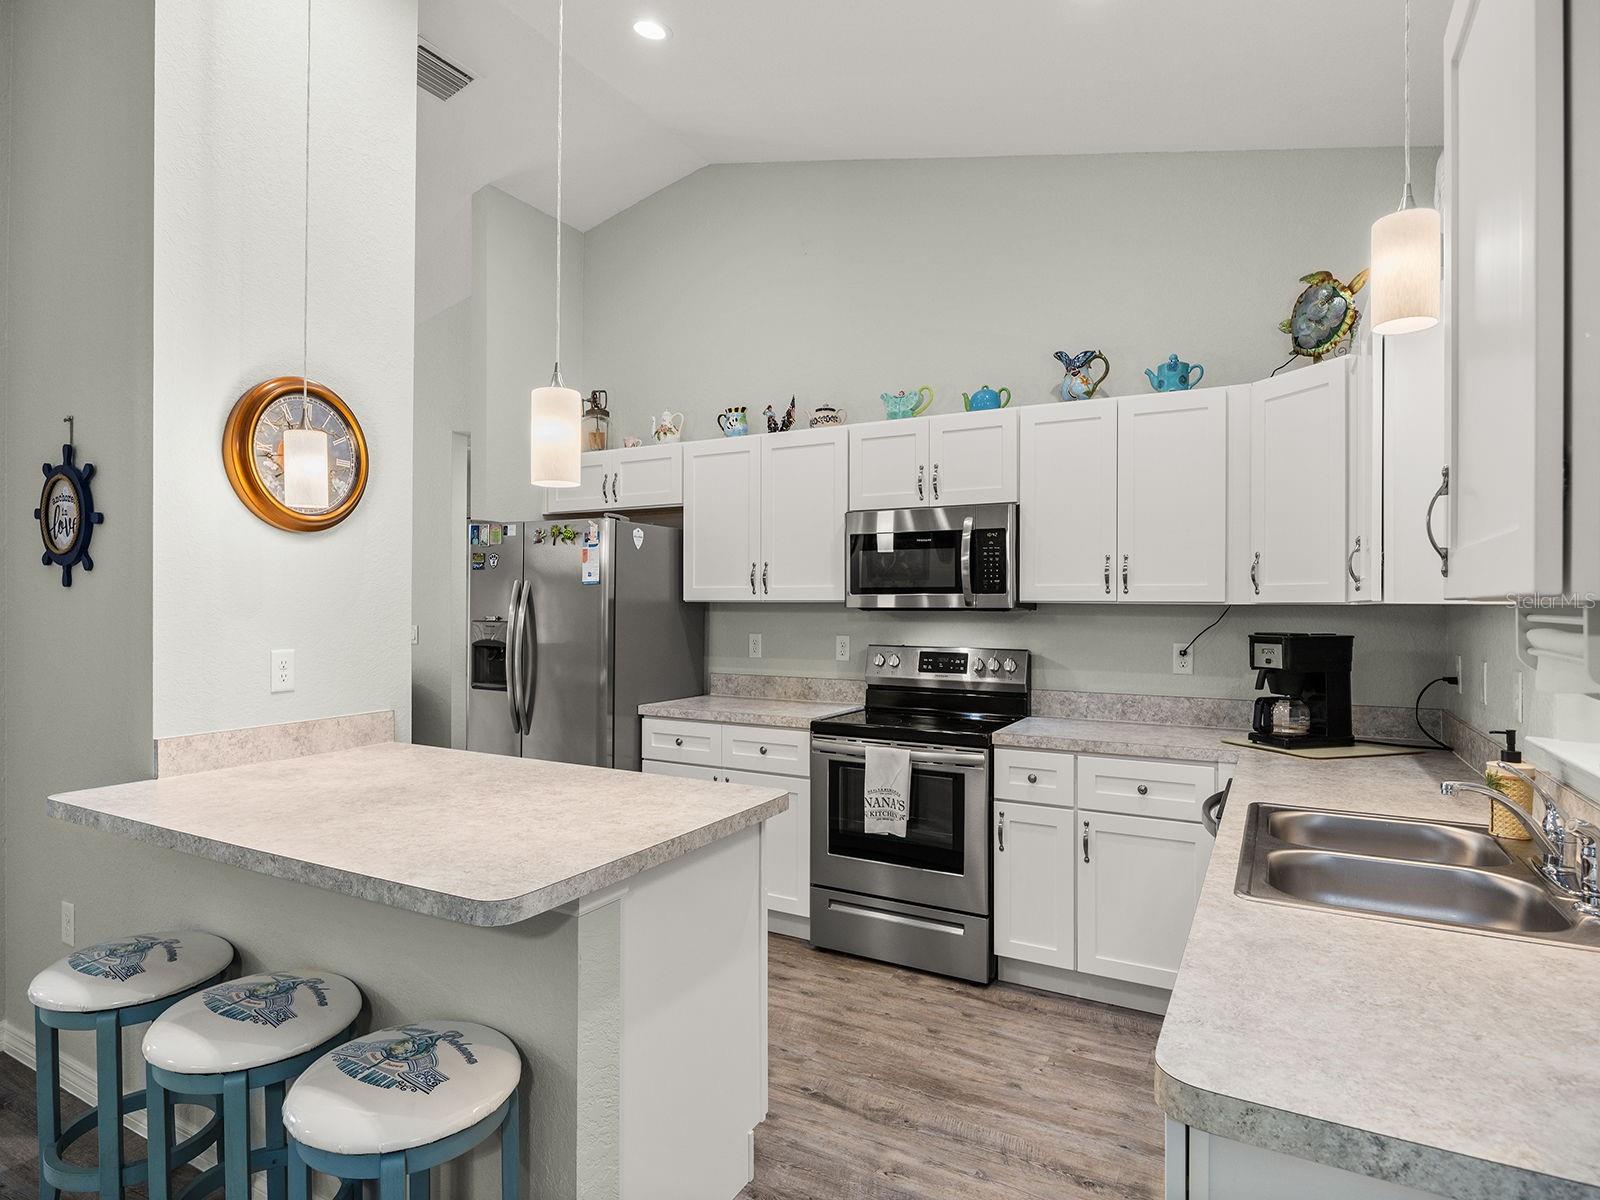
Kitchen with white cabinets, stainless appliances, and a peninsula lined with three teal stools.
Kitchen with white cabinets, stainless steel appliances, and a peninsula lined with three teal stools.
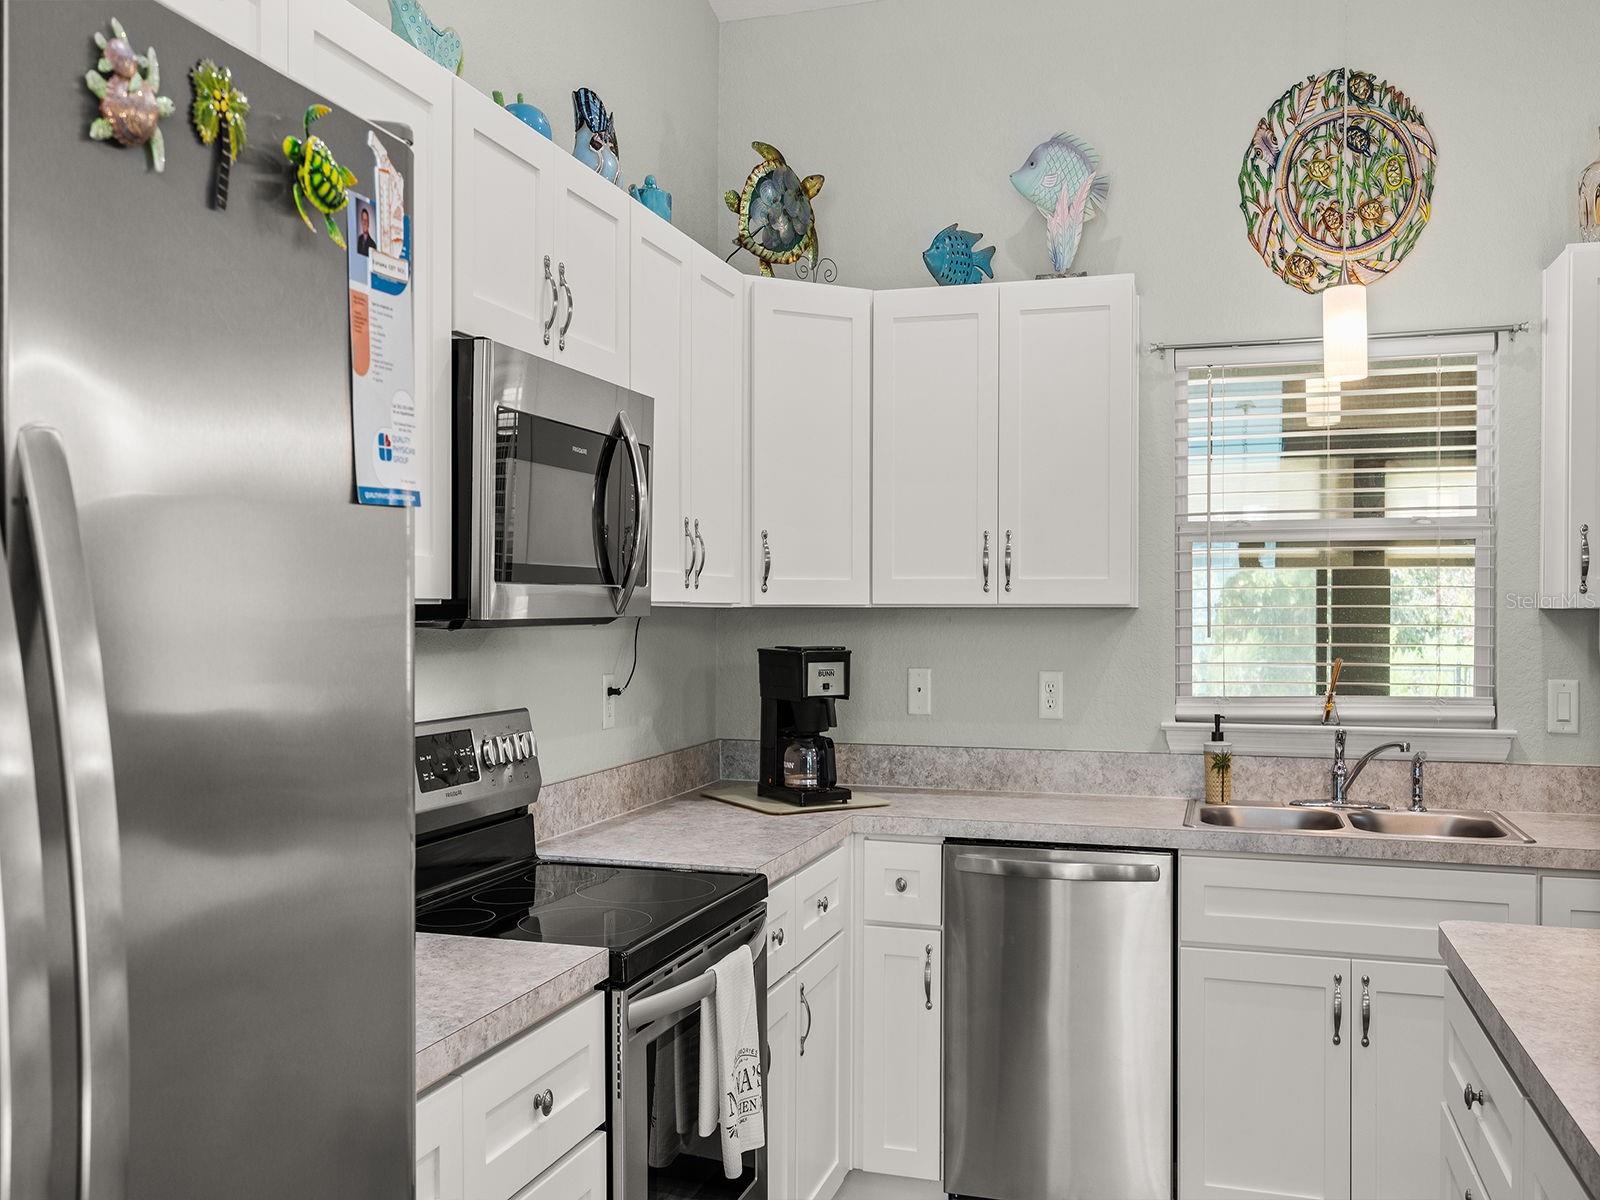
Kitchen with white cabinets, stainless steel appliances, and colorful sea-life decorations above the cabinets.
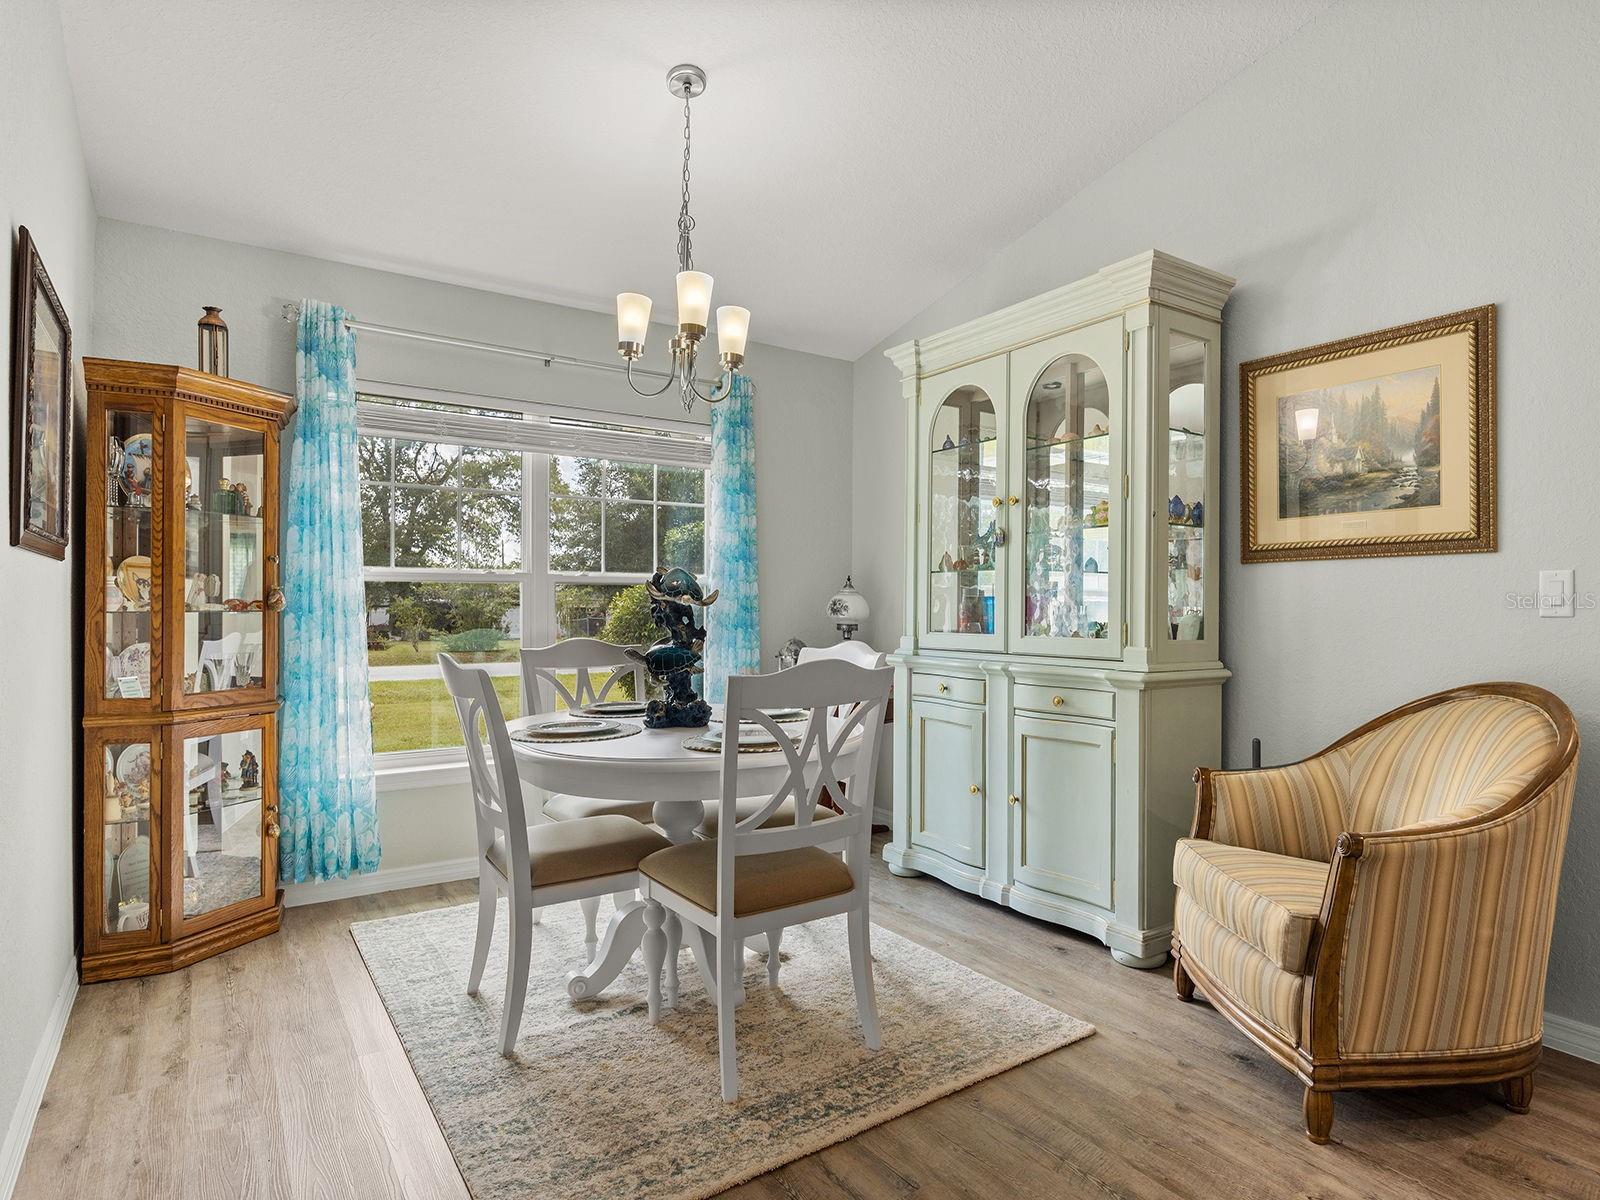
Dining room with a round white table, blue curtains, glass-front cabinets, and a striped armchair.
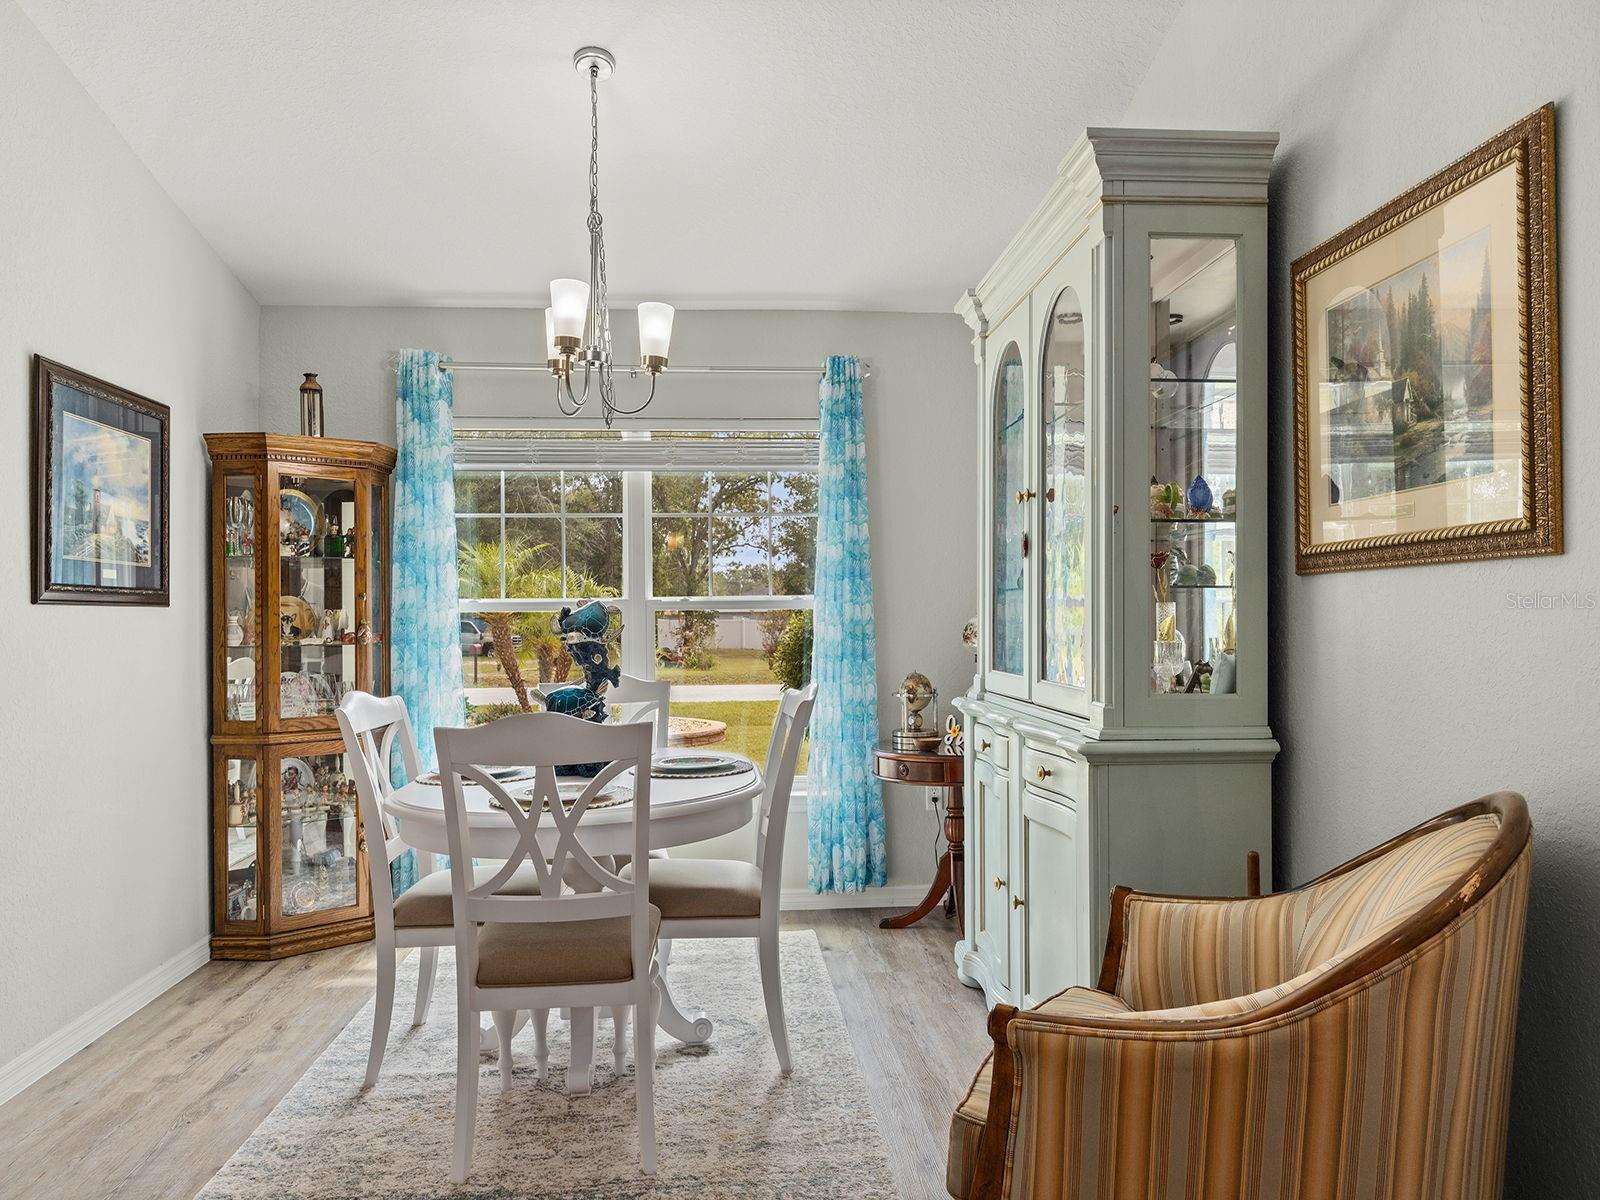
Dining room with a round white table, glass-front china cabinets, and blue curtains framing a large window.
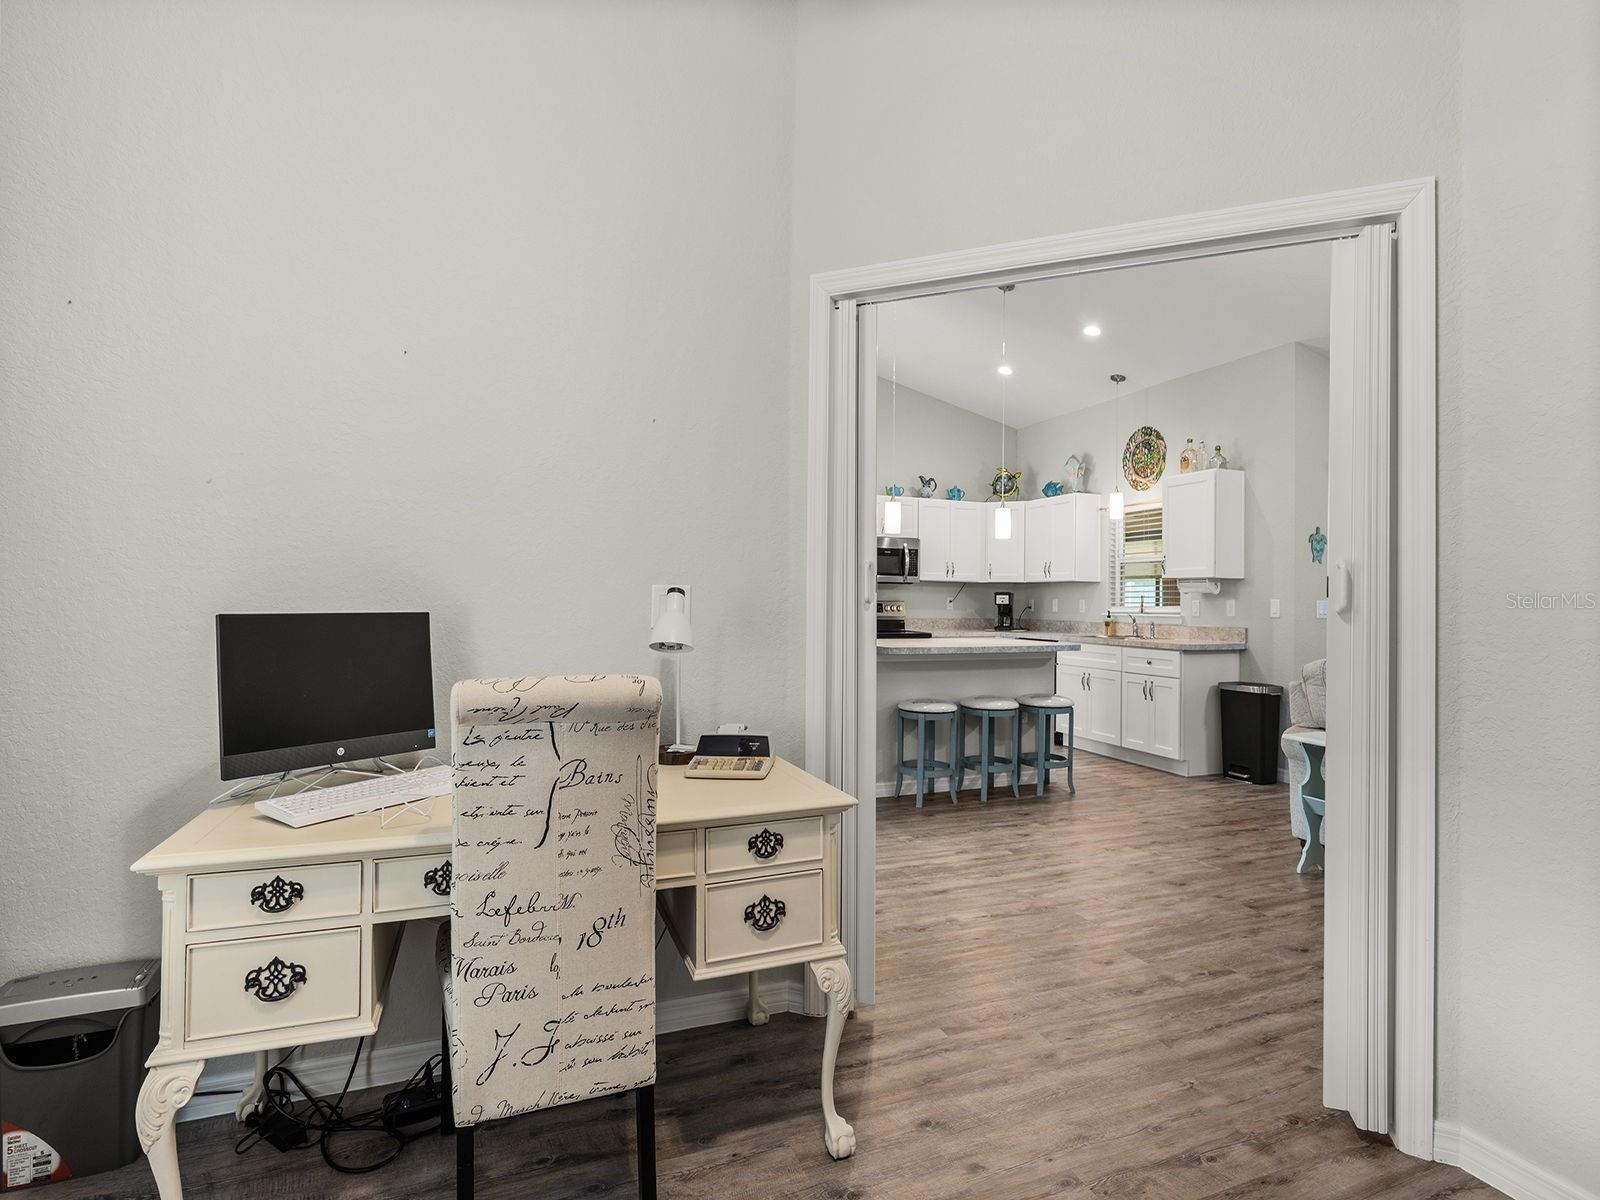
Home office with ornate cream desk and chair, opening into a white kitchen with a breakfast bar.
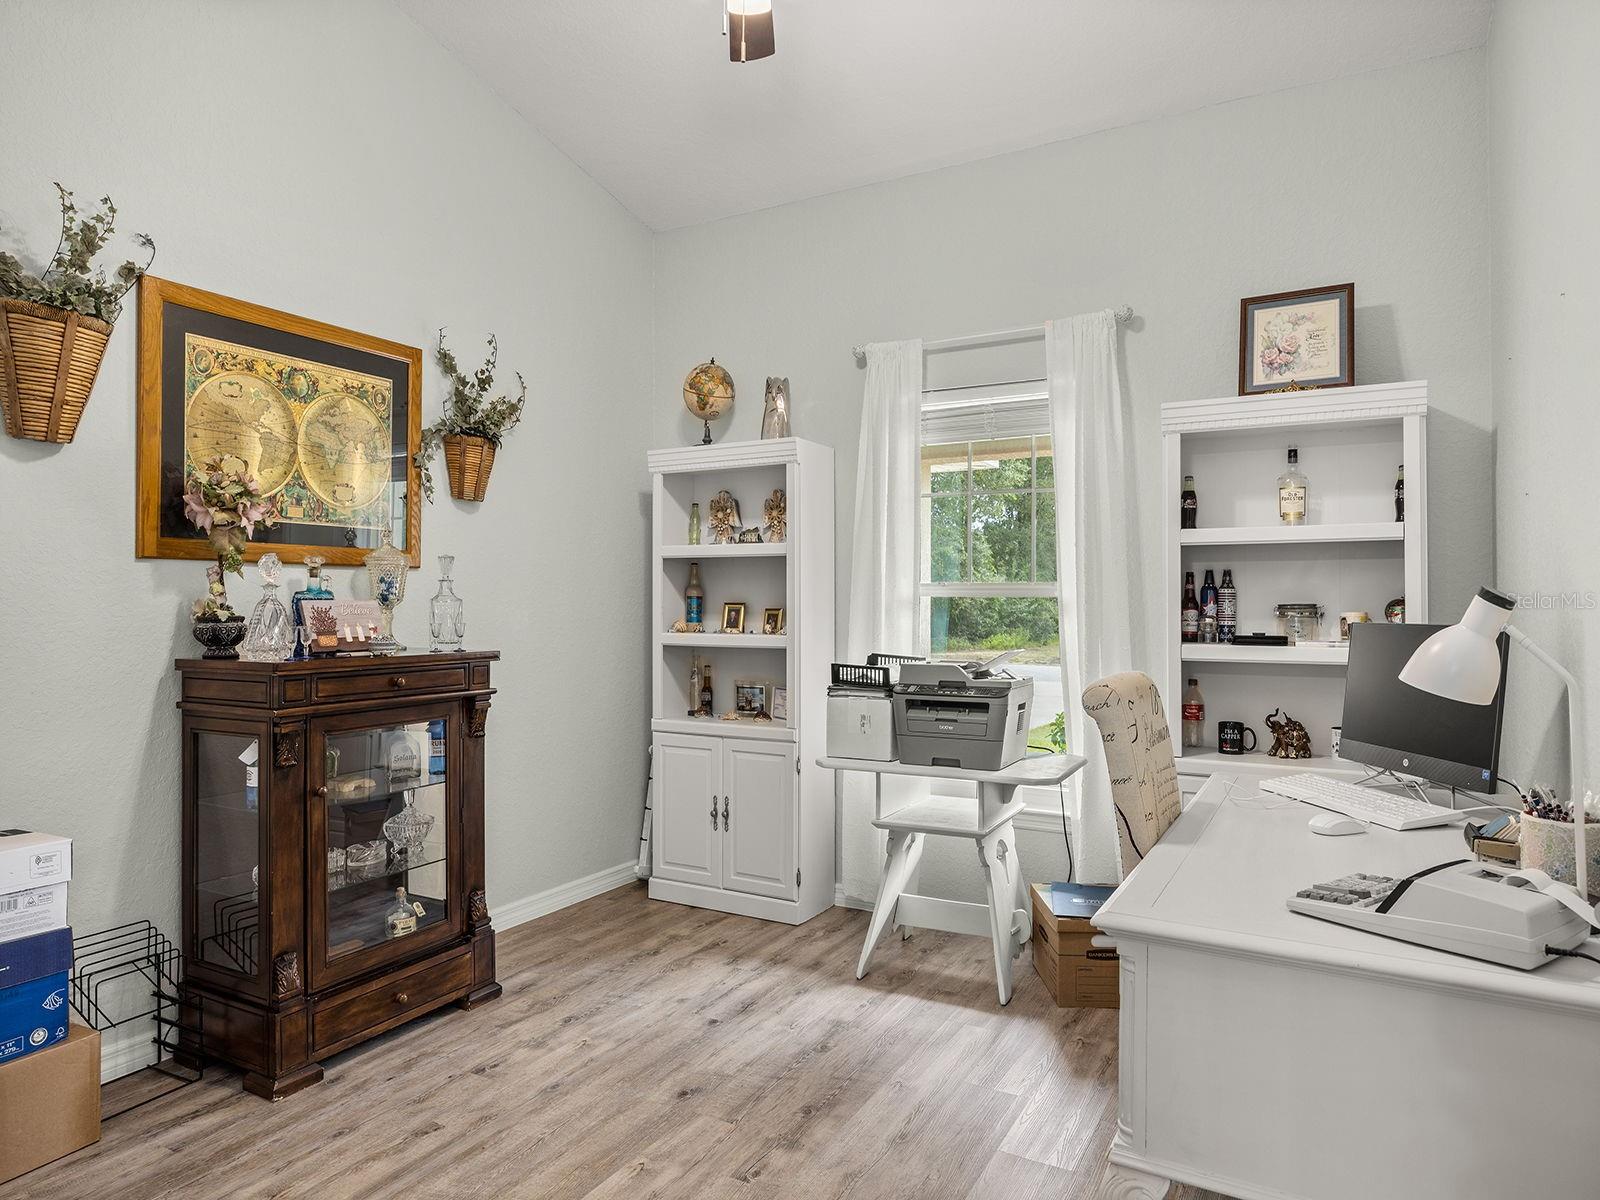
Furnished home office with a large white desk, computer, printer, and glass-front wood cabinet.
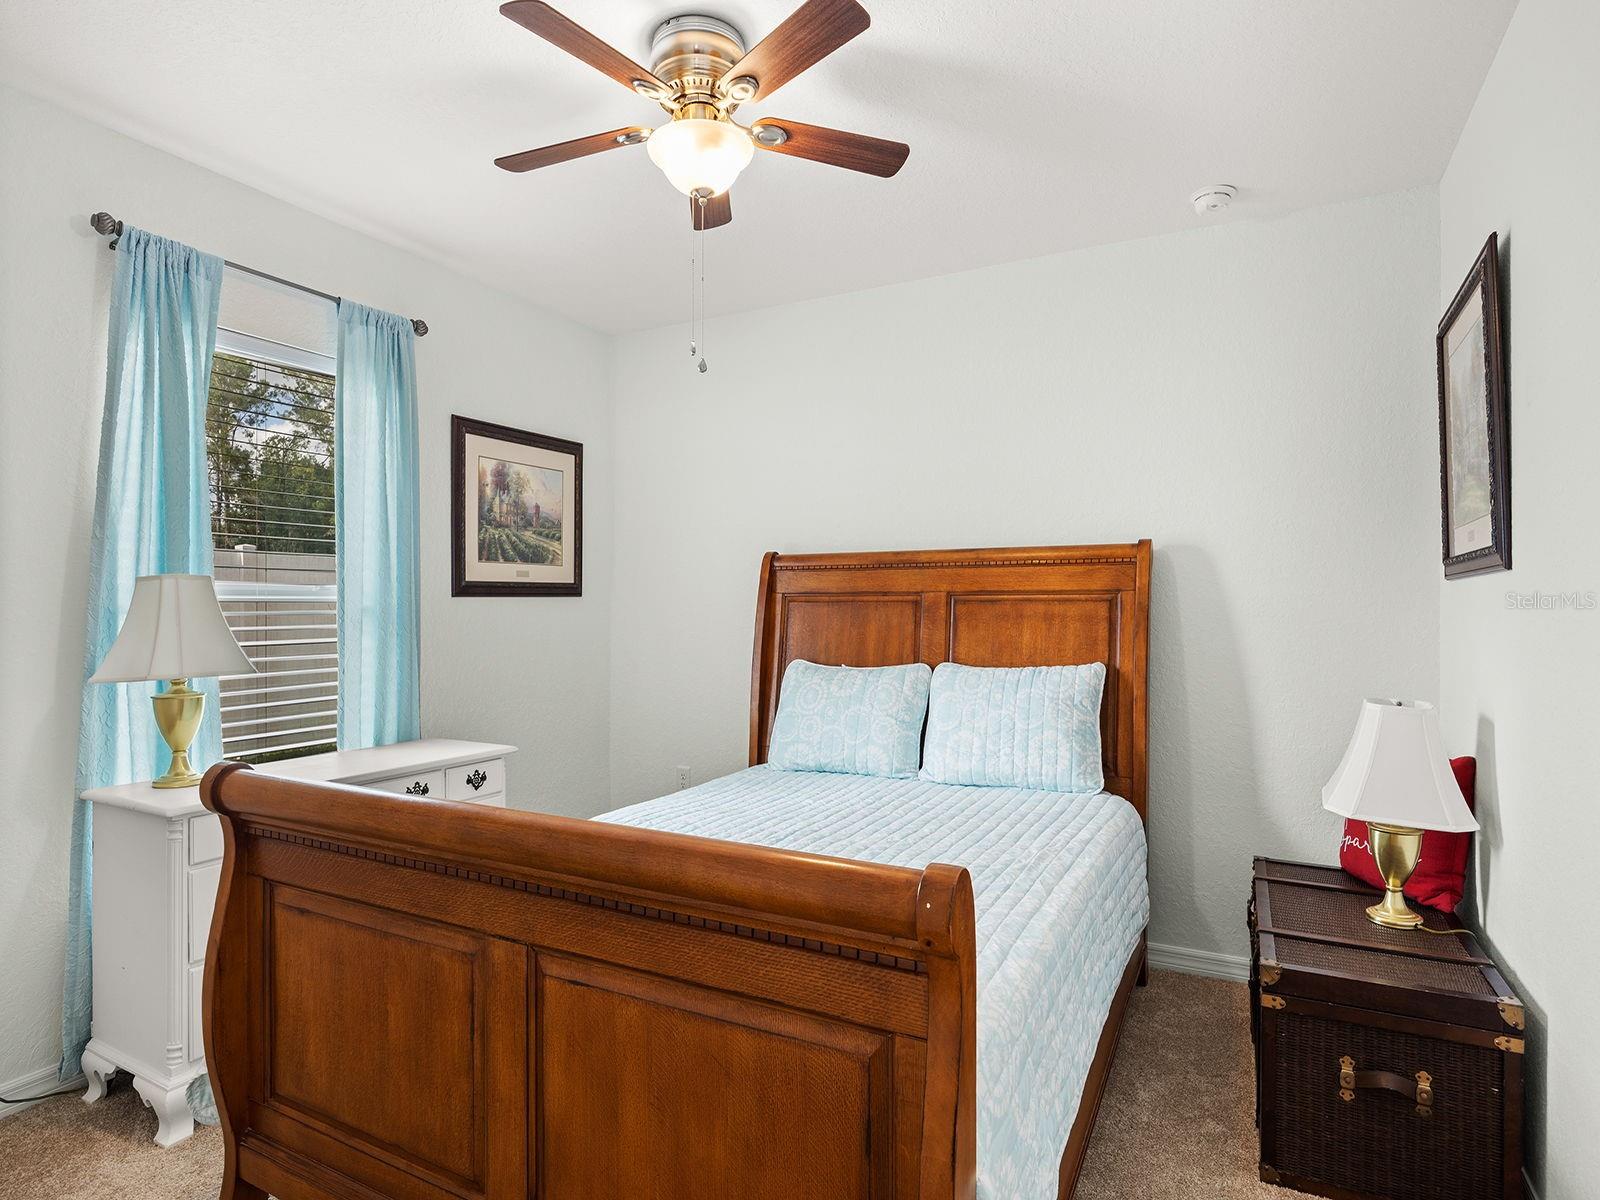
Bedroom with a wooden sleigh bed, pale blue bedding, turquoise curtains, and a ceiling fan.
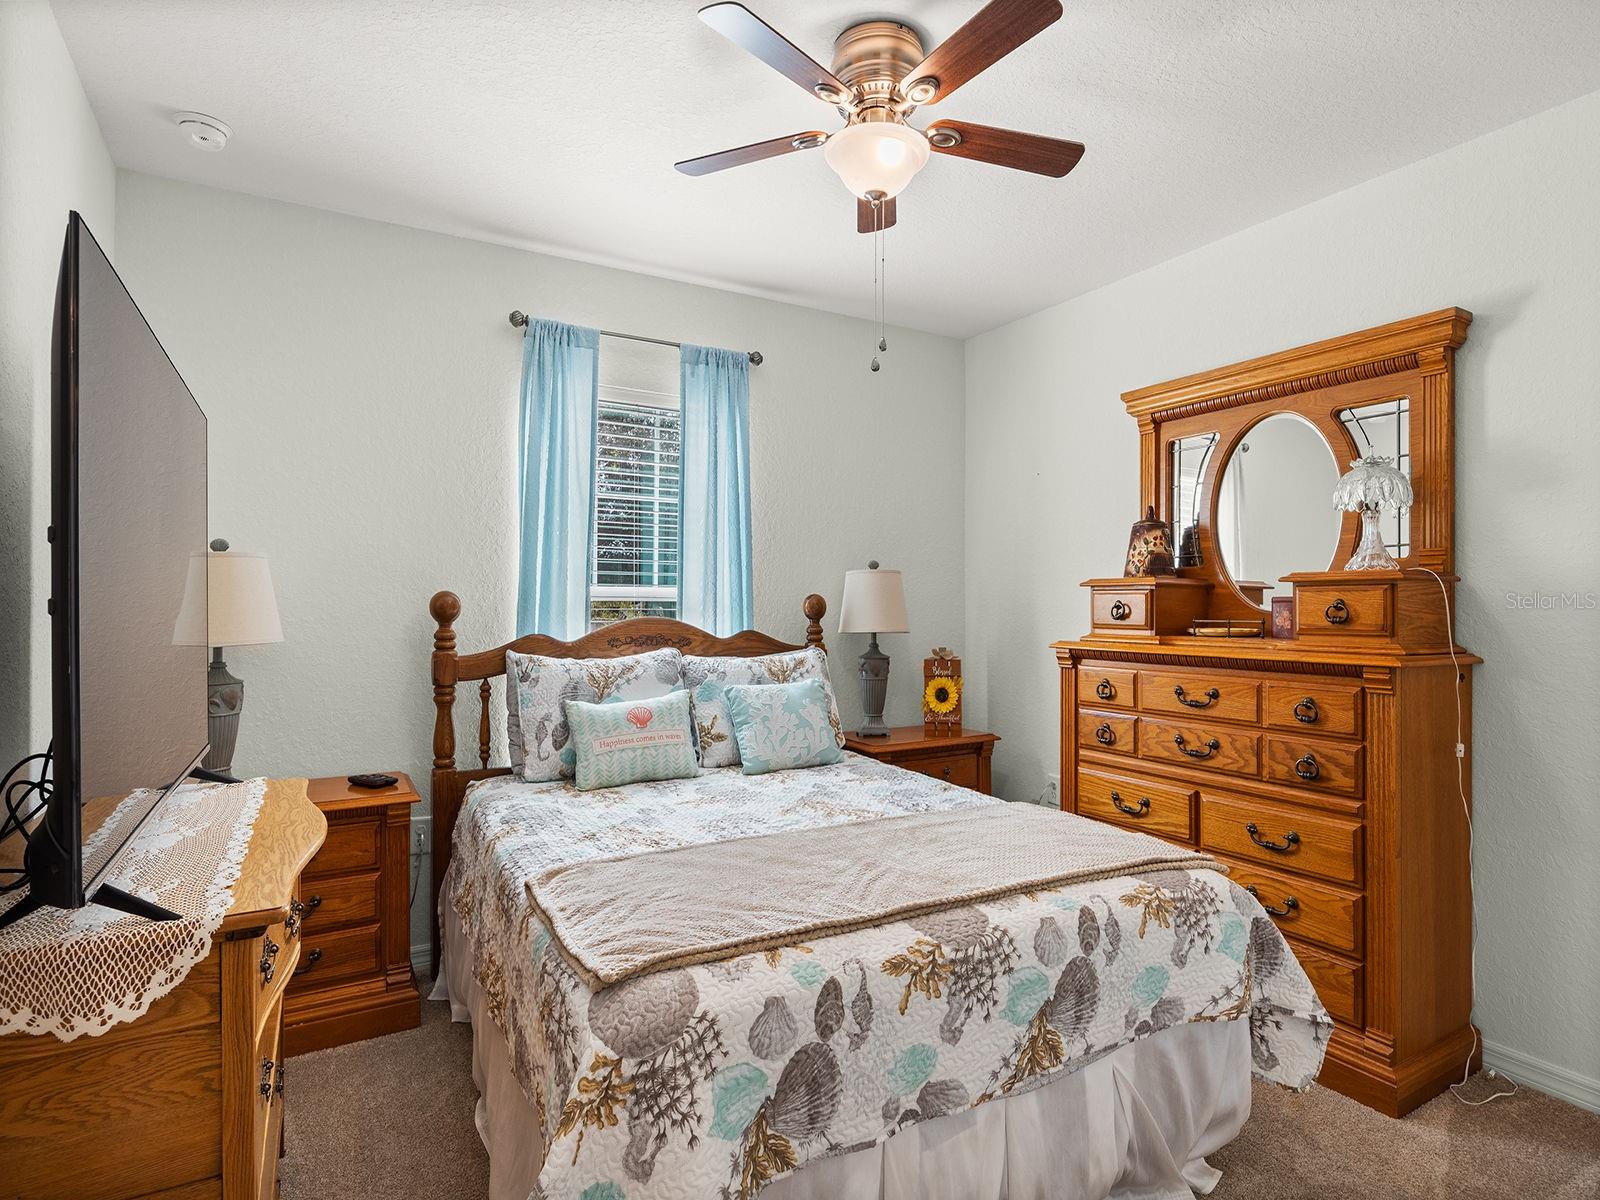
Bedroom with floral bedding, wooden furniture, and light blue curtains.
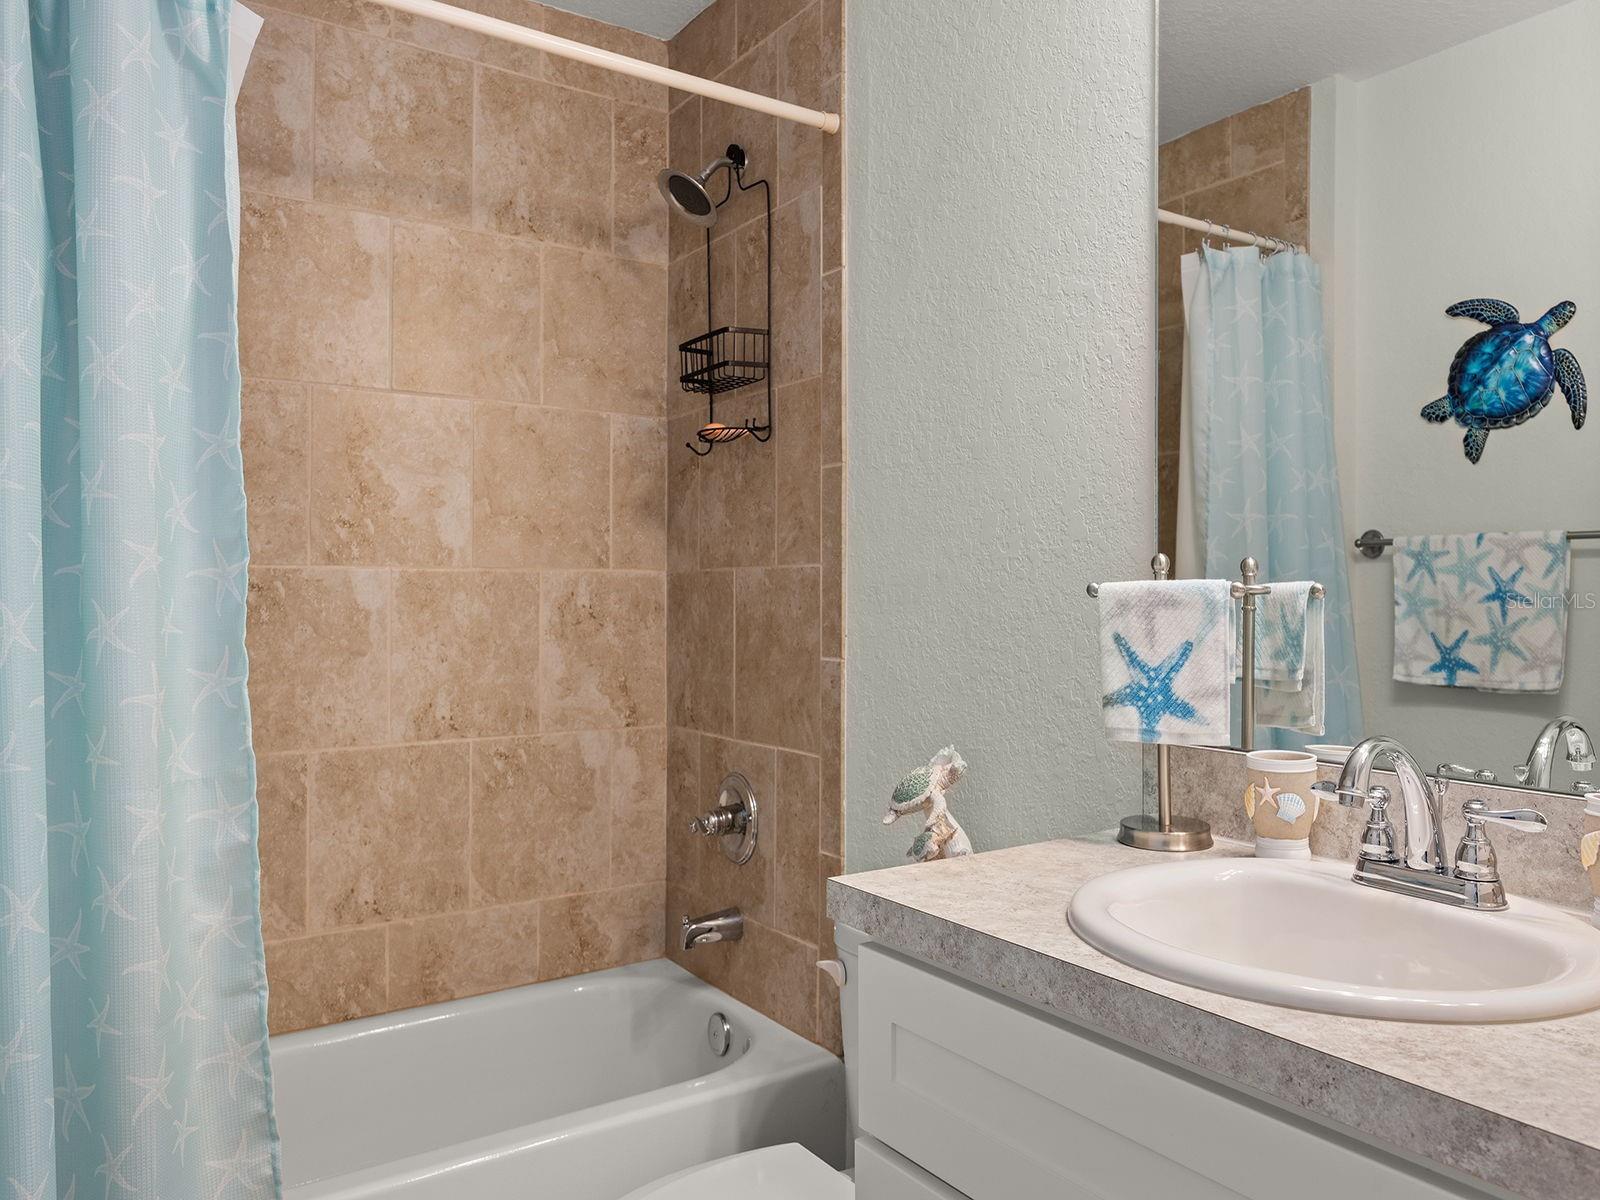
Bathroom with tan tiled tub and shower, blue sea-star curtain, and white vanity beneath a mirror.
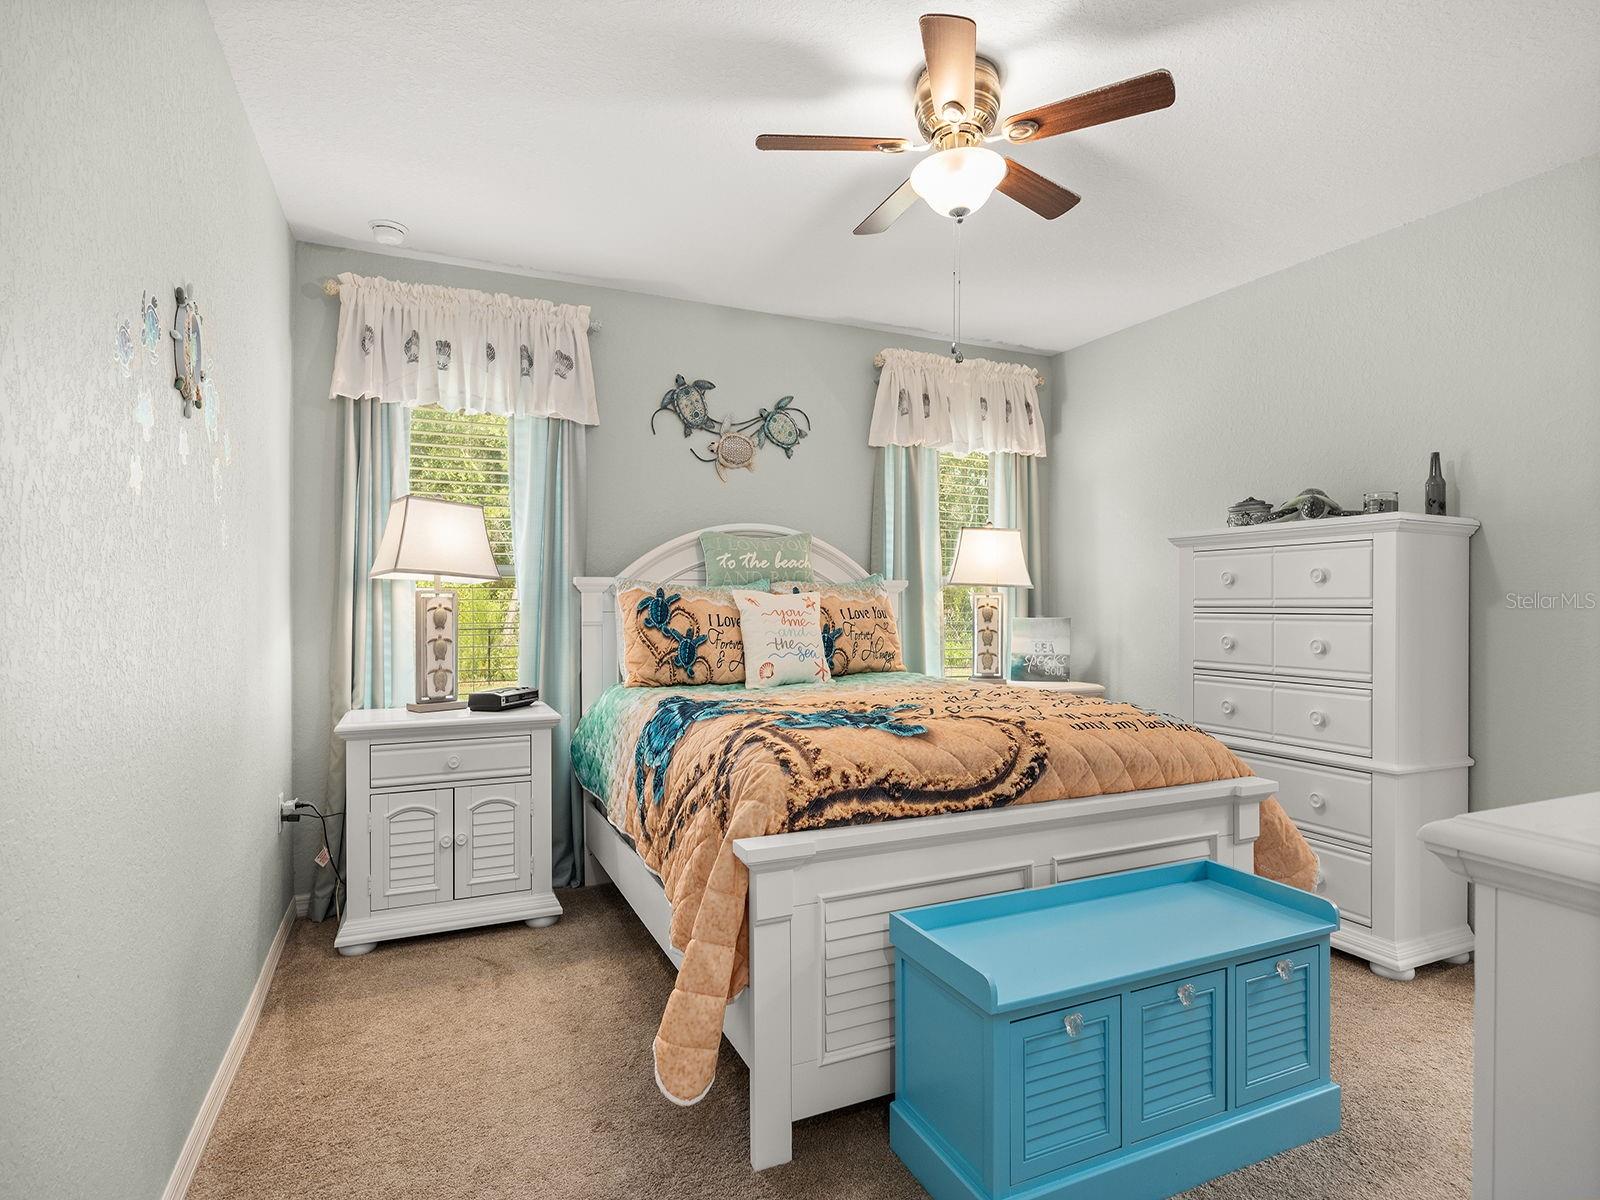
Bedroom with a beach-themed quilt, white furniture, and a turquoise storage bench.
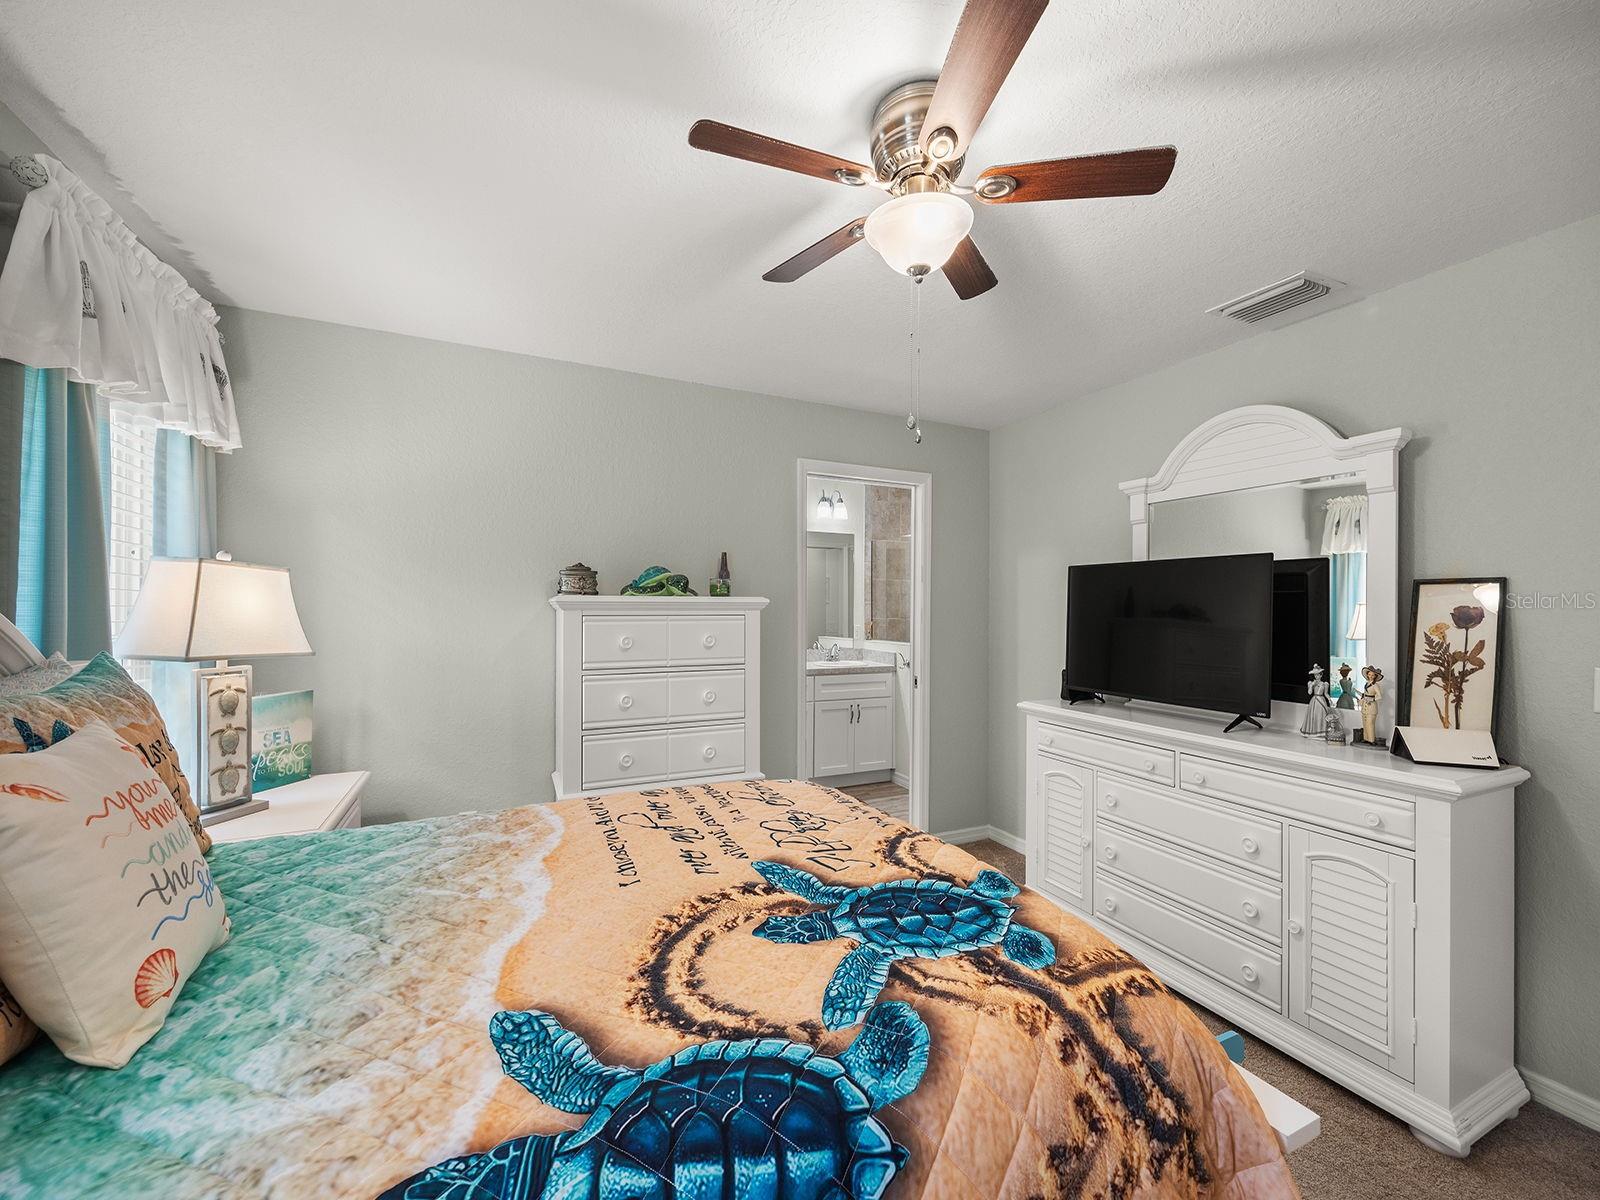
Bedroom with a sea turtle quilt, white furniture, and an open doorway to the bathroom.
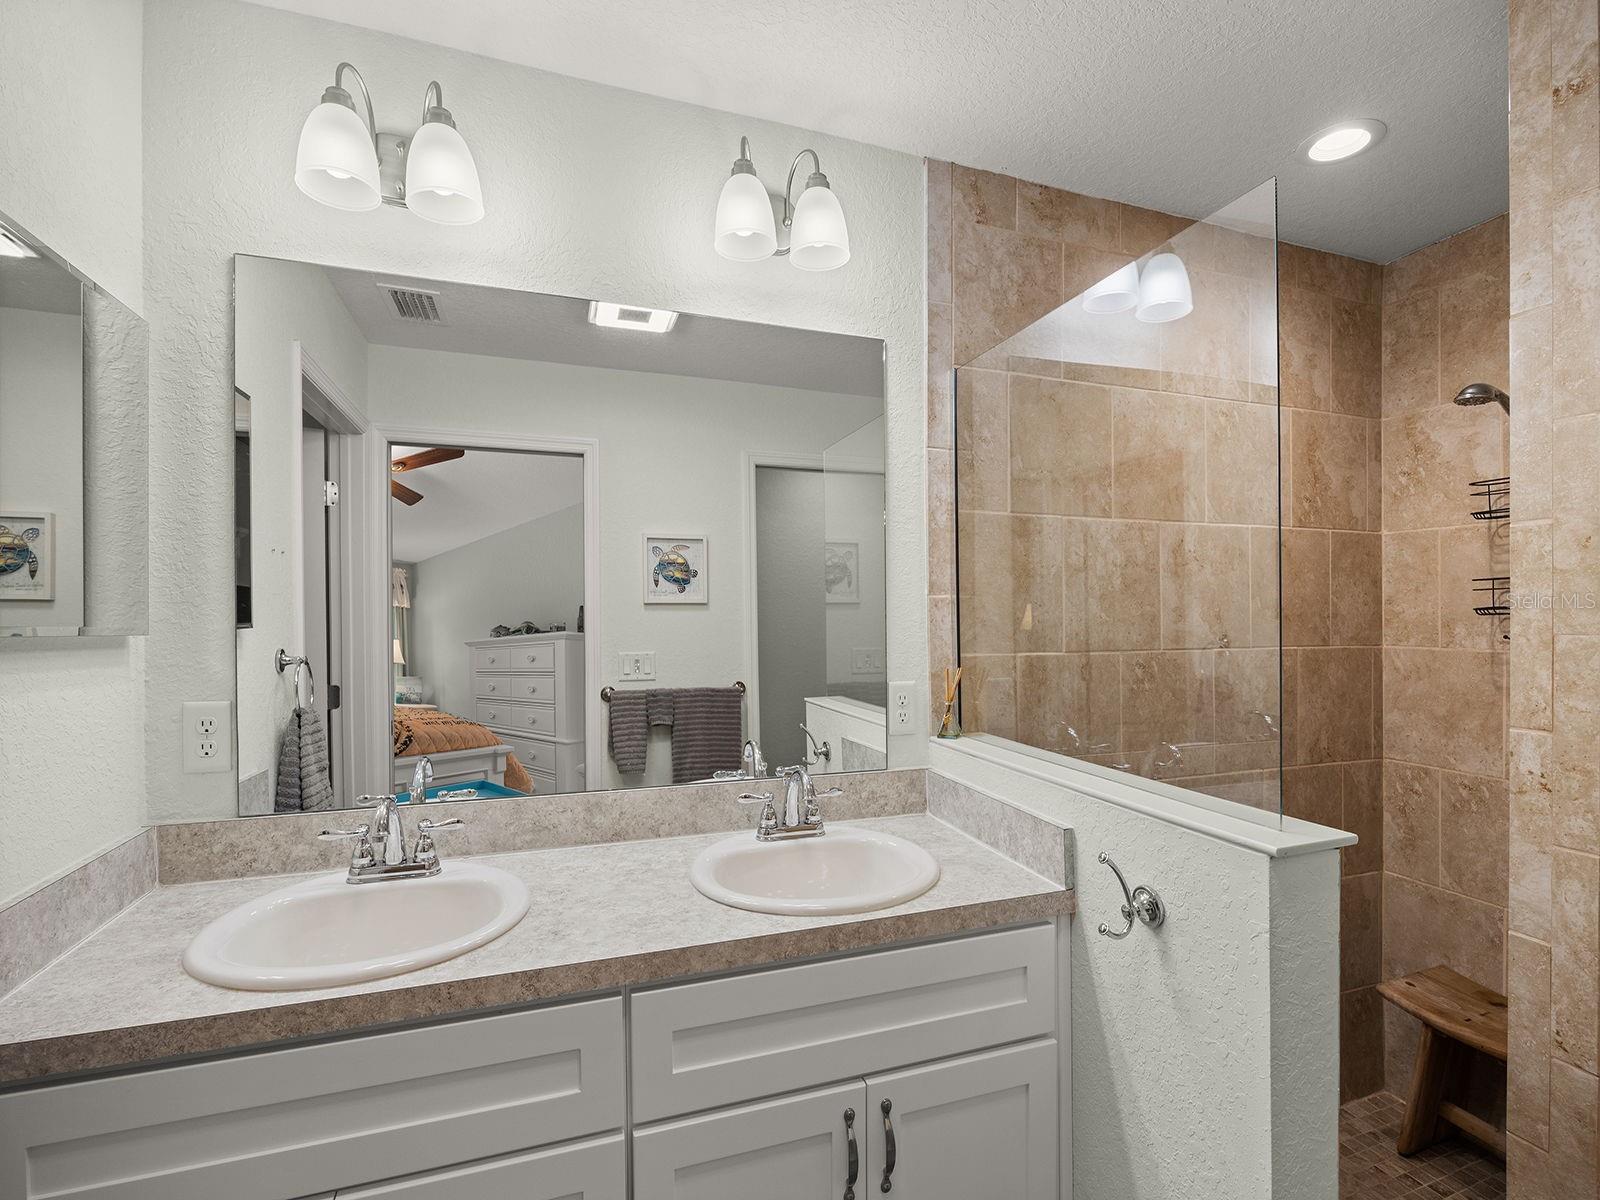
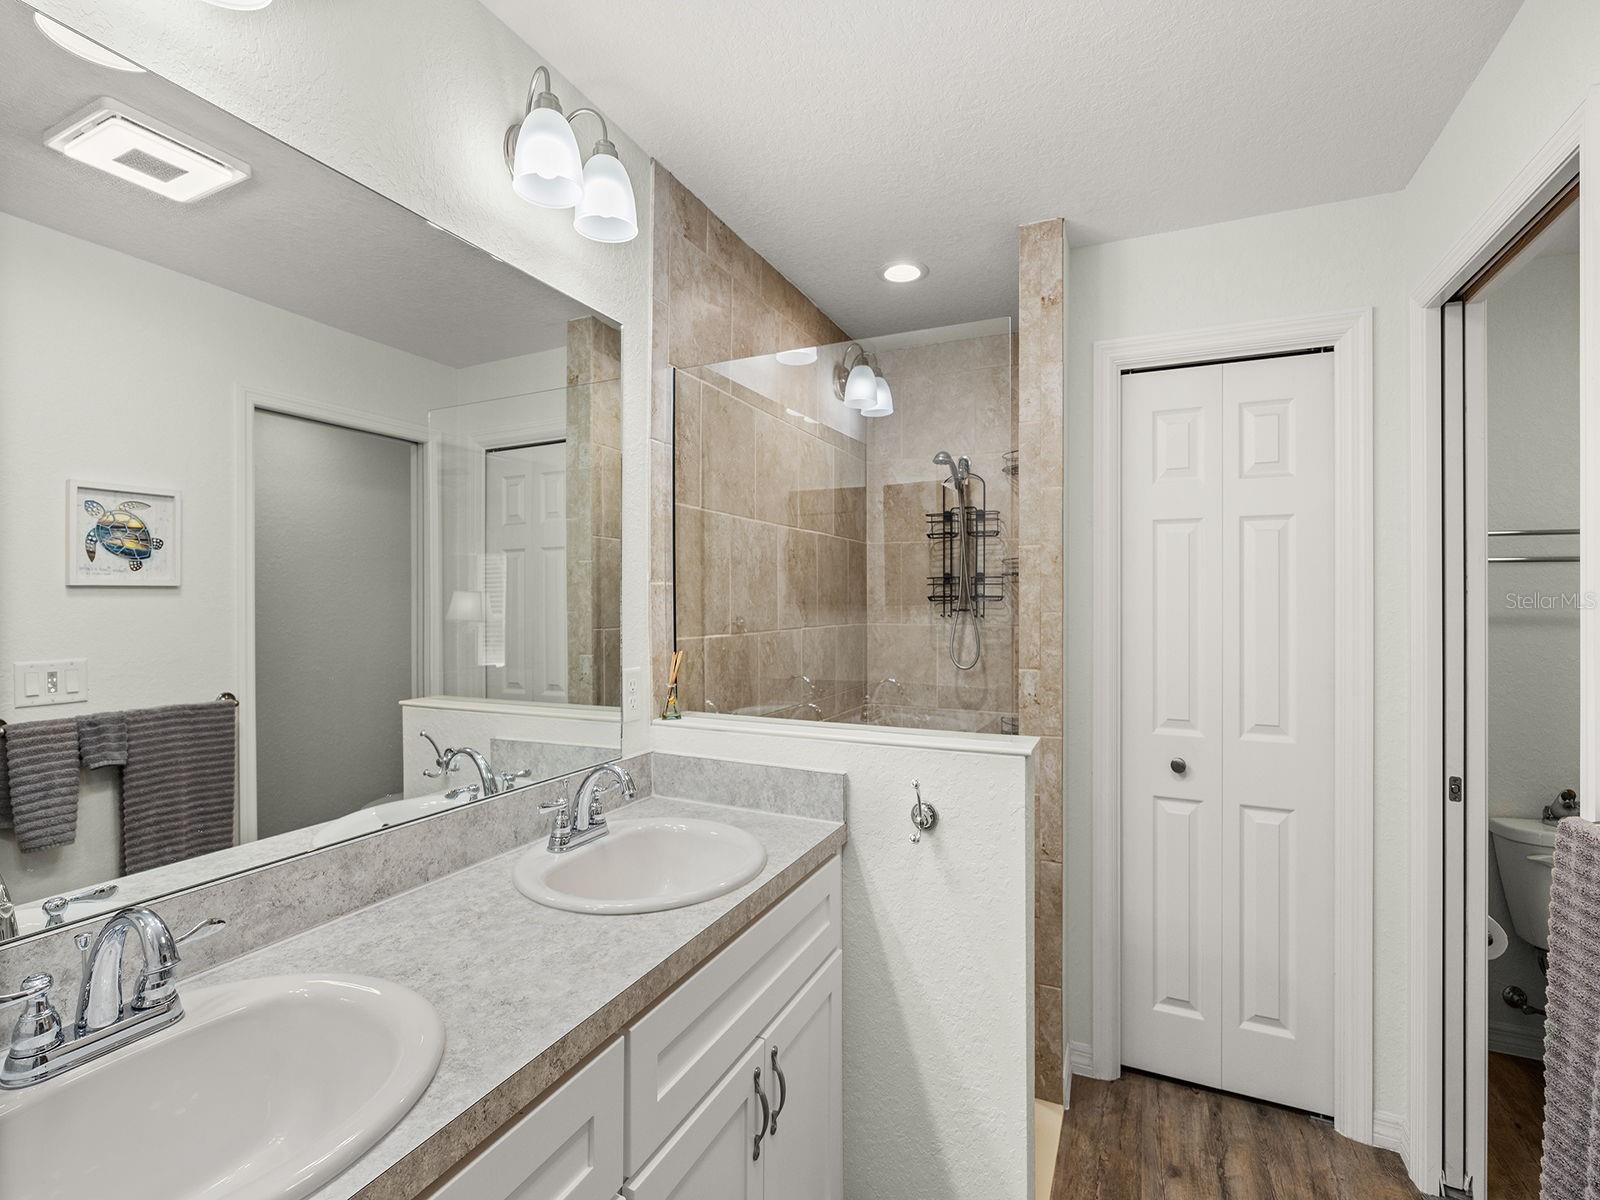
Bathroom with a double-sink vanity, wide mirror, and tan-tiled tub and shower.
Bathroom with double-sink vanity, large mirror, and tiled glass-enclosed shower.
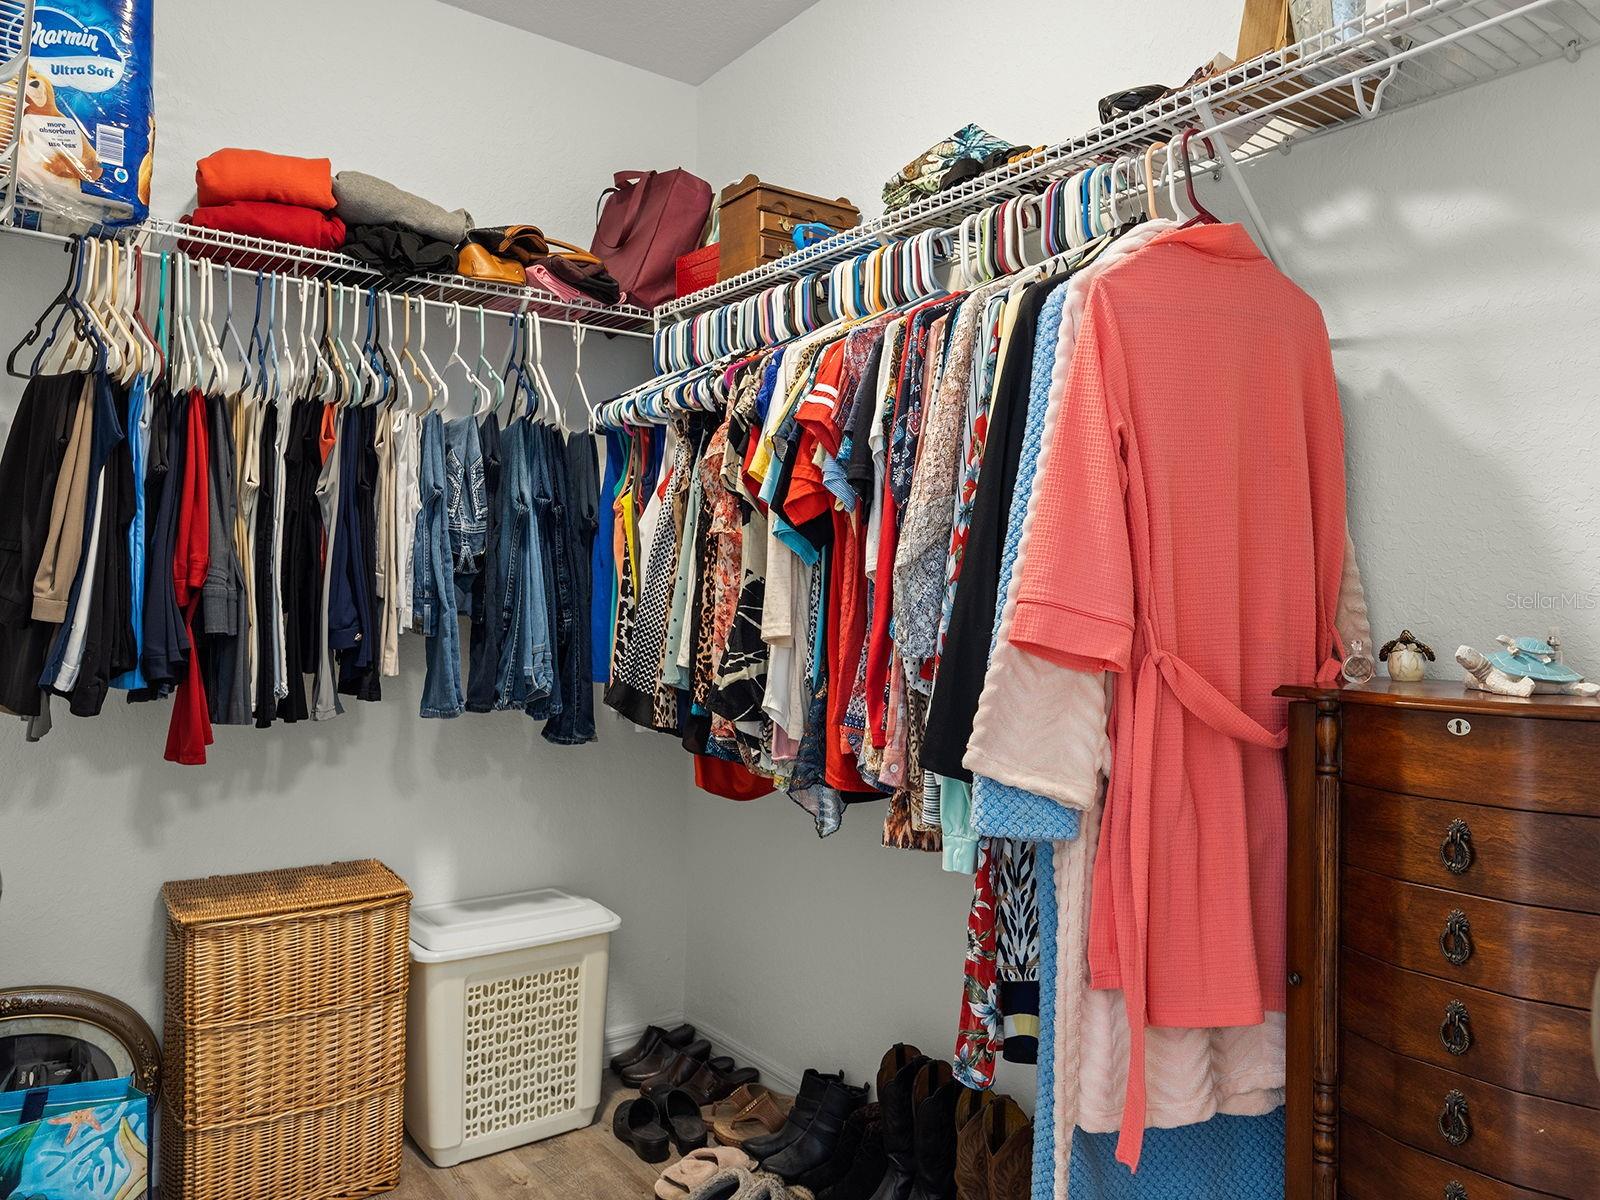
Walk-in closet with clothes on wraparound shelves and a coral robe hanging beside a wooden dresser.

Laundry room with a white washer and dryer, wire shelving, cleaning supplies, and hanging clothes hangers.
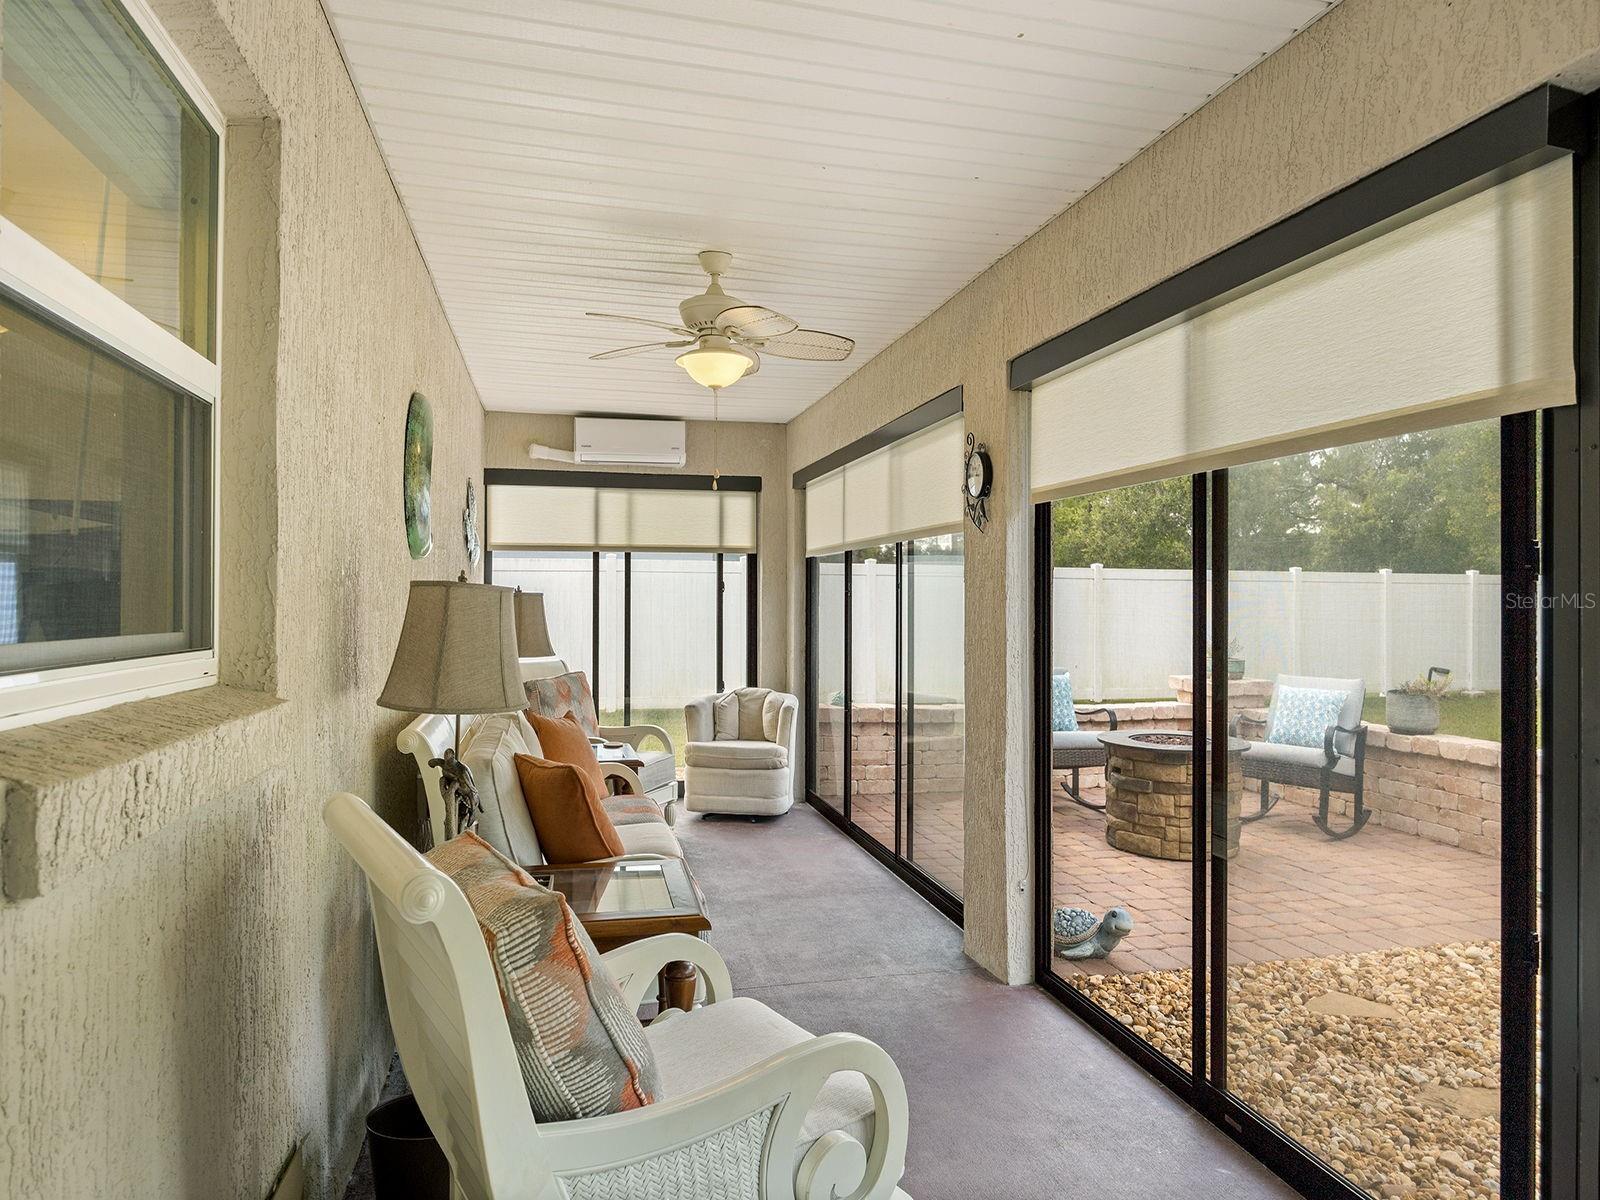
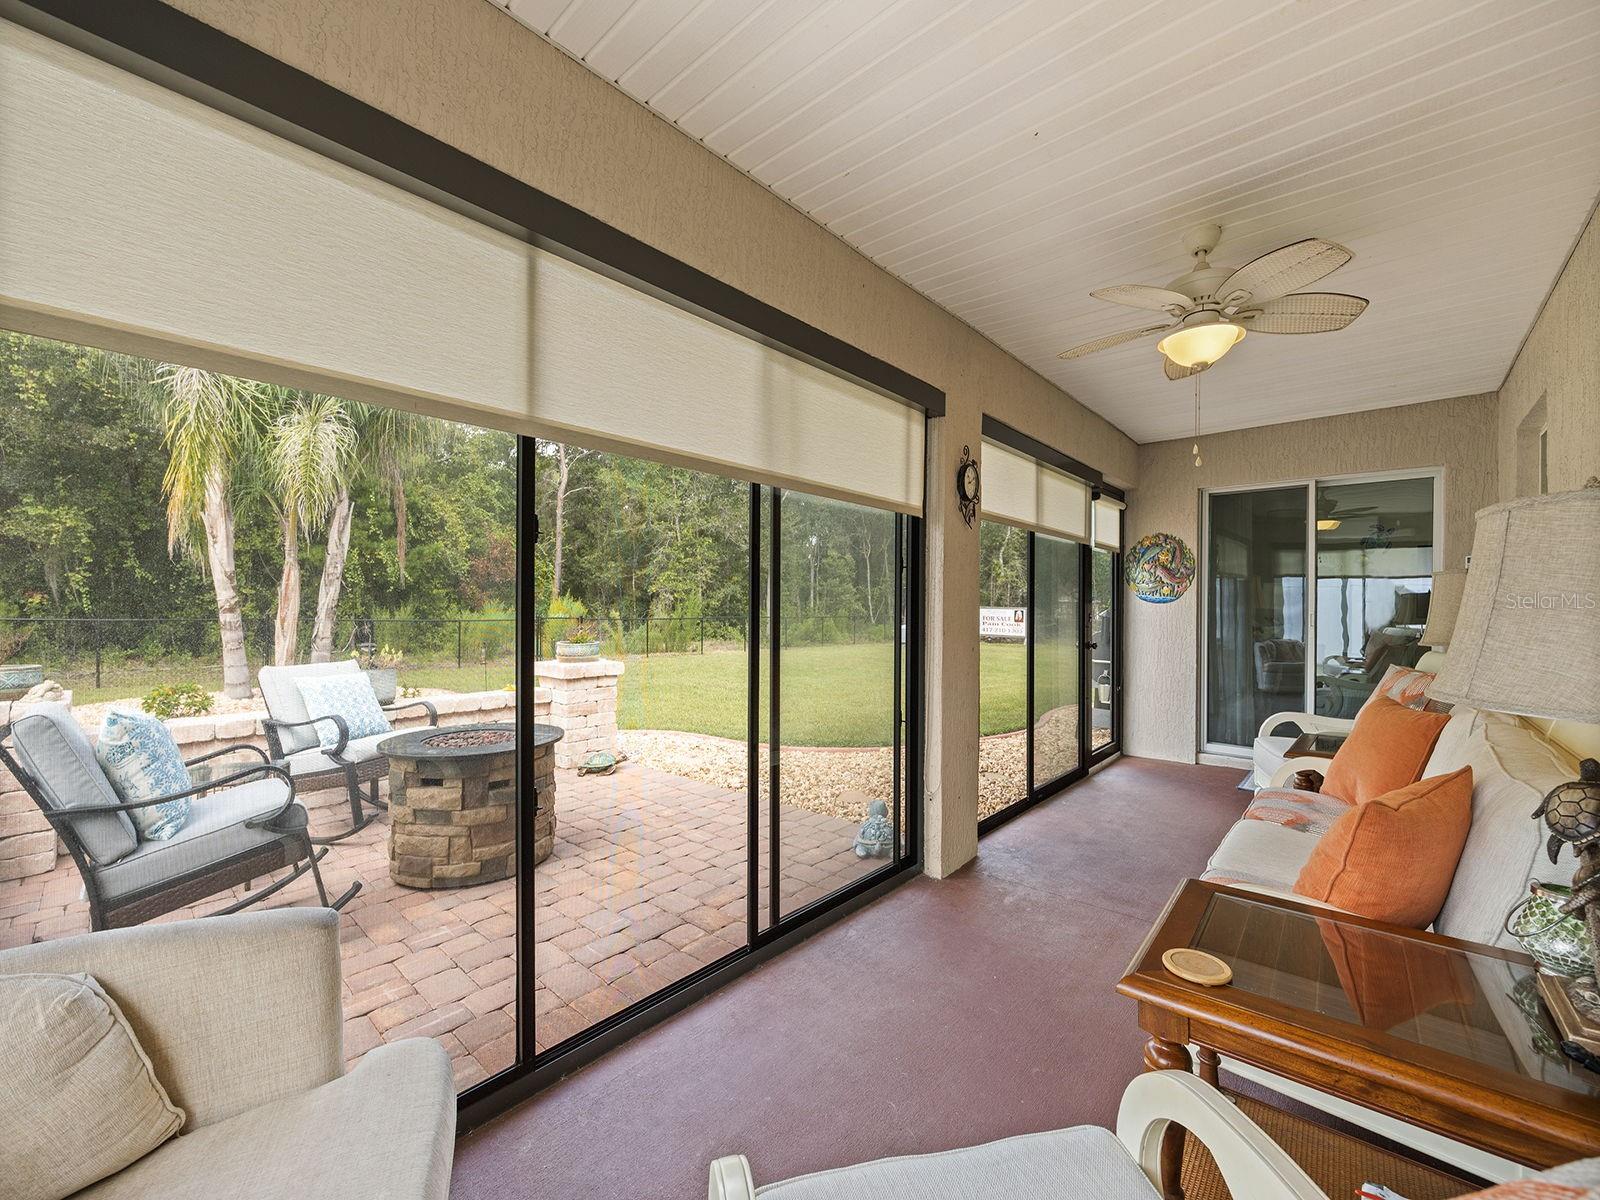
Furnished sunroom with white wicker seating and sliding doors overlooking a brick patio and fire pit.
Furnished lanai with sliding glass doors overlooking a brick patio and wooded yard.

Paved patio with two chairs and a round stone fire pit between low walls and a white privacy fence.
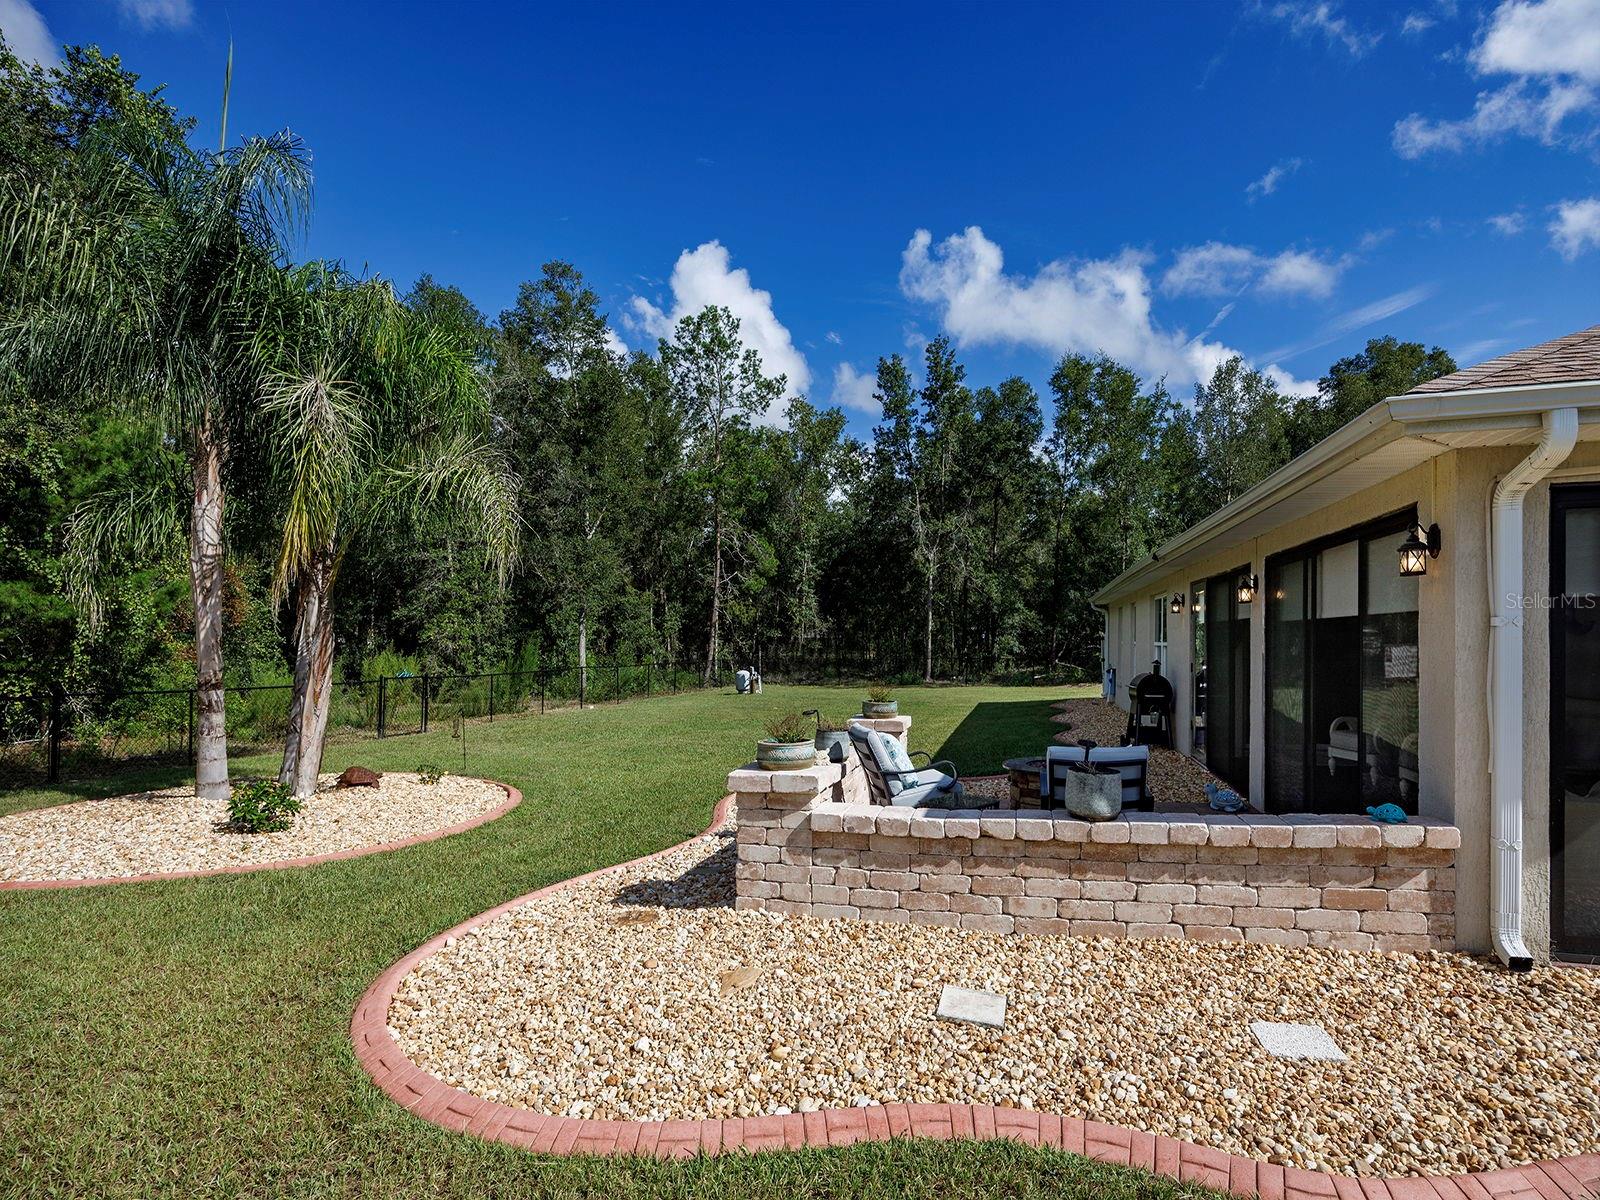
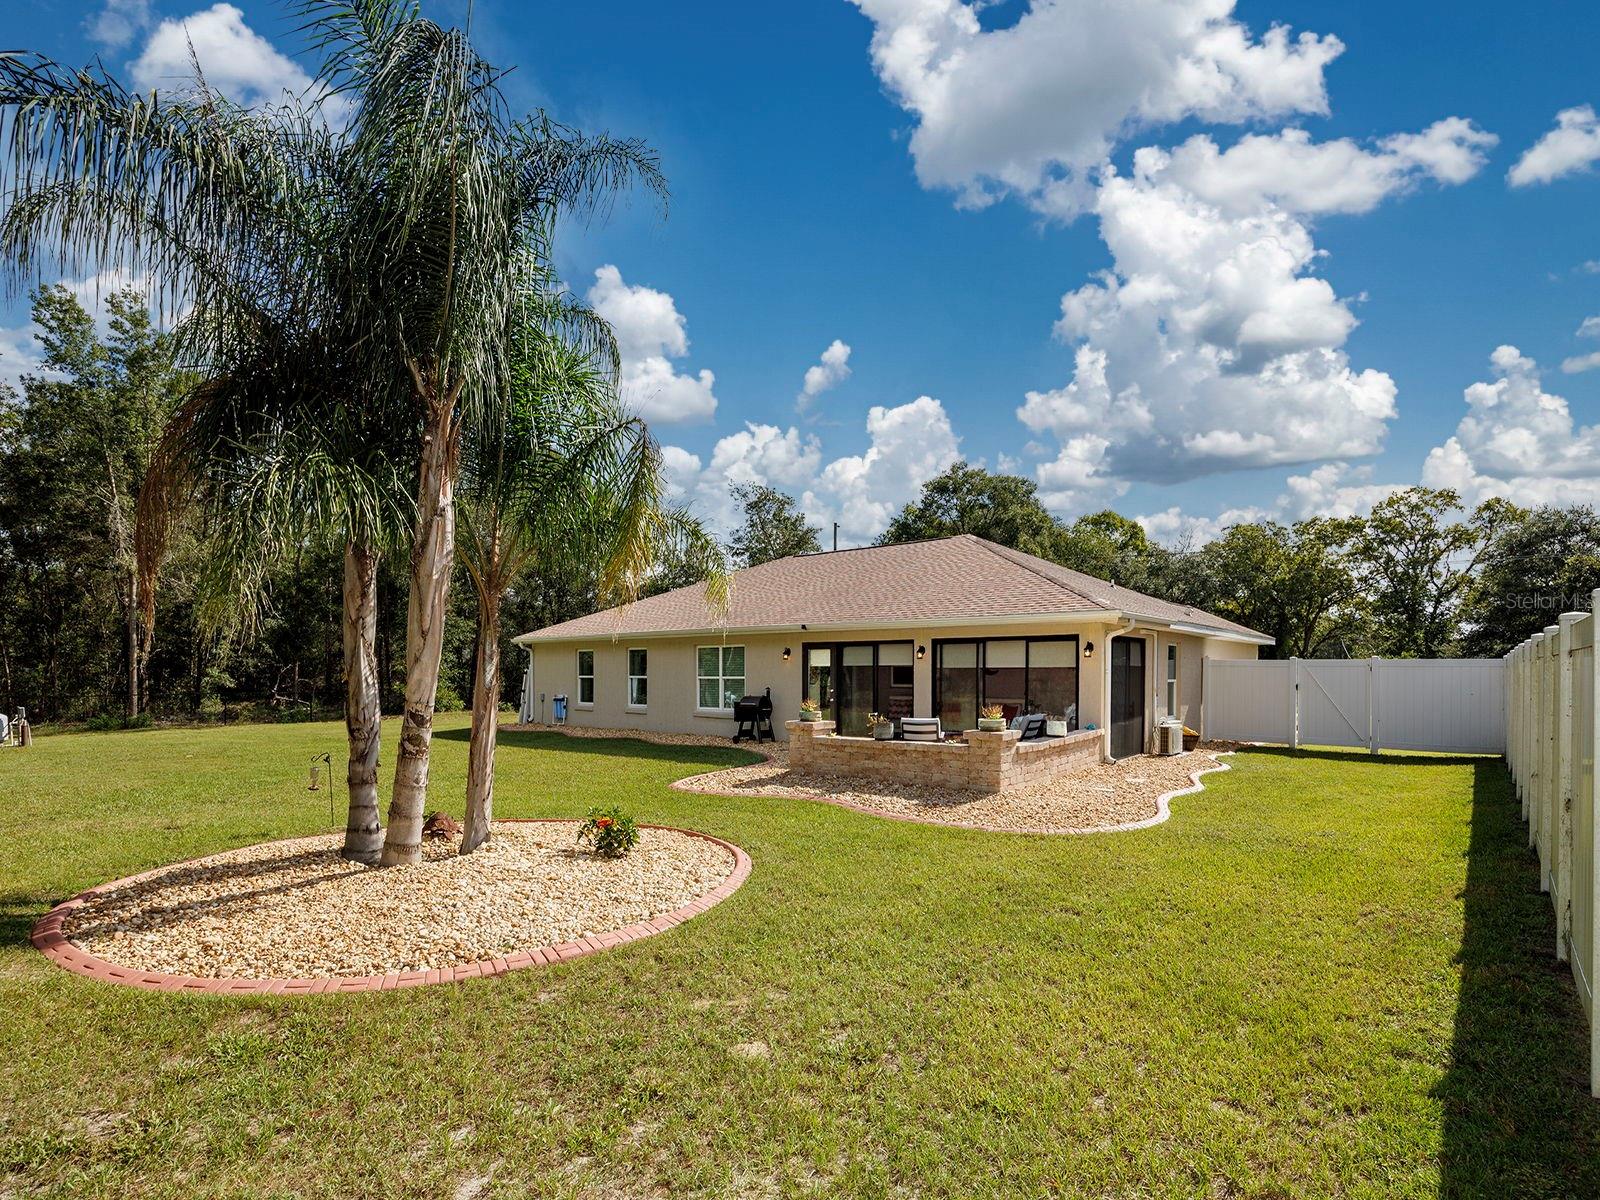
Backyard with a curved gravel garden, palm trees, fenced lawn, and stone patio wall with seating.
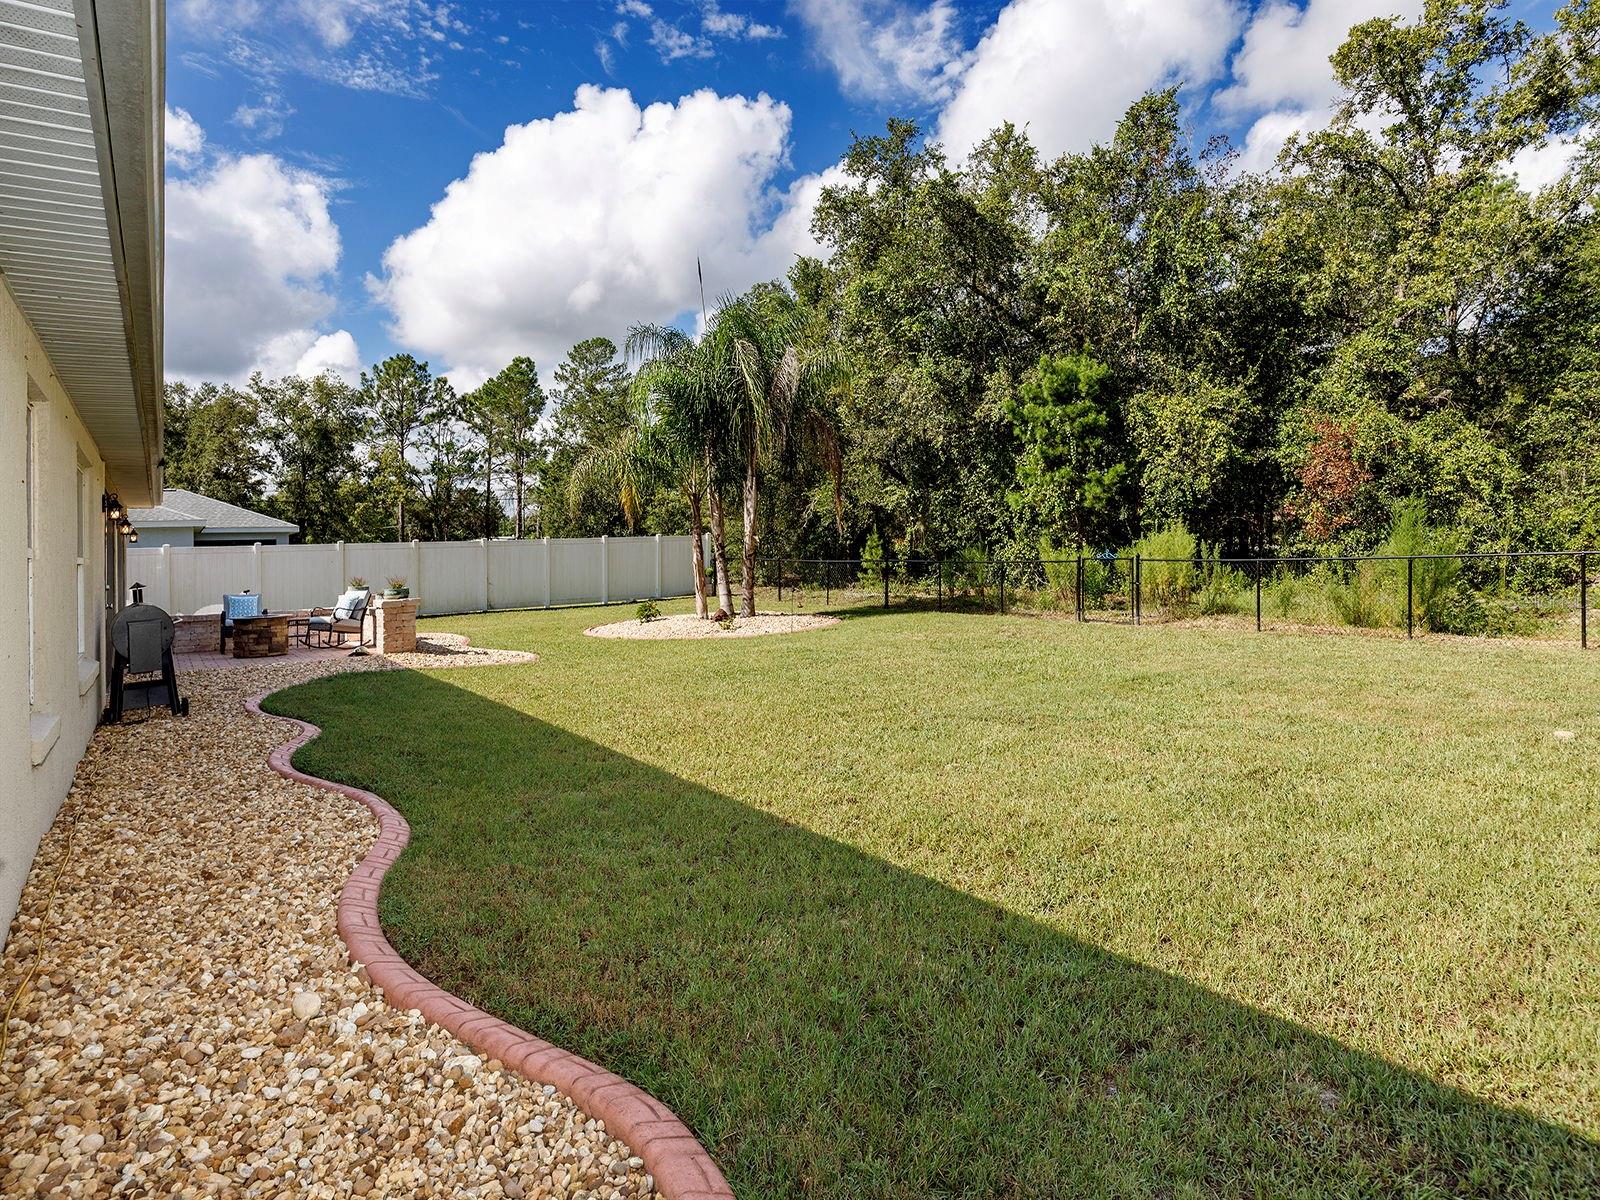
Spacious fenced backyard with a broad lawn, palms, and a small stone patio beside the house.

Backyard with a broad lawn, white and black fencing, and a wooded tree line.
Rear exterior of a single-story home with patio seating, a stone garden border, palms, and a fenced lawn.
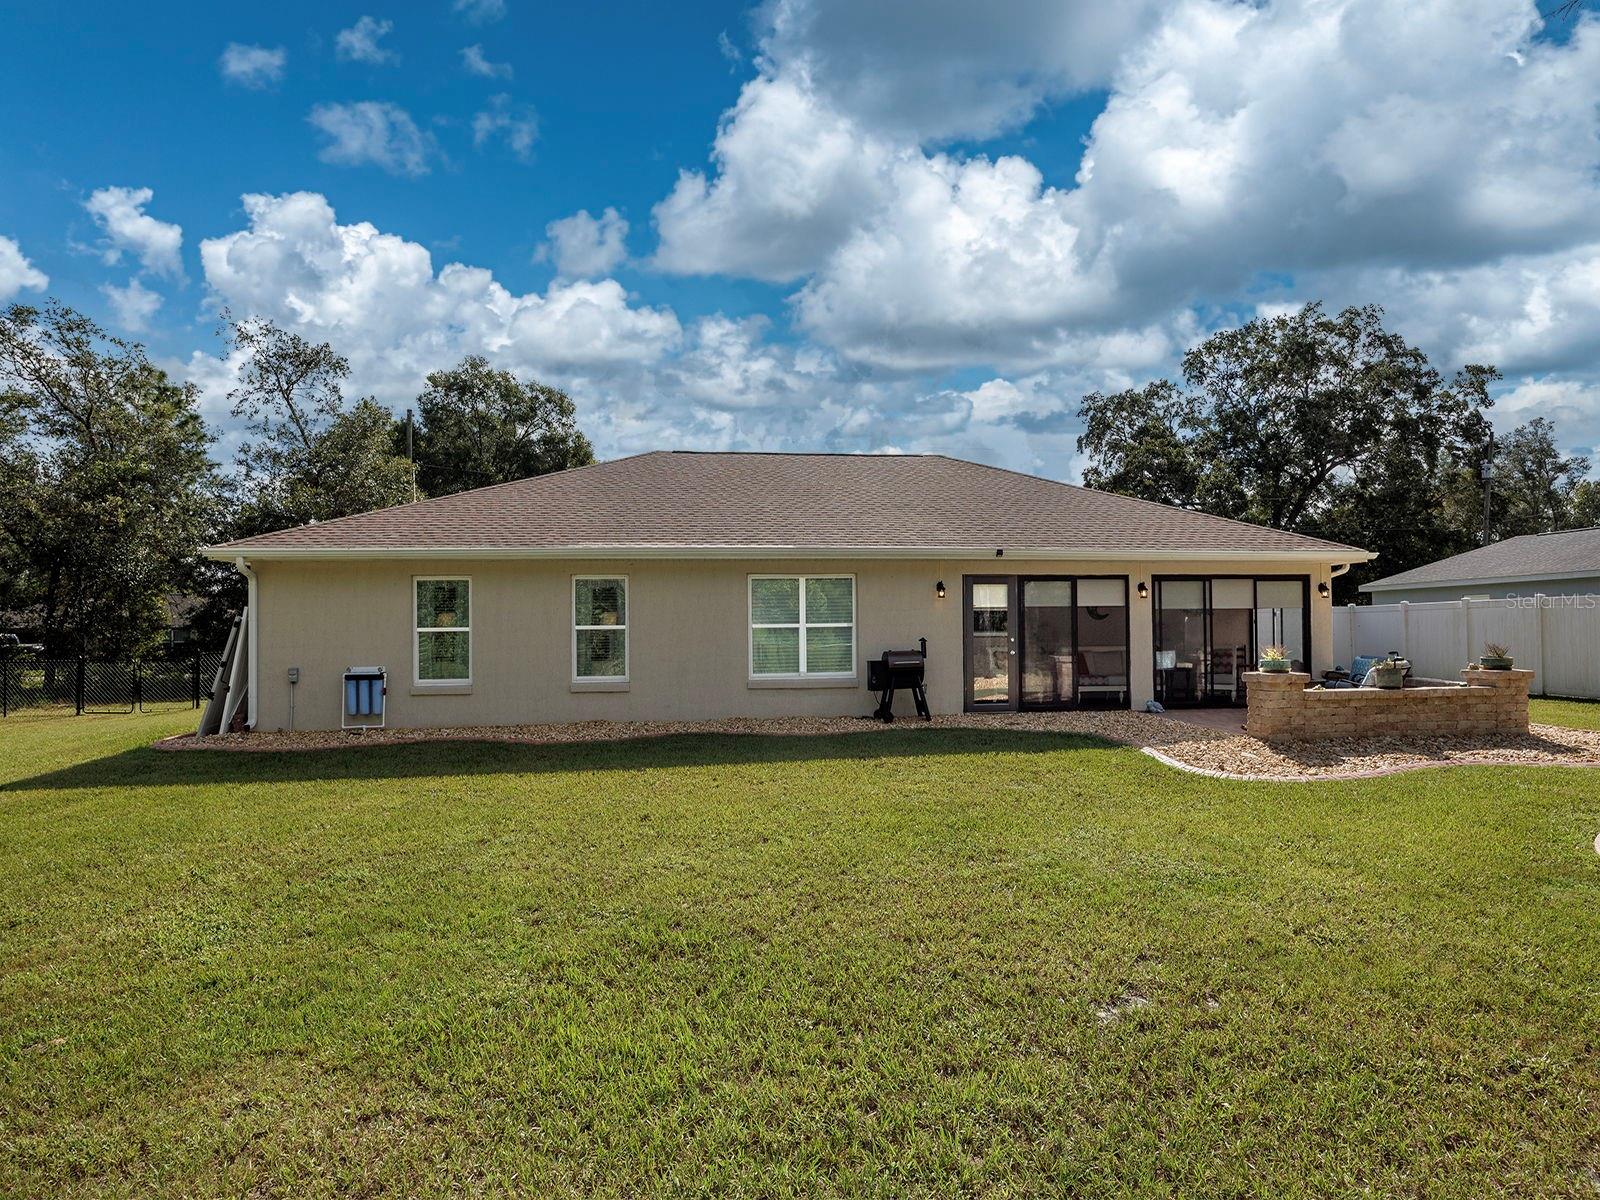
Rear of a single-story home with a screened patio, outdoor seating, and a wide green lawn.
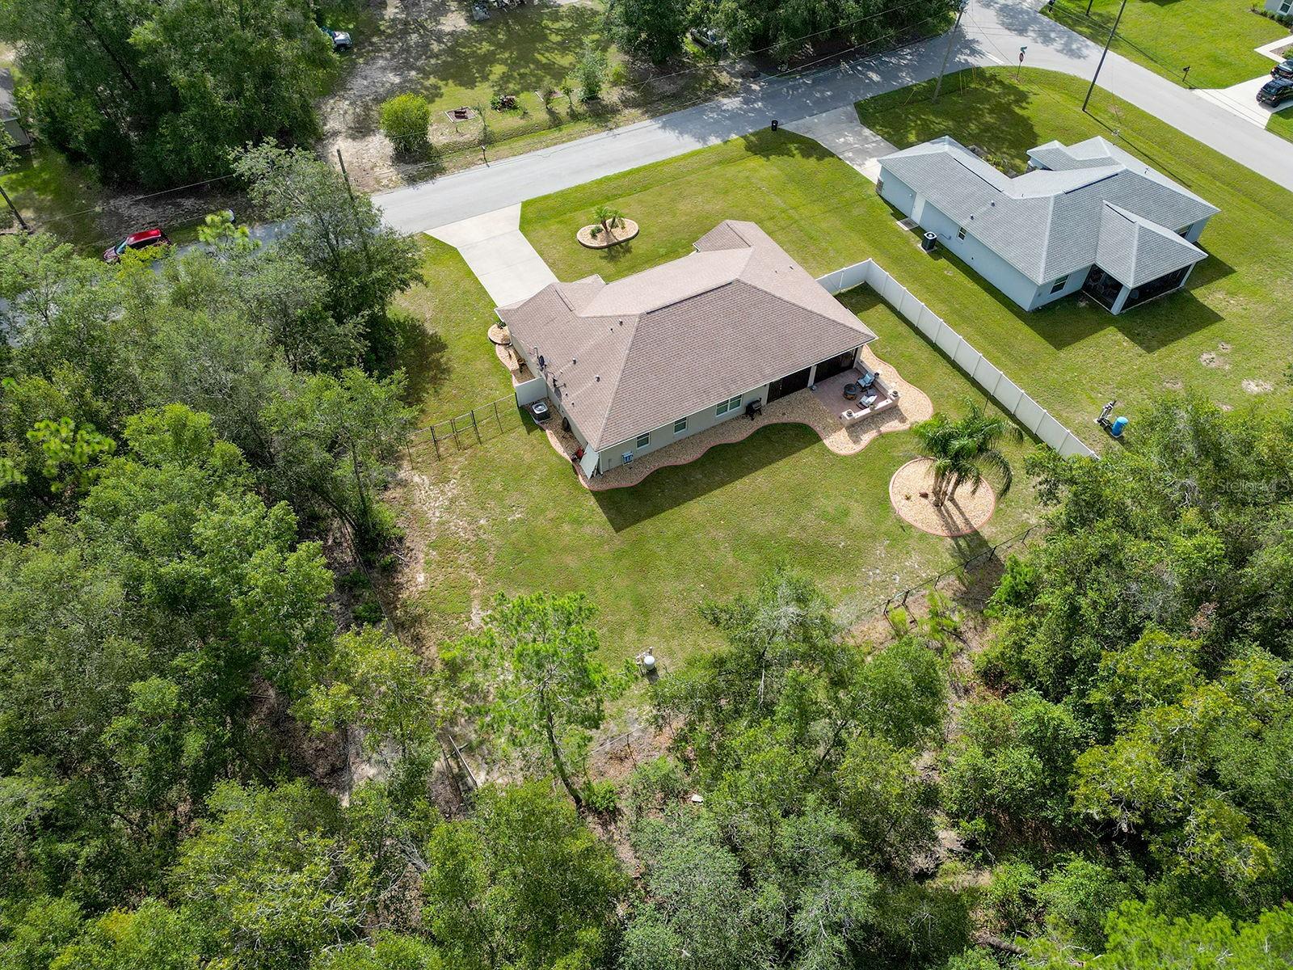
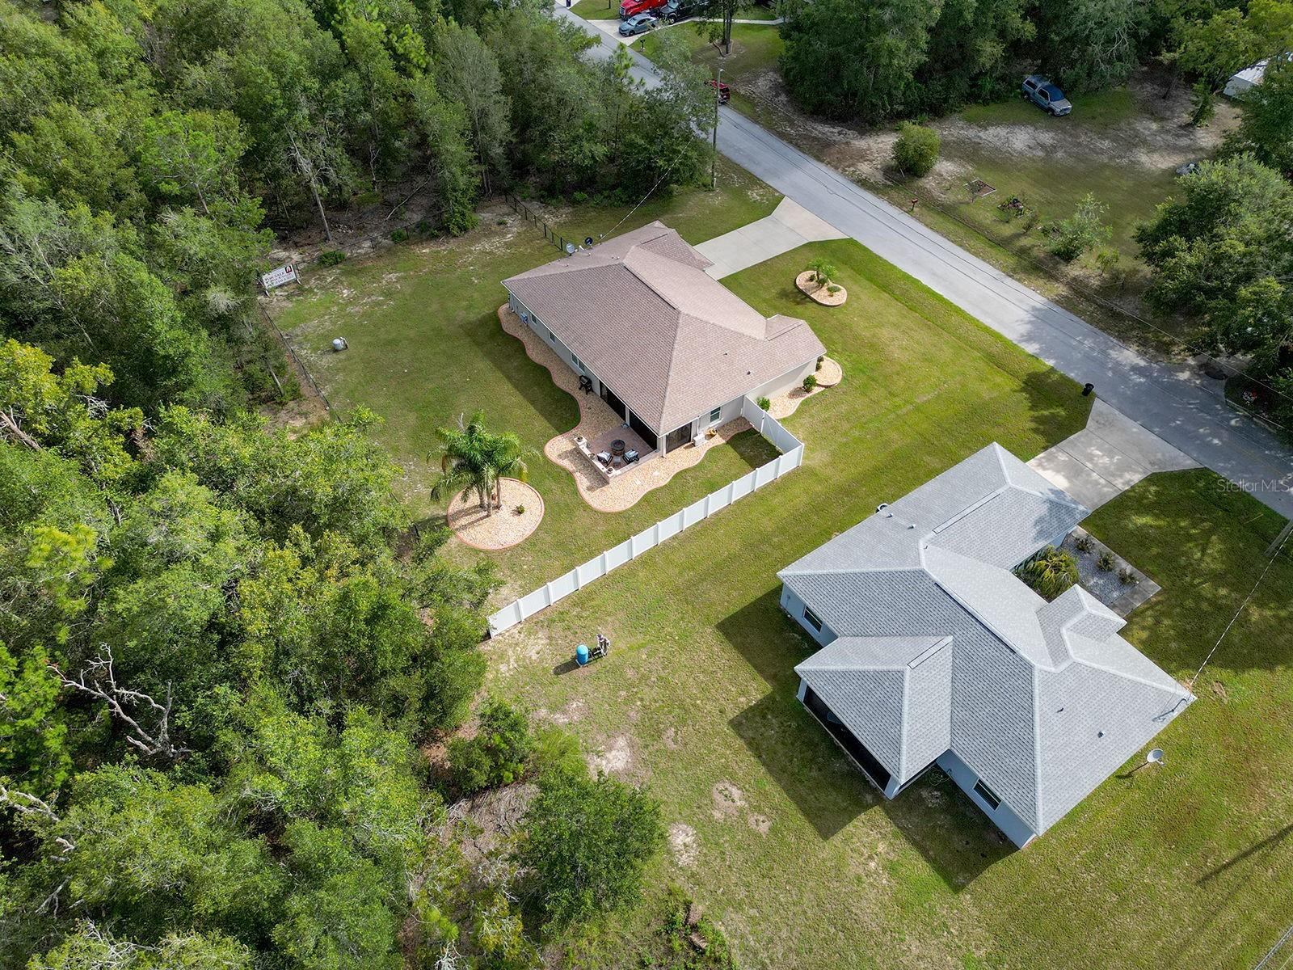
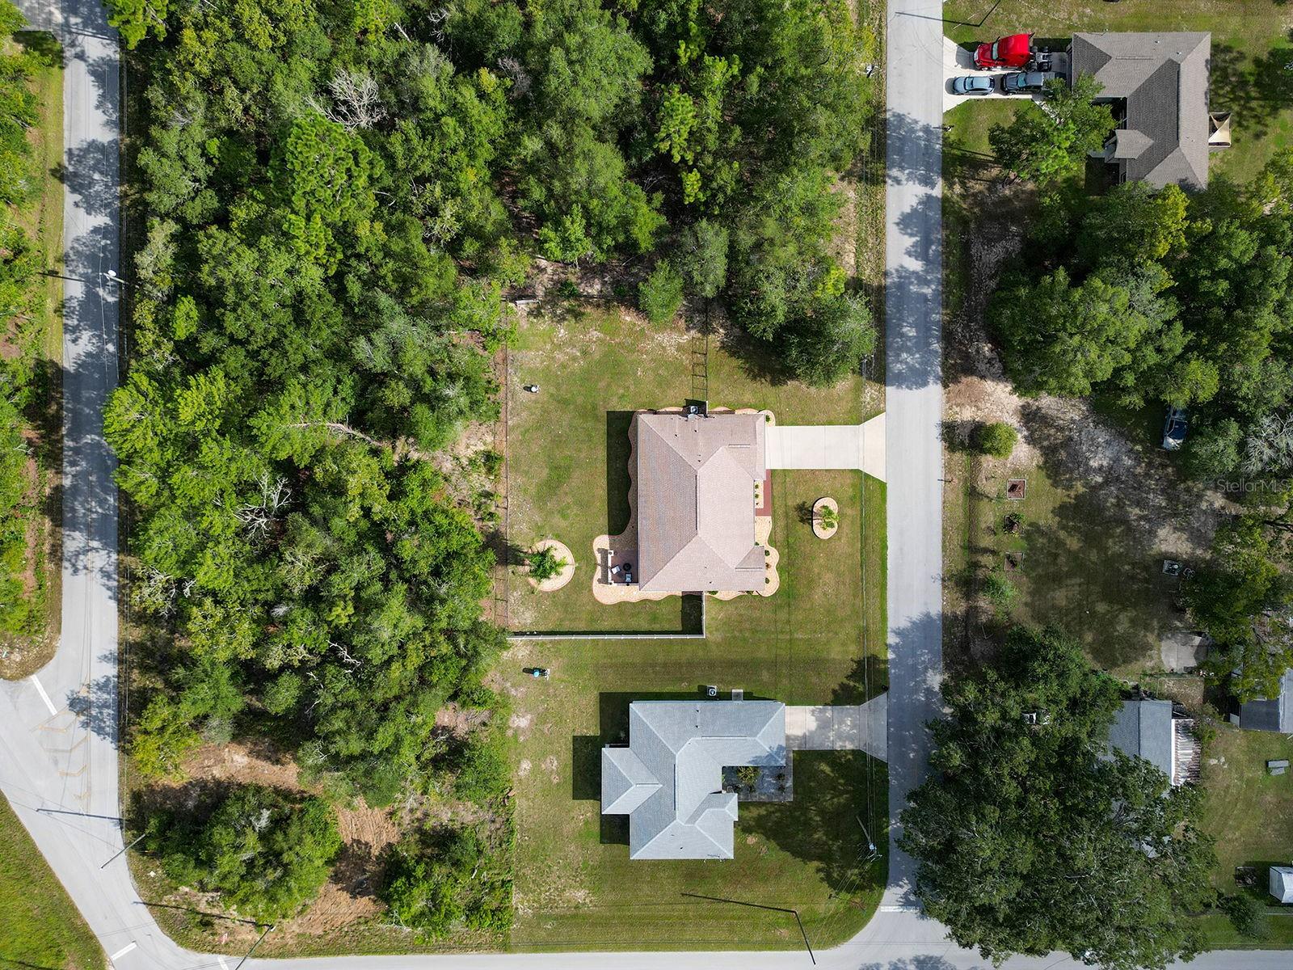
Aerial view of a single-story home with a curved patio on a spacious, partly wooded lot.
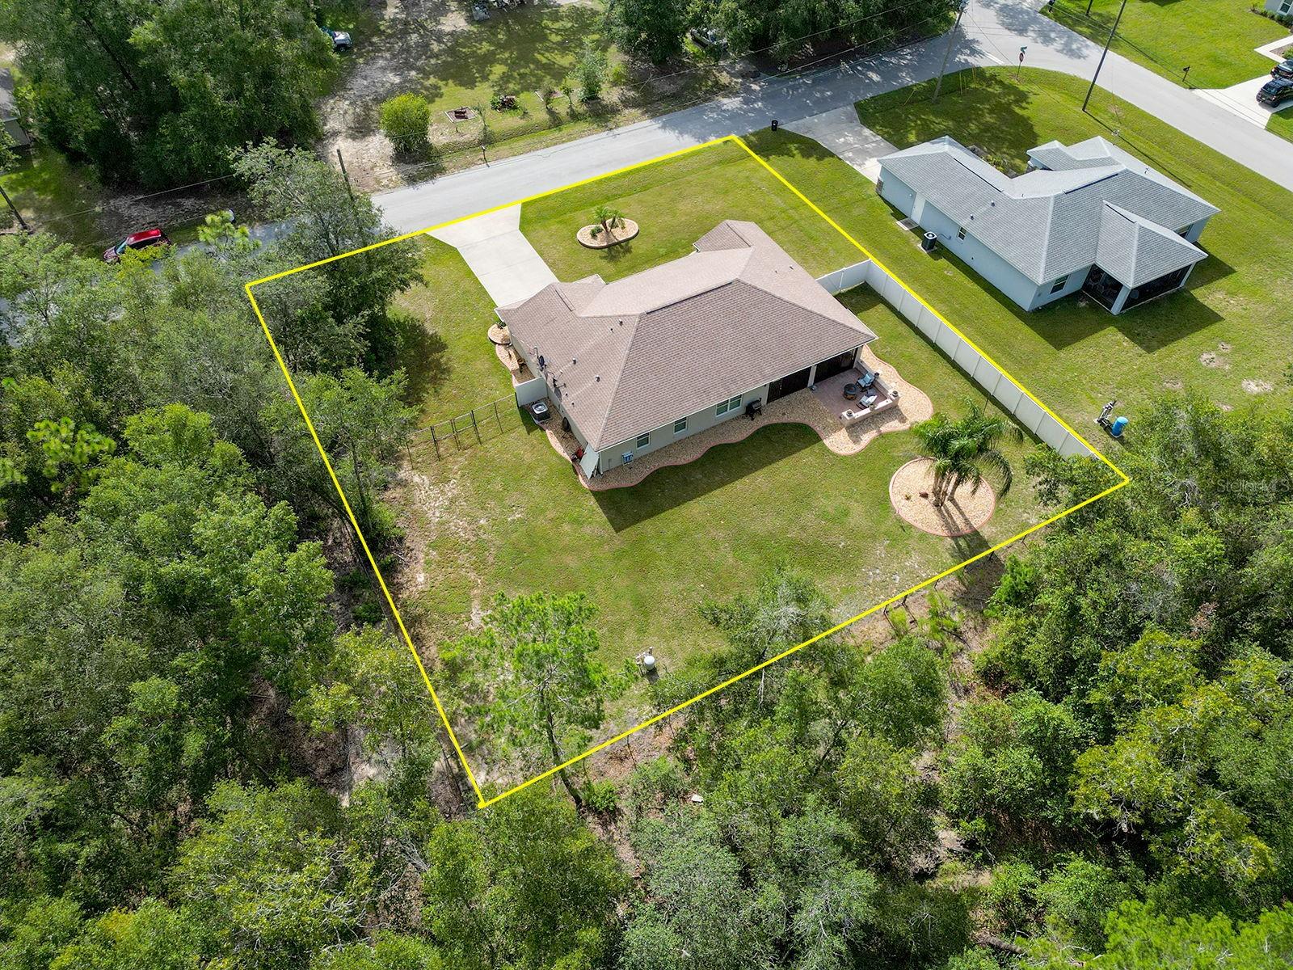
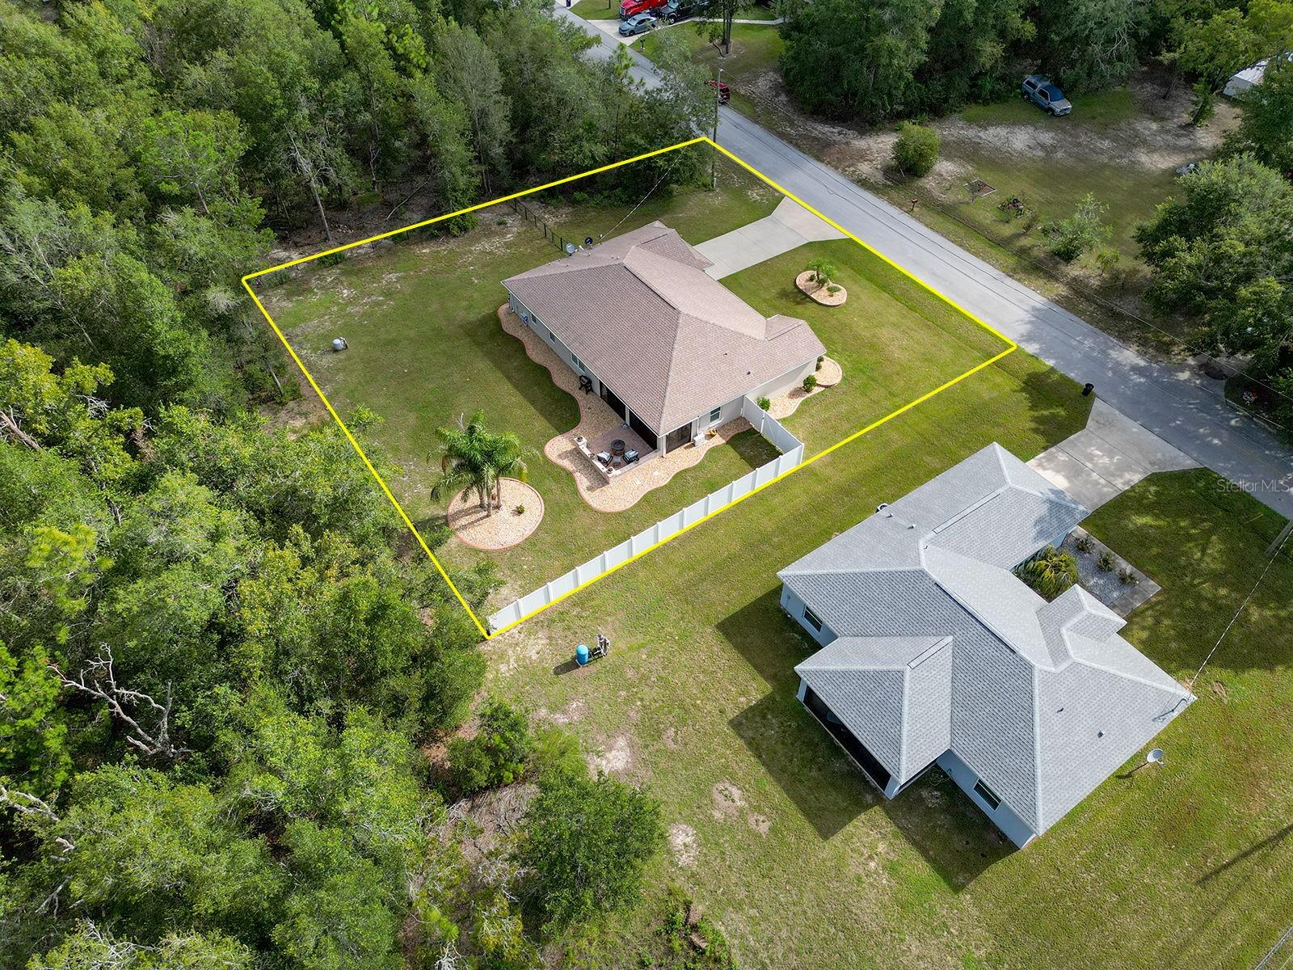
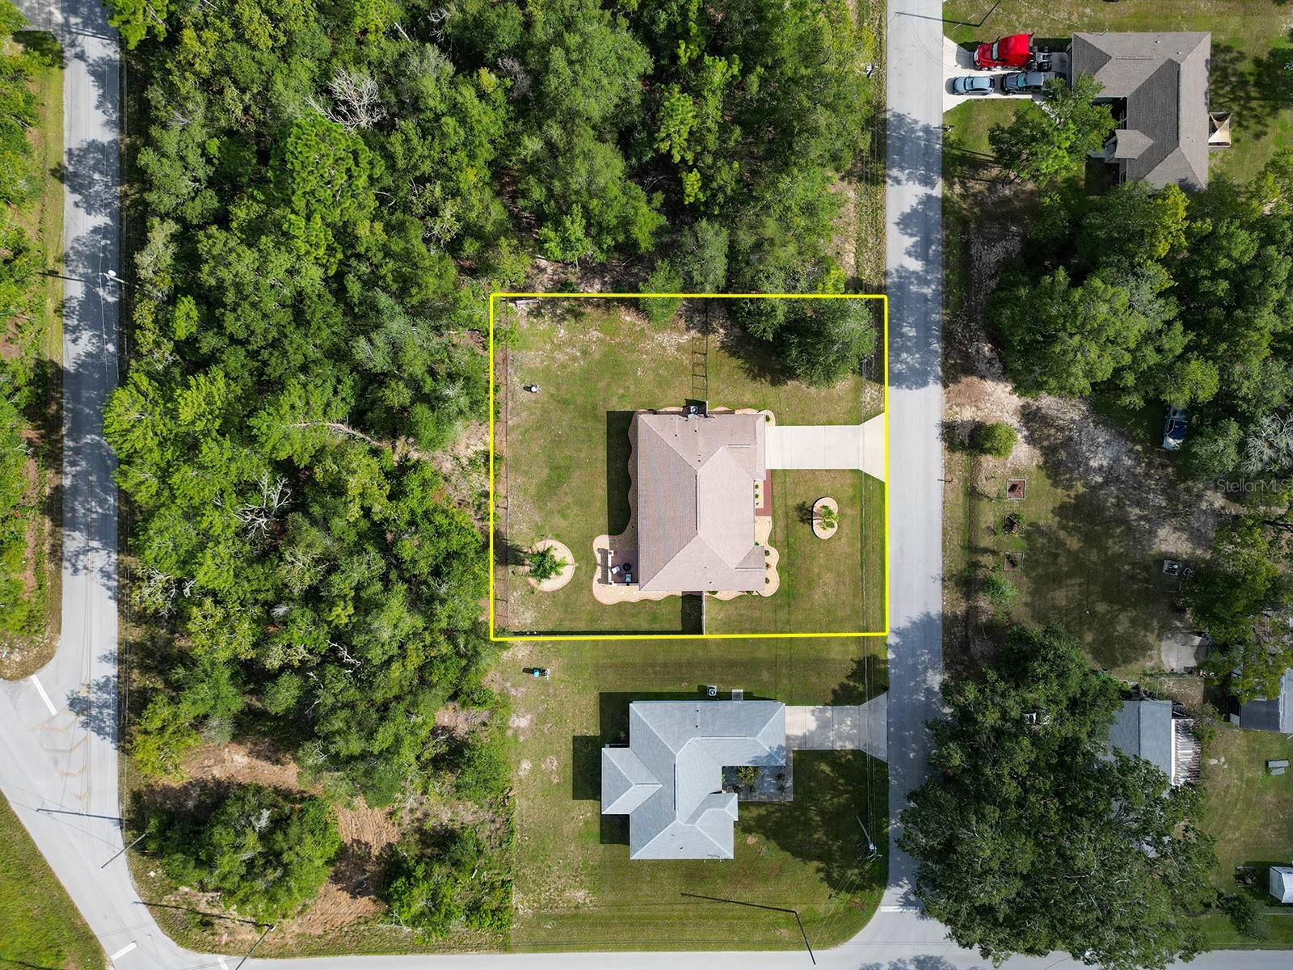
Aerial view of a home and its yellow-outlined lot, with a lawn, patio, and surrounding trees.
Aerial view of a single-story home with a white fenced yard, curved patio, and wooded lot.
Aerial view of a home and yellow-outlined lot bordered by trees, with a driveway and landscaped patio areas.
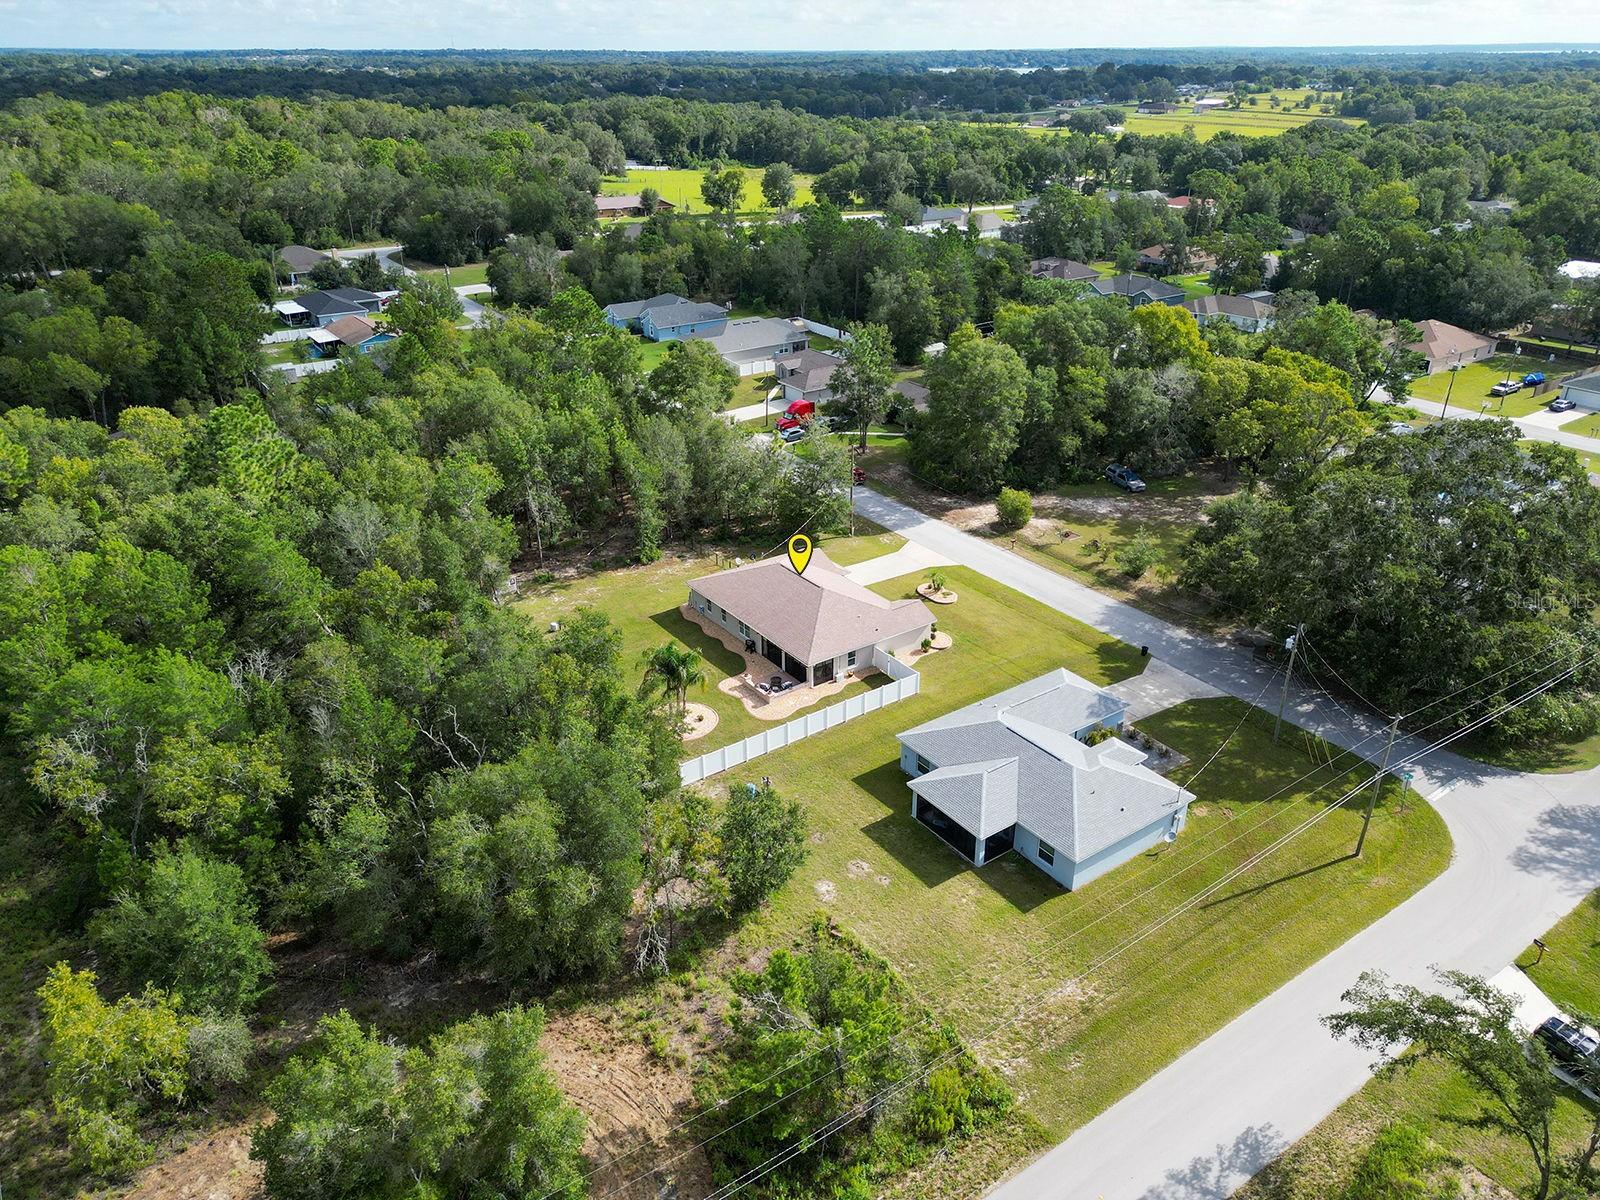
Aerial view of a single-story home beside wooded land, with nearby homes and a location pin.
Aerial view of a home and yellow-outlined lot amid dense trees and neighboring homes.
Aerial view of a home on a wooded lot, with neighboring houses and roads nearby.
SEE ALL PHOTOS
Single-story beige home with a white garage, palm trees, and landscaped front lawn.
Single-story beige house with a white garage, landscaped lawn, and colorful sunset sky.
Single-story beige home with a two-car garage, wide driveway, and landscaped lawn.
Single-story beige home with a two-car garage, white side gate, and landscaped front lawn.
Aerial view of a single-story home with a long driveway, fenced lawn, and wooded surroundings.
Front porch with an oval-glass entry door, wicker chairs, turquoise planters, and a rock garden.
Furnished entryway with a dark wood front door, oval glass insert, and console table decorated with coastal accents.
Furnished living room with a beige sofa, patterned armchair, and television on a white console.
Open-plan kitchen and living room with a breakfast bar, beige sofas, and coastal turtle decorations.
Furnished living room with beige sofas, a large television, vaulted ceiling, and gray wood-look flooring.
Open kitchen and living room with a large island, double sink, and furnished seating area.
Kitchen with white cabinets, stainless appliances, and a peninsula lined with three teal stools.
Kitchen with white cabinets, stainless steel appliances, and a peninsula lined with three teal stools.
Kitchen with white cabinets, stainless steel appliances, and colorful sea-life decorations above the cabinets.
Dining room with a round white table, blue curtains, glass-front cabinets, and a striped armchair.
Dining room with a round white table, glass-front china cabinets, and blue curtains framing a large window.
Home office with ornate cream desk and chair, opening into a white kitchen with a breakfast bar.
Furnished home office with a large white desk, computer, printer, and glass-front wood cabinet.
Bedroom with a wooden sleigh bed, pale blue bedding, turquoise curtains, and a ceiling fan.
Bedroom with floral bedding, wooden furniture, and light blue curtains.
Bathroom with tan tiled tub and shower, blue sea-star curtain, and white vanity beneath a mirror.
Bedroom with a beach-themed quilt, white furniture, and a turquoise storage bench.
Bedroom with a sea turtle quilt, white furniture, and an open doorway to the bathroom.
Bathroom with a double-sink vanity, wide mirror, and tan-tiled tub and shower.
Bathroom with double-sink vanity, large mirror, and tiled glass-enclosed shower.
Walk-in closet with clothes on wraparound shelves and a coral robe hanging beside a wooden dresser.
Laundry room with a white washer and dryer, wire shelving, cleaning supplies, and hanging clothes hangers.
Furnished sunroom with white wicker seating and sliding doors overlooking a brick patio and fire pit.
Furnished lanai with sliding glass doors overlooking a brick patio and wooded yard.
Paved patio with two chairs and a round stone fire pit between low walls and a white privacy fence.
Backyard with a curved gravel garden, palm trees, fenced lawn, and stone patio wall with seating.
Spacious fenced backyard with a broad lawn, palms, and a small stone patio beside the house.
Backyard with a broad lawn, white and black fencing, and a wooded tree line.
Rear exterior of a single-story home with patio seating, a stone garden border, palms, and a fenced lawn.
Rear of a single-story home with a screened patio, outdoor seating, and a wide green lawn.
Aerial view of a single-story home with a curved patio on a spacious, partly wooded lot.
Aerial view of a home and its yellow-outlined lot, with a lawn, patio, and surrounding trees.
Aerial view of a single-story home with a white fenced yard, curved patio, and wooded lot.
Aerial view of a home and yellow-outlined lot bordered by trees, with a driveway and landscaped patio areas.
Aerial view of a single-story home beside wooded land, with nearby homes and a location pin.
Aerial view of a home and yellow-outlined lot amid dense trees and neighboring homes.
Aerial view of a home on a wooded lot, with neighboring houses and roads nearby.
Courtesy of PEGASUS REALTY & ASSOC INC, Sharon Will  Listing Contact: 352-629-4505 
For Sale

15136 SE 93RD AVE

15136 SE 93RD AVE, SUMMERFIELD, FL 34491

$338,000
Located in the newly developed community of Orange Blossom Hills, this 5-year-old home offers the rare benefit of NO HOA and no amenity fees. Conveniently situated near shopping, medical facilities, and just minutes from Spanish Springs in The Villages.

This well-maintained home features an open/split floor plan ideal for families, entertaining, or retirement living. Interior highlights include 3 bedrooms plus office/den, separate dining room, kitchen with snack bar, indoor laundry room, guest bath, and spacious primary suite with Roman walk-in shower.

Beautiful landscaping enhances the exterior, and the property offers room to add an in-ground swimming pool.

Move-in ready and centrally located -- schedule your showing today.

3
beds

2
baths

1,763 Sq.Ft. LIVING AREA

0.29 Acres lot

Sharon Will

Sharon Will

Features & Amenities

Interior

  • total bedrooms3
  • Total bathrooms2
  • full bathrooms2
  • Laundry room Inside
  • Flooring Carpet, Concrete, Luxury Vinyl
  • APPLIANCES Dishwasher, Electric Water Heater, Microwave, Range, Refrigerator
  • other interior Features Ceiling Fans(s), High Ceilings, Open Floorplan, Split Bedroom, Thermostat, Walk-In Closet(s), Window Treatments

Area & Lot

  • Status For Sale
  • Living Area1,763 Sq.Ft.
  • Total Area2,218 Sq.Ft.
  • Lot Area0.29 Acres
  • MLS® IDOM719040
  • TypeResidential
  • YEAR BUILT2019
  • Elementary SchoolHarbour View Elementary School
  • Middle SchoolLake Weir Middle School
  • High SchoolLake Weir High School

Exterior

  • STORIES1
  • Garage Space2.0
  • water SourcePrivate
  • utilitiesElectricity Connected, Water Connected
  • roofShingle
  • lot featuresPaved
  • HEAT TYPECentral
  • AIR CONDITIONINGCentral Air, Mini-Split Unit(s)
  • sewerSeptic Tank
  • SubstructureSlab
  • other exterior FeaturesLighting, Rain Gutters

Financial

  • Sales Price$338,000
  • Real Estate Tax $4,086/yr
  • Zoning R1
View Virtual Tour
Single-story beige house with a white garage, landscaped lawn, and colorful sunset sky.

Schedule a Showing

We would love to show you our beautiful property. Please select your preferred date and time below. An agent will be in touch shortly to confirm your appointment.

Schedule a Showing

We would love to show you our beautiful property. Please select your preferred date and time below. An agent will be in touch shortly to confirm your appointment.

Thank you for your interest in 15136 SE 93RD AVE, SUMMERFIELD, FL 34491. We are reviewing your request and will be in touch shortly!

Mortgage Calculator

Estimate your monthly mortgage payment, including the principal and interest, property taxes, and HOA. Adjust the values to generate a more accurate rate.

All estimates are provided for informational purposes only. Actual amounts may vary.
$0,000 Your Payment 20 15 65
$0,000 Your Payment

Work With Us

We pride ourselves in providing personalized solutions that bring our clients closer to their dream properties and enhance their long-term wealth.

Follow Us on Instagram