Search

Leave a Message

Thank you for your message. We will be in touch with you shortly.

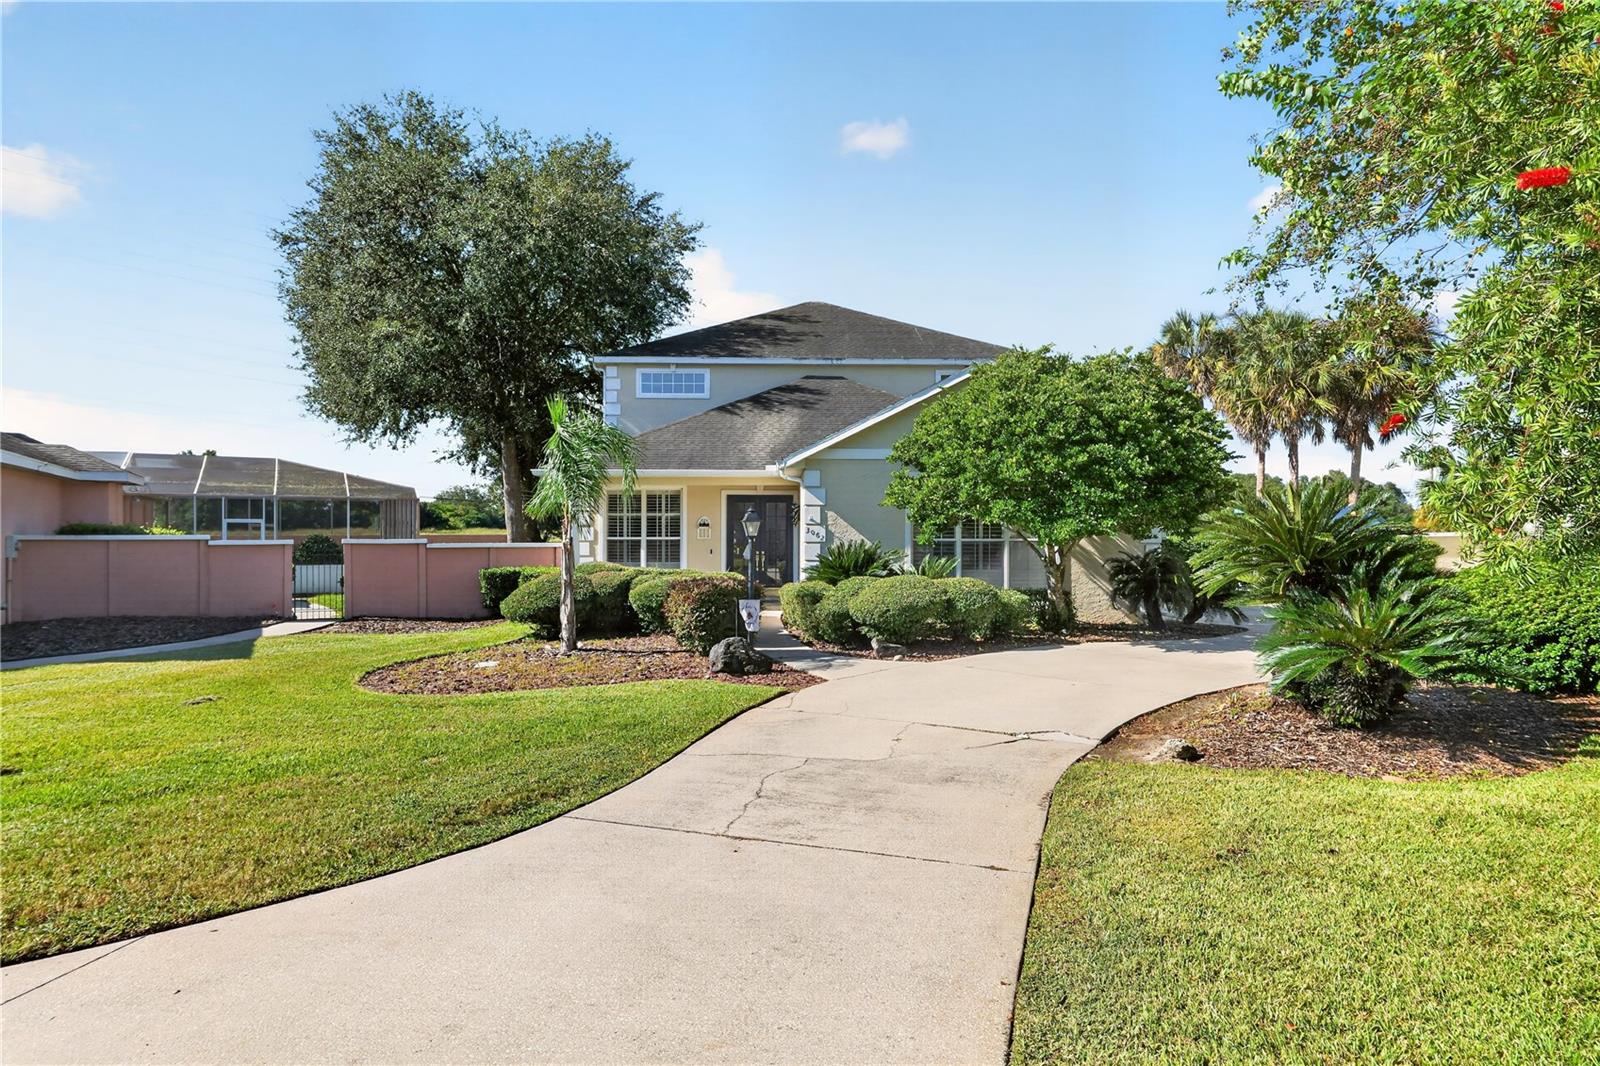
Two-story gray-green home behind a curved driveway, with a landscaped lawn and palm trees.
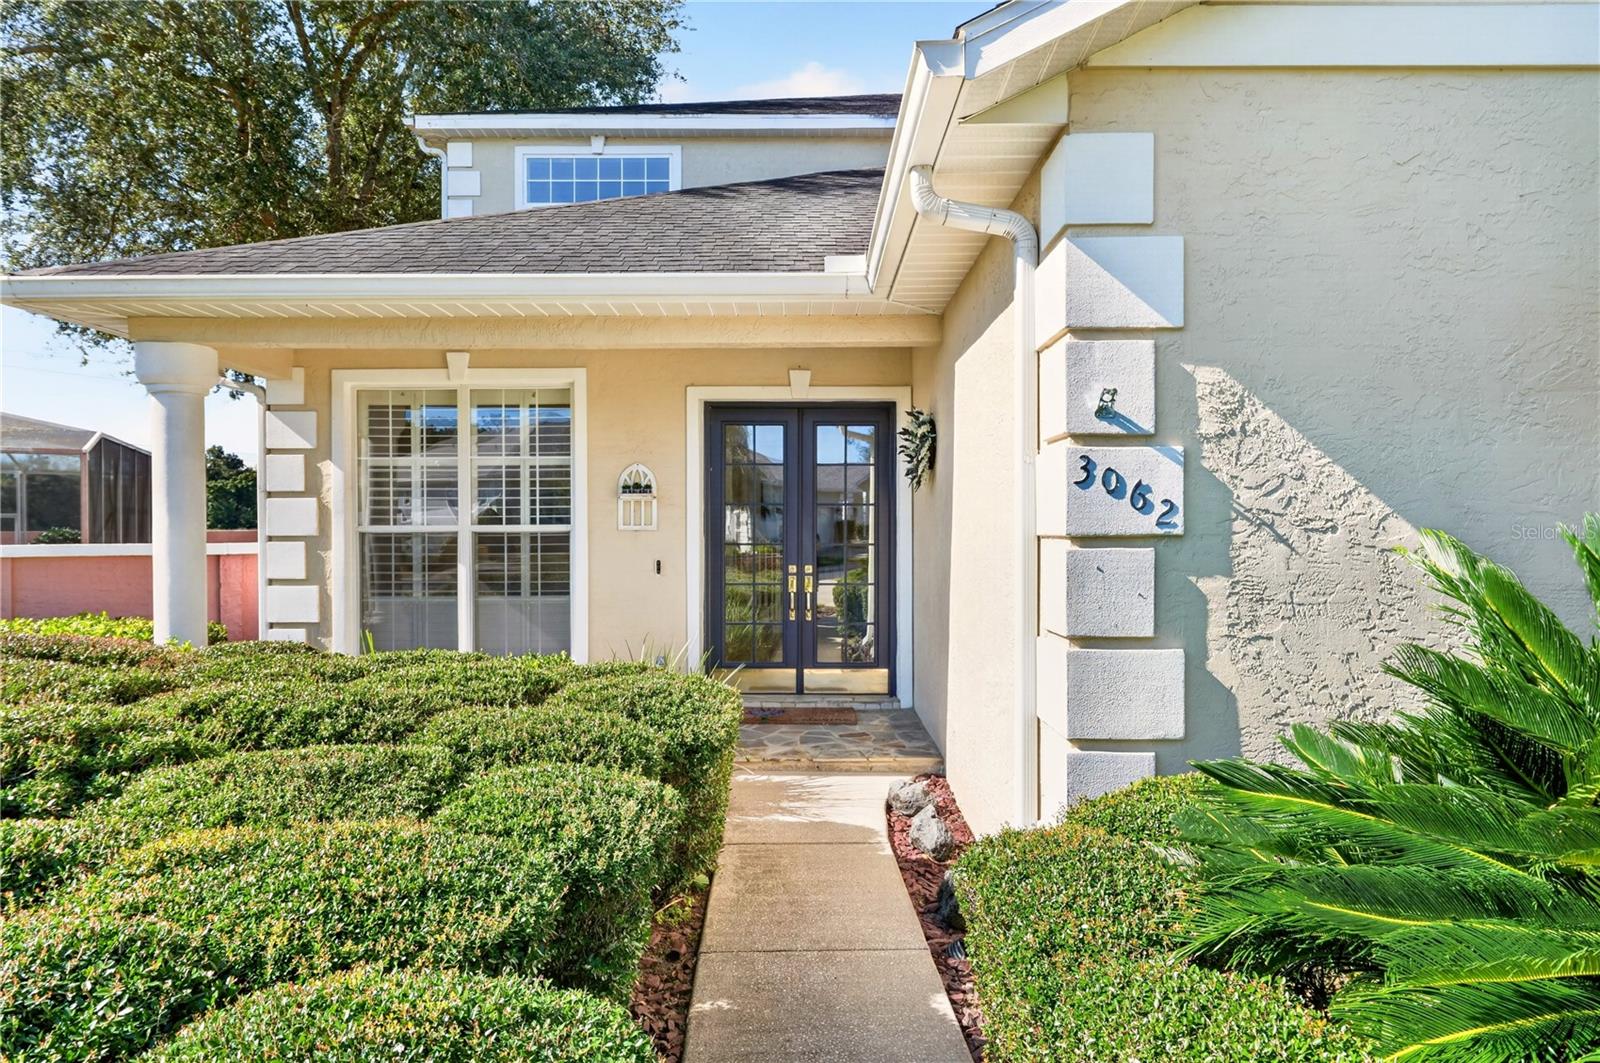
Home entrance with dark double doors, clipped hedges, and the number 3062 beside the door.
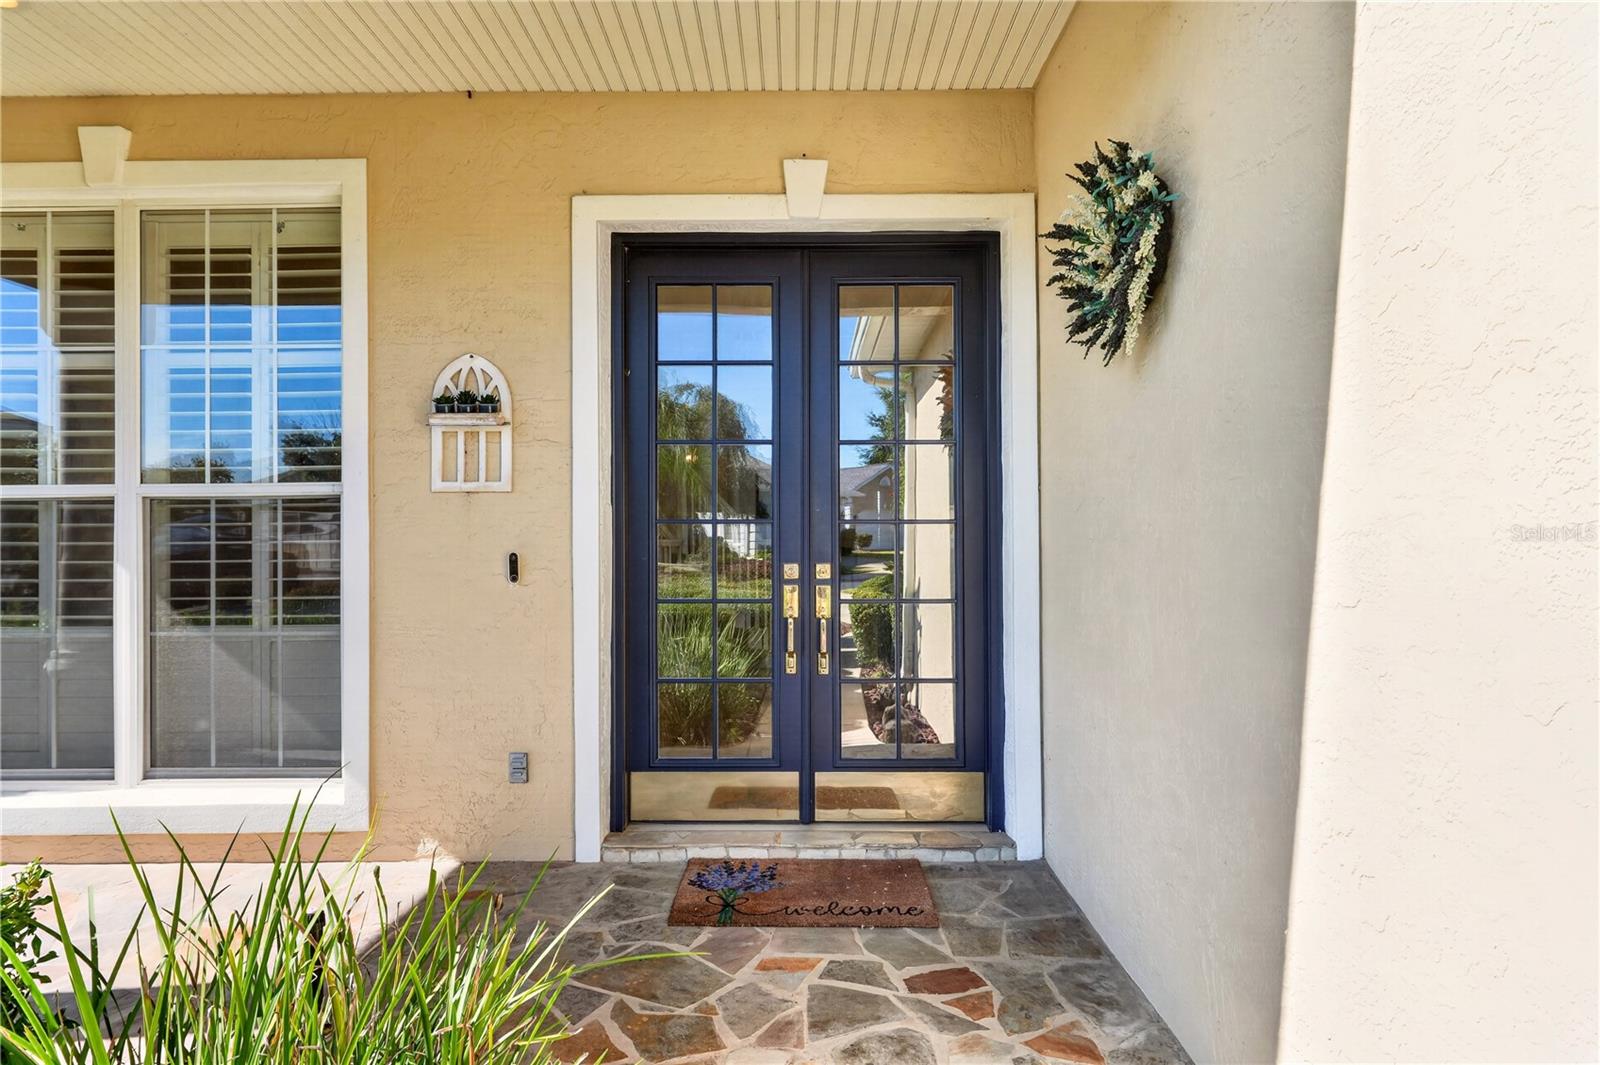
Home’s front entry with dark blue glass-paneled double doors and a stone-tiled porch.
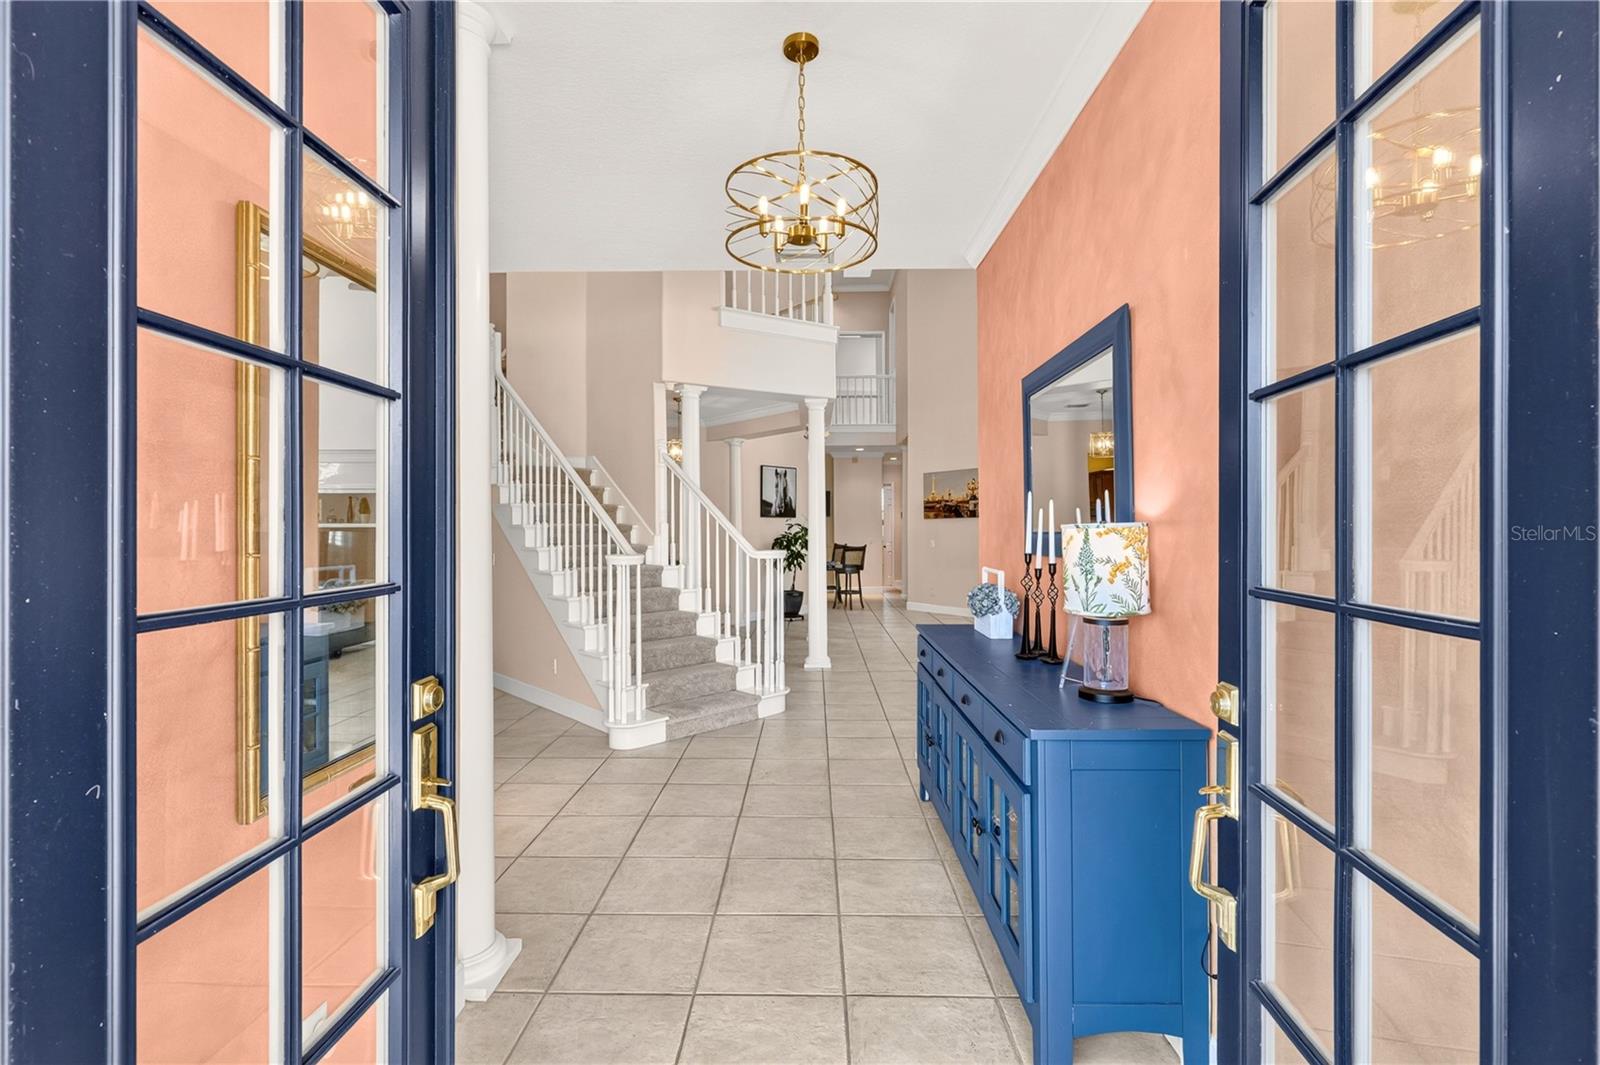
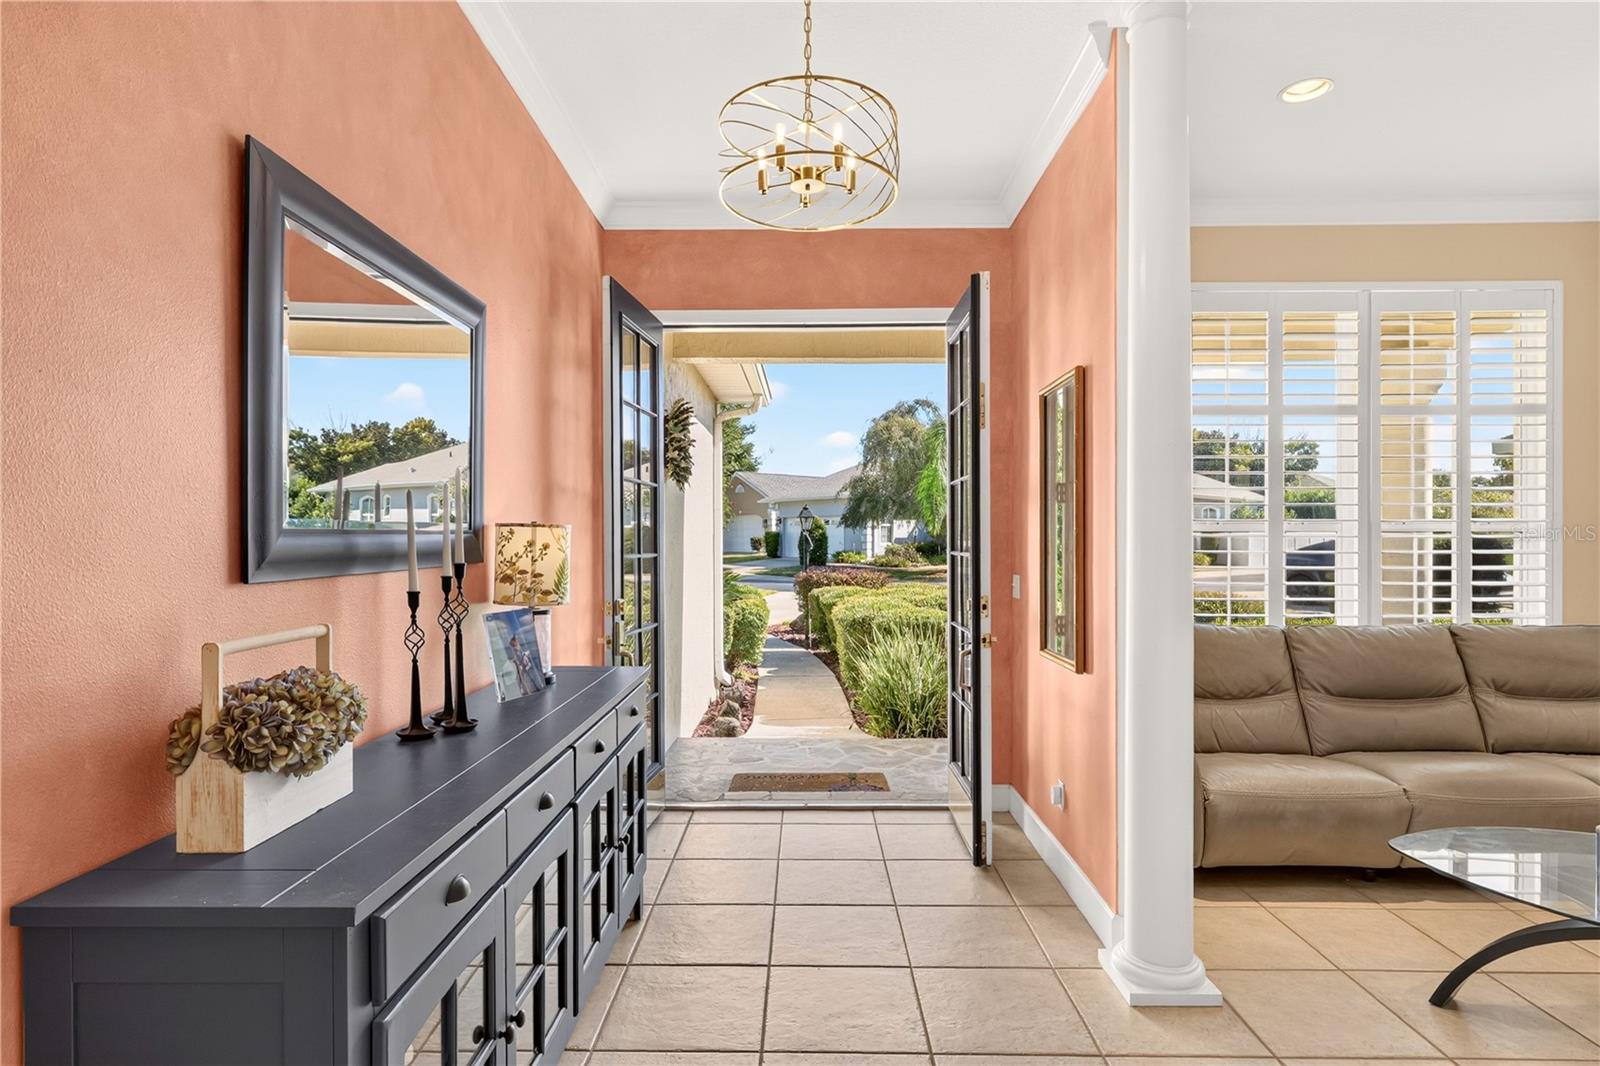
Foyer with coral walls, a blue console table, tiled floor, and staircase beyond open glass-paneled doors.
Furnished entryway with coral walls and open doors overlooking a landscaped walkway.
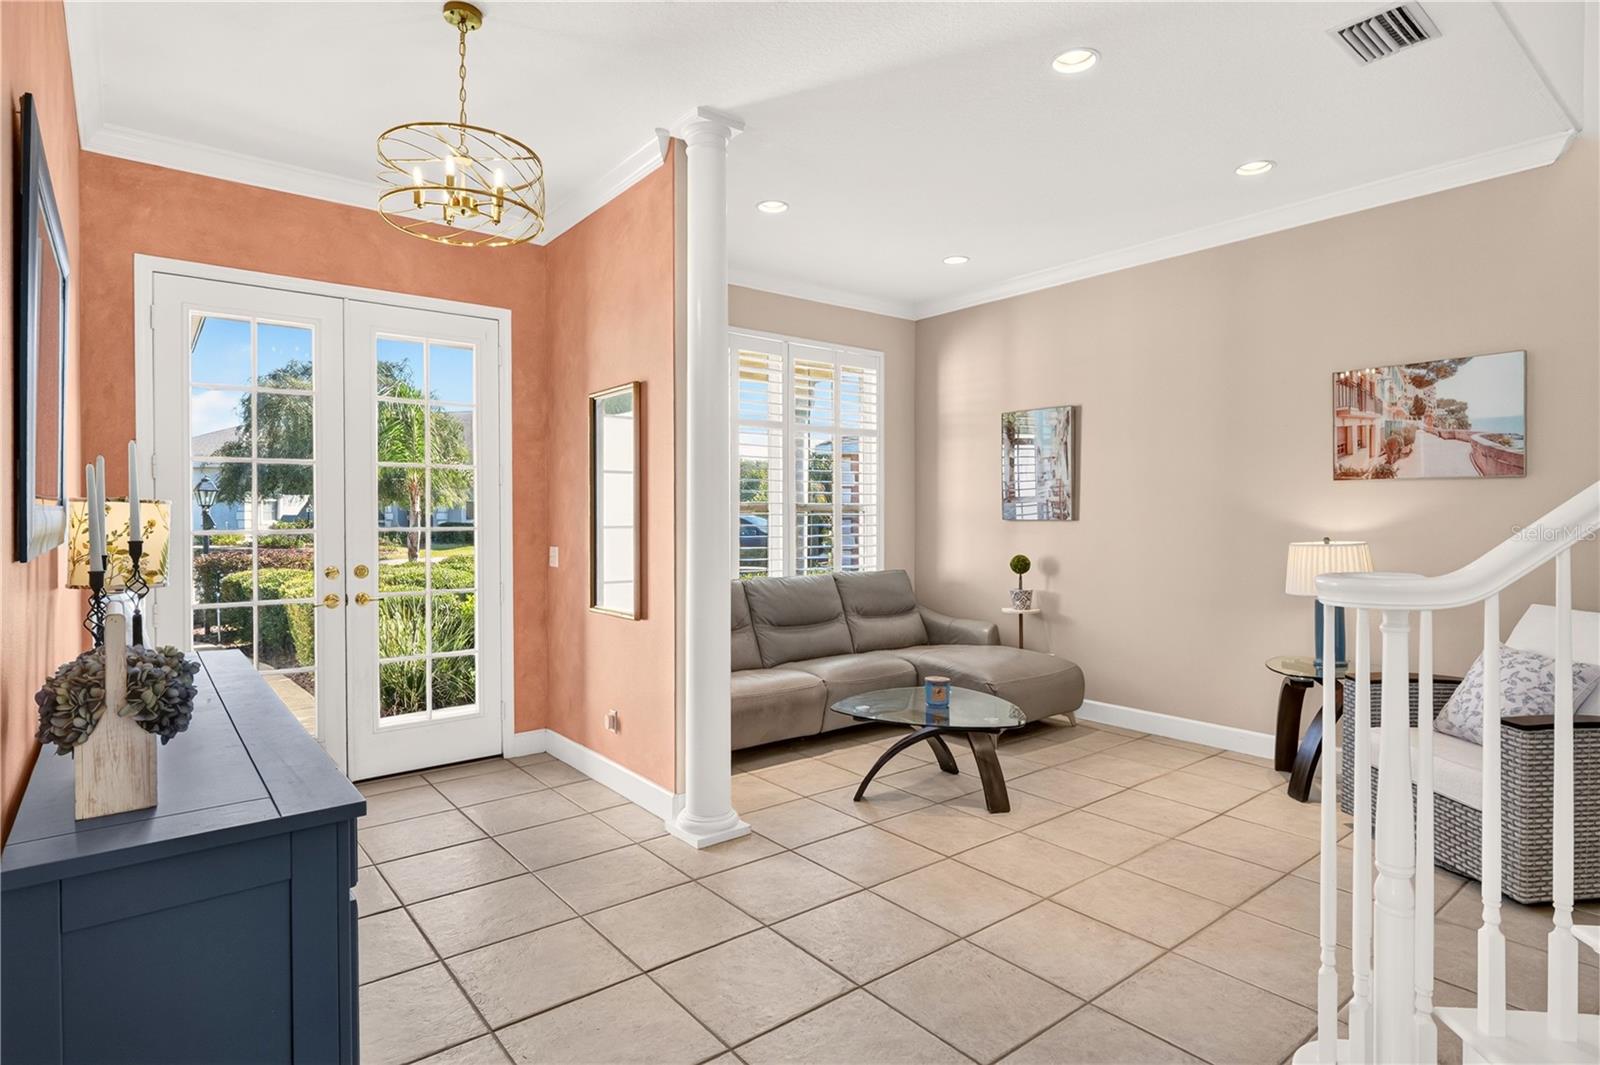
Living room with French doors, gray sectional sofa, tiled floors, and a white staircase railing.
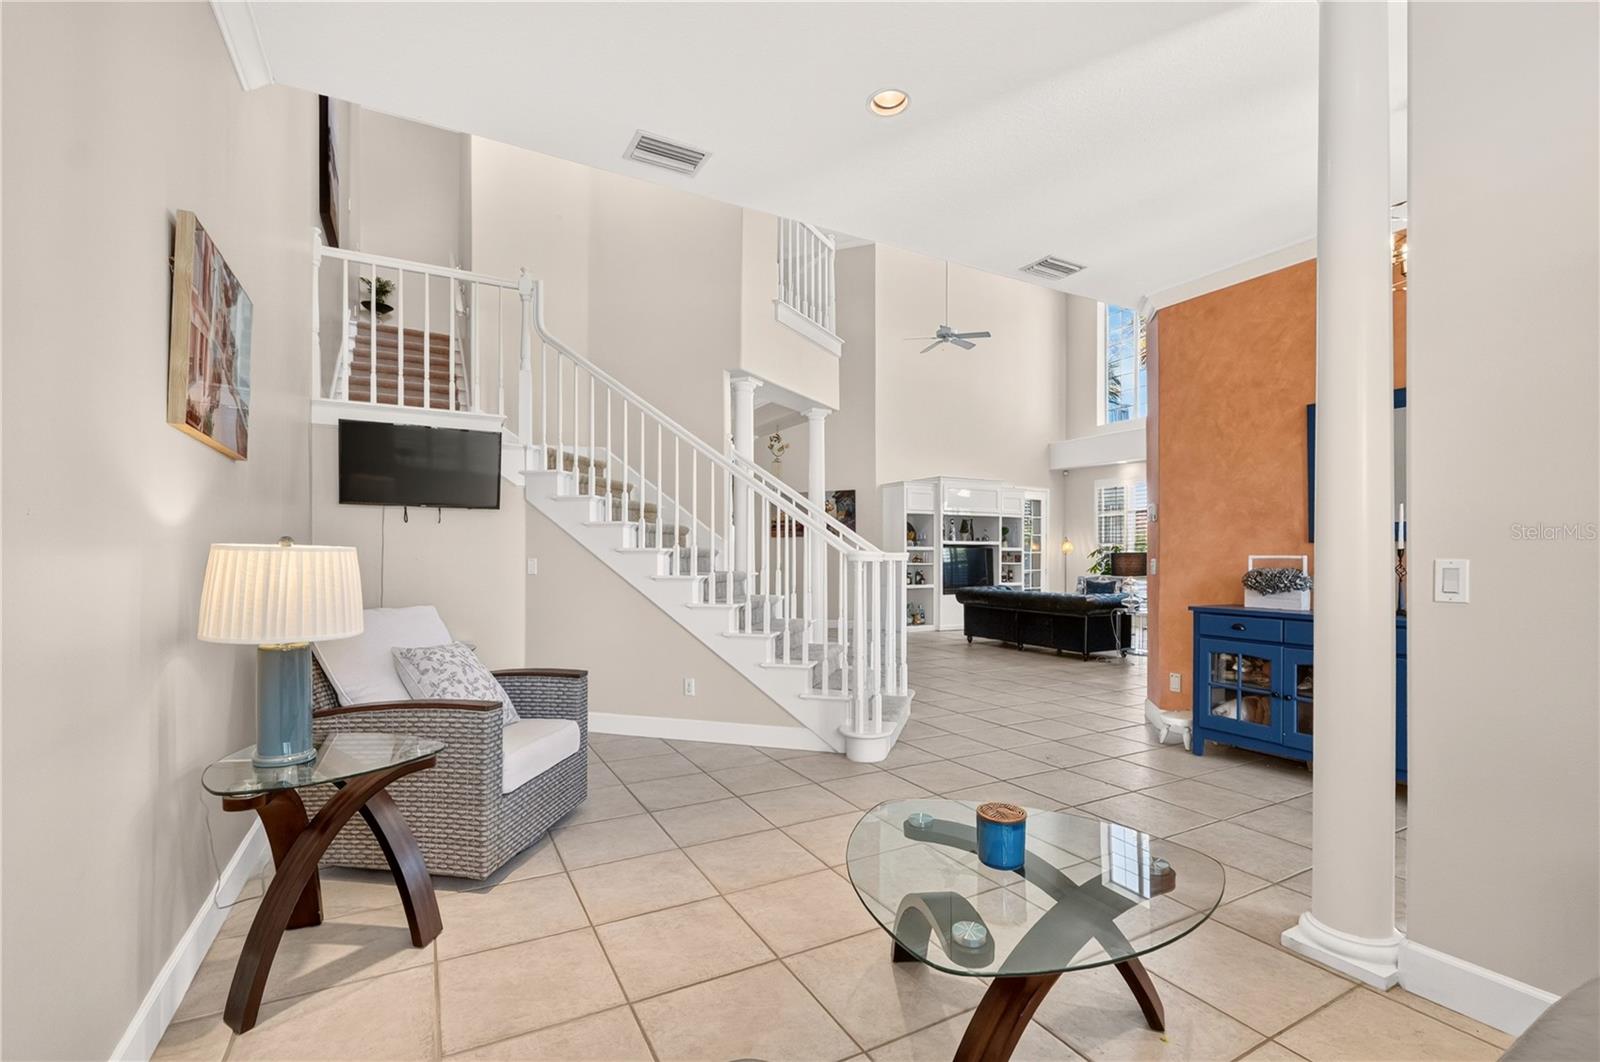
Two-story living room with a white staircase, tiled floors, and an orange accent wall.
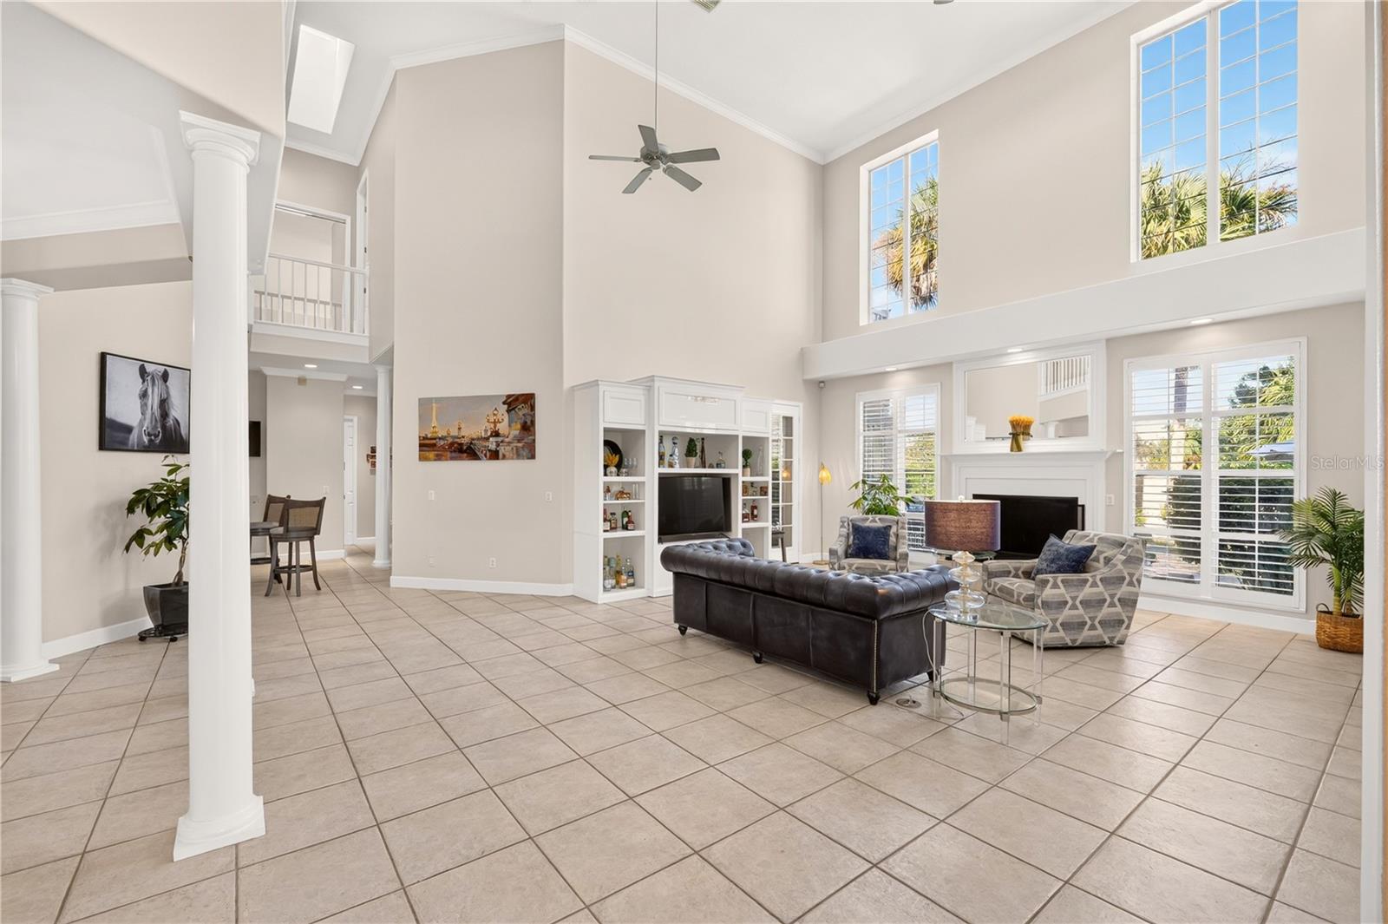
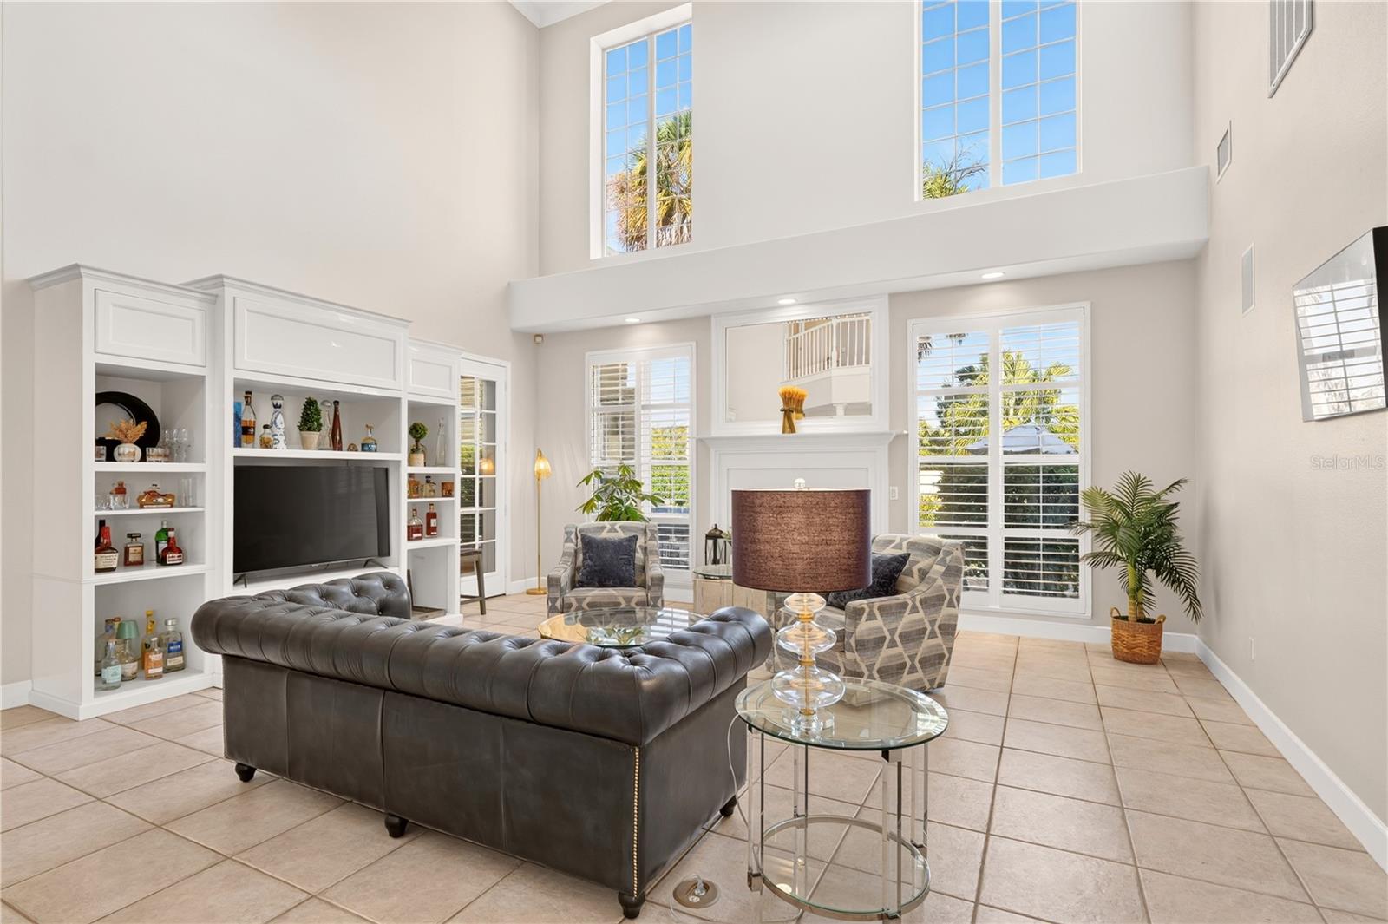
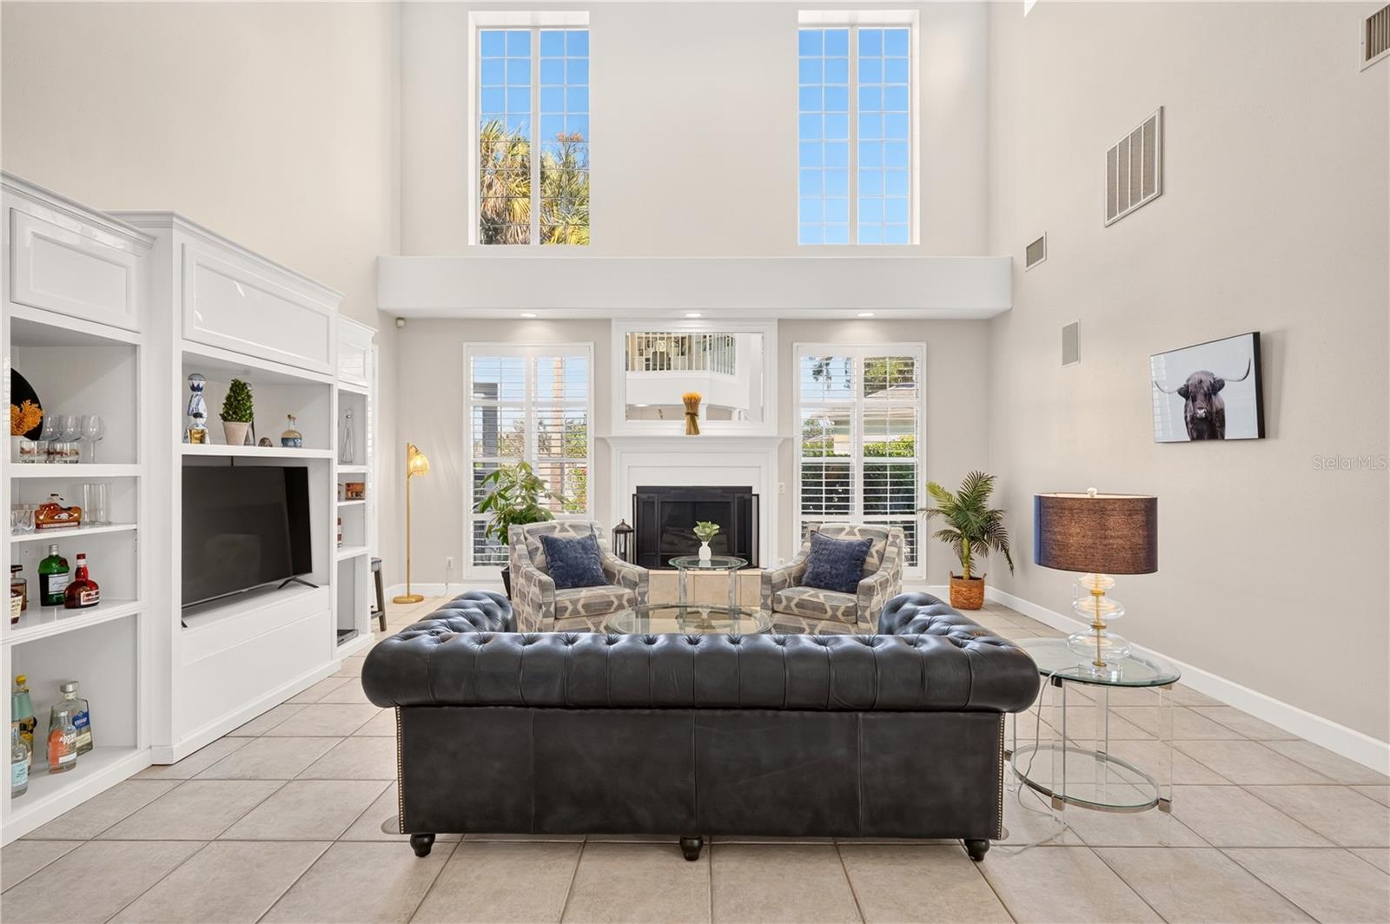
Double-height living room with tile floors, built-in TV shelving, a fireplace, and large windows.
Double-height living room with a dark leather sectional, fireplace, and white built-in shelving.
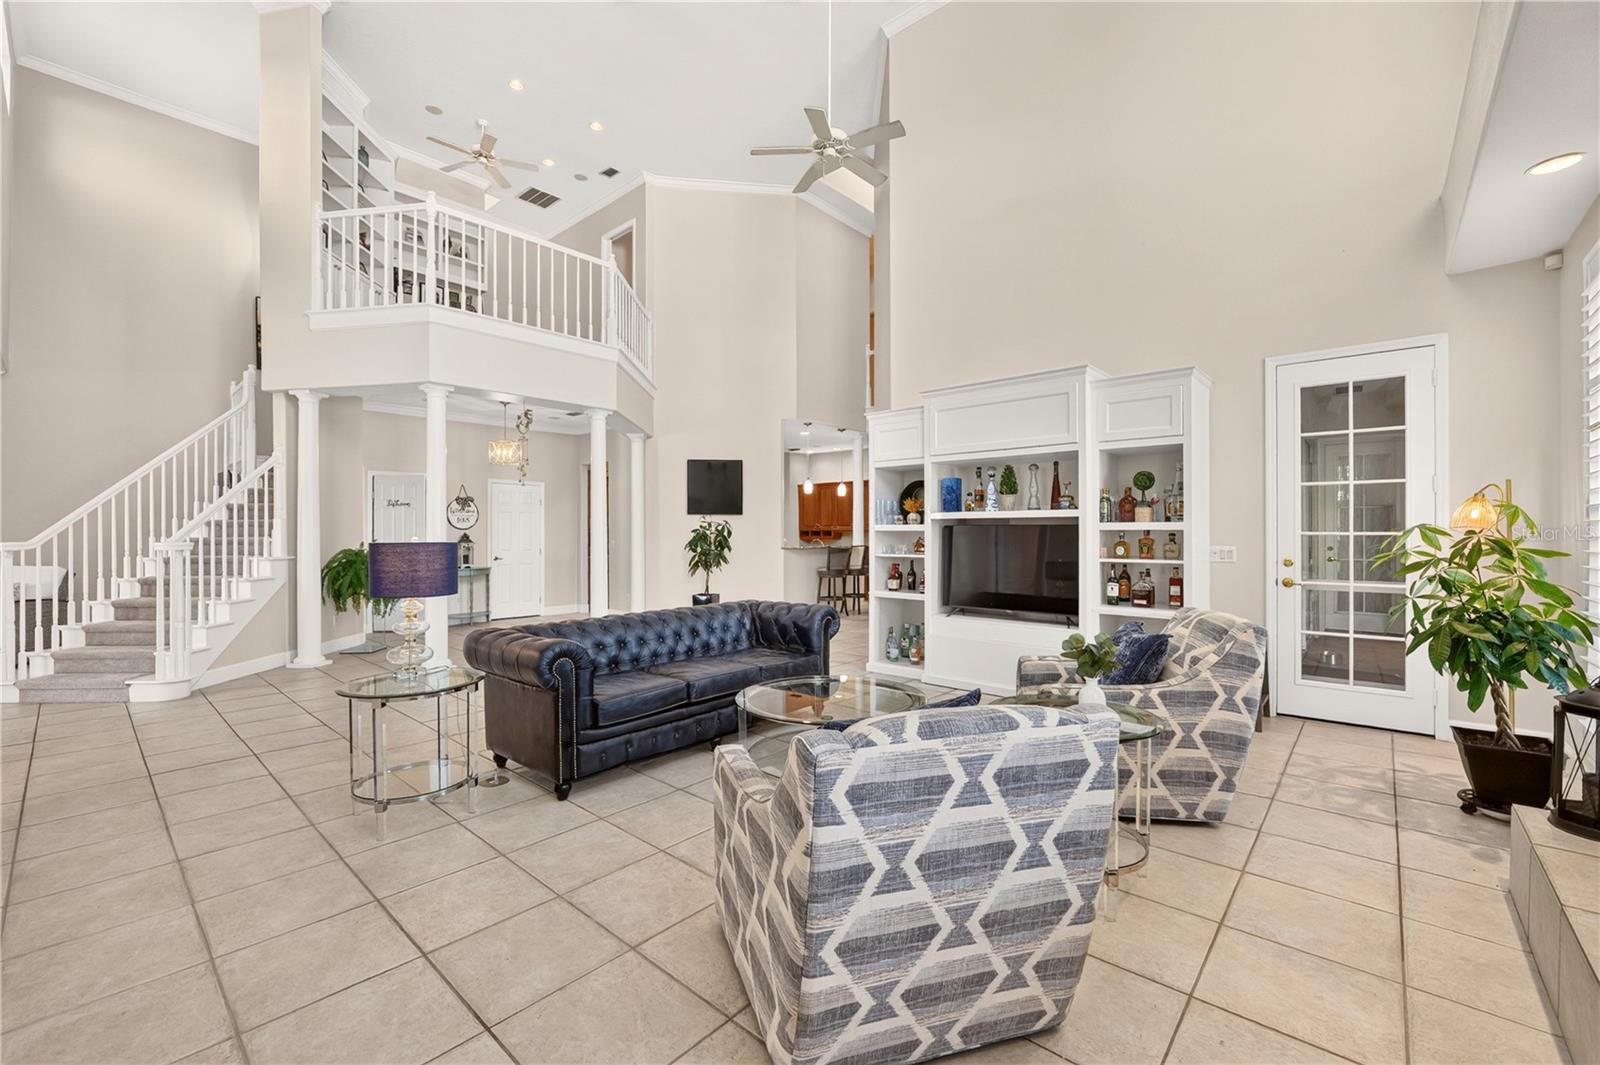
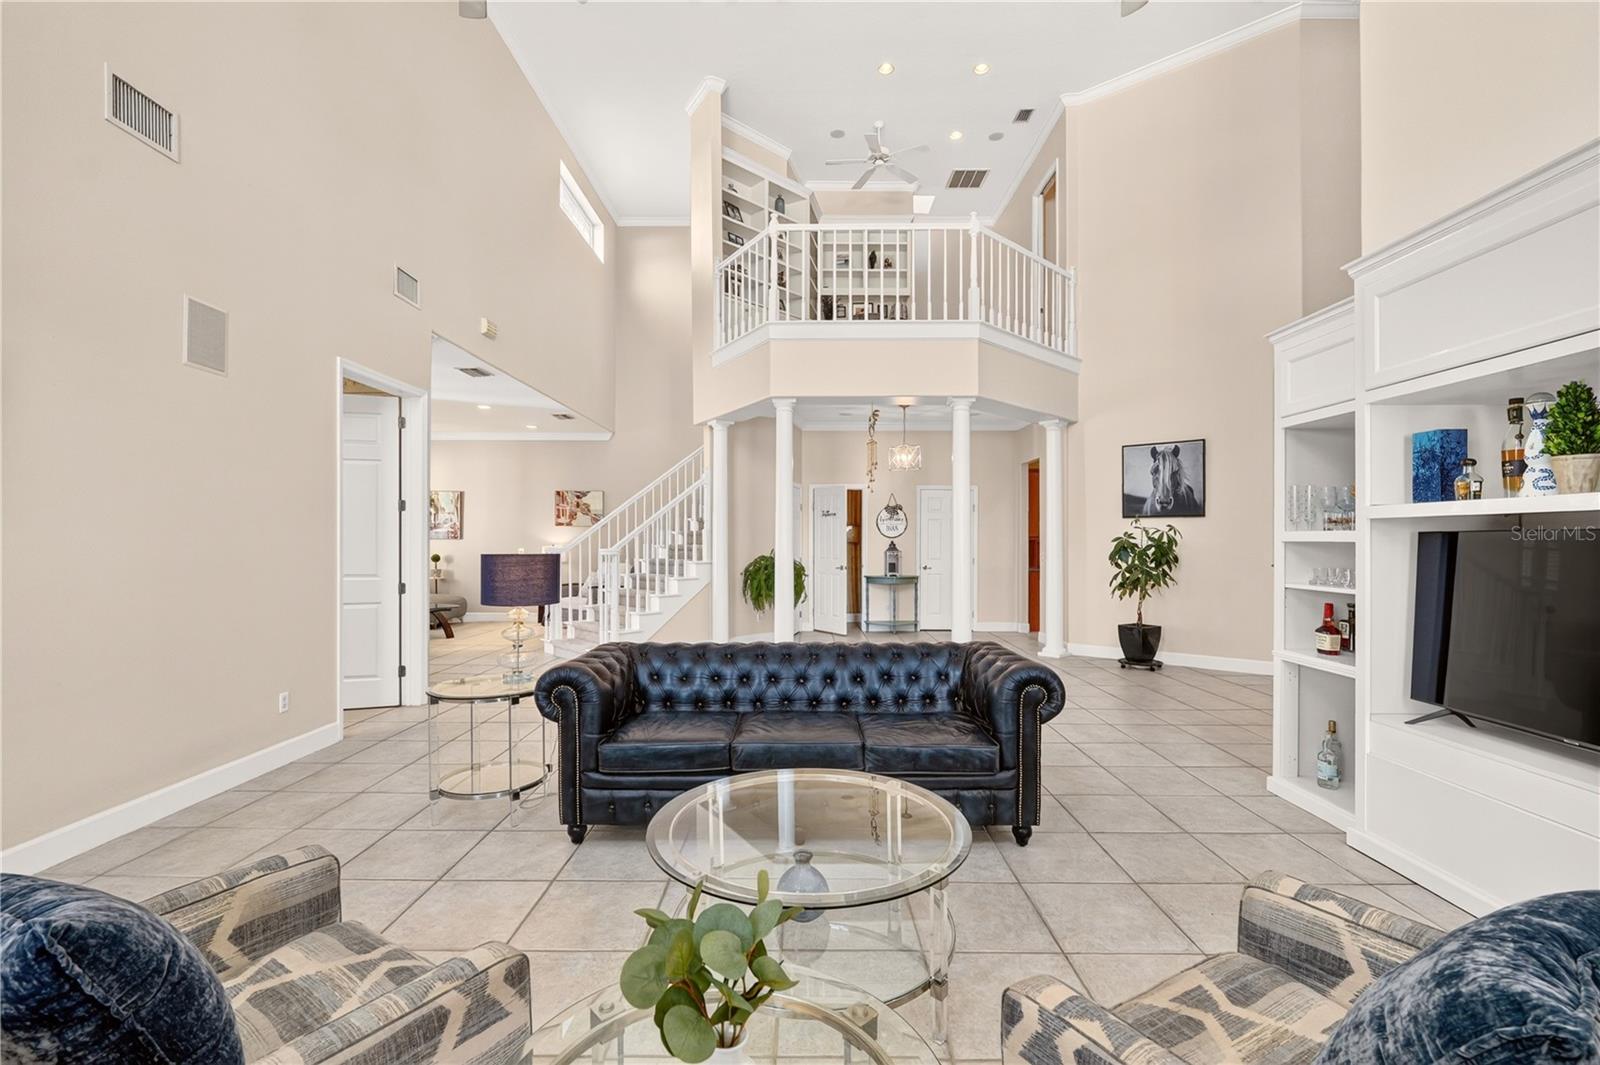
Furnished living room with vaulted ceiling, white staircase, built-in shelving, and blue seating.
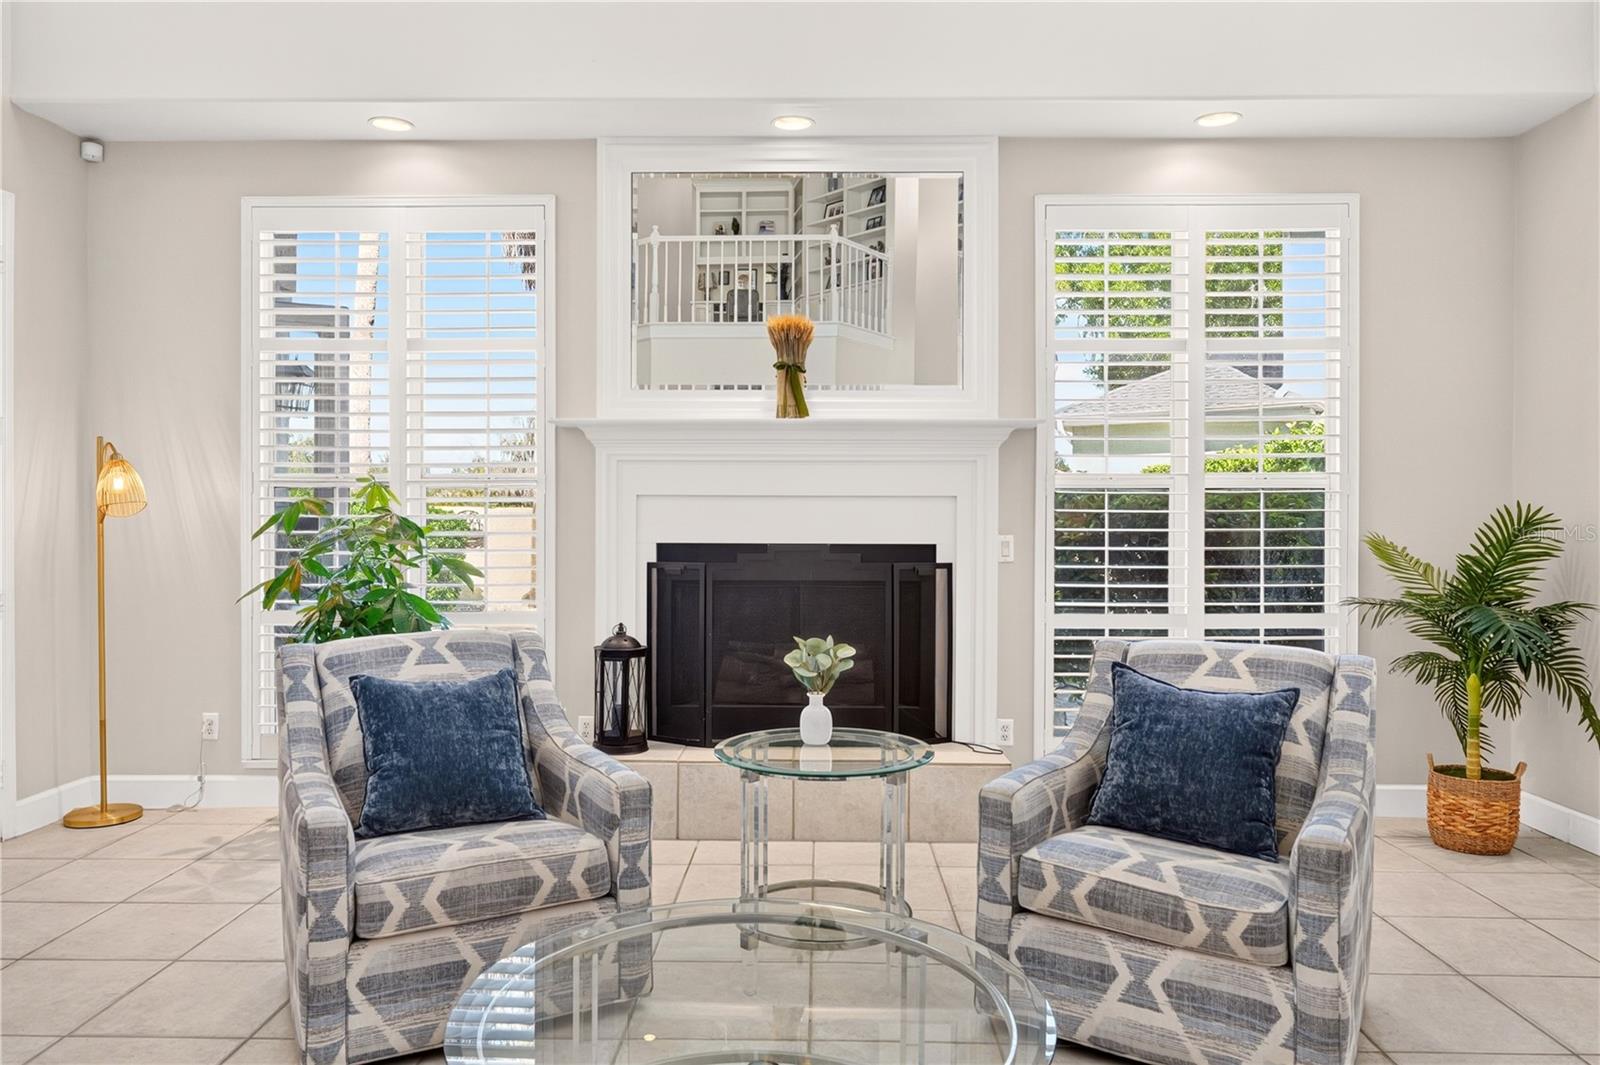
Living room with a white fireplace, shuttered windows, patterned armchairs, and a glass coffee table.
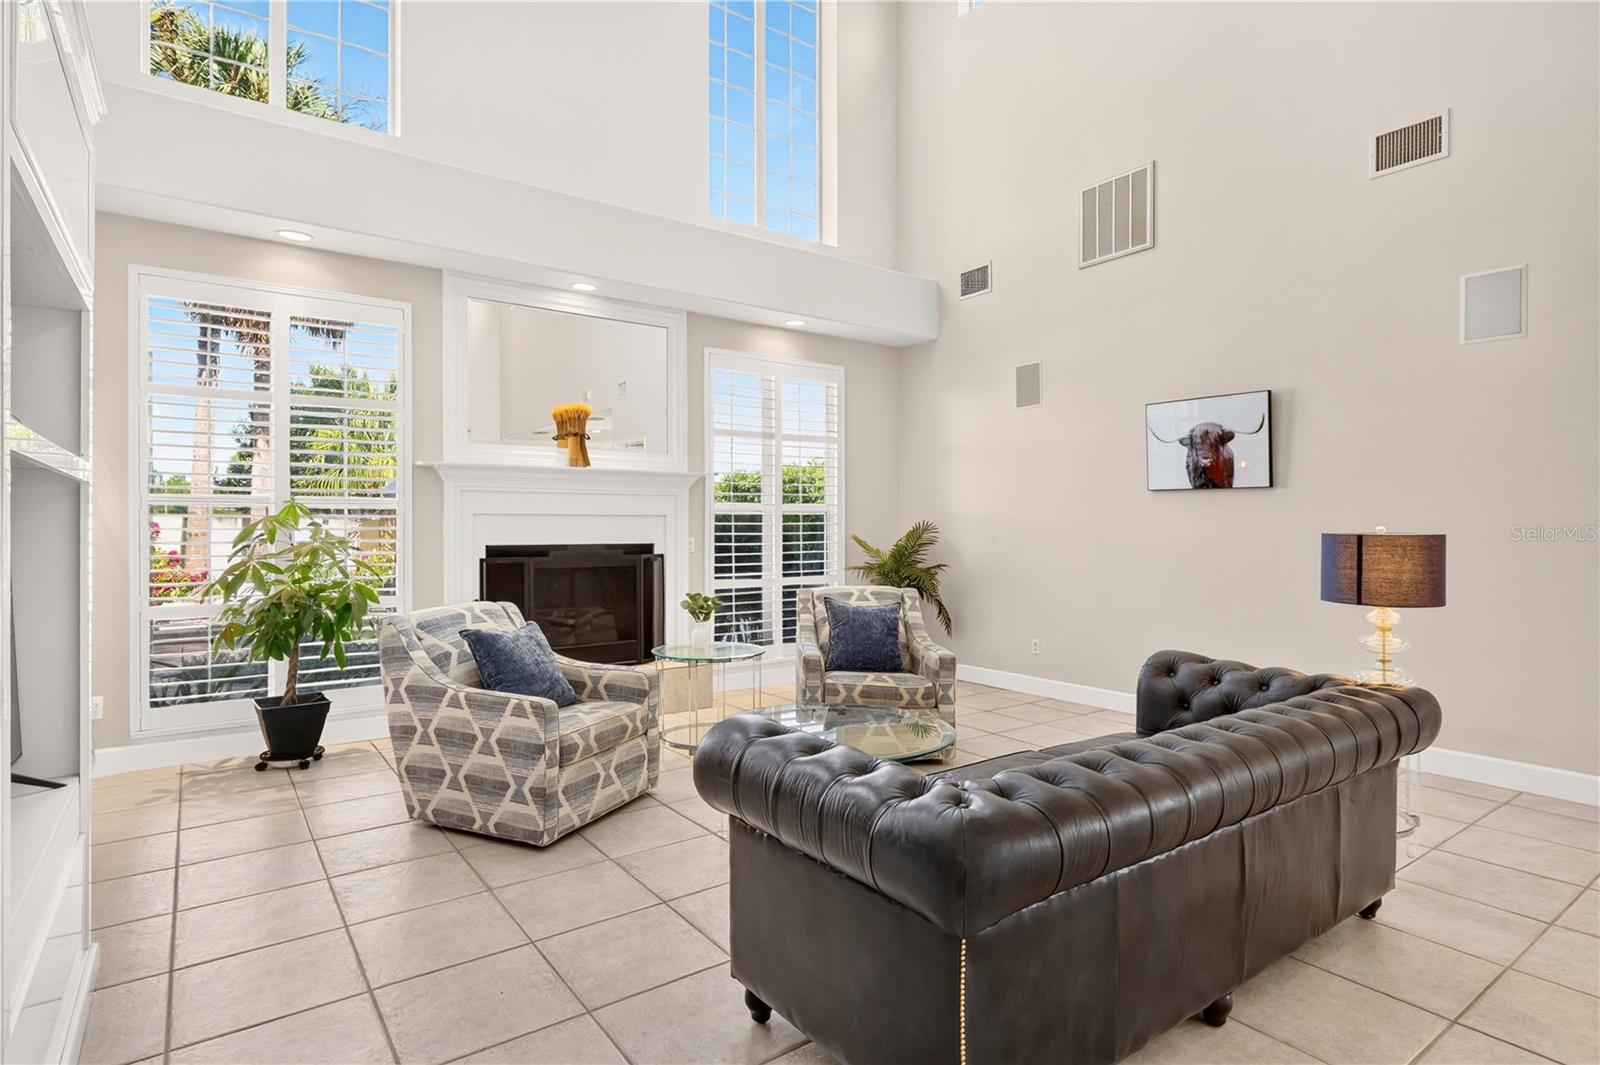
Living room with a fireplace, vaulted ceiling, plantation shutters, and dark leather sofa.
Living room with a double-height ceiling, tall windows, built-in shelving, and a fireplace.
Furnished living room with a vaulted ceiling, upstairs balcony, staircase, and dark leather sofa.
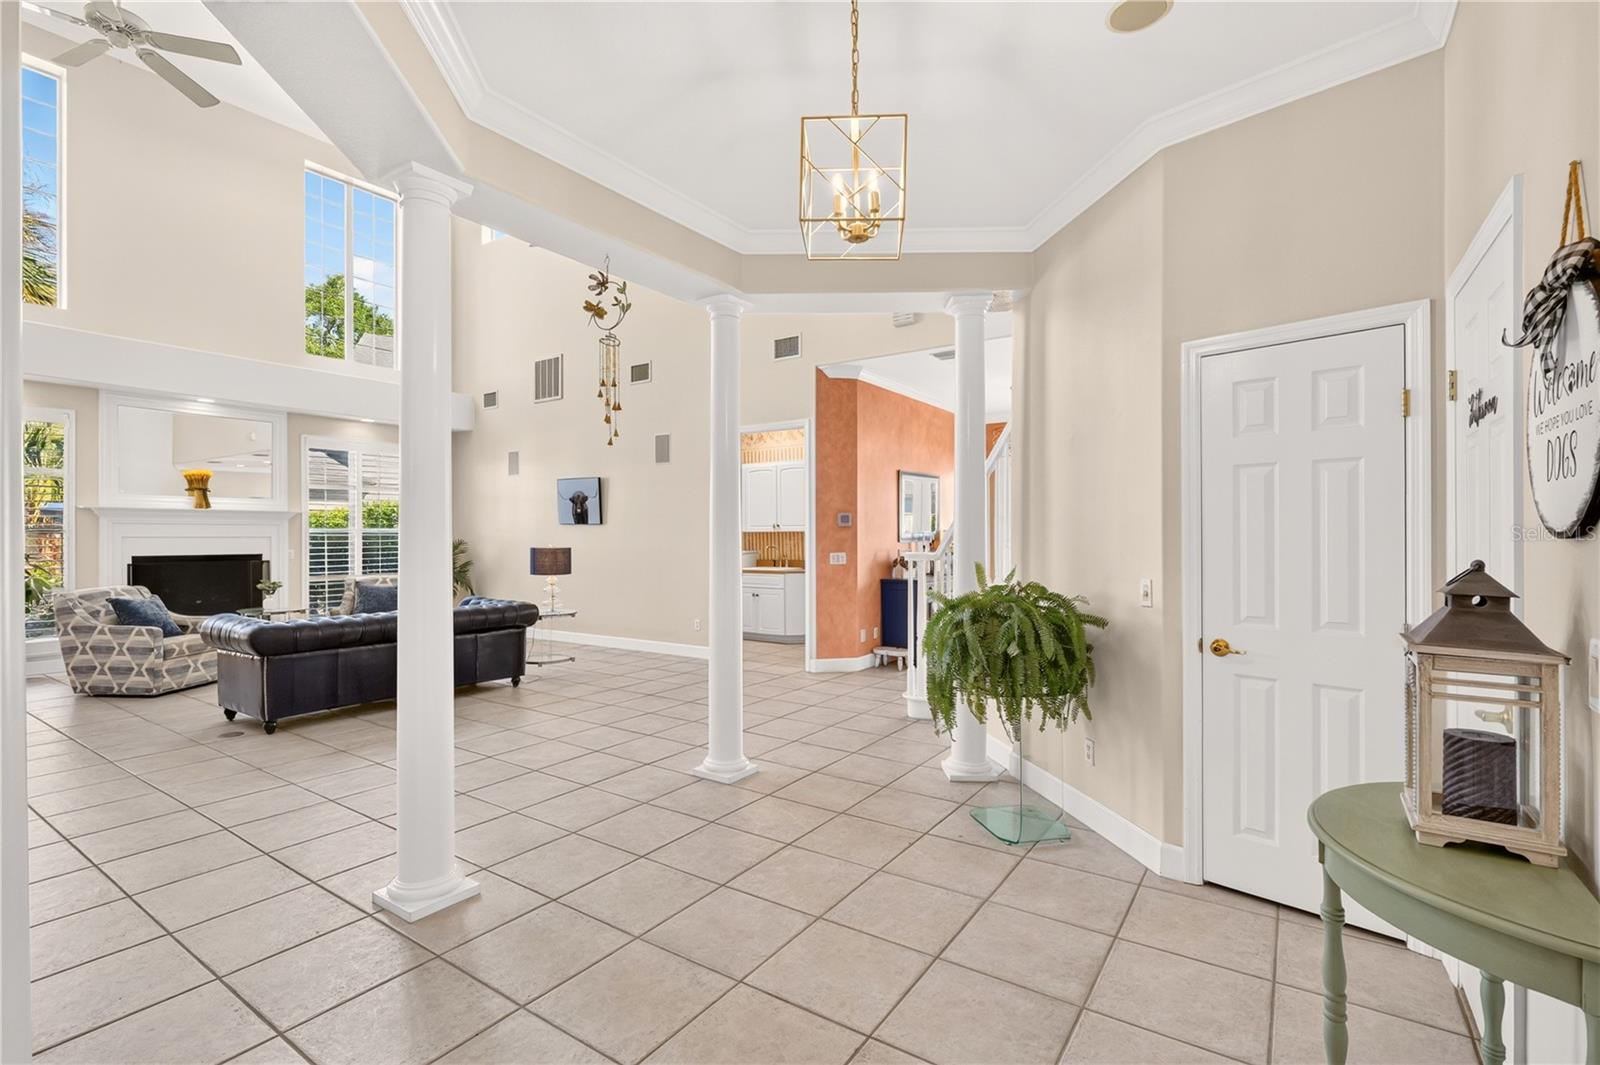
Foyer opening into a living room with white columns, high ceilings, tiled floors, and a fireplace.
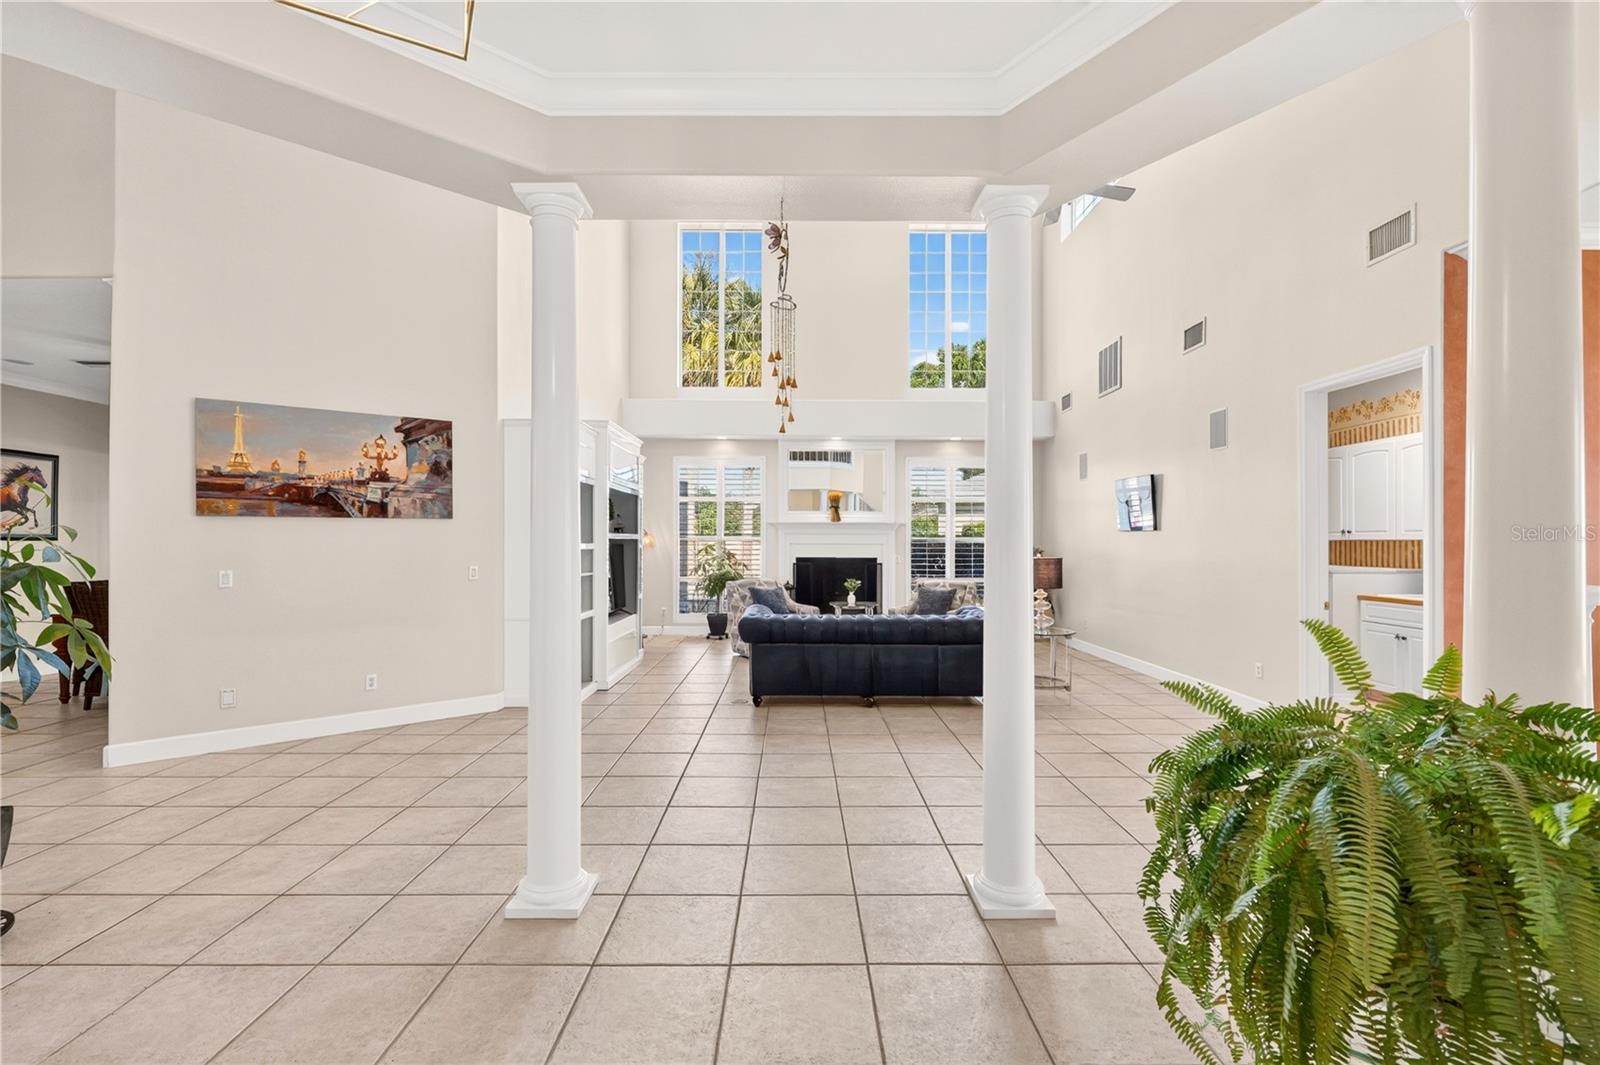
Double-height living room with white columns, tiled floors, tall windows, and a fern in the foreground.
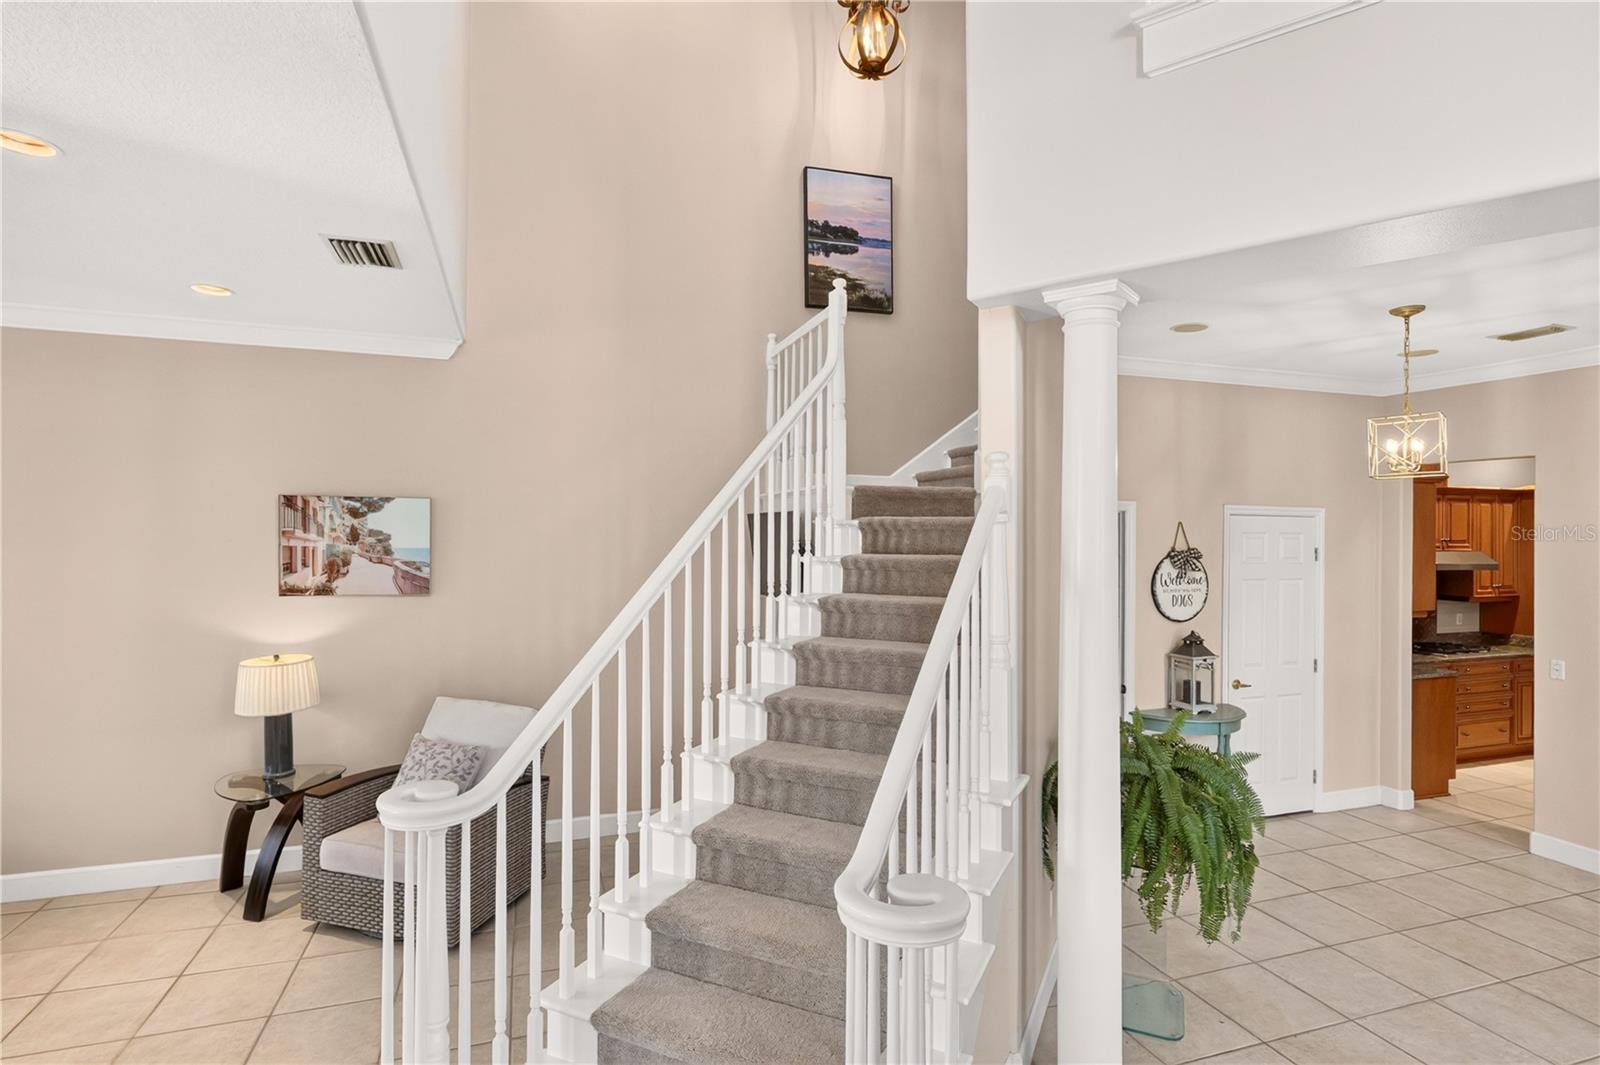
Foyer with carpeted staircase, white railings, tiled floors, and a small sitting area.
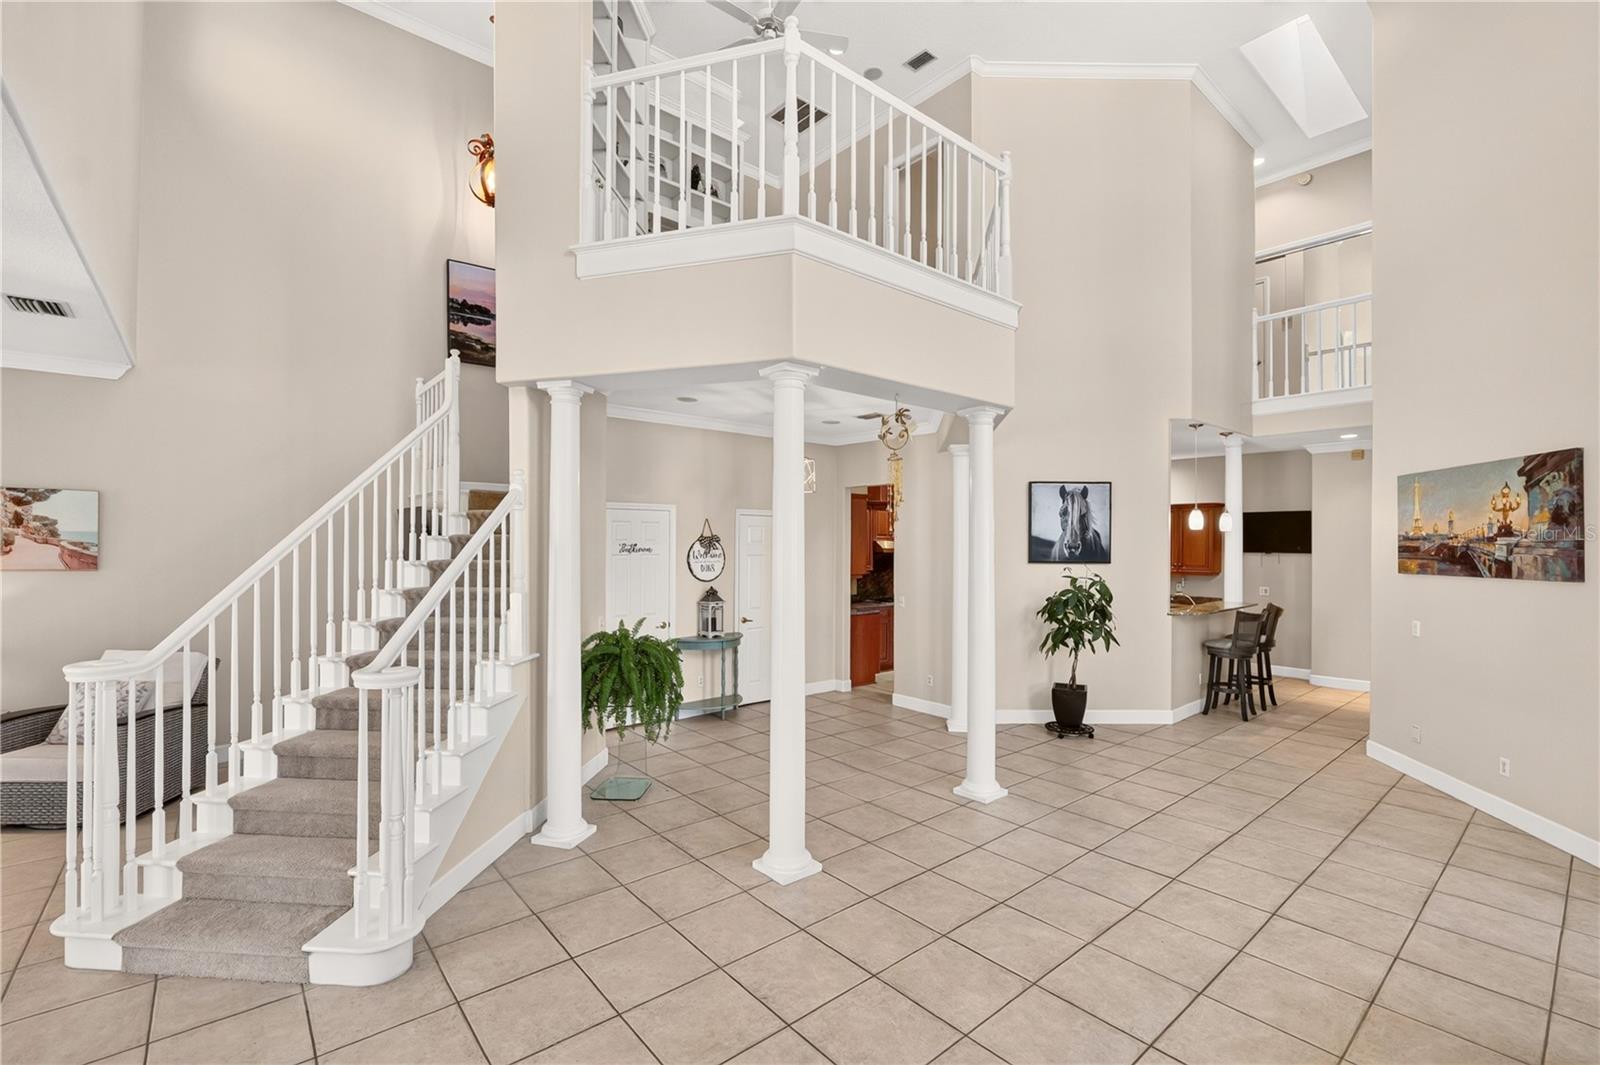
Two-story foyer with a carpeted staircase, white columns, tiled floor, and upstairs balcony.
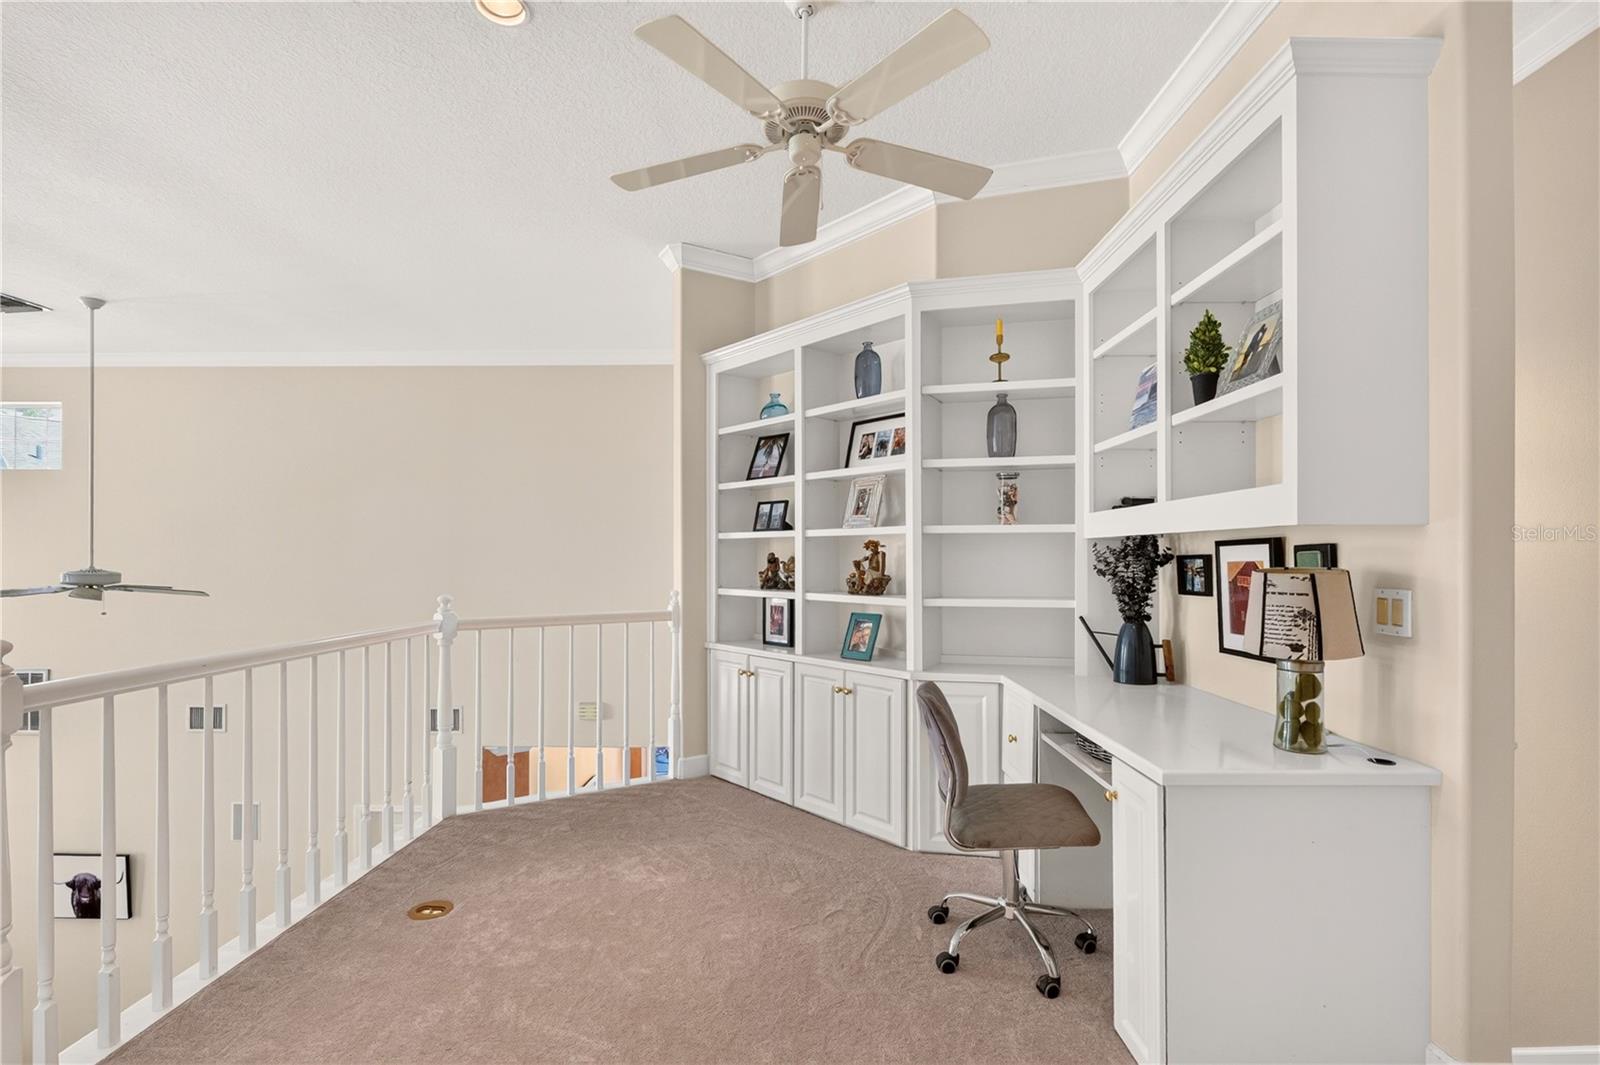
Upstairs home office with built-in white desk and shelving beside an open stairwell.
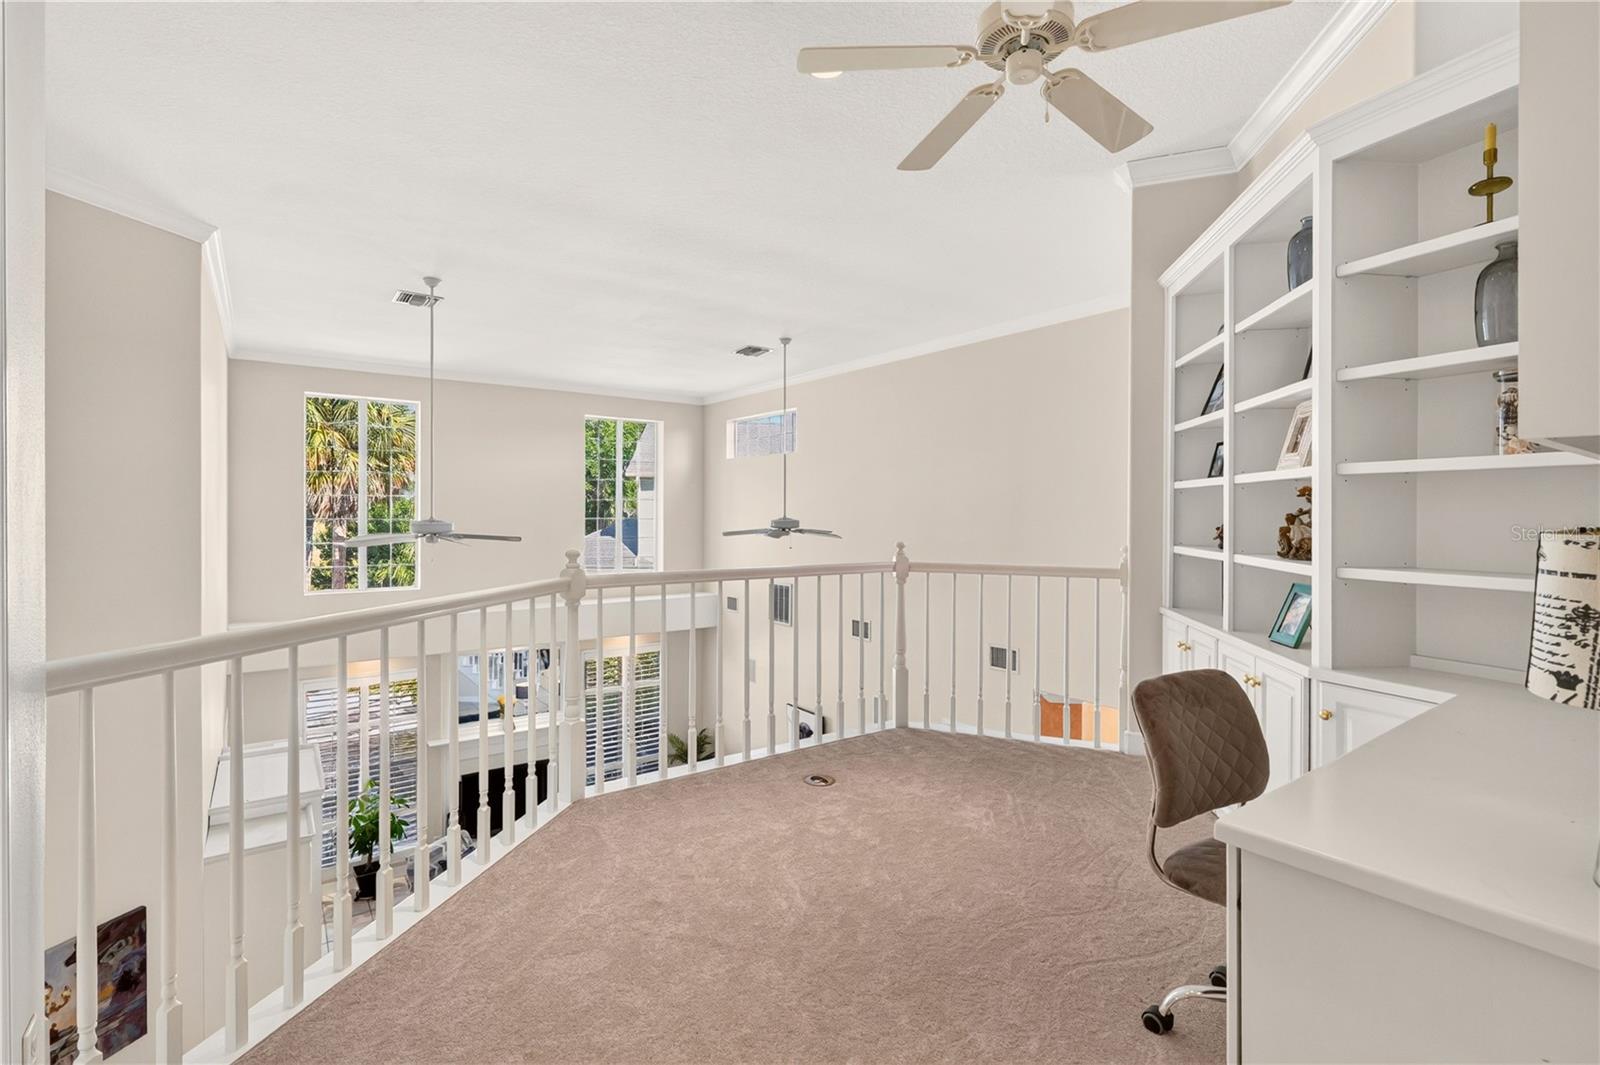
Upstairs loft office overlooking the foyer, with built-in shelving, a desk, ceiling fans, and carpet.
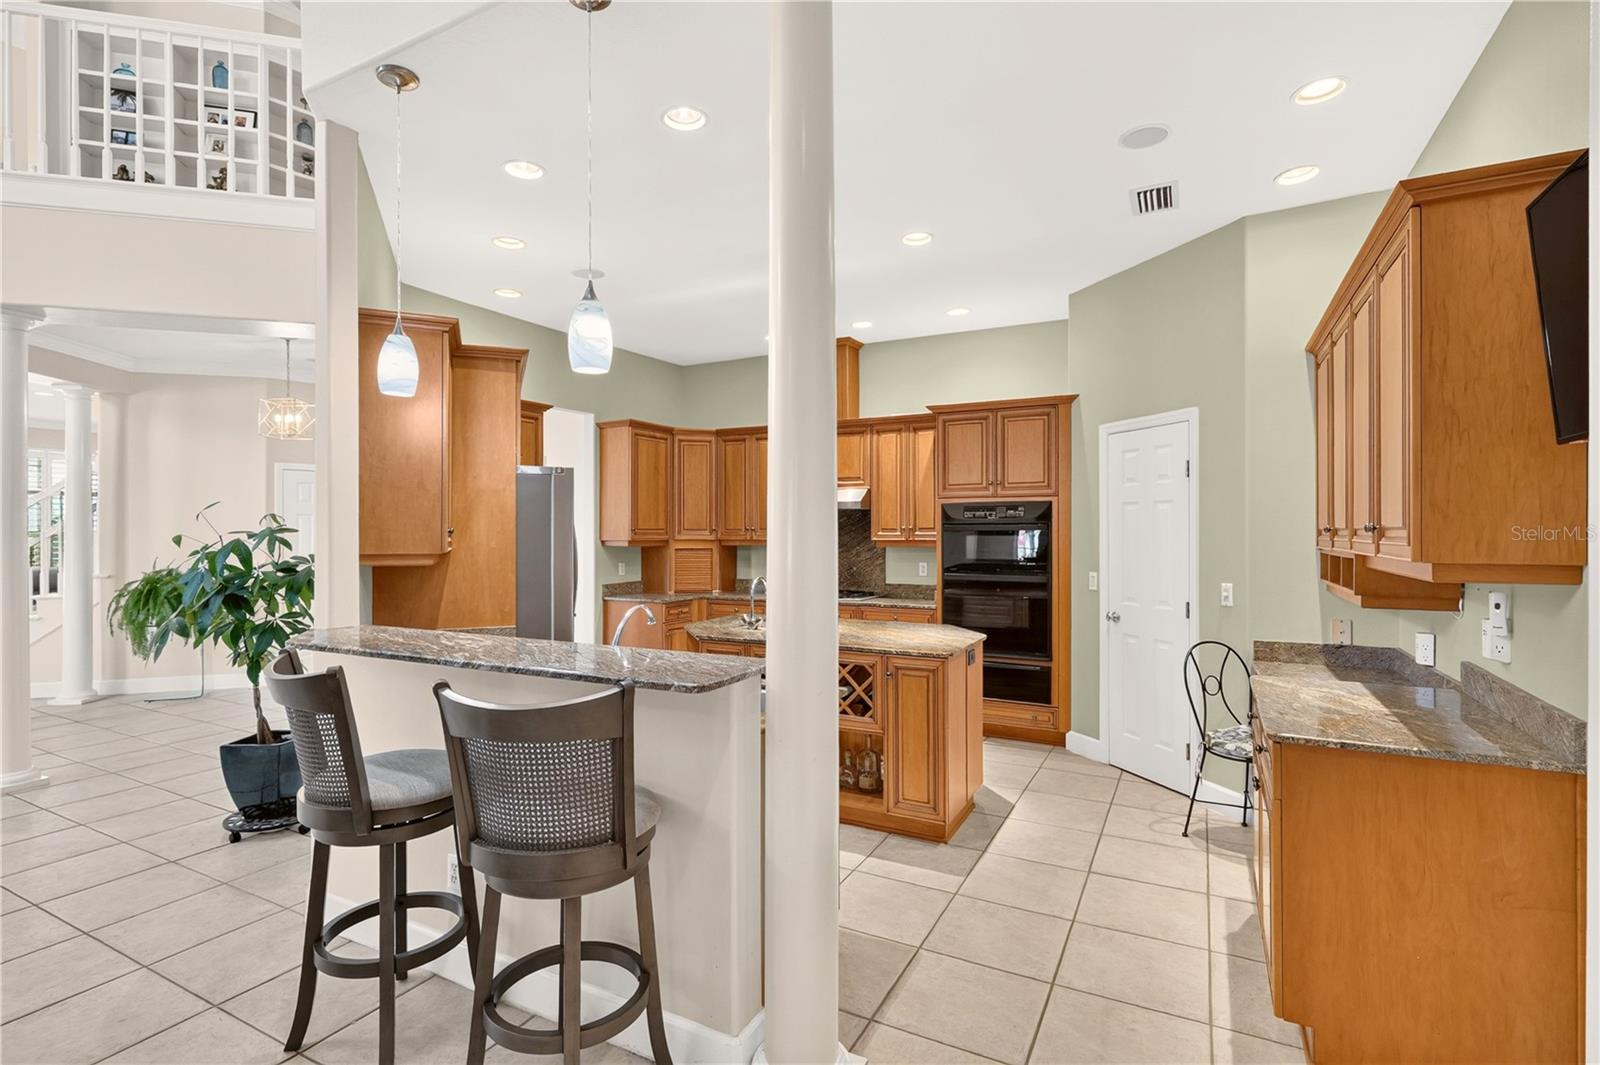
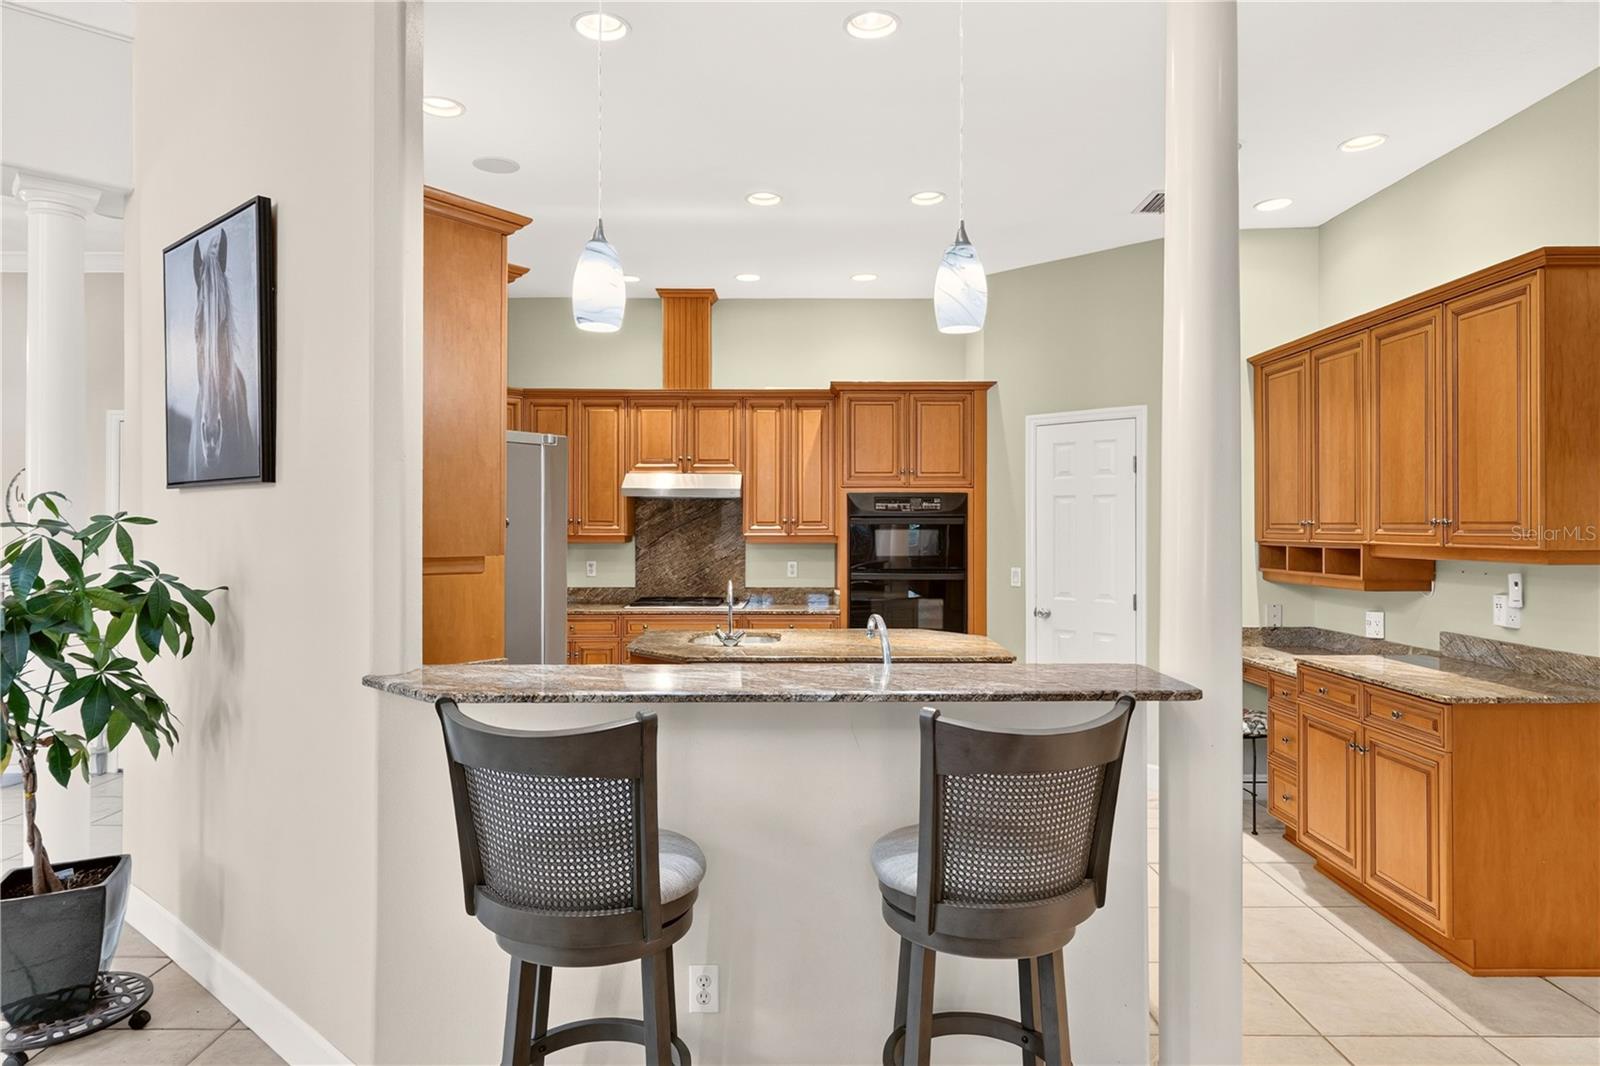
Spacious kitchen with wood cabinetry, granite counters, a central island, and two bar stools.
Kitchen with warm wood cabinetry, granite island, stainless steel appliances, and two bar stools.
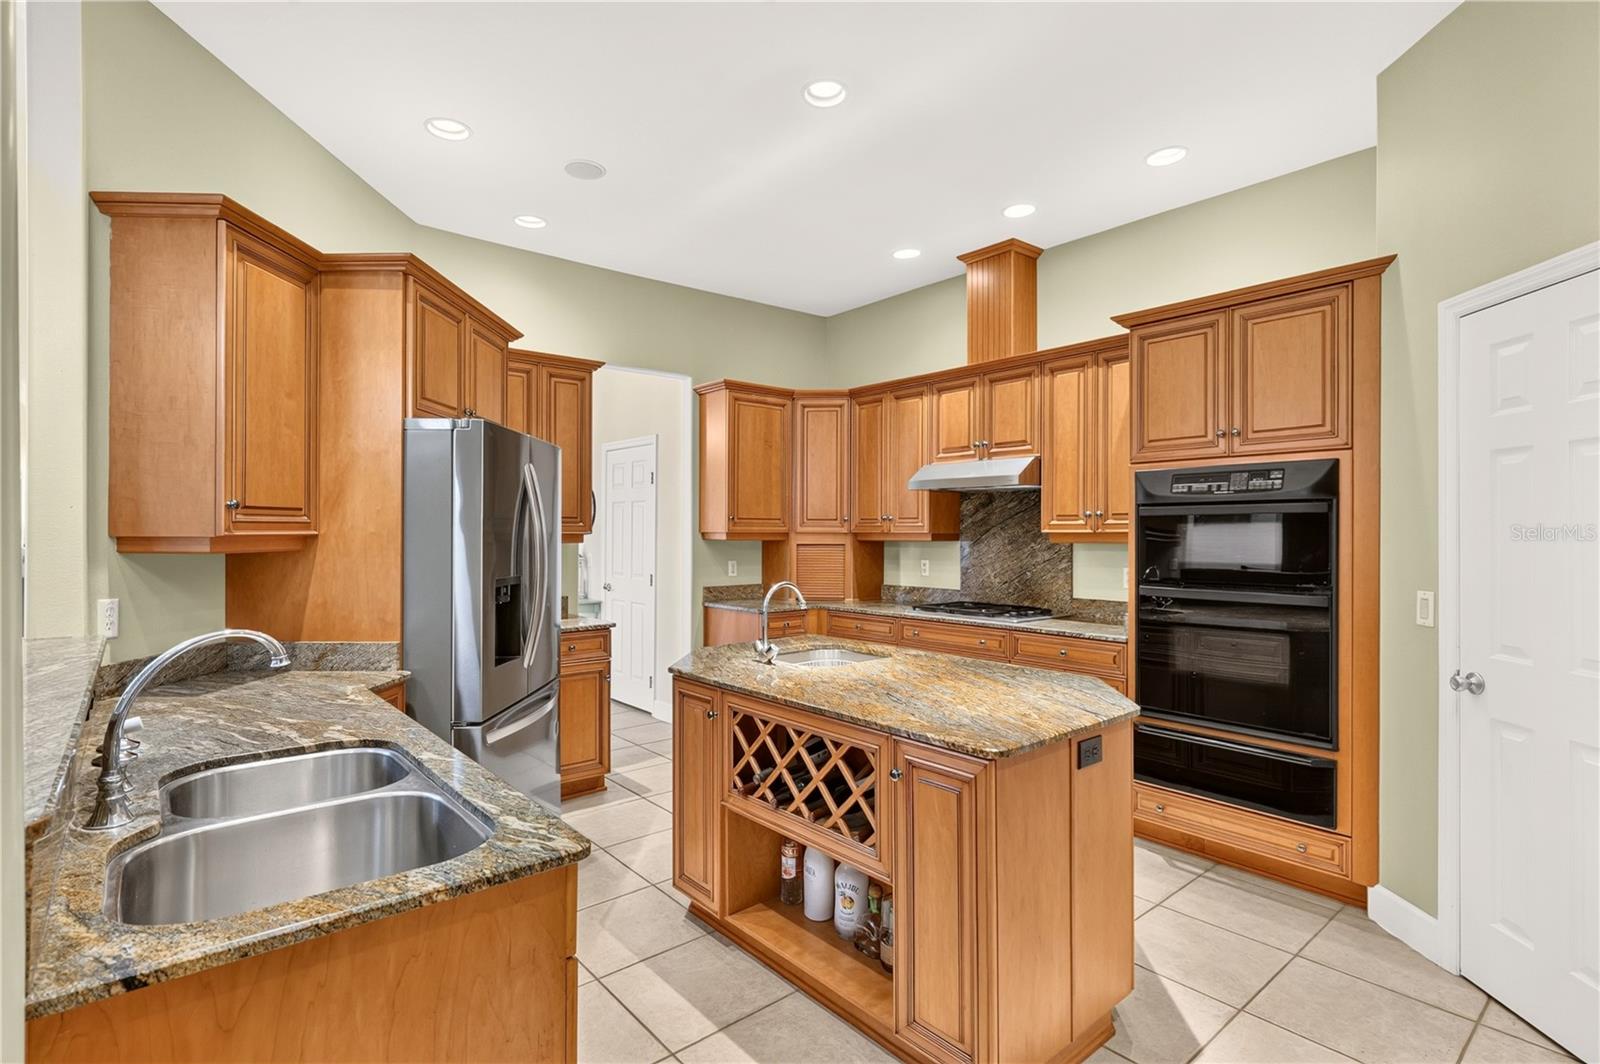
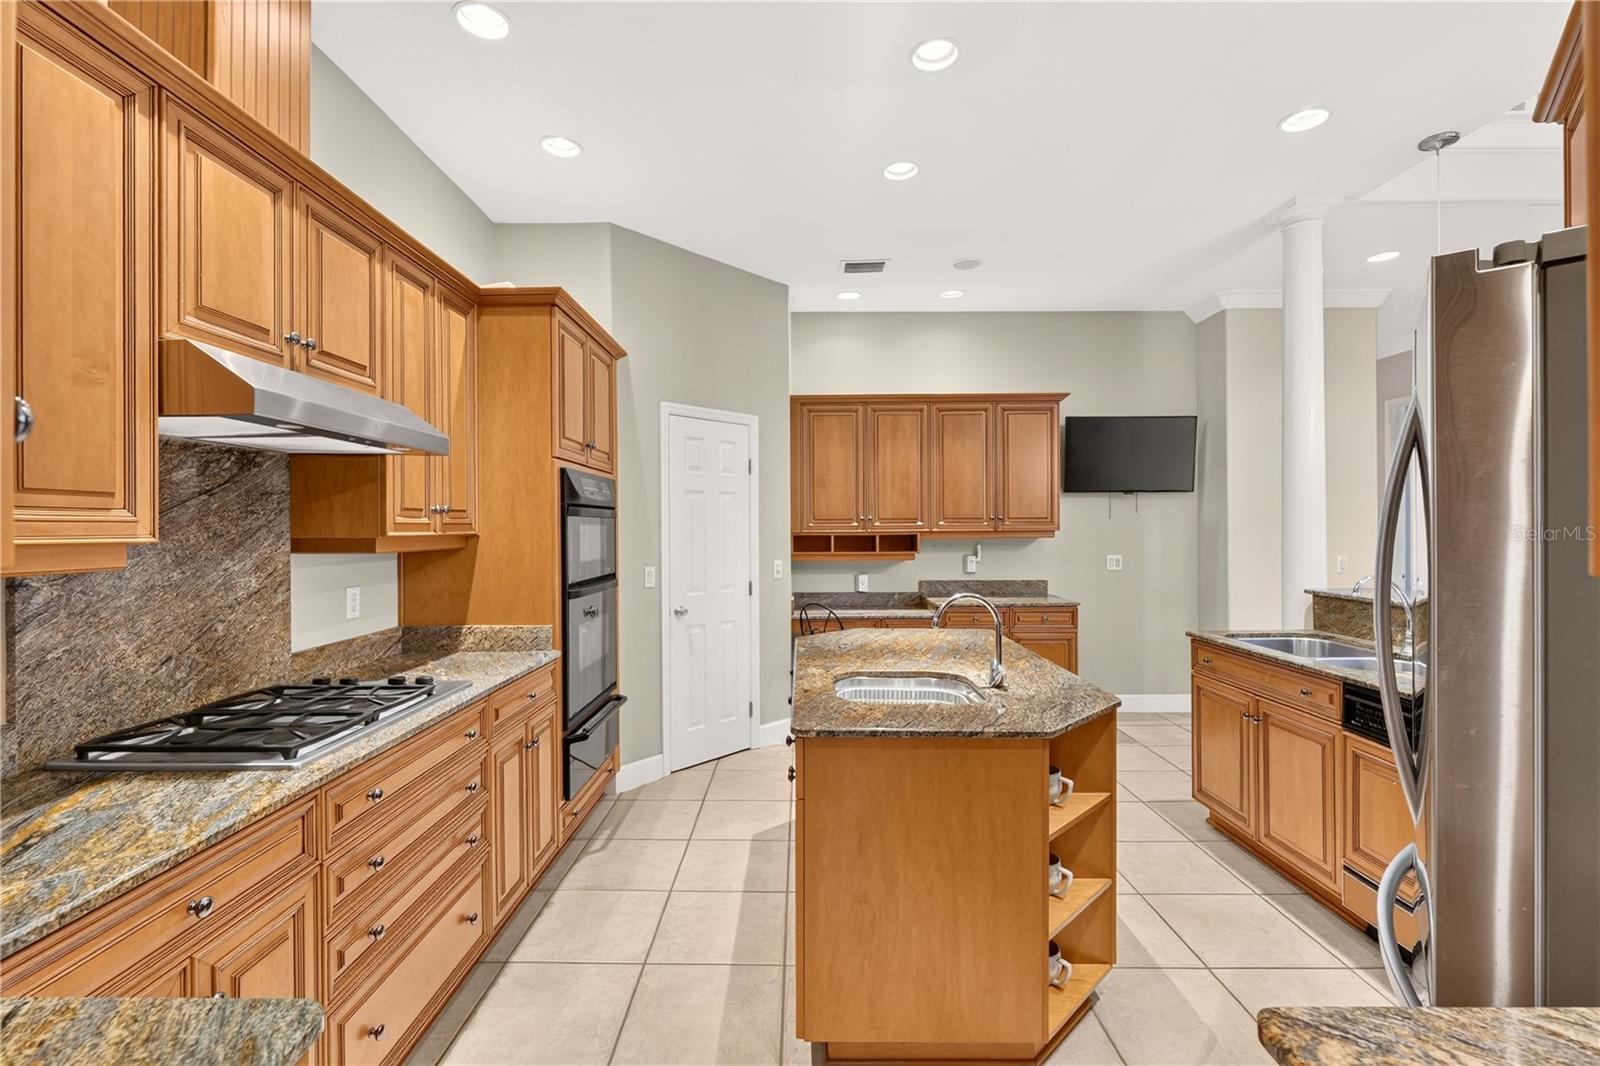
Kitchen with granite counters, extensive wood cabinetry, a large island, and built-in double ovens.
Kitchen with a granite island, honey-toned cabinetry, double sink, and built-in double ovens.
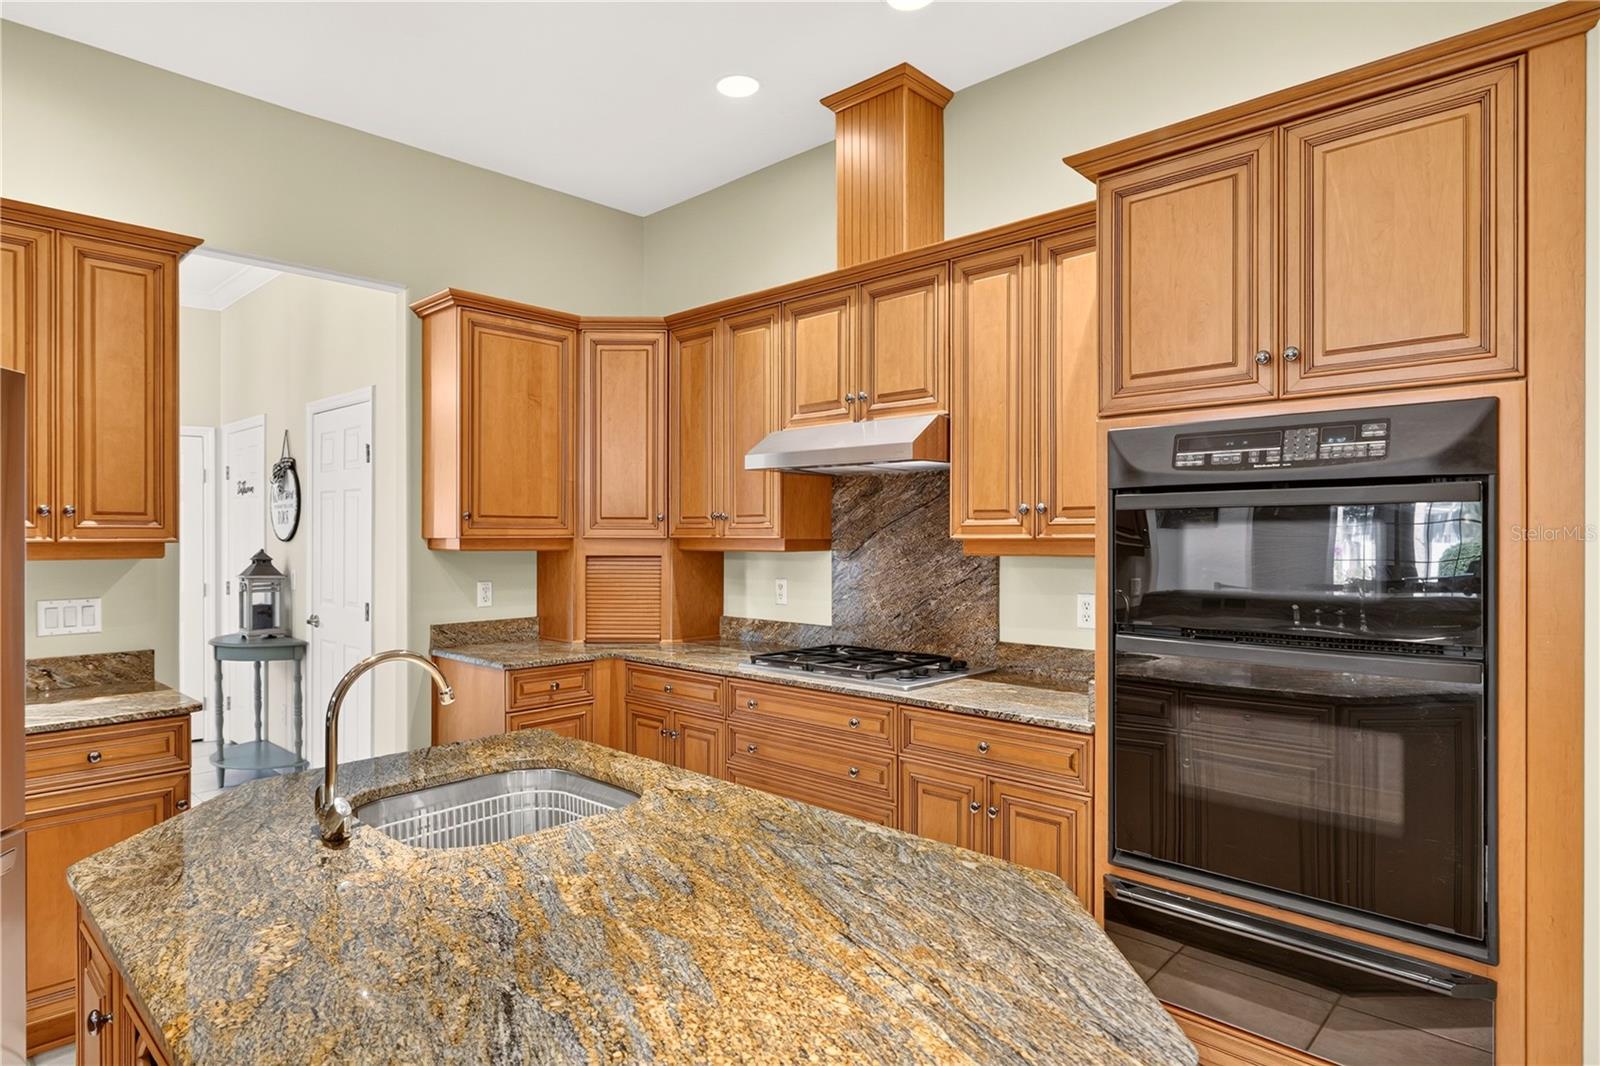
Kitchen with wood cabinets, granite island, gas cooktop, and double wall oven.
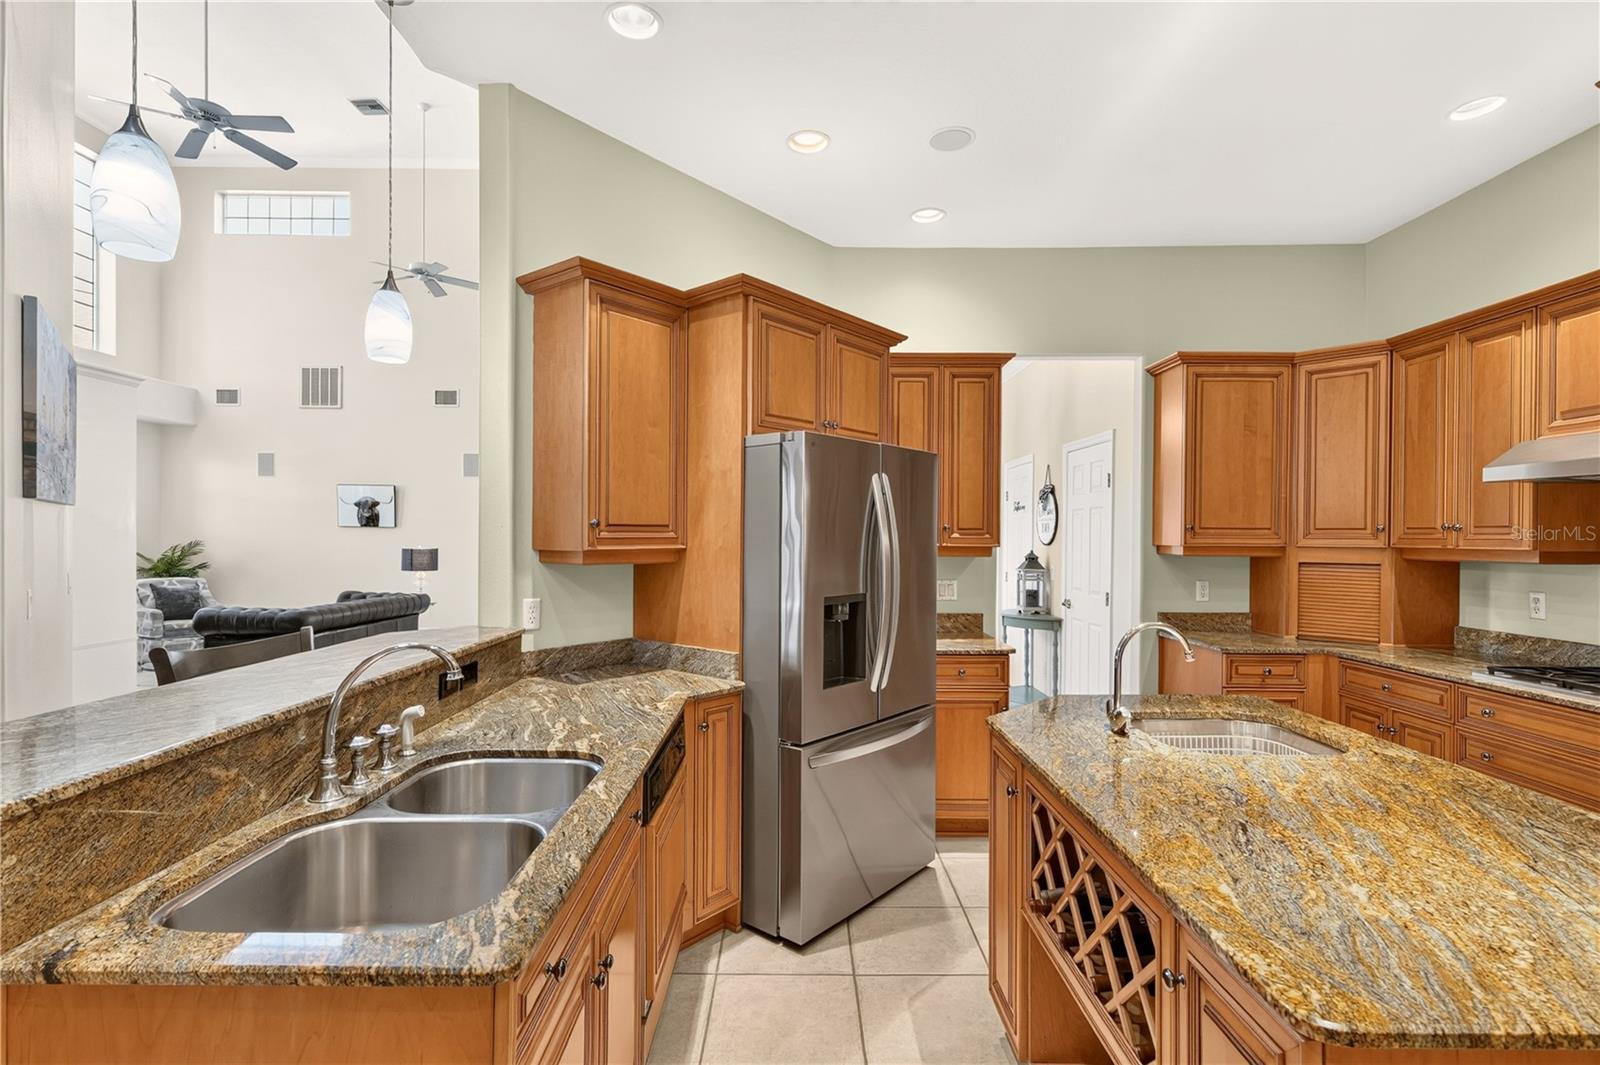
Kitchen with wood cabinets, granite counters, stainless refrigerator, and a central island.
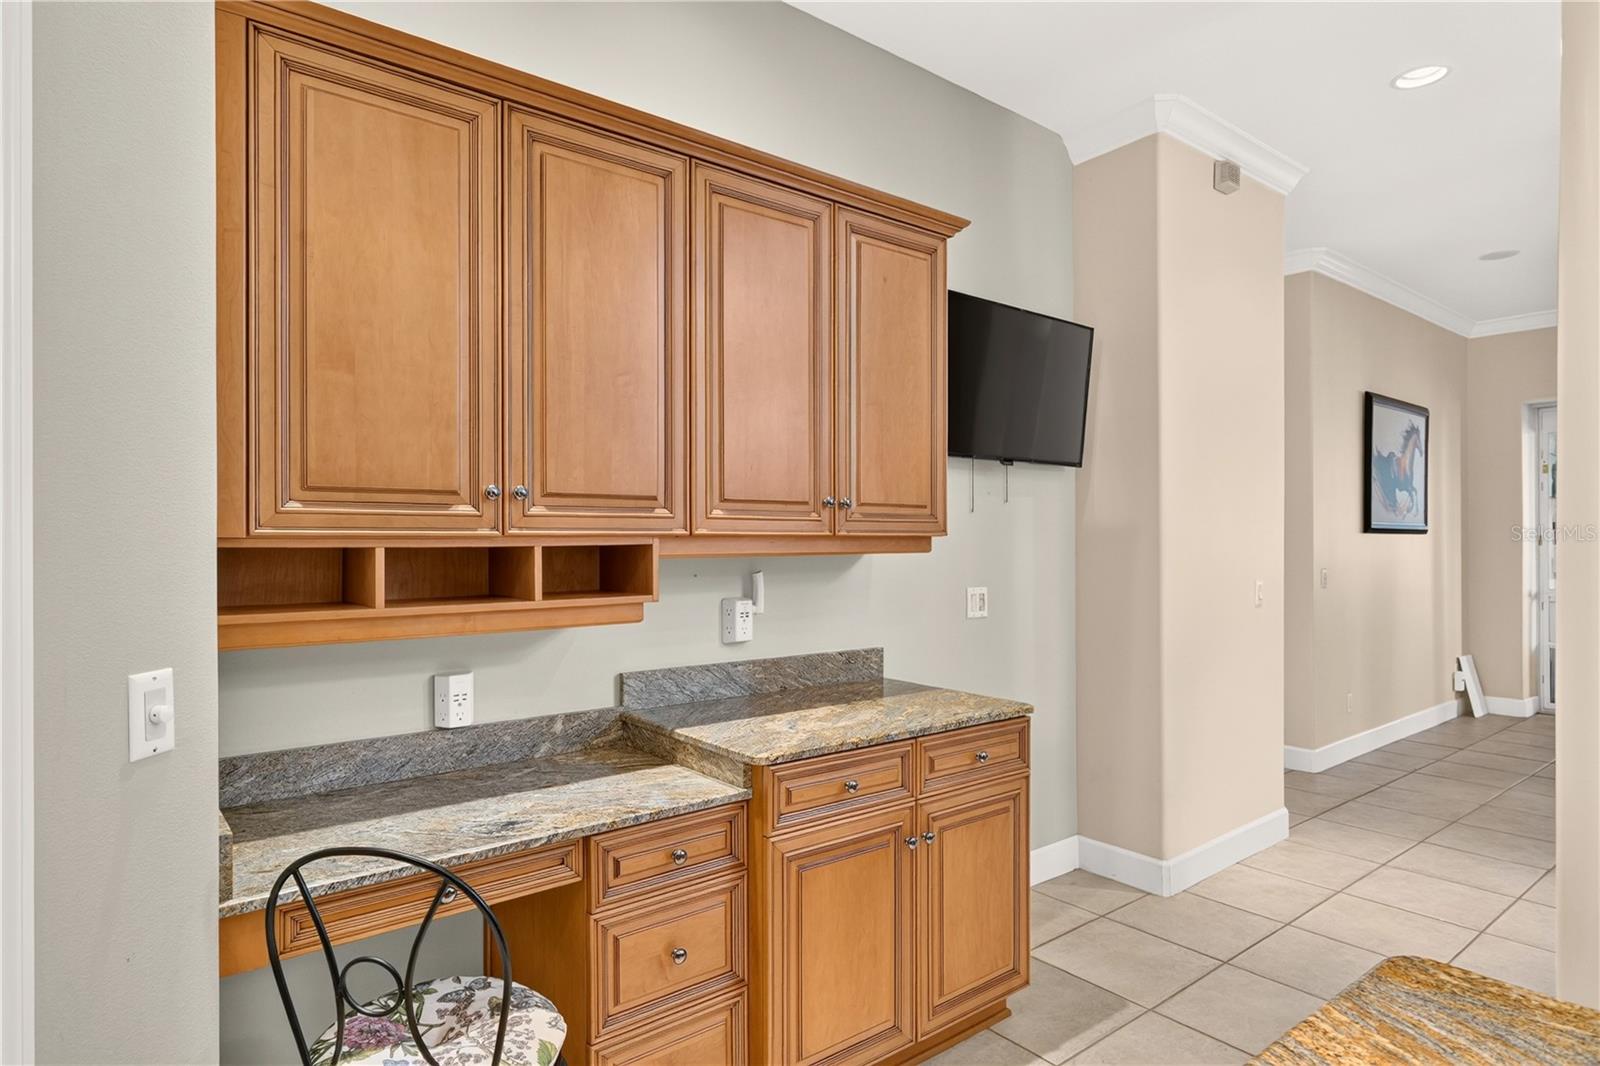
Built-in office cabinetry with granite counters, a desk nook, and wall-mounted television.
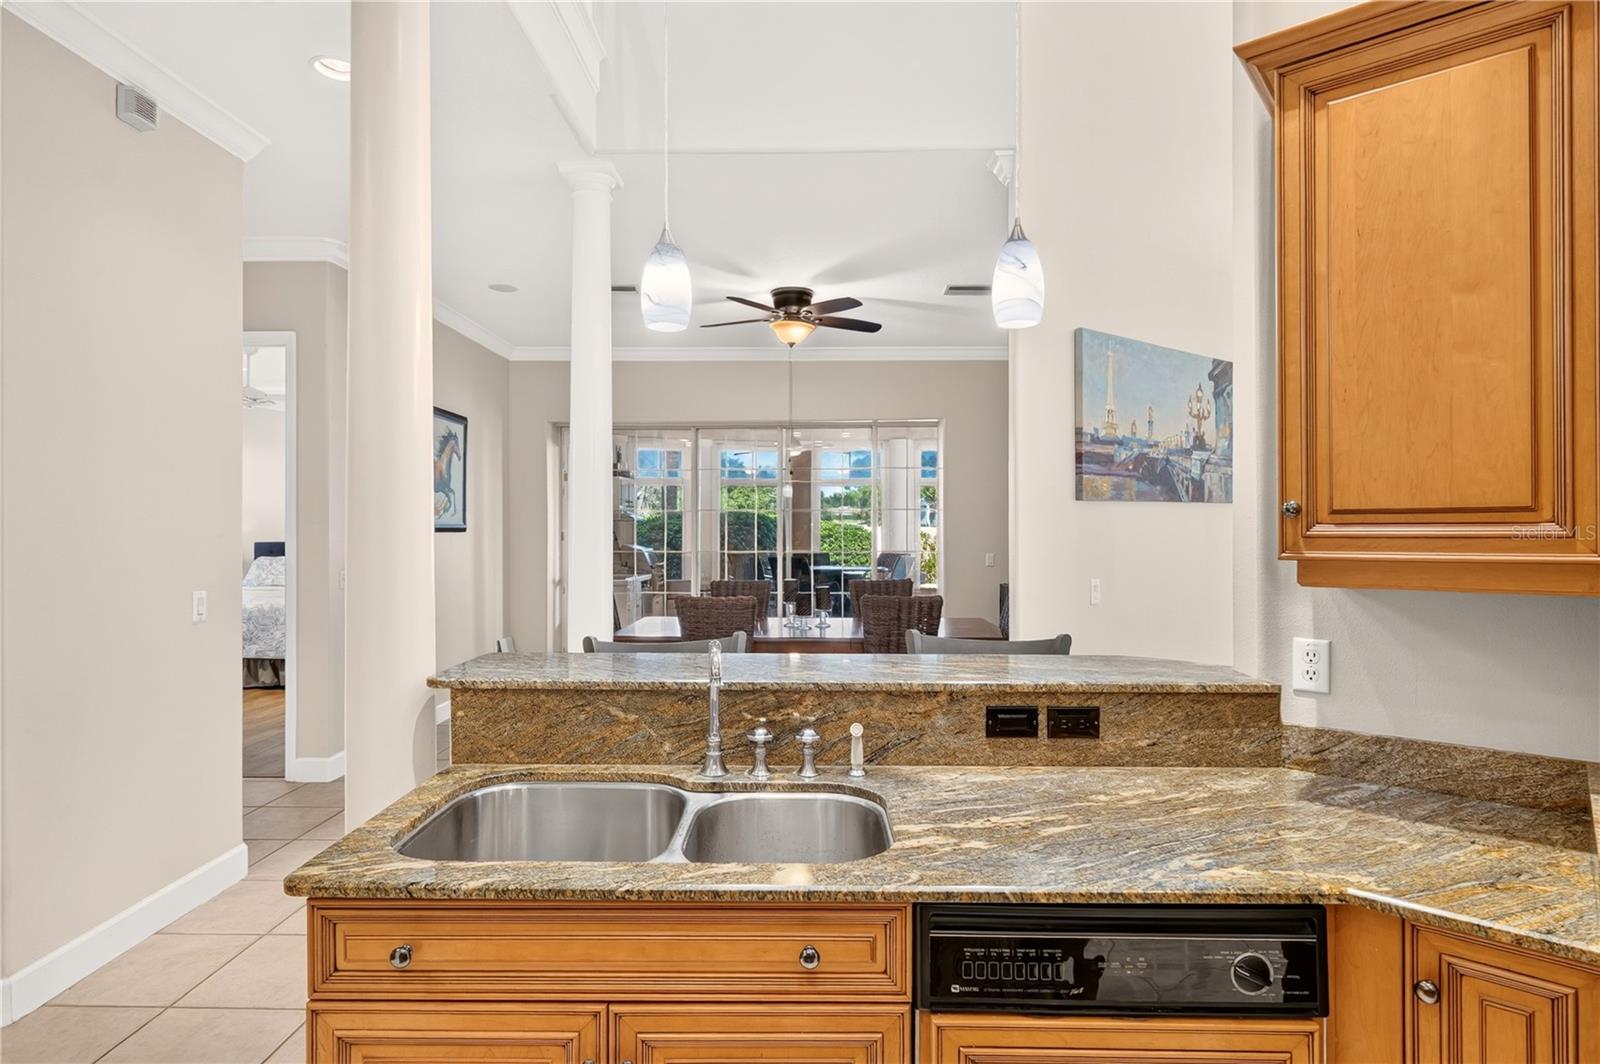
Kitchen with granite counters, wood cabinetry, a double sink, and dining area beyond.
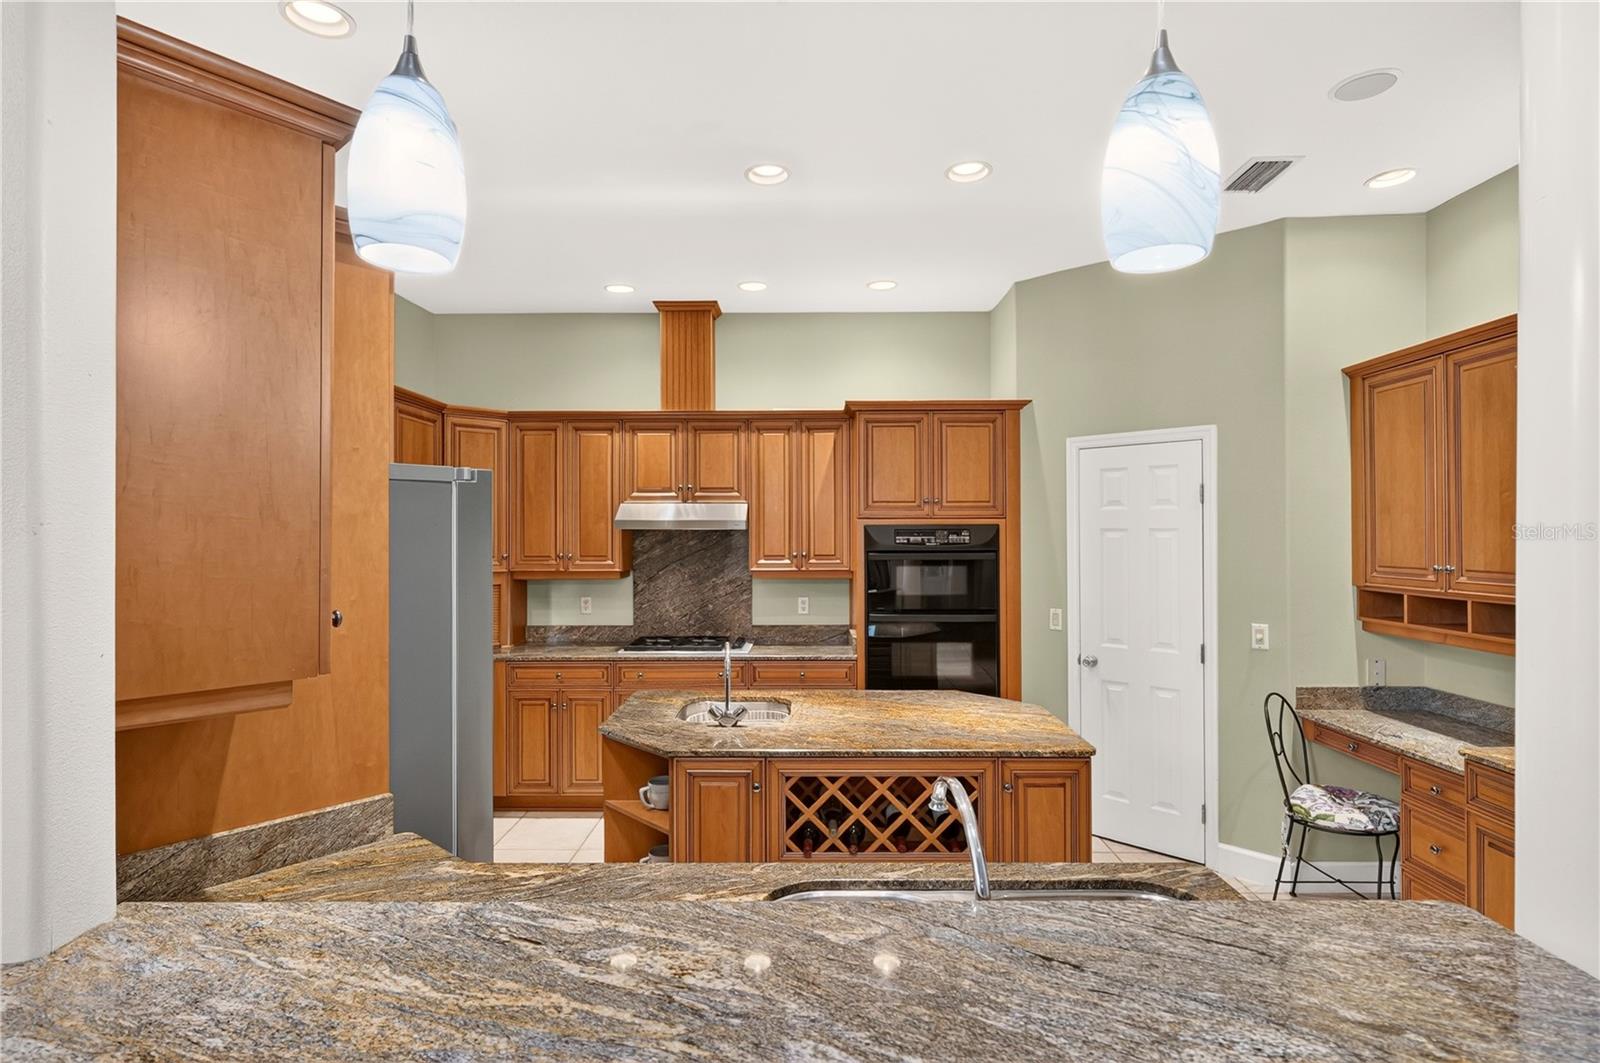
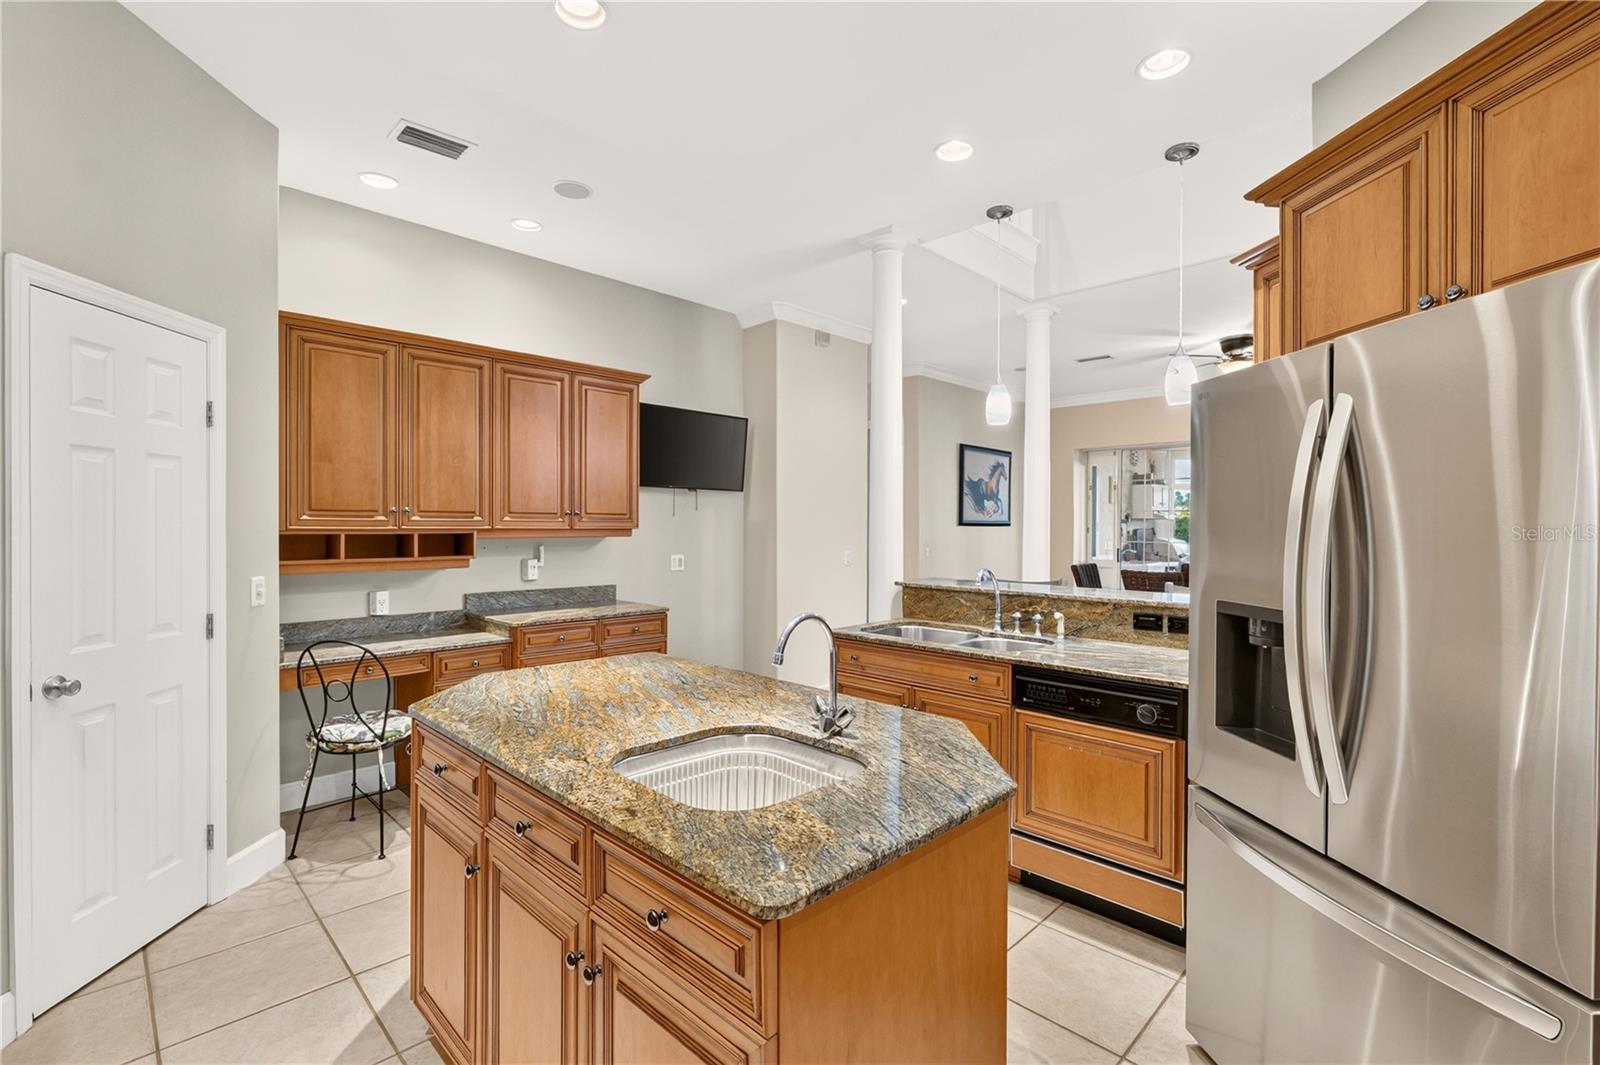
Kitchen with warm wood cabinetry, stone counters, a central sink island, and stainless steel appliances.
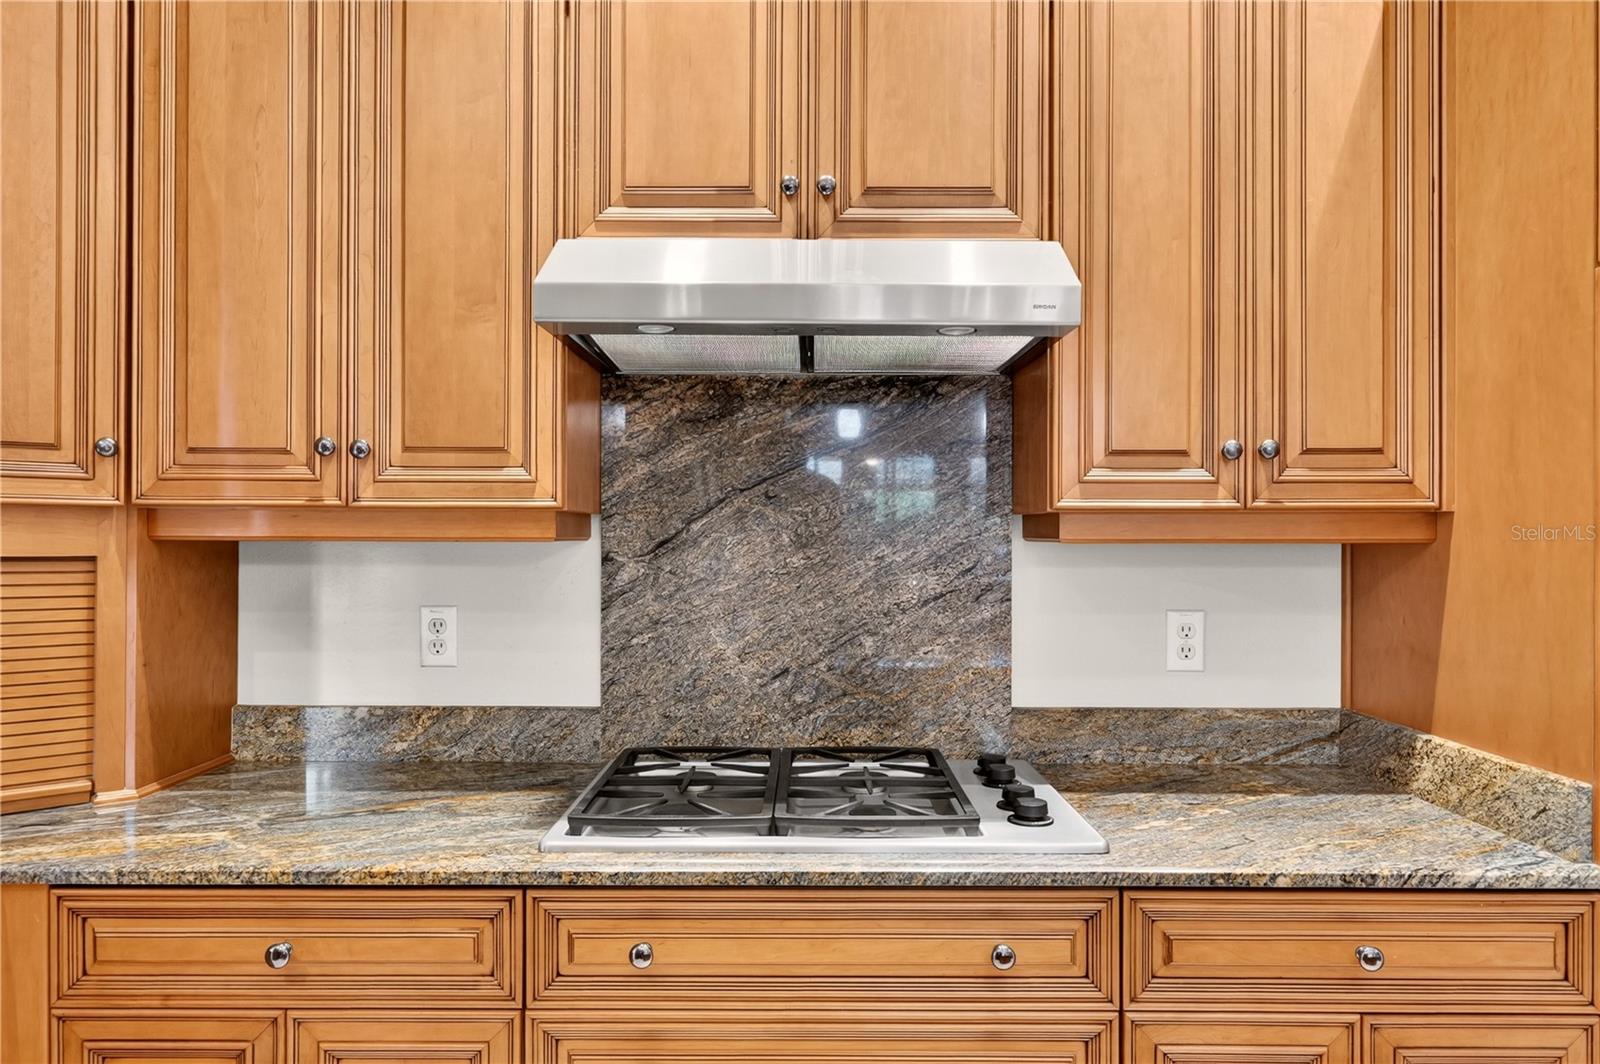
Kitchen cooktop beneath a stainless range hood, framed by wood cabinets and patterned stone surfaces.
Kitchen with a granite-topped island, warm wood cabinets, and stainless steel appliances.
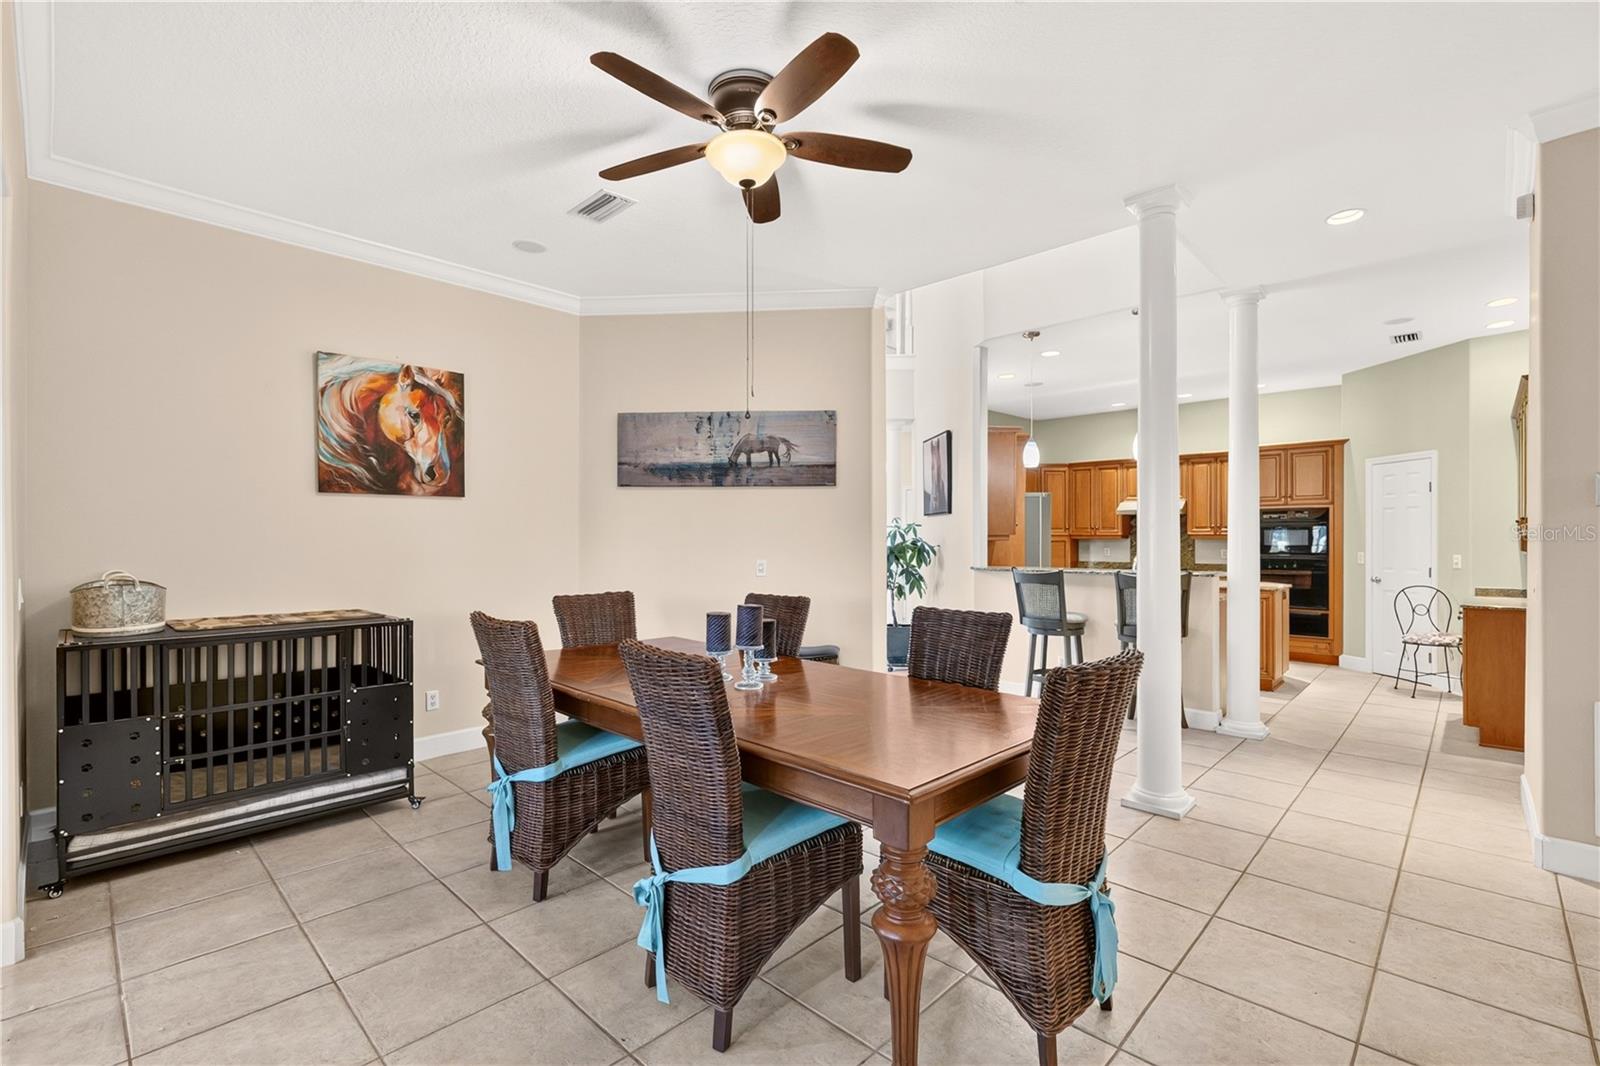
Dining room with a wooden table and woven chairs opening onto a kitchen with wood cabinetry.
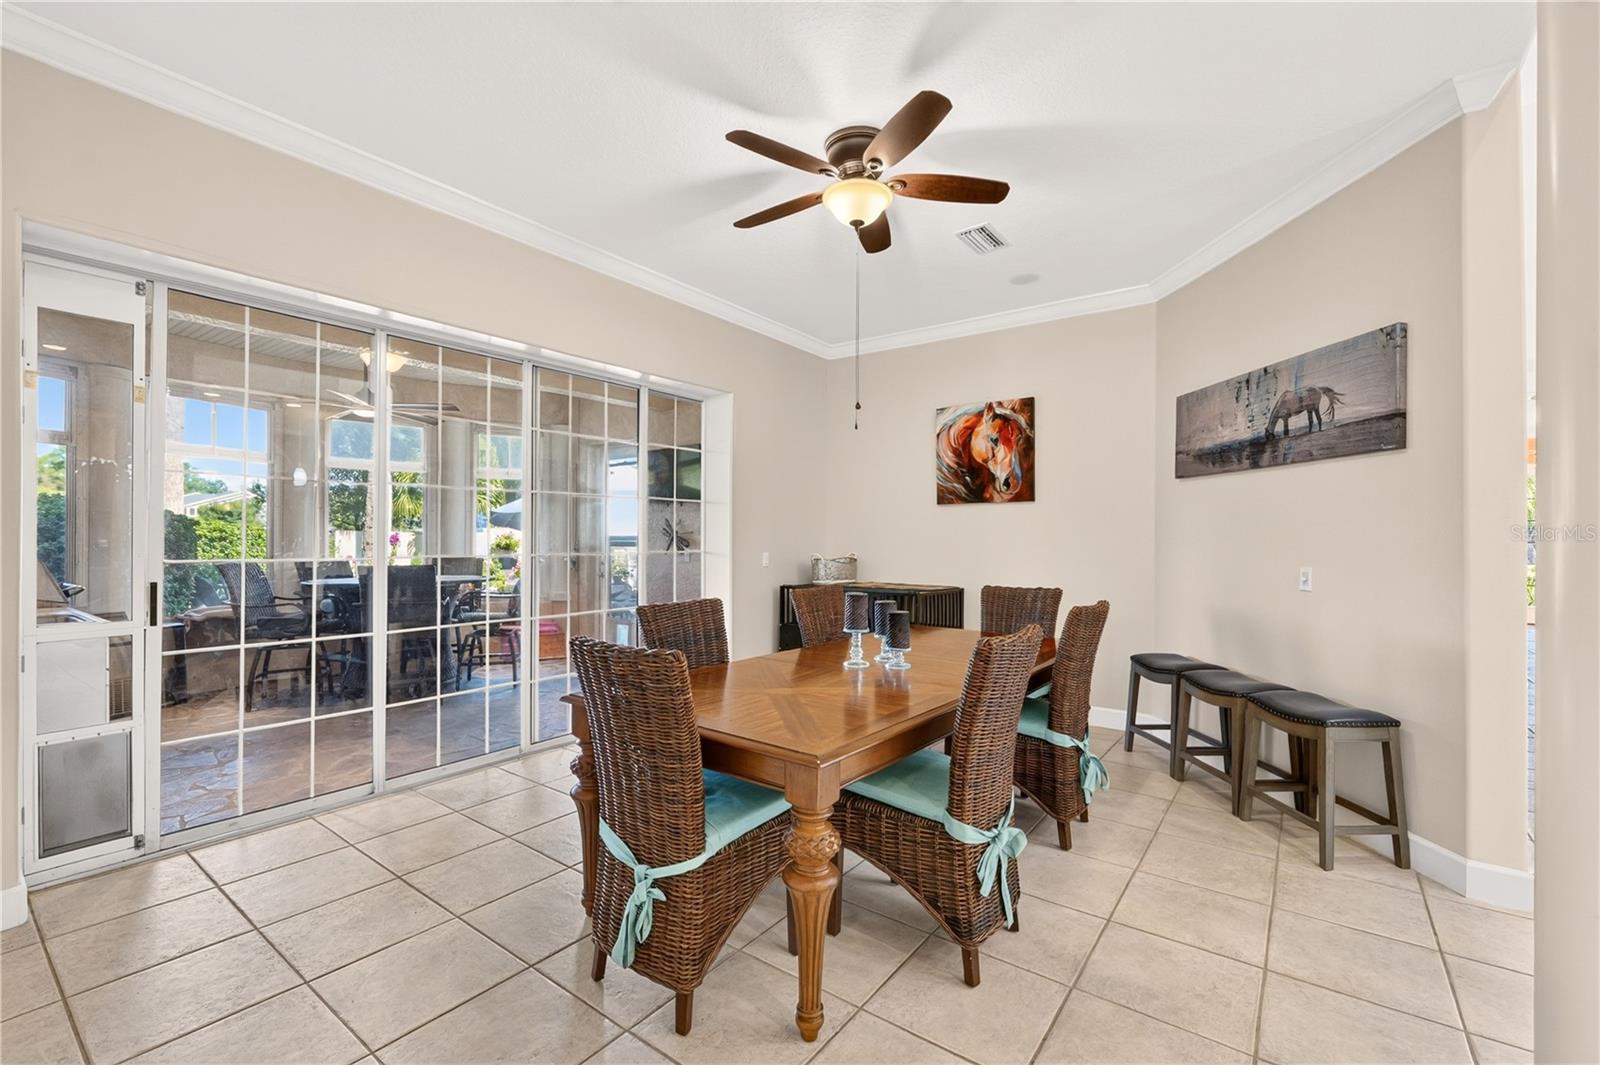
Dining room with wicker chairs, tiled floors, and sliding glass doors opening to a covered patio.
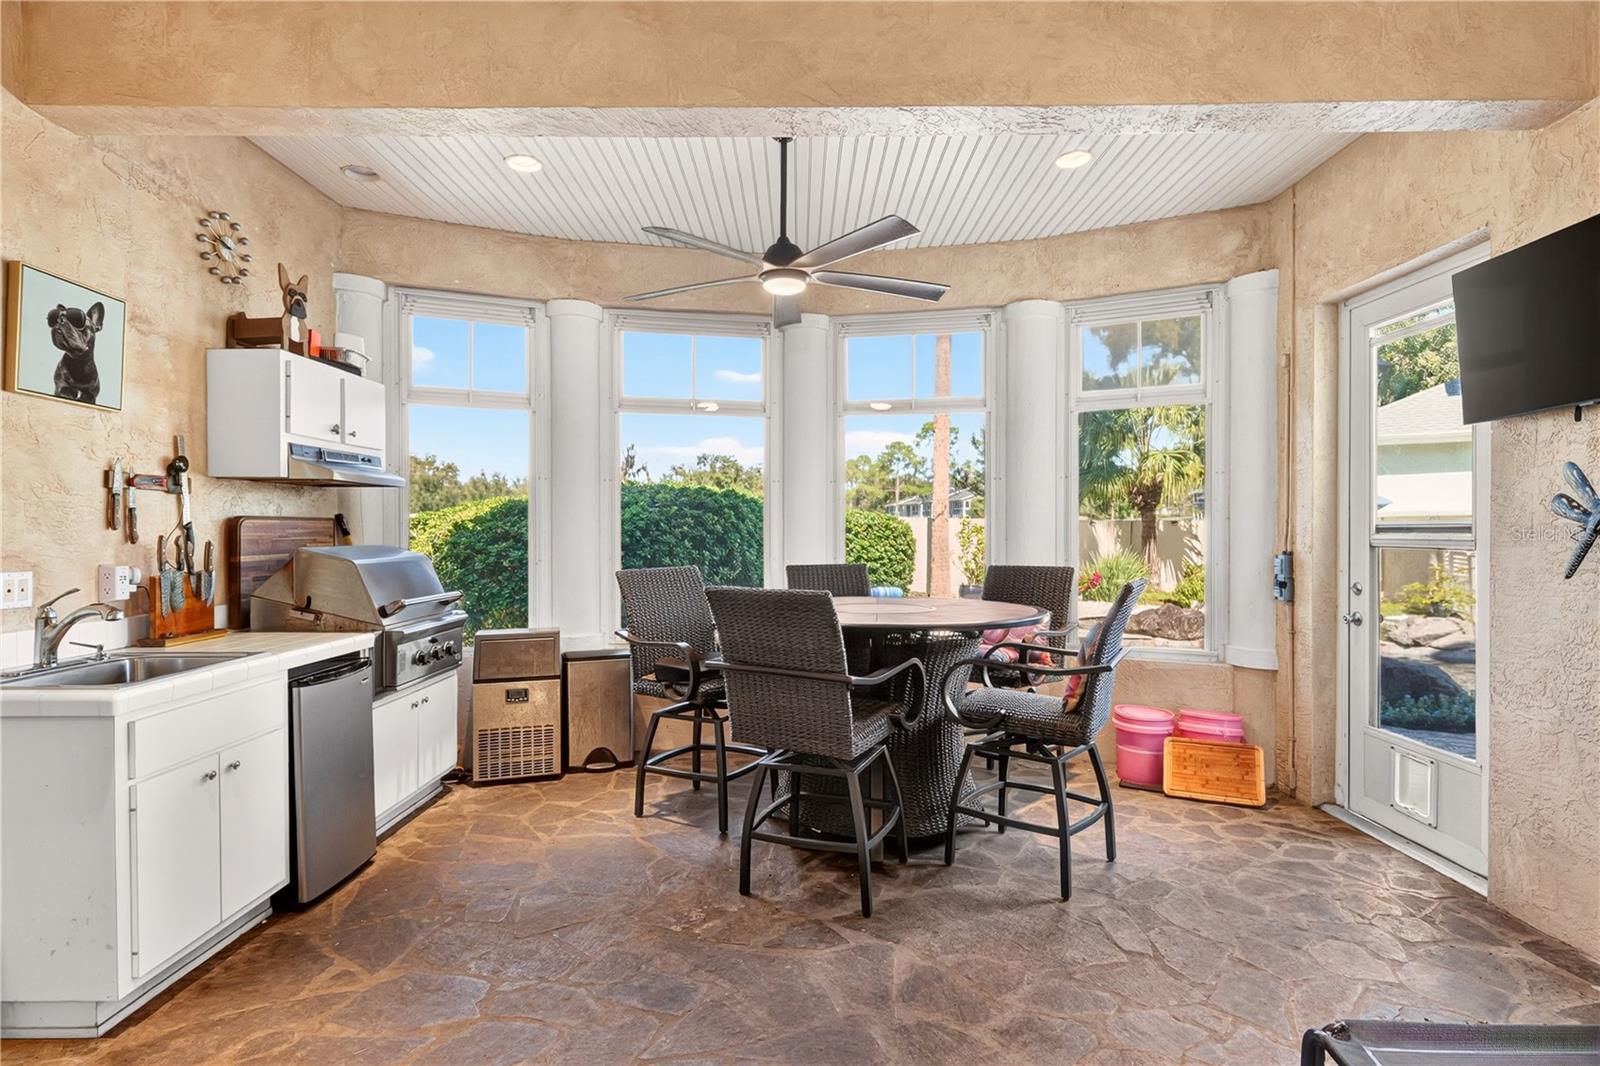
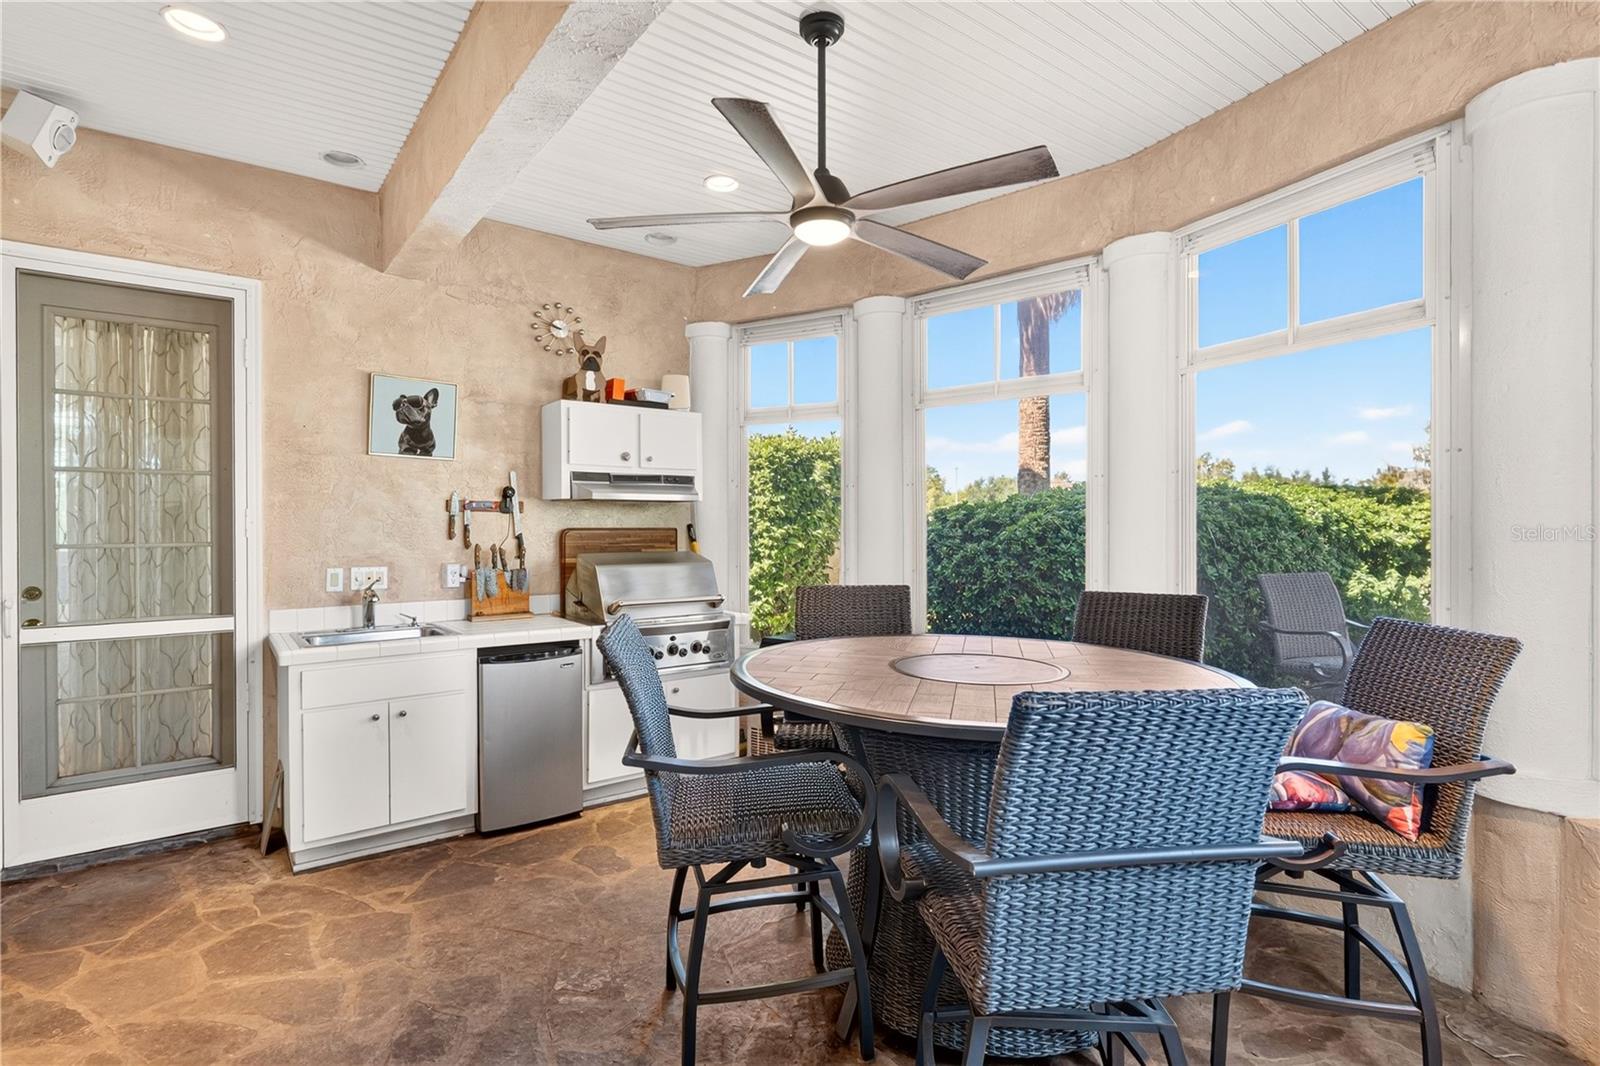
Sunroom with a wicker dining set, kitchenette, built-in grill, and garden views through large windows.
Enclosed sunroom with stone flooring, tall windows, and a dining table beneath a ceiling fan.
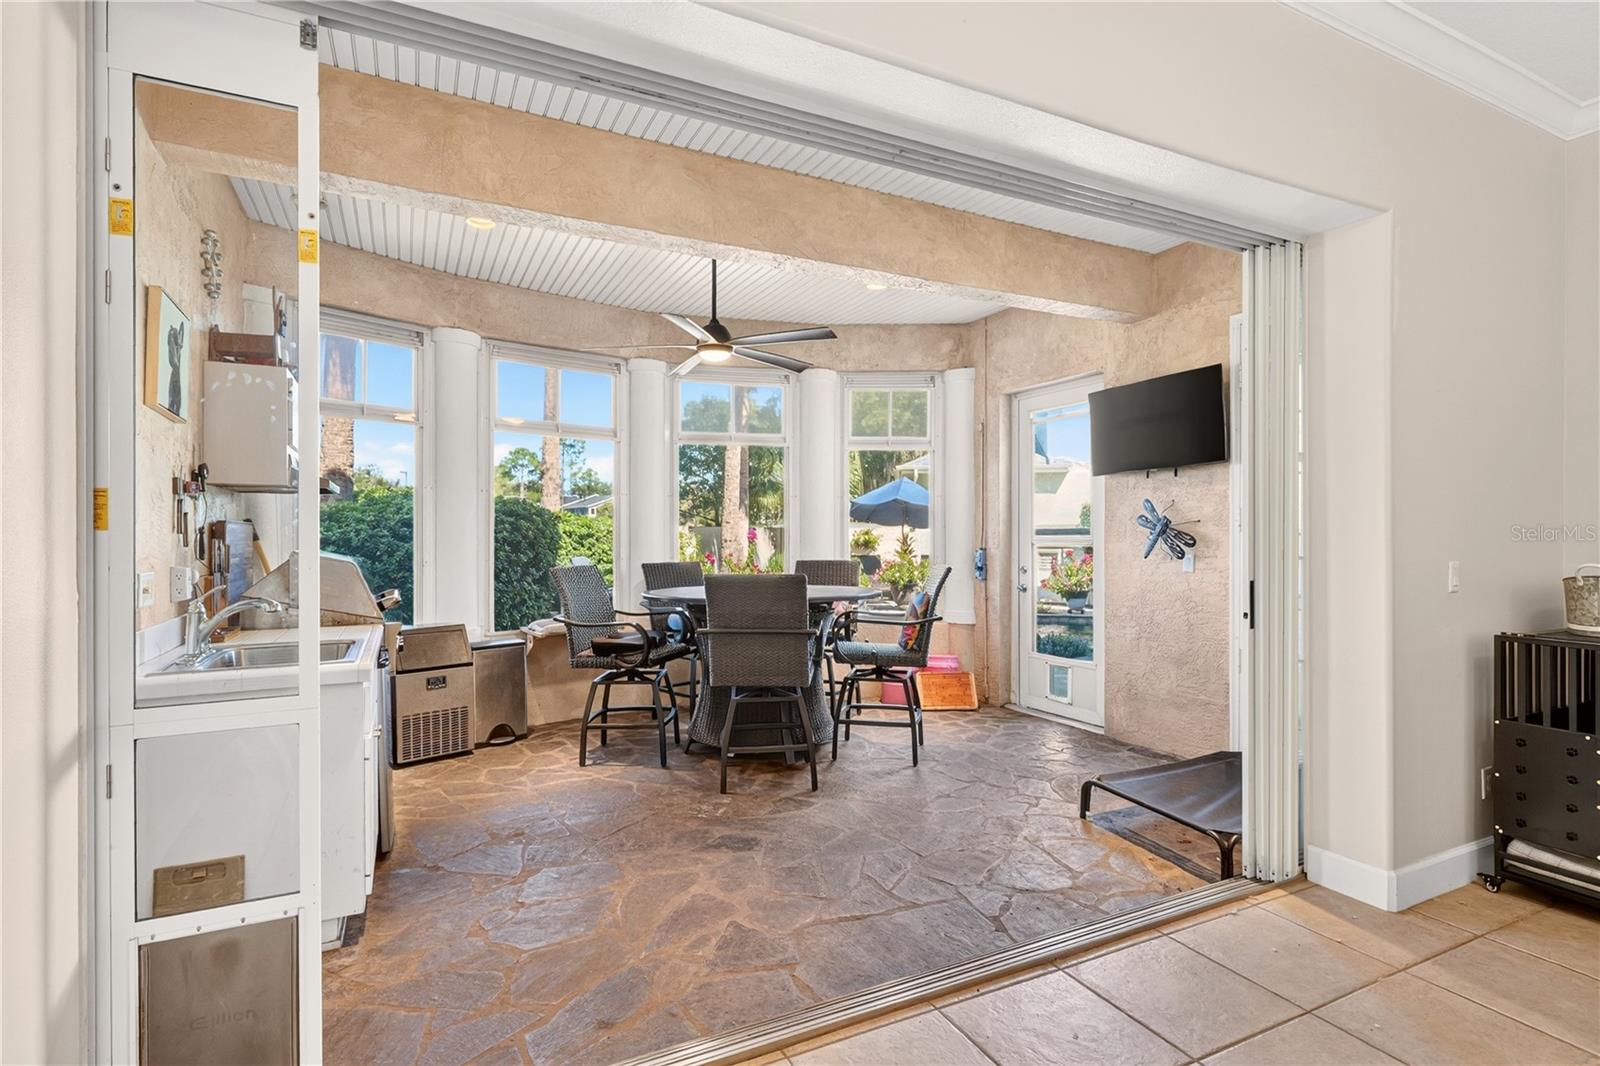
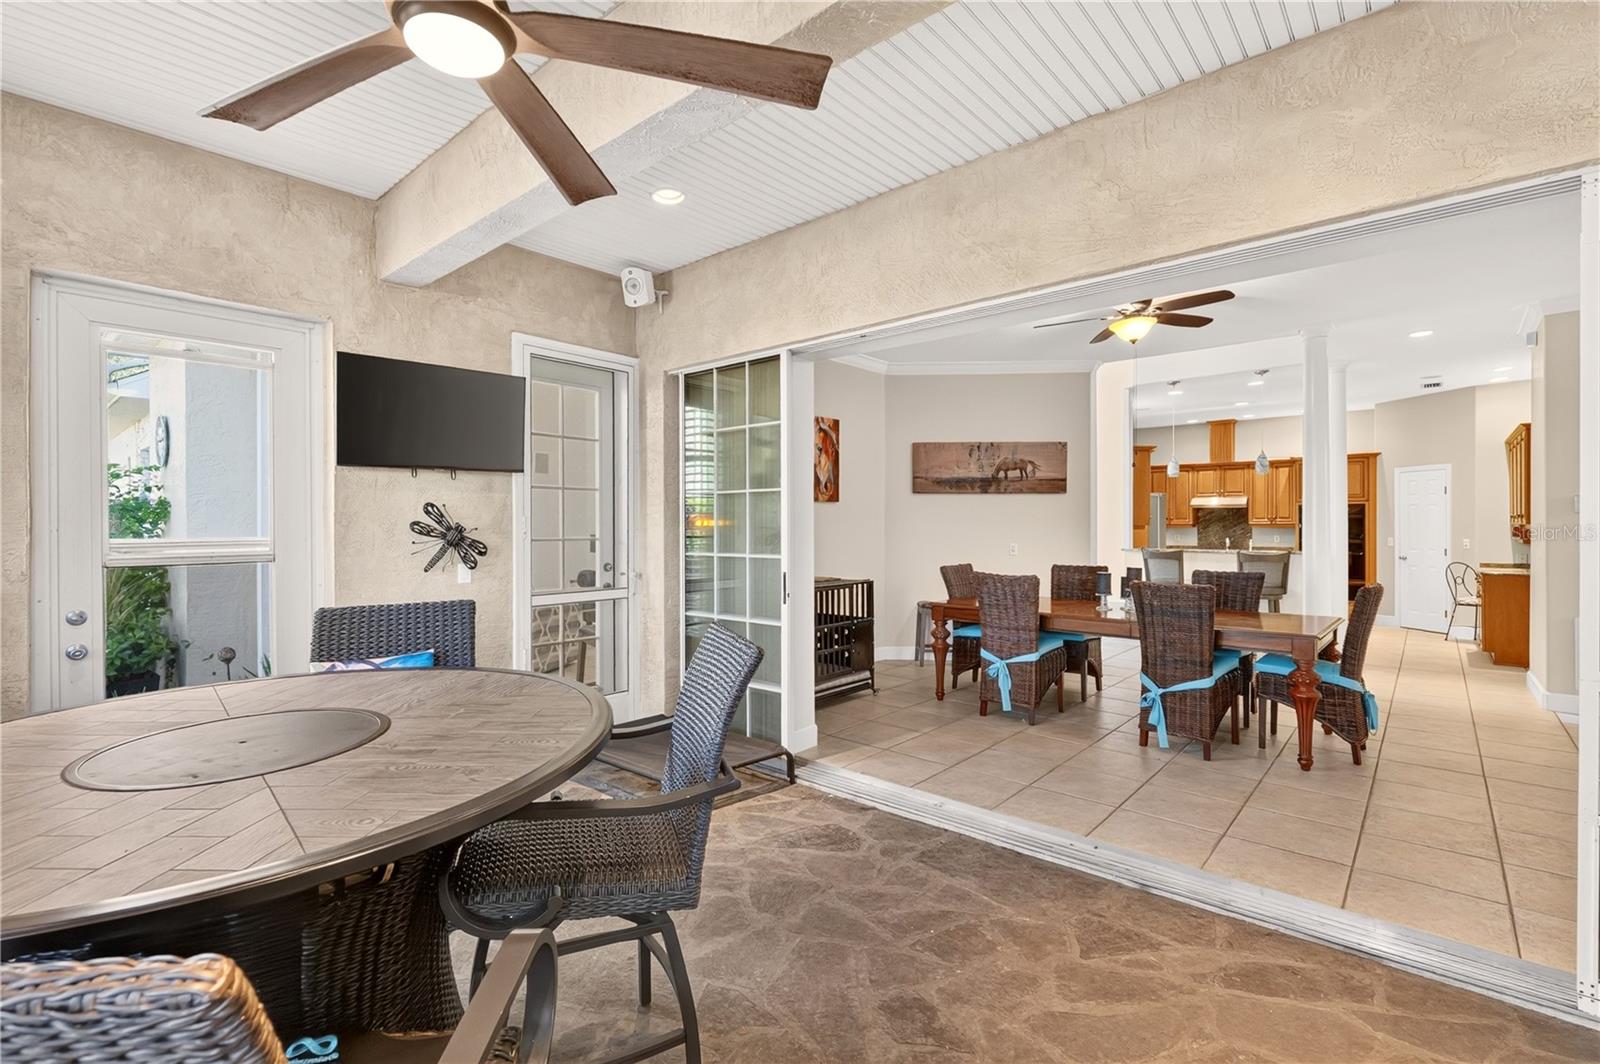
Covered patio with wicker dining set opens to an indoor dining area and kitchen.
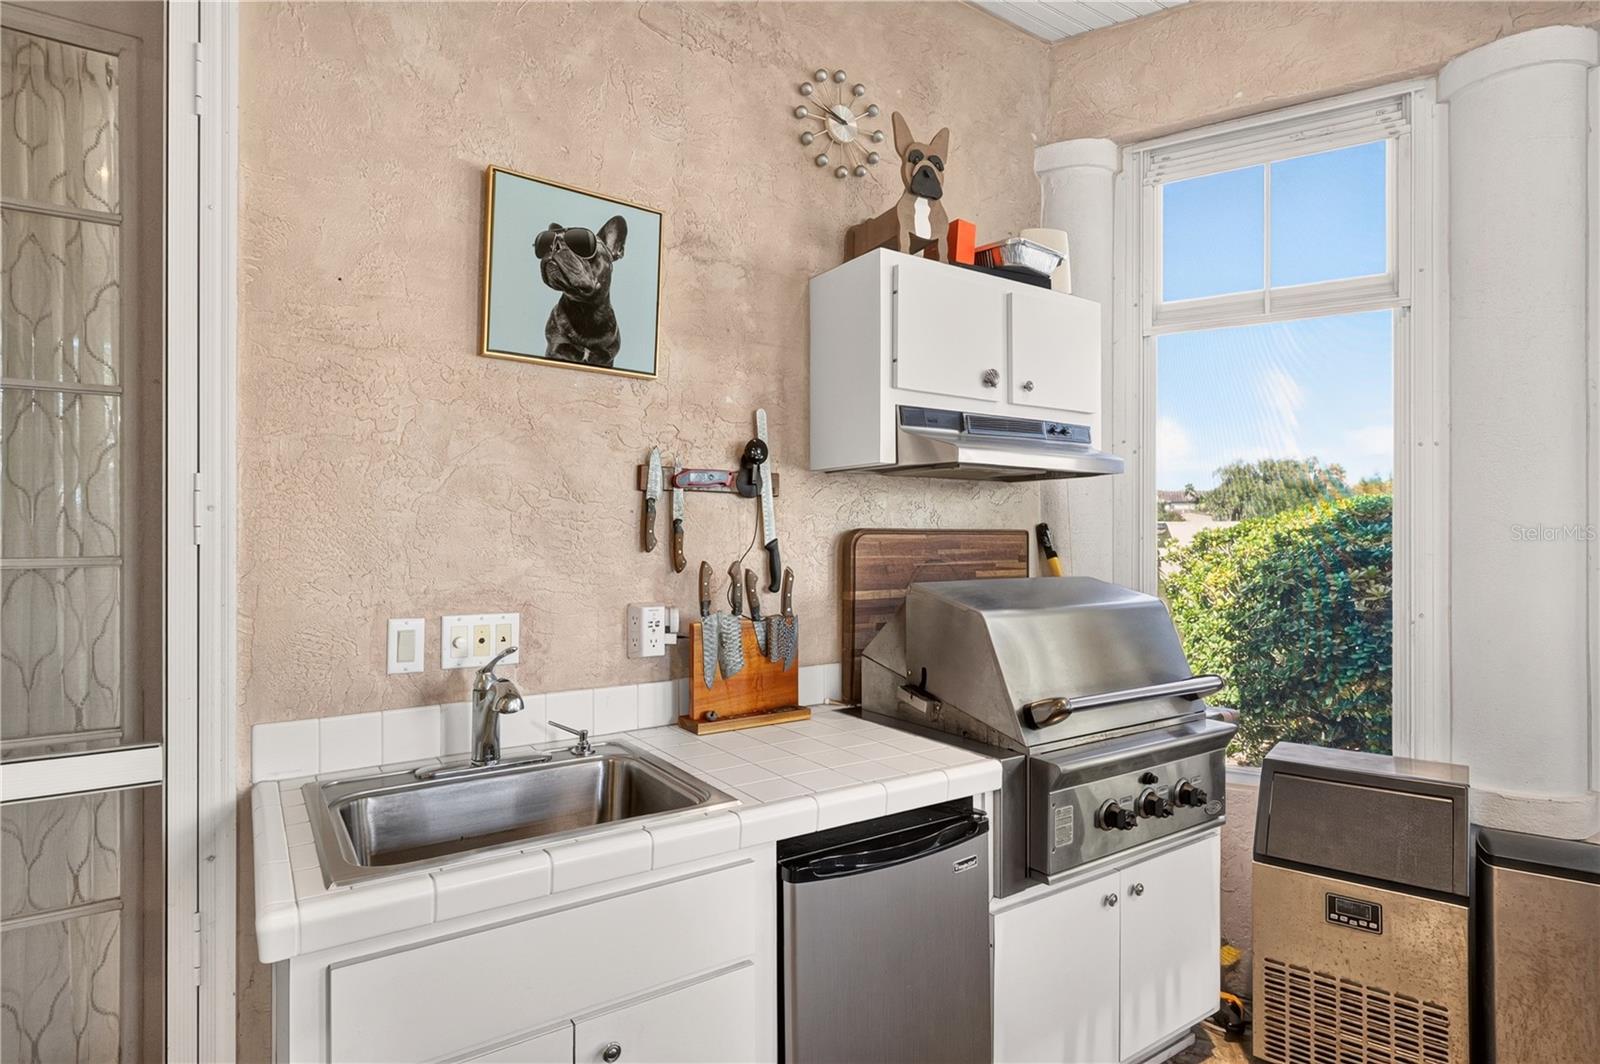
Kitchen with tiled counter, sink, built-in grill, and a large window overlooking greenery.
Covered patio with wicker dining set, built-in grill, and large windows overlooking hedges.
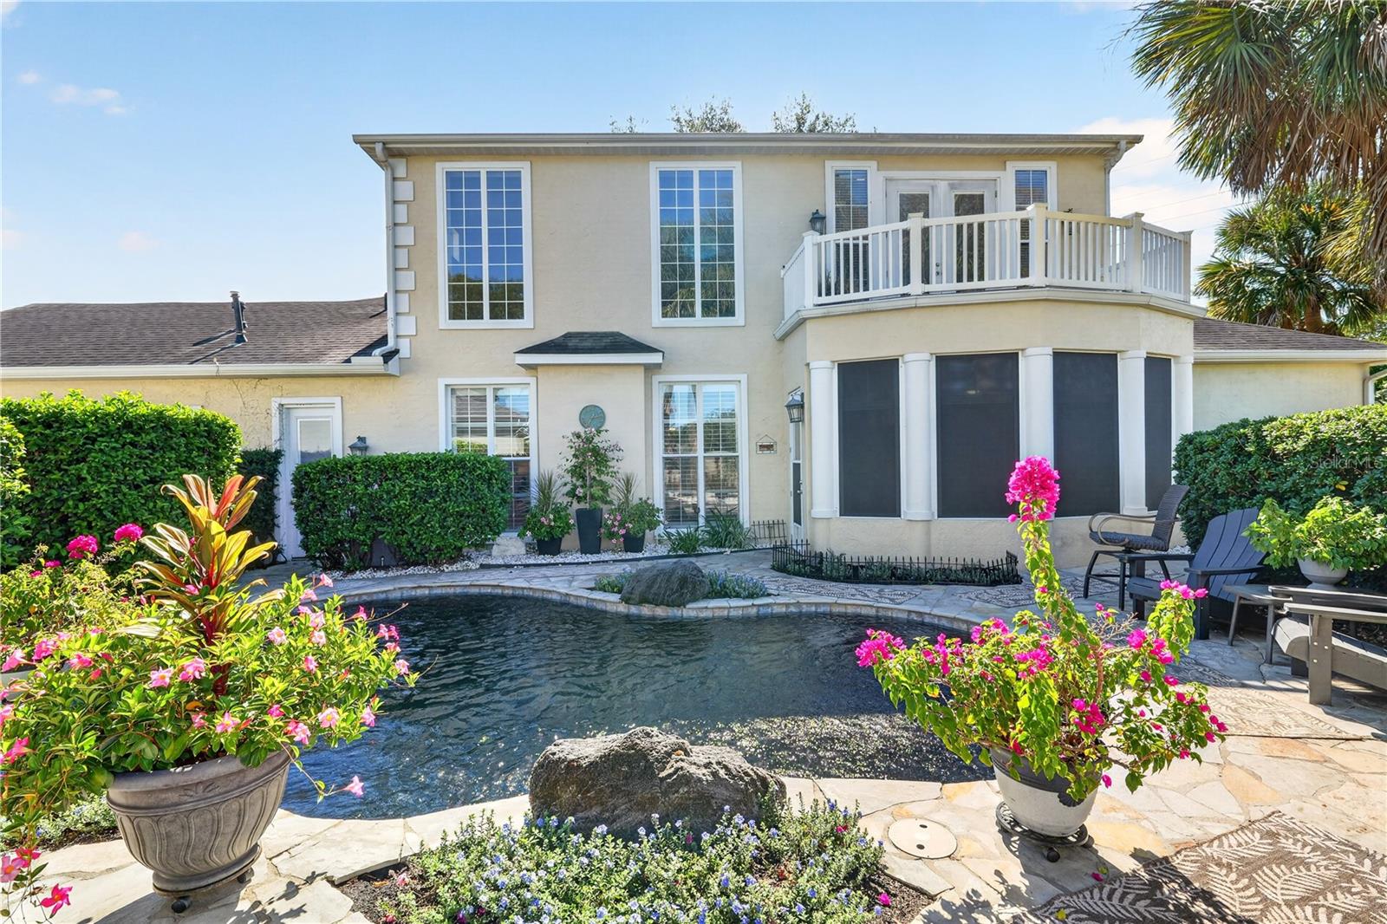
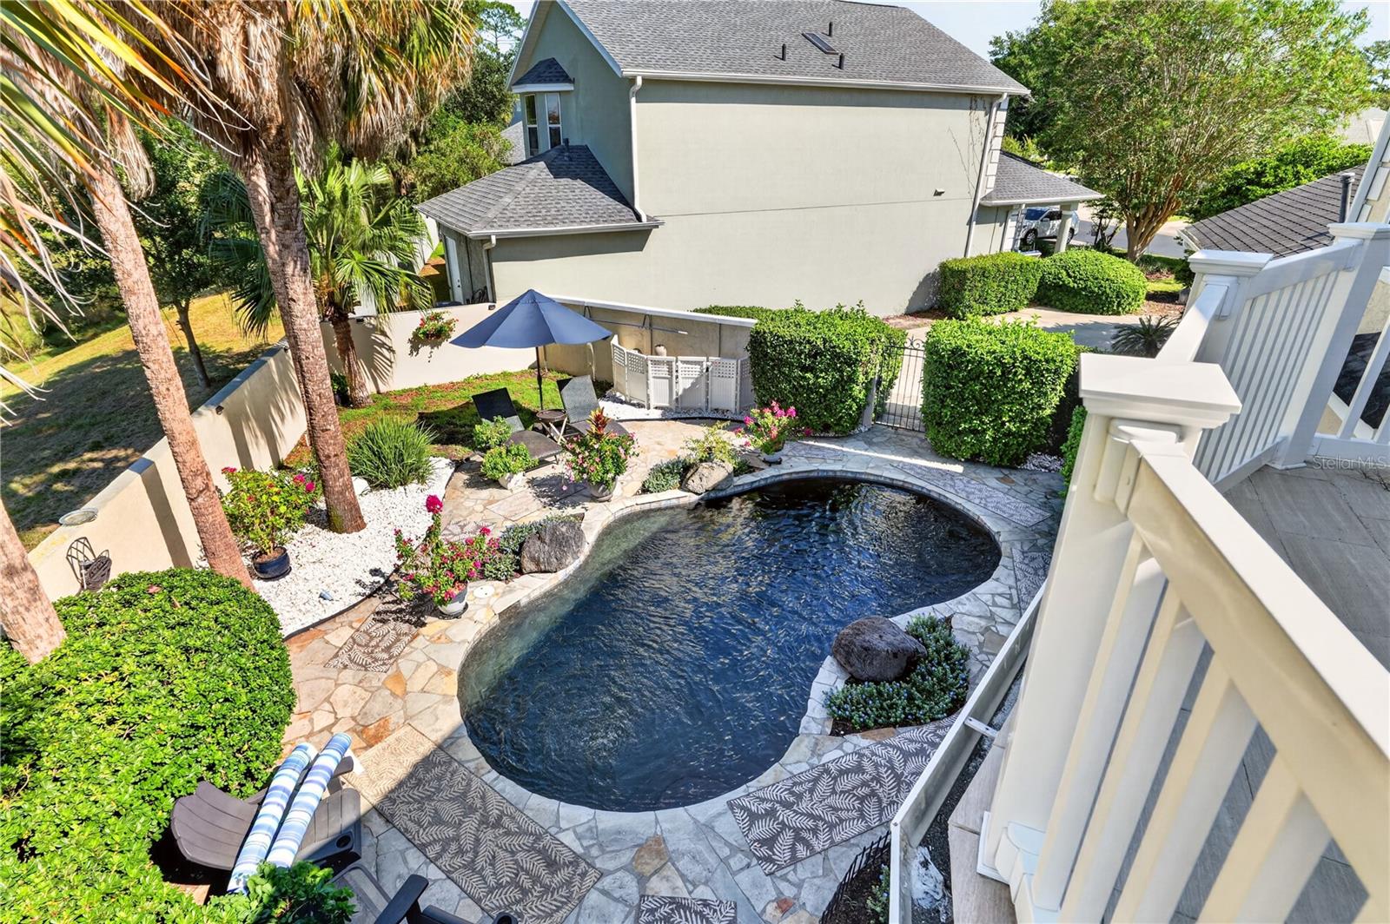
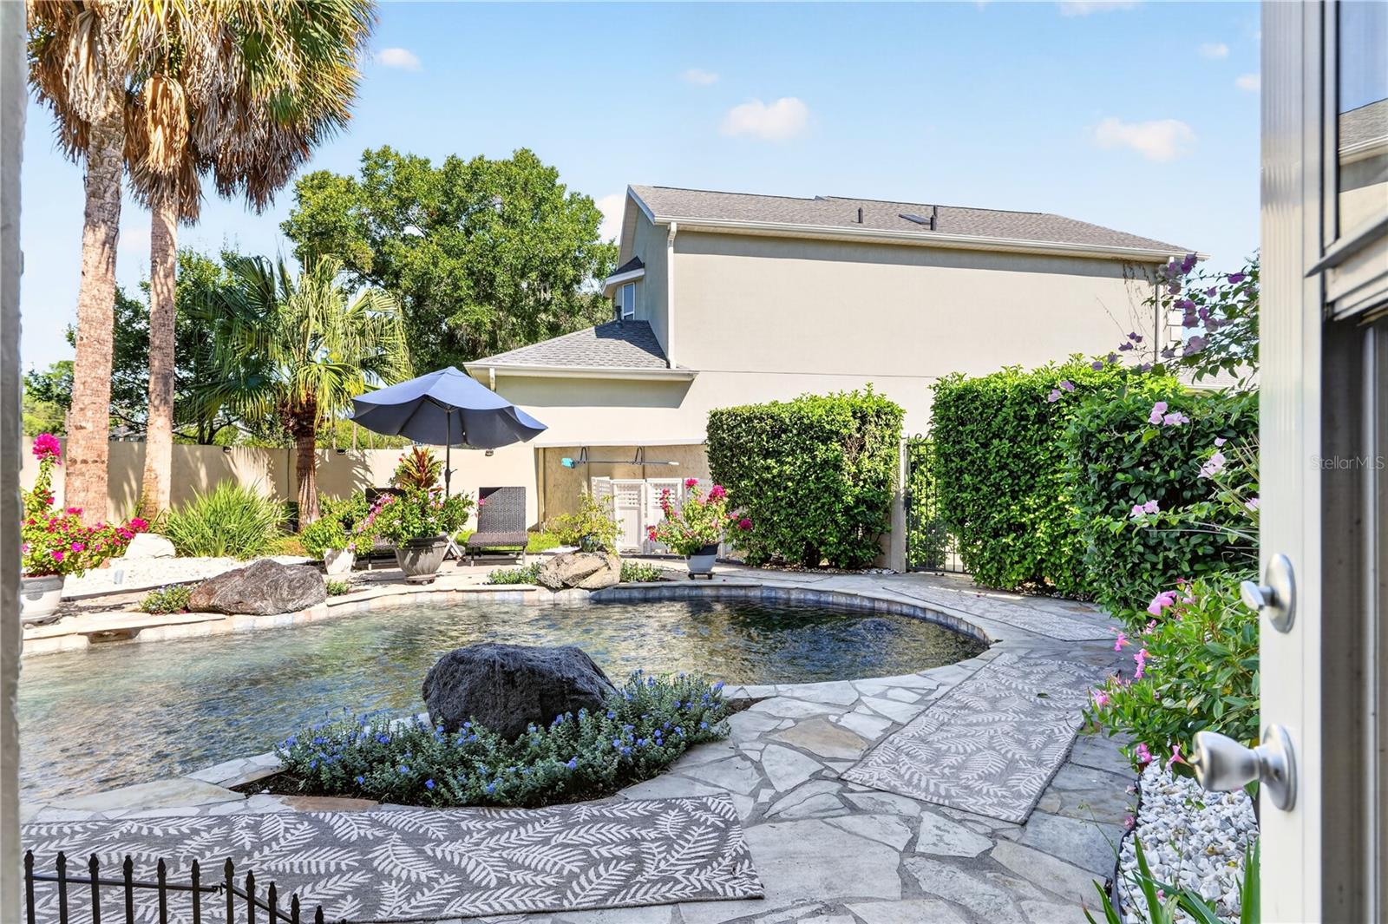
Home’s rear exterior with a curved pool, upper balcony, stone patio, and flowering plants.
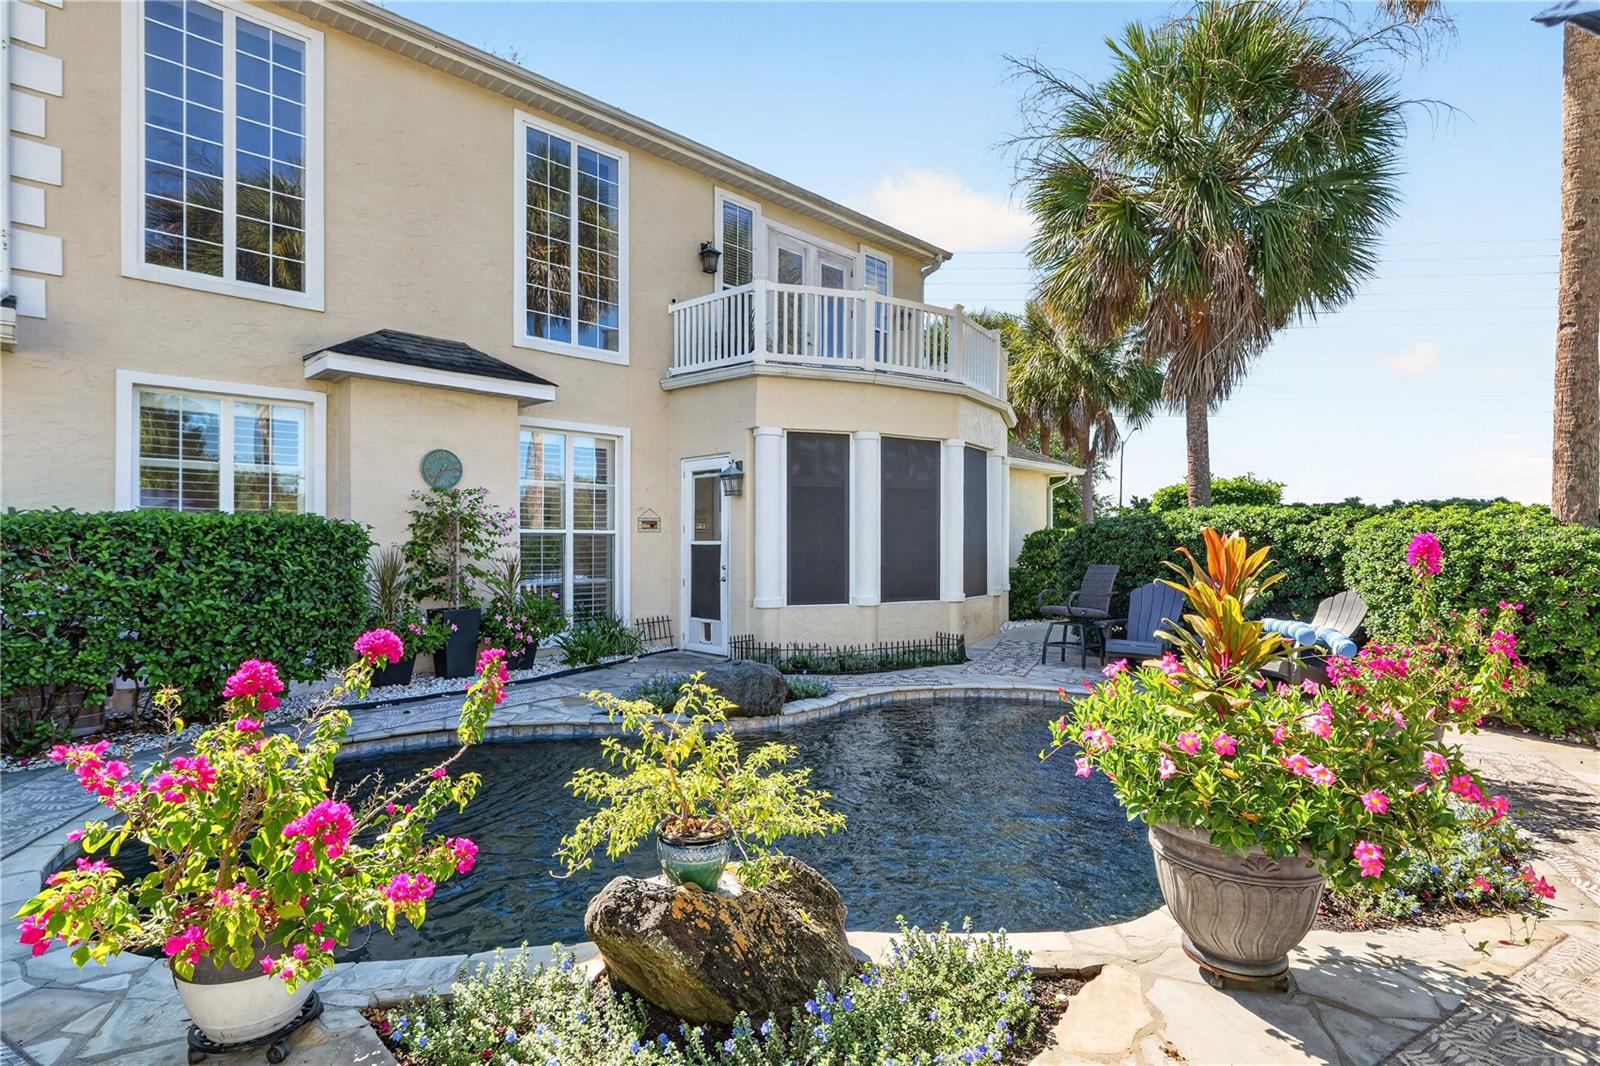
Cream stucco home with a white-railed balcony, screened patio, and curved pool.
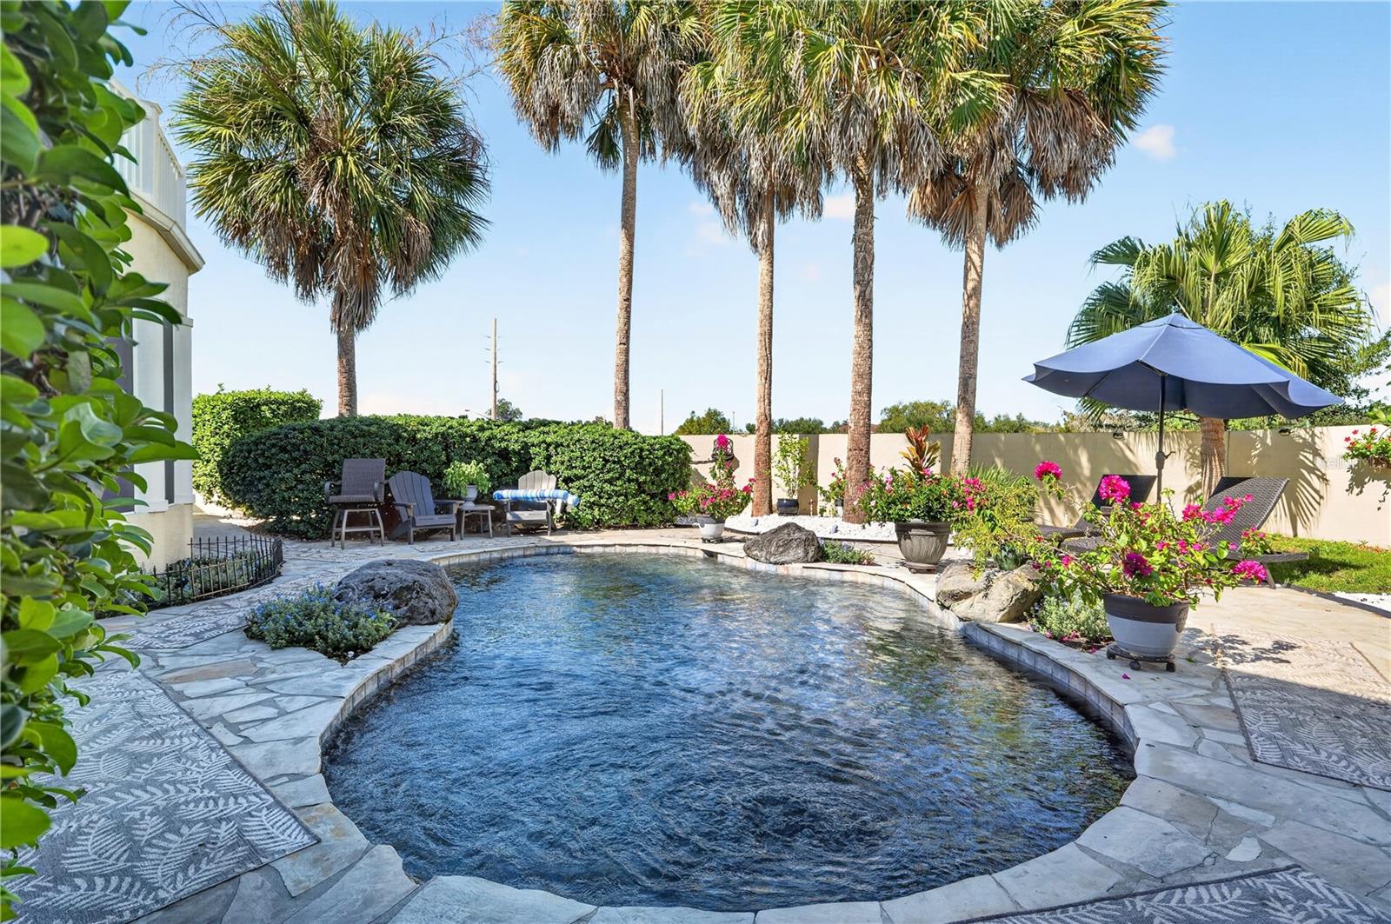
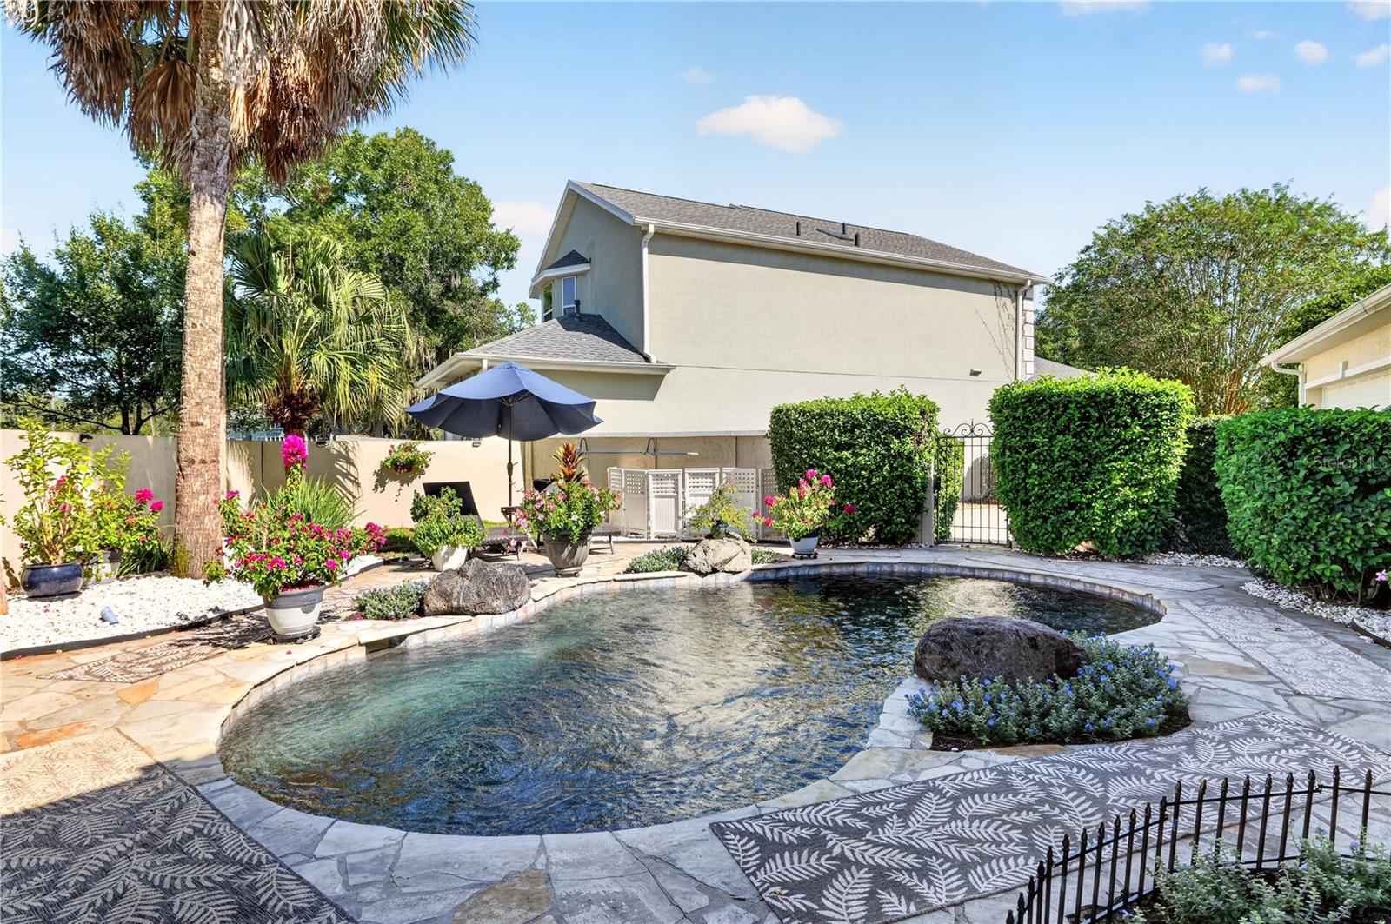
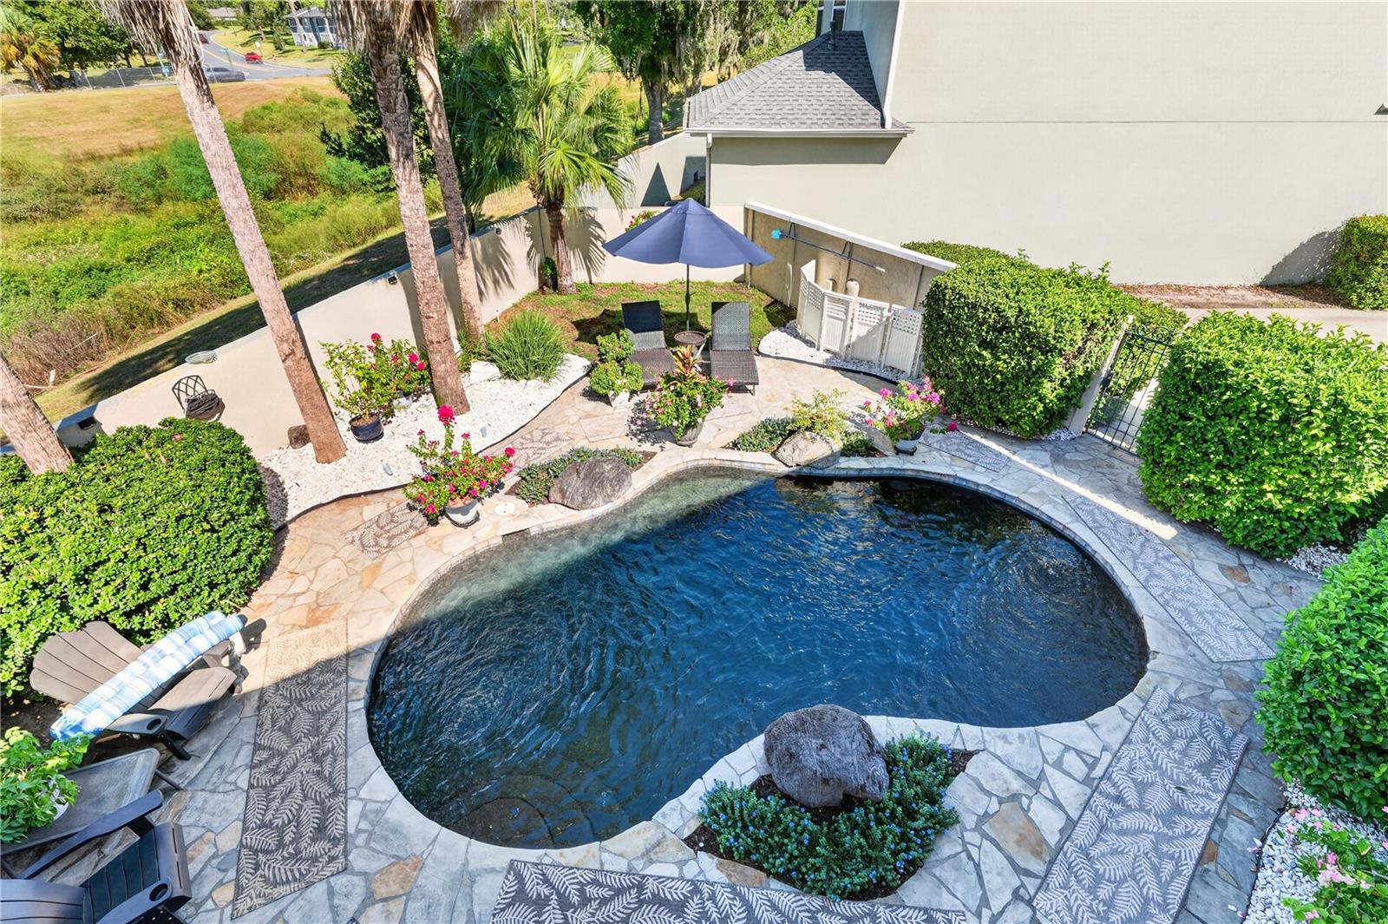
Backyard pool with curved stone-paved edges, tropical landscaping, and a blue patio umbrella.
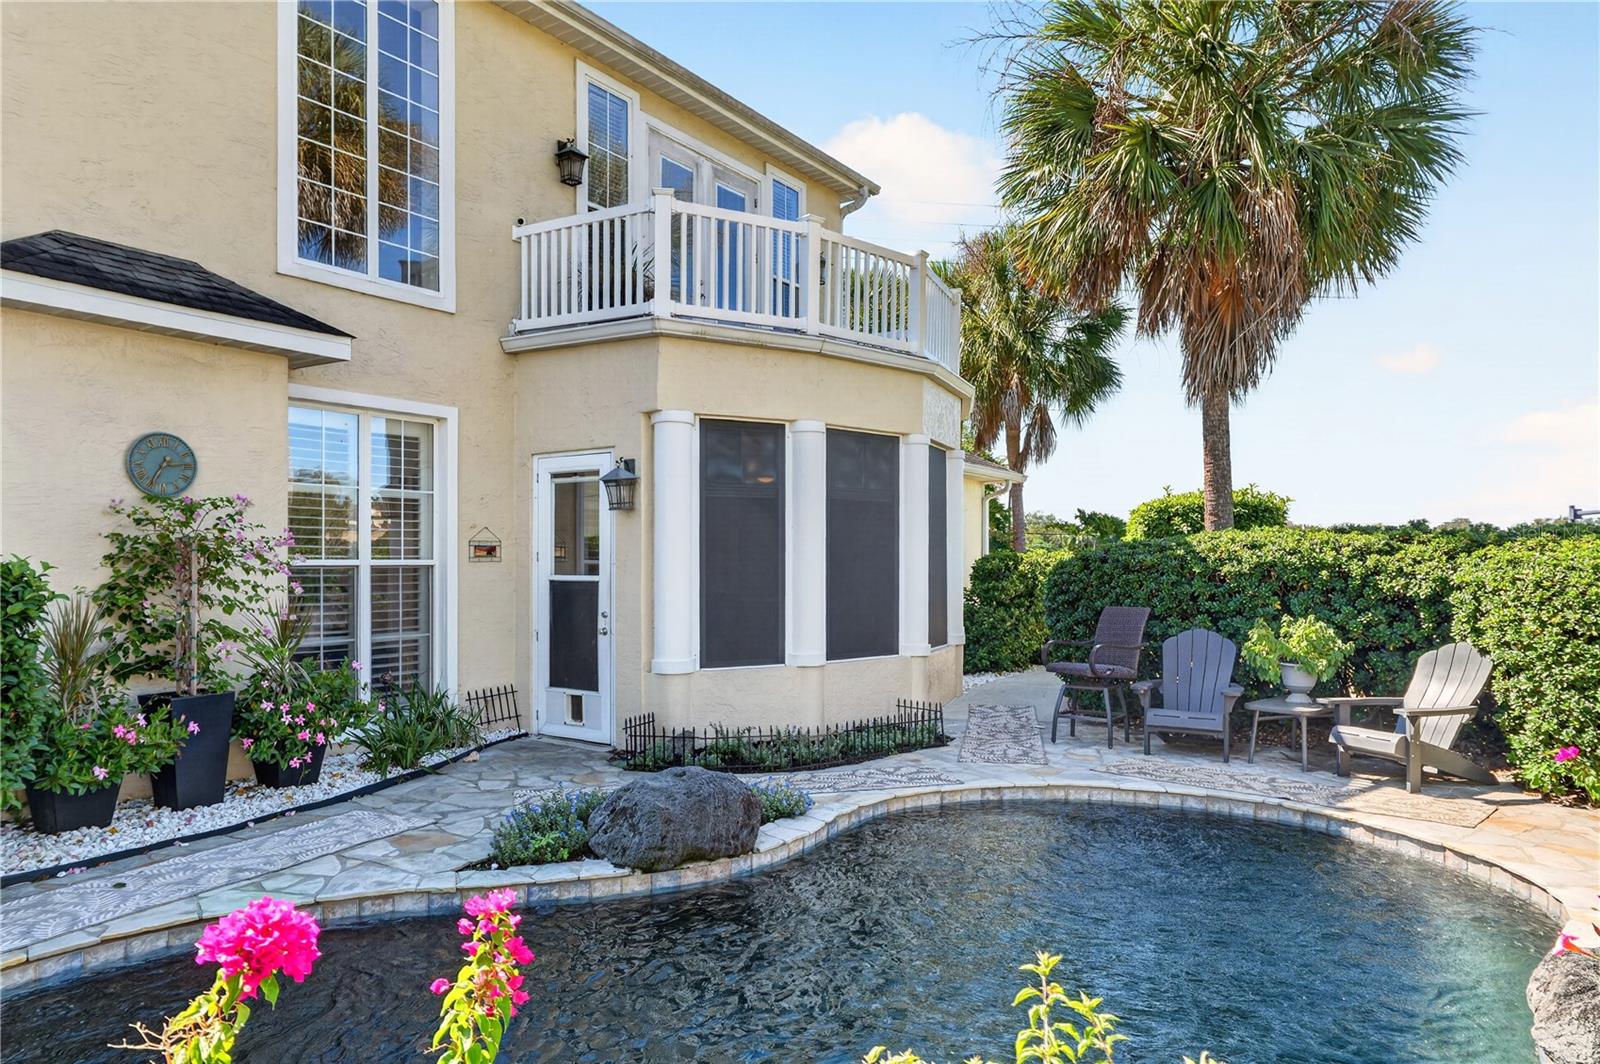
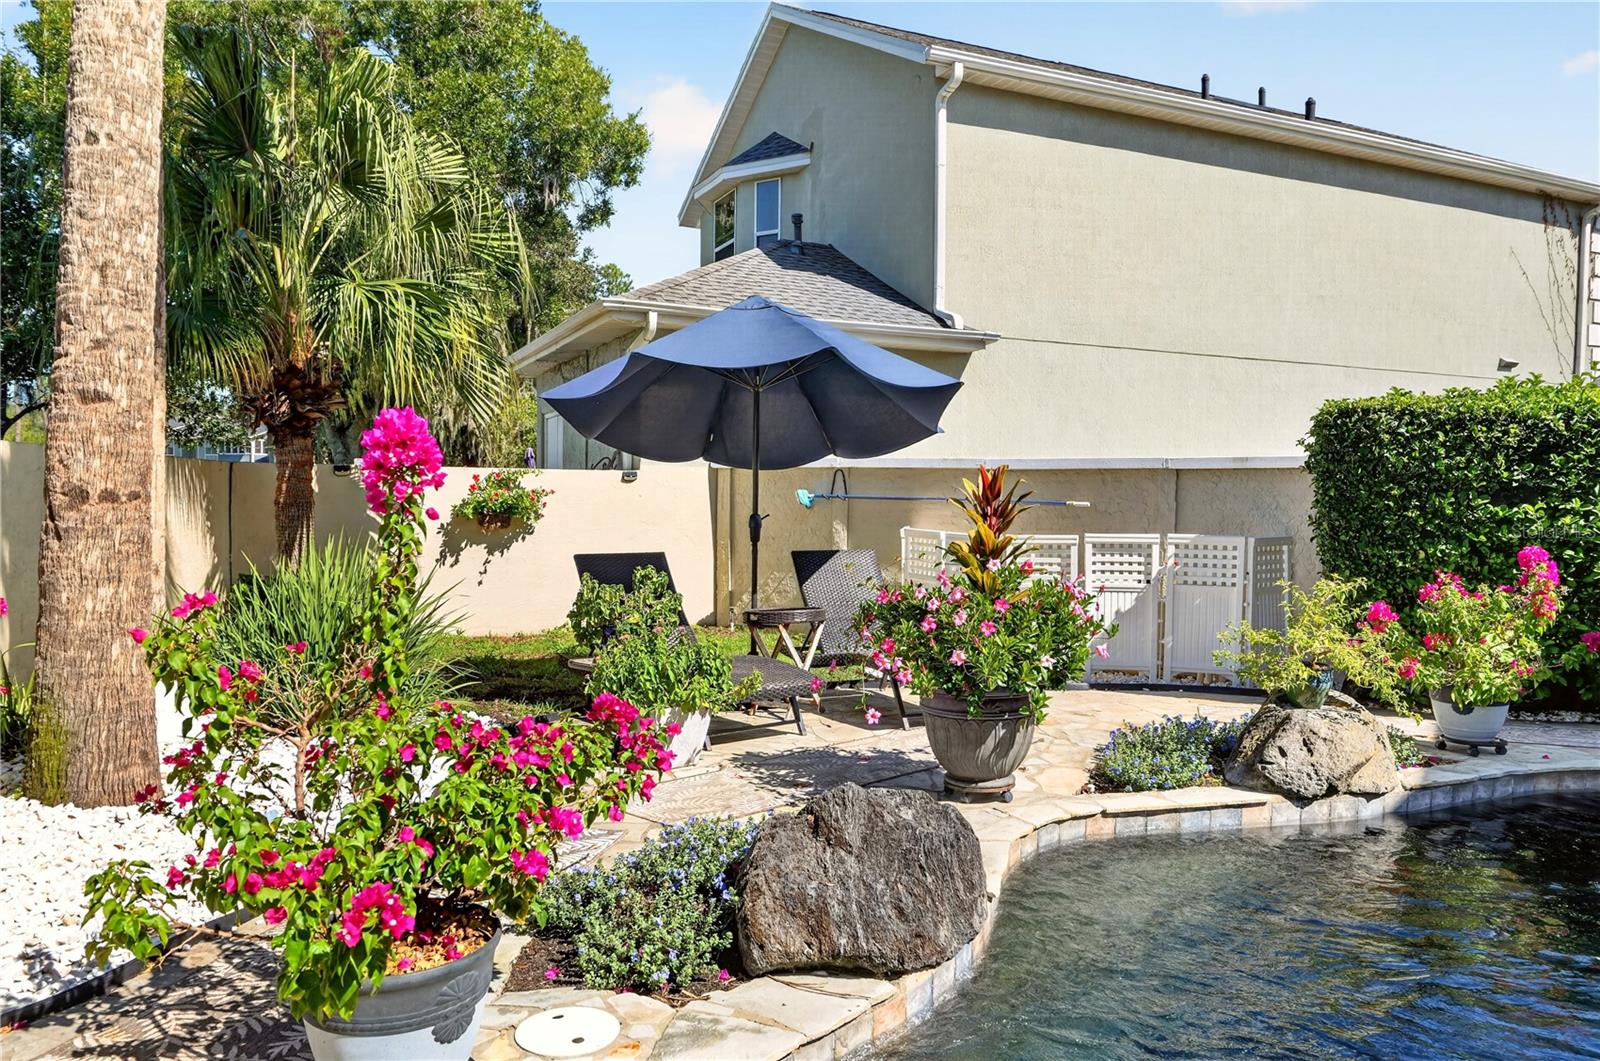
Curved backyard pool bordered by stone paving, palm trees, flowering plants, and patio seating.
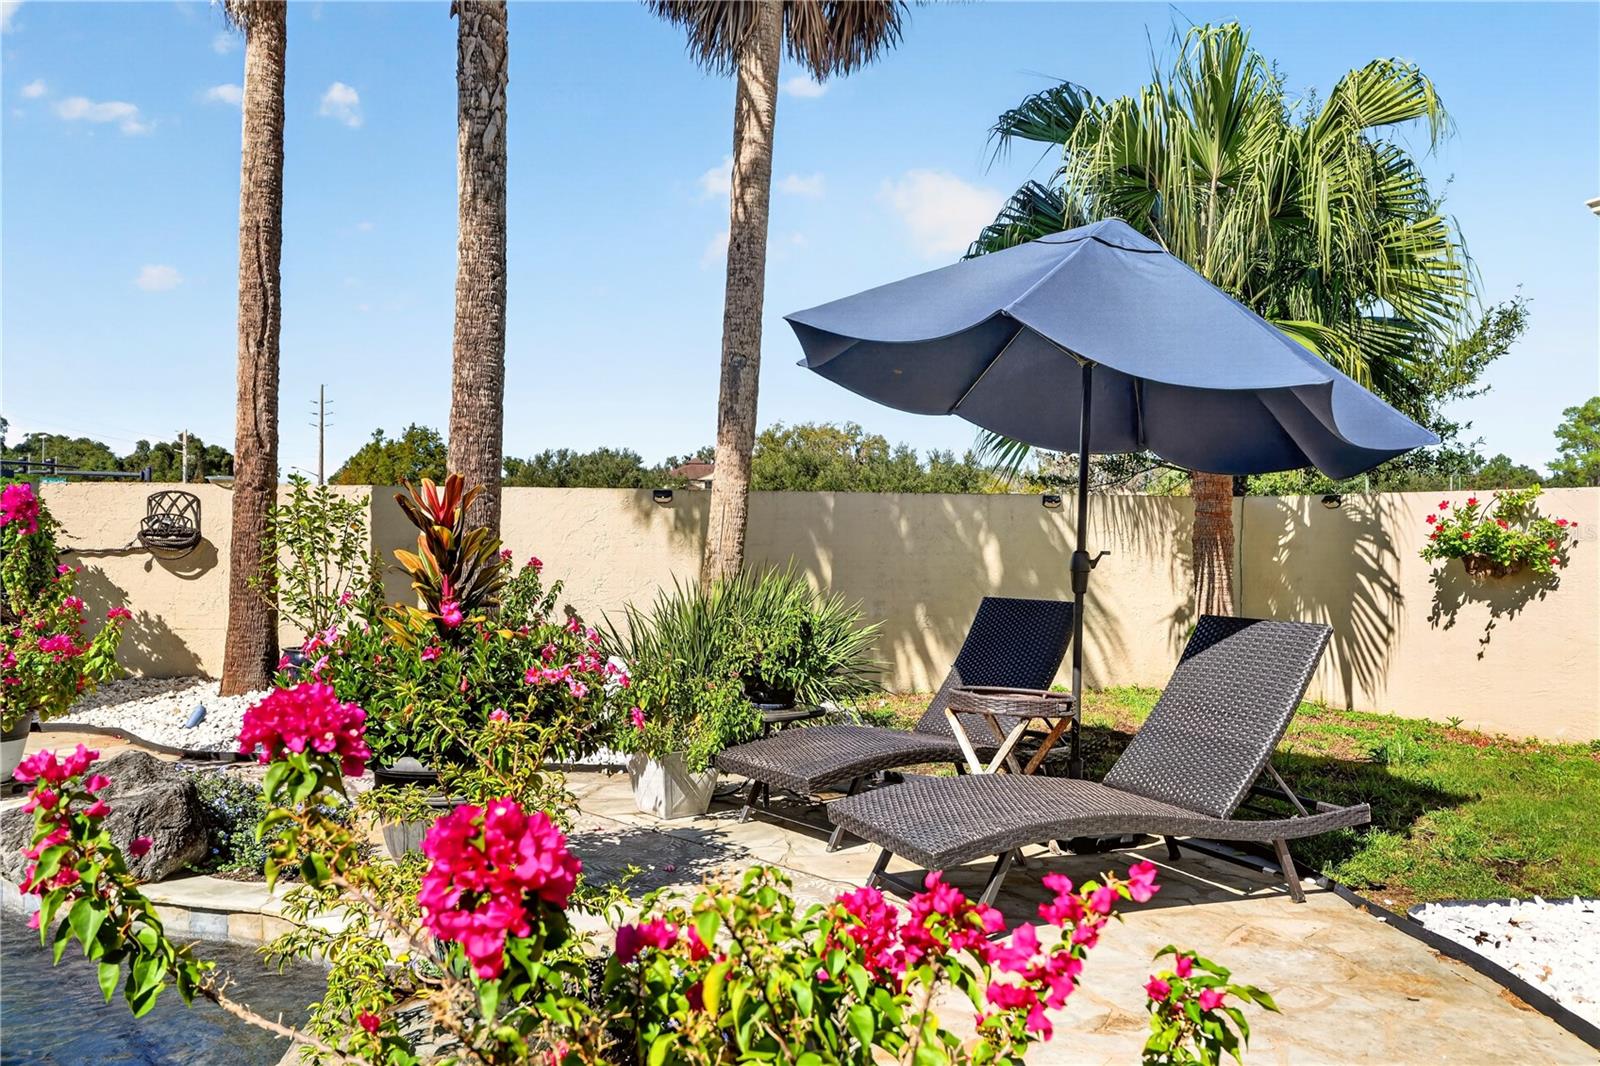
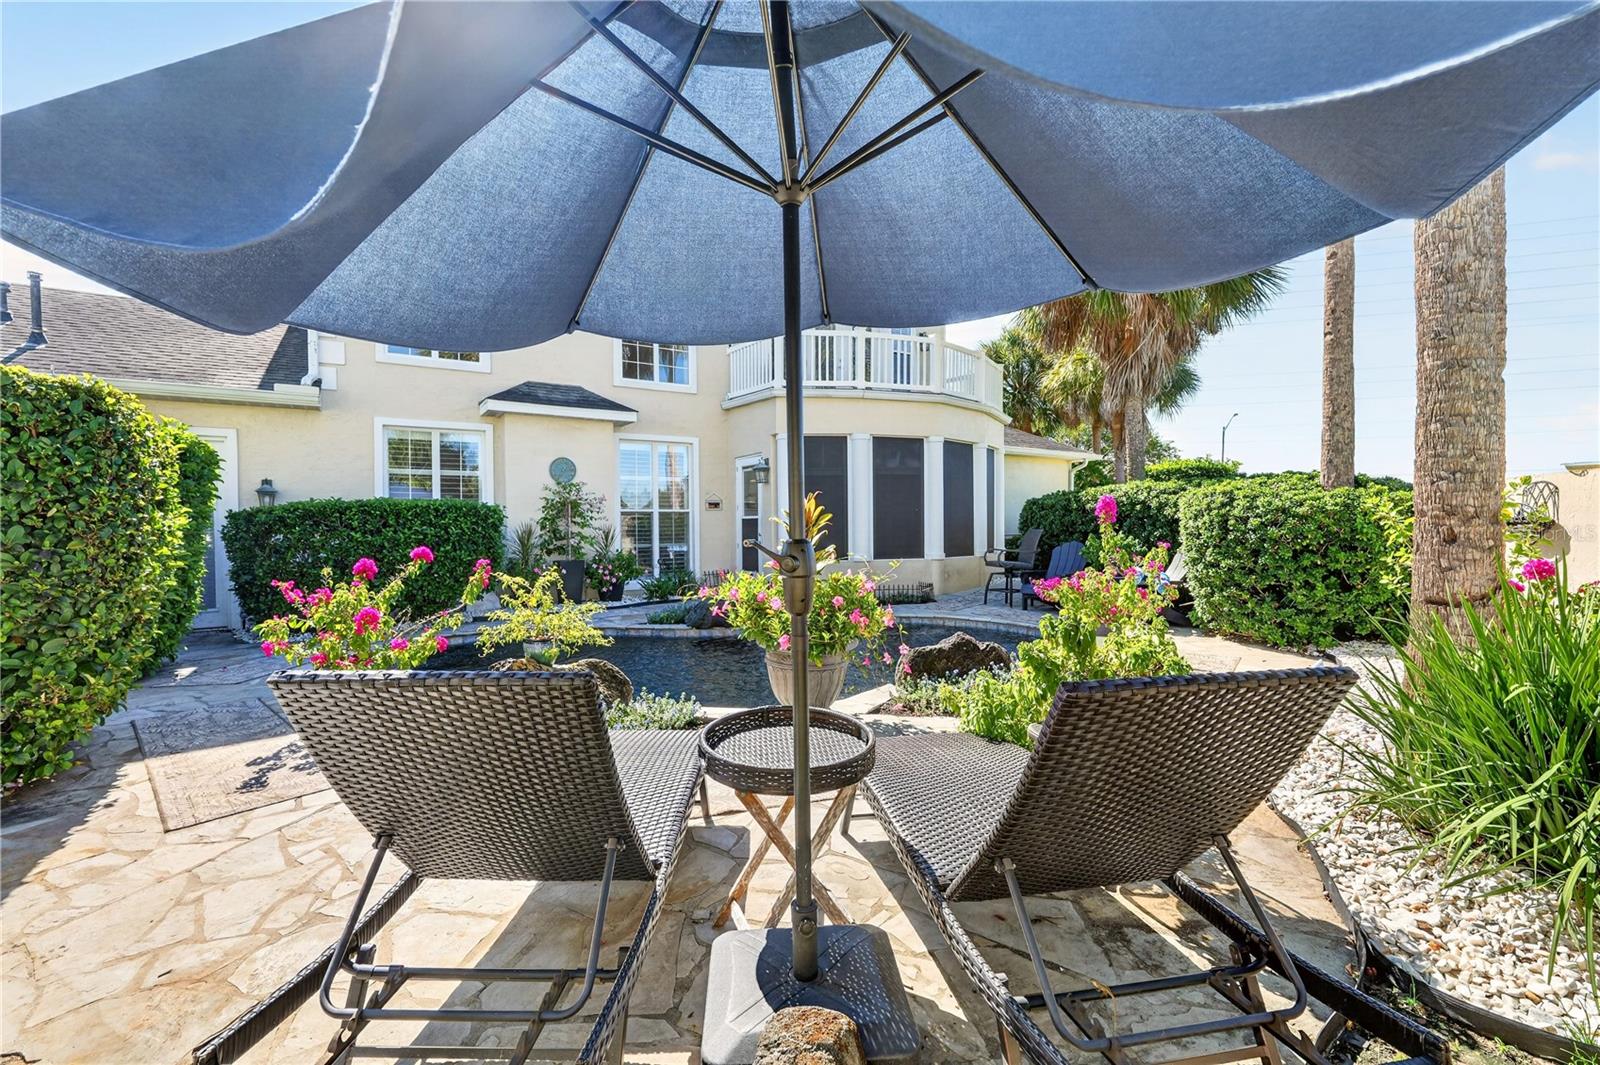
Stone poolside patio with chaise lounges beneath an umbrella, surrounded by palms and flowering plants.
Two-story beige home beside a courtyard pool, with a balcony, palm trees, and flowering plants.
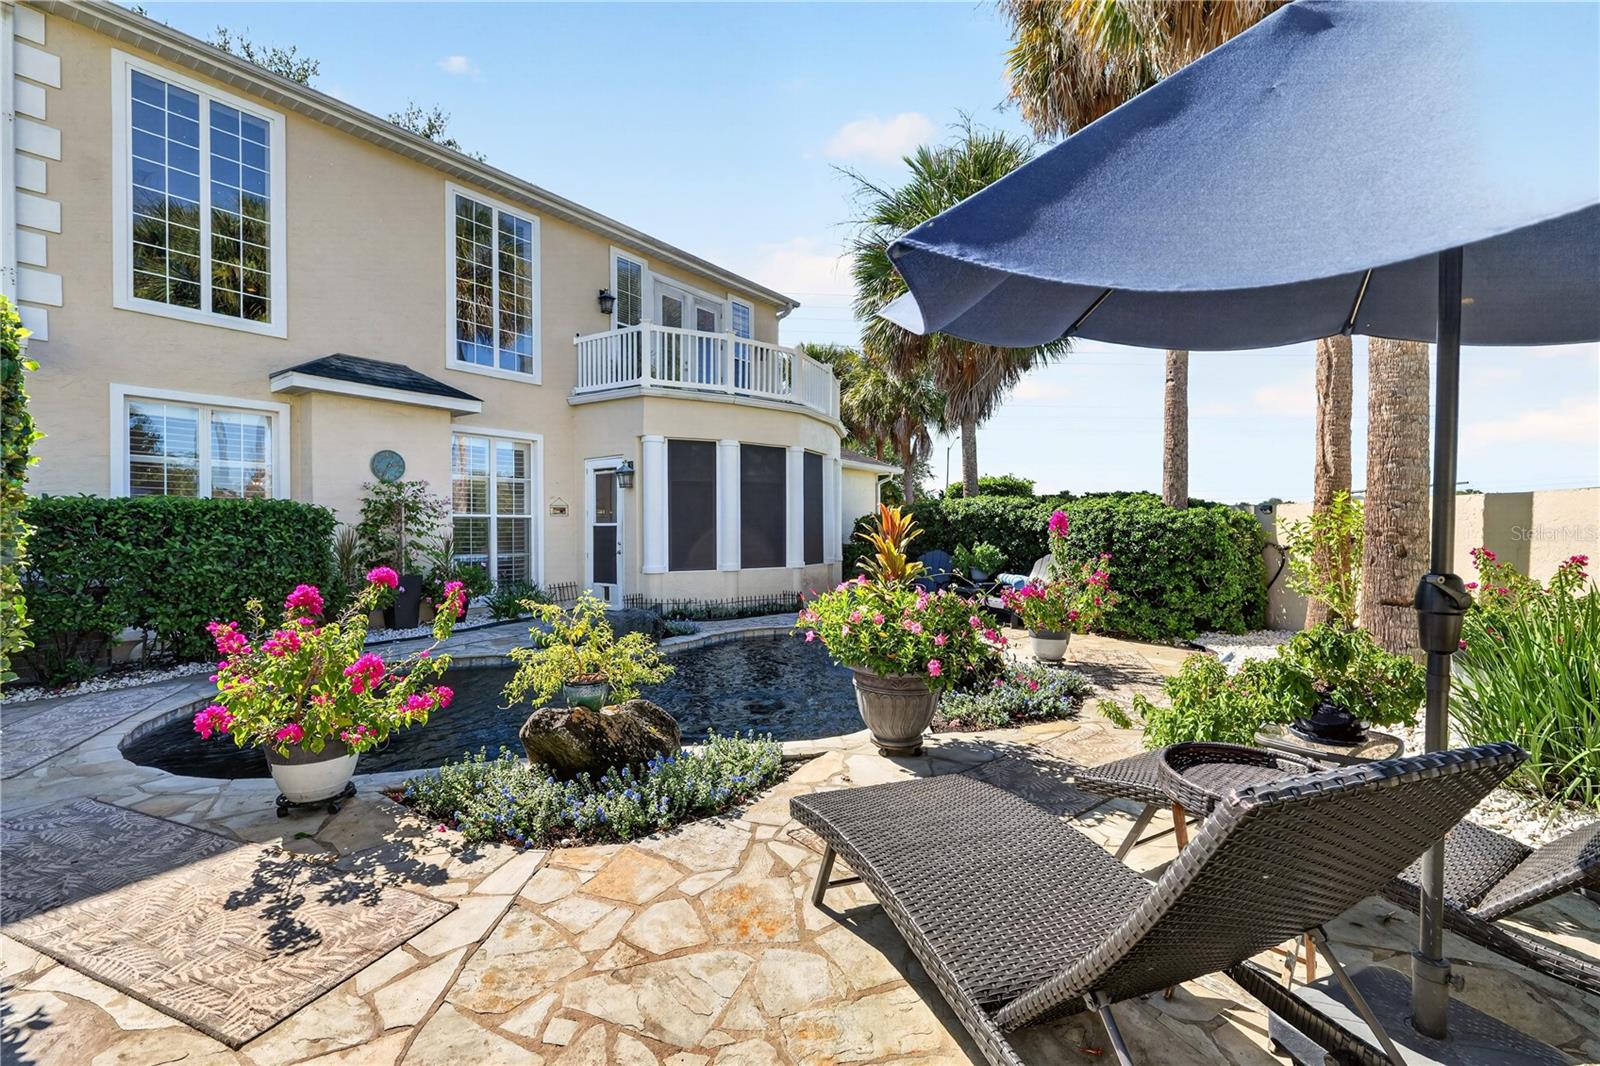
Backyard patio with woven lounge chairs, a blue umbrella, flowering beds, and a small water feature.
Two-story home beside a landscaped pond and stone patio with lounge chairs under an umbrella.
Backyard swimming pool with a curved stone edge, tropical plants, and a shaded patio umbrella.
Backyard pool beside a paved patio with an umbrella, seating, and flowering plants.
Curved backyard pool bordered by stone paving, tropical plants, and a shaded patio seating area.
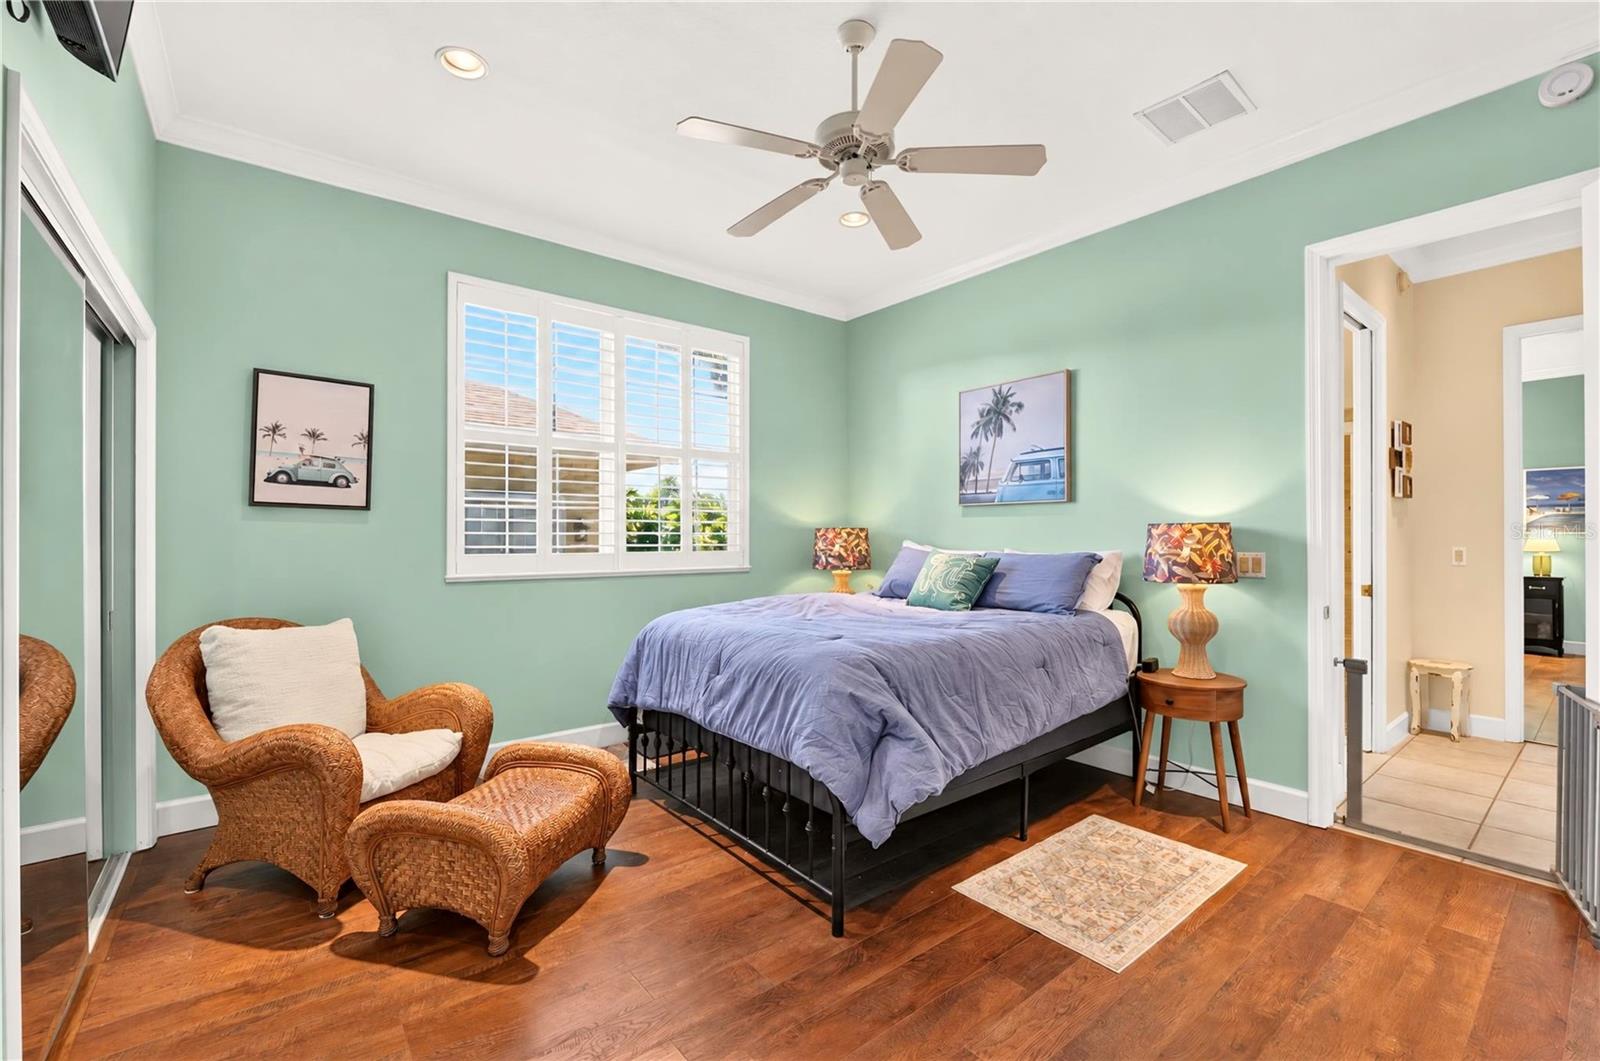
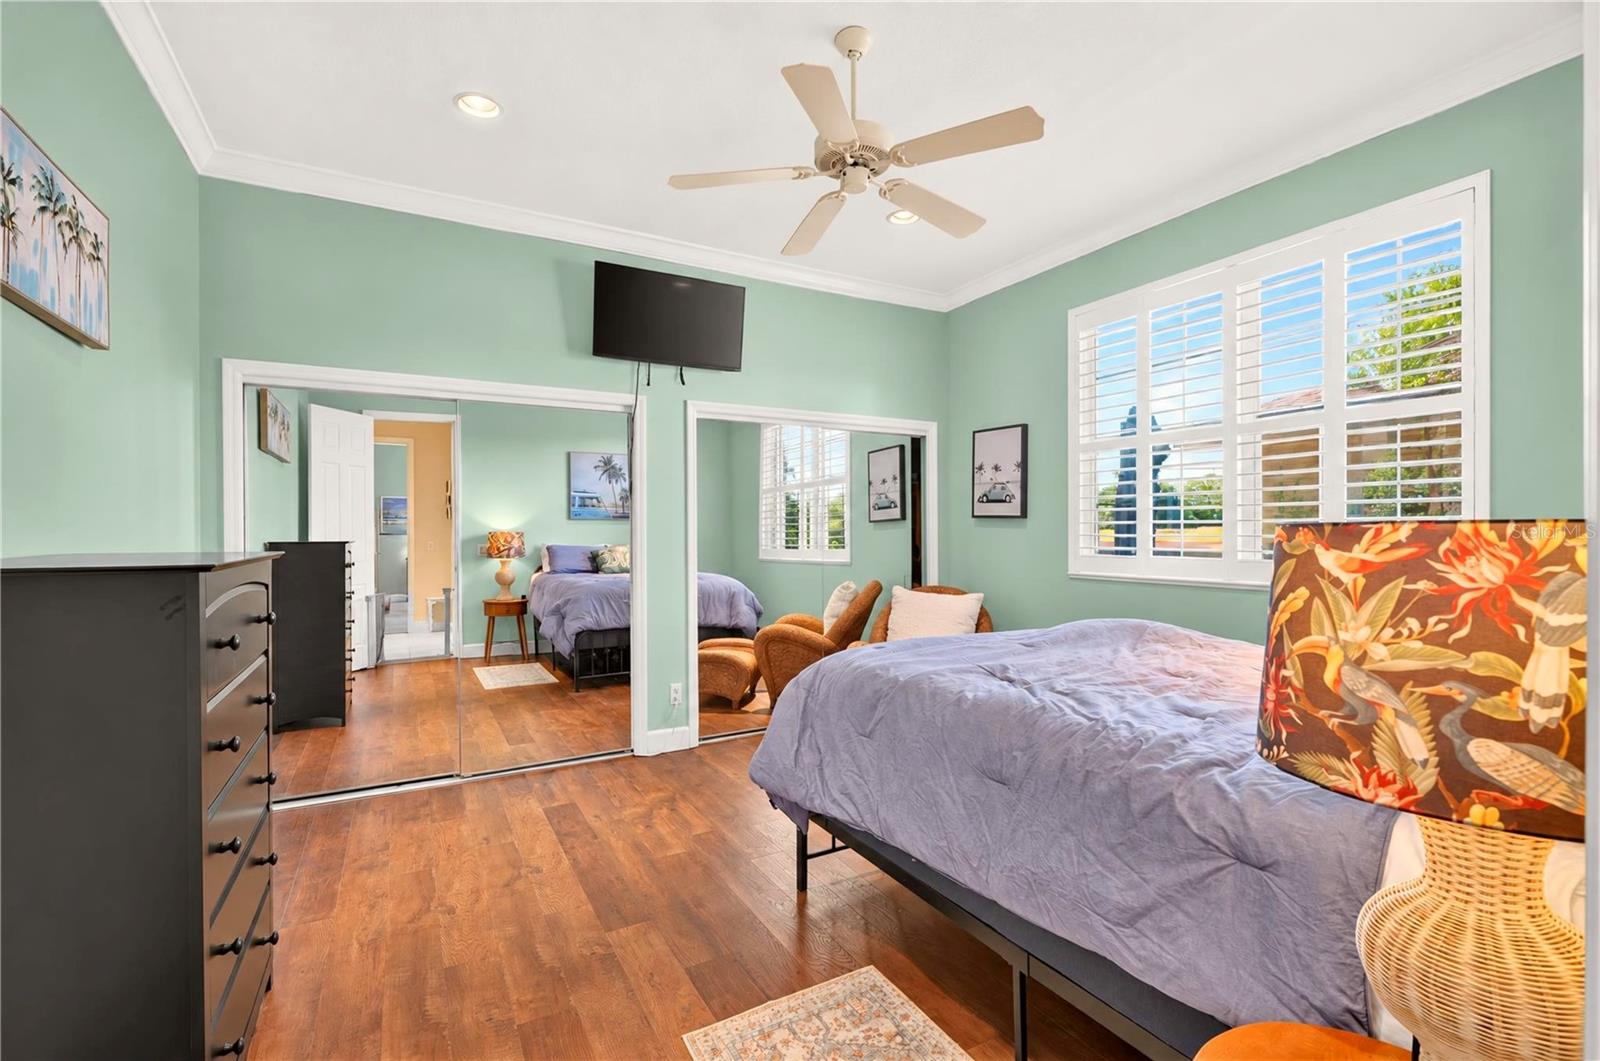
Mint-green bedroom with lavender bedding, plantation shutters, and a wicker armchair and ottoman.
Backyard pool with a stone patio, umbrella seating, and tropical landscaping.
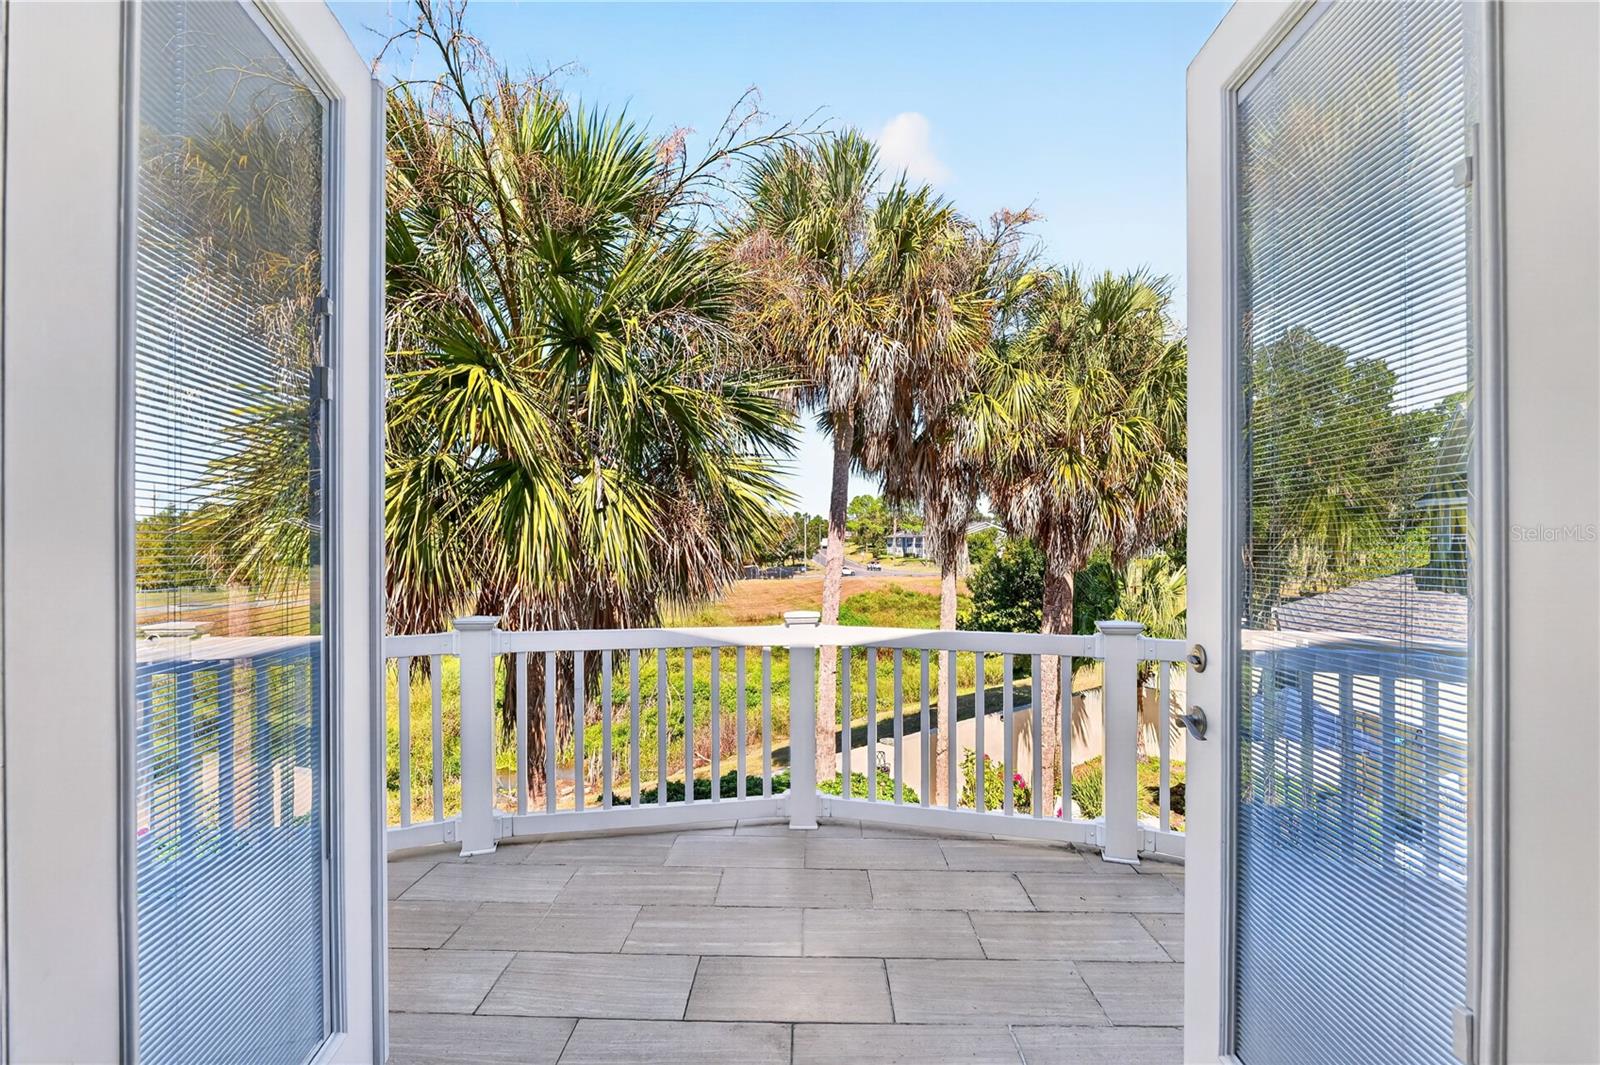
Tiled balcony with white railing and palm trees beyond.
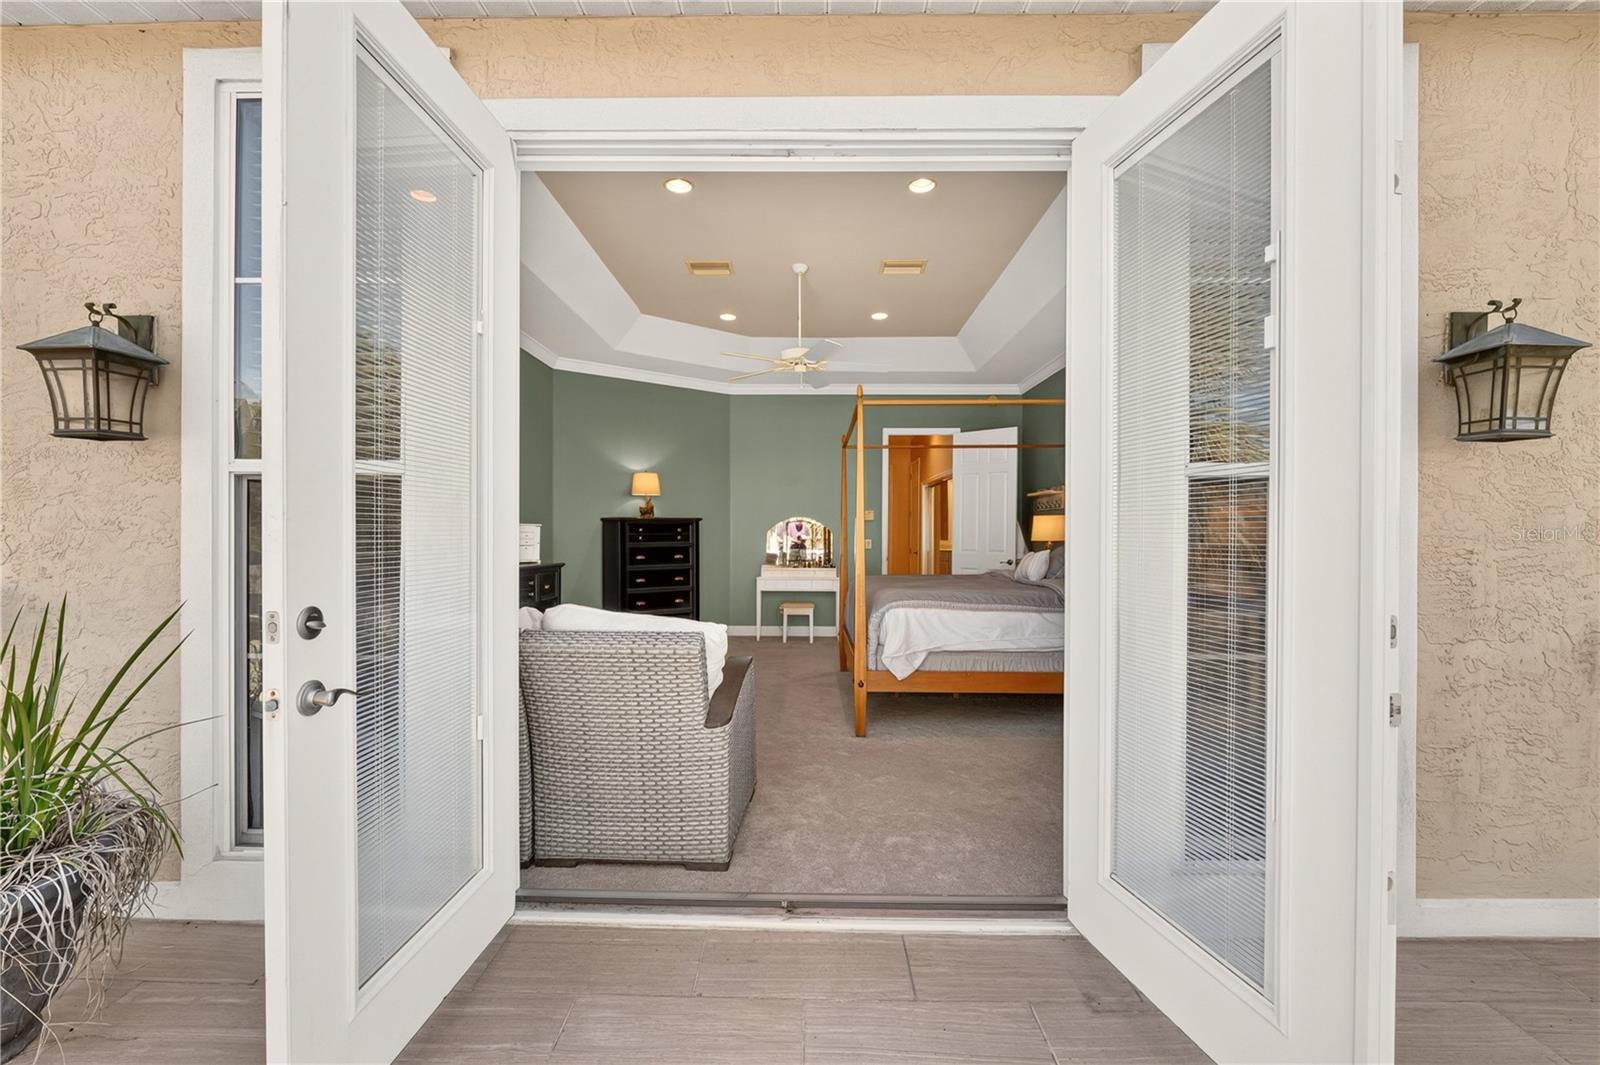
Furnished bedroom with green walls and tray ceiling, viewed through open French doors.
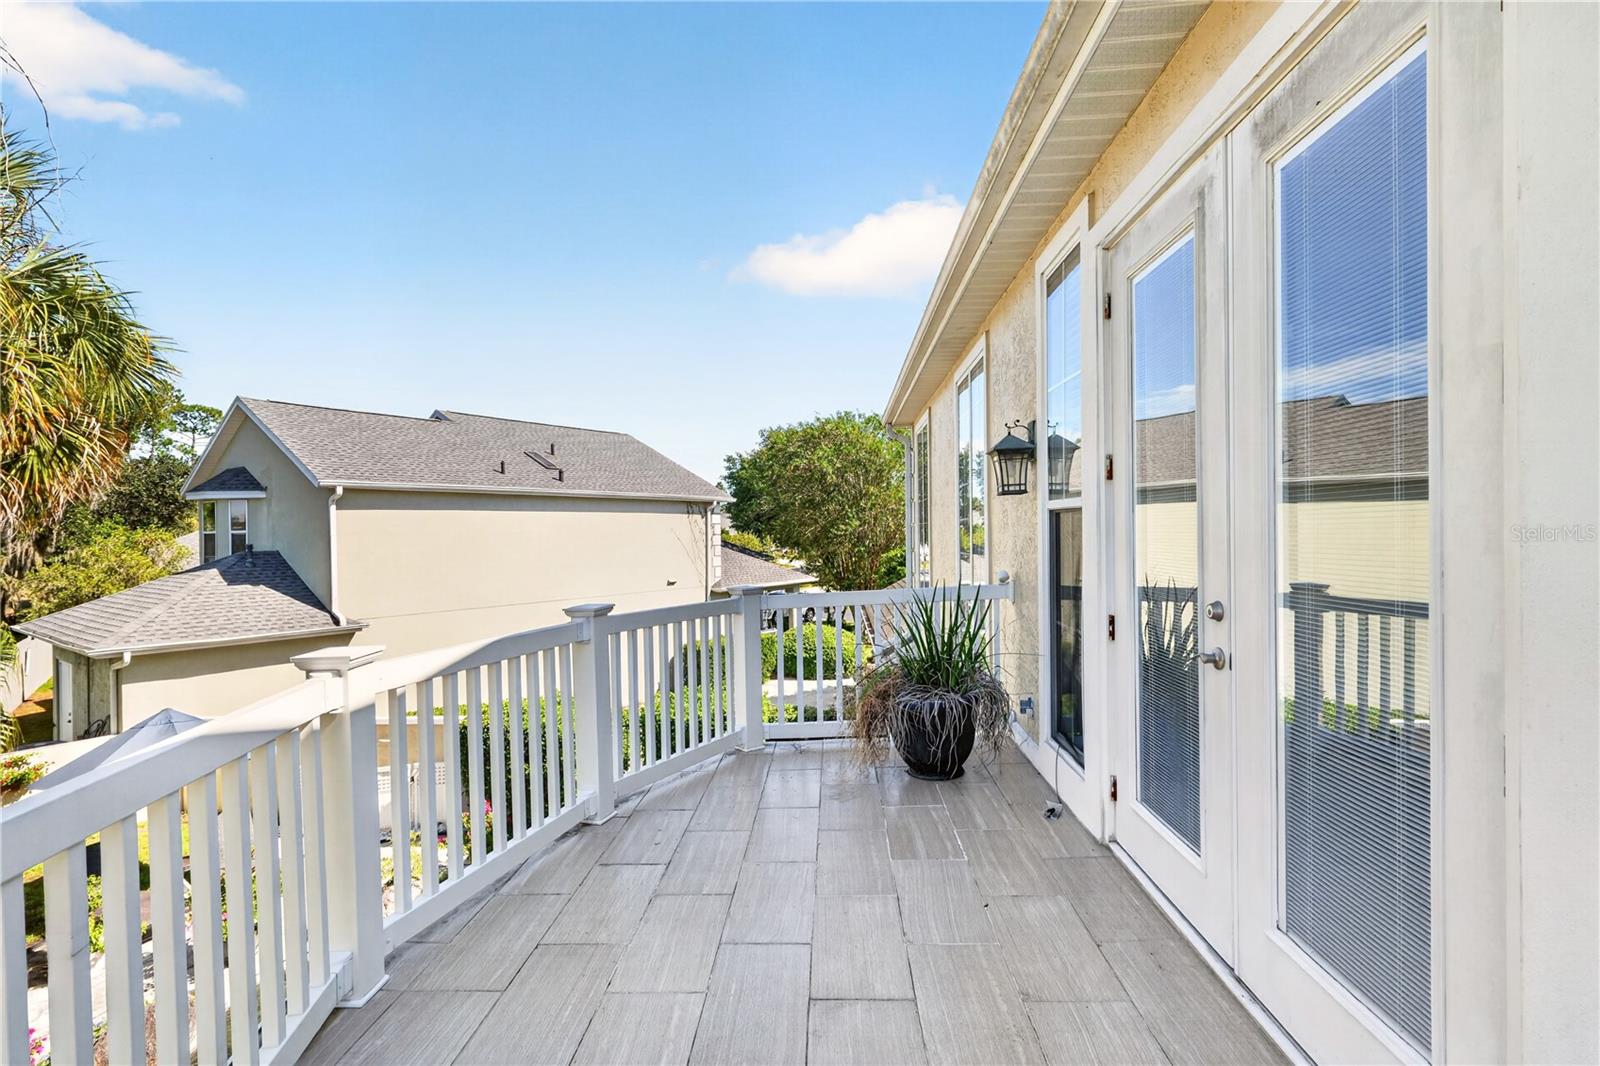
Tiled upper-level deck with white railings, tall glass doors, and a potted plant.
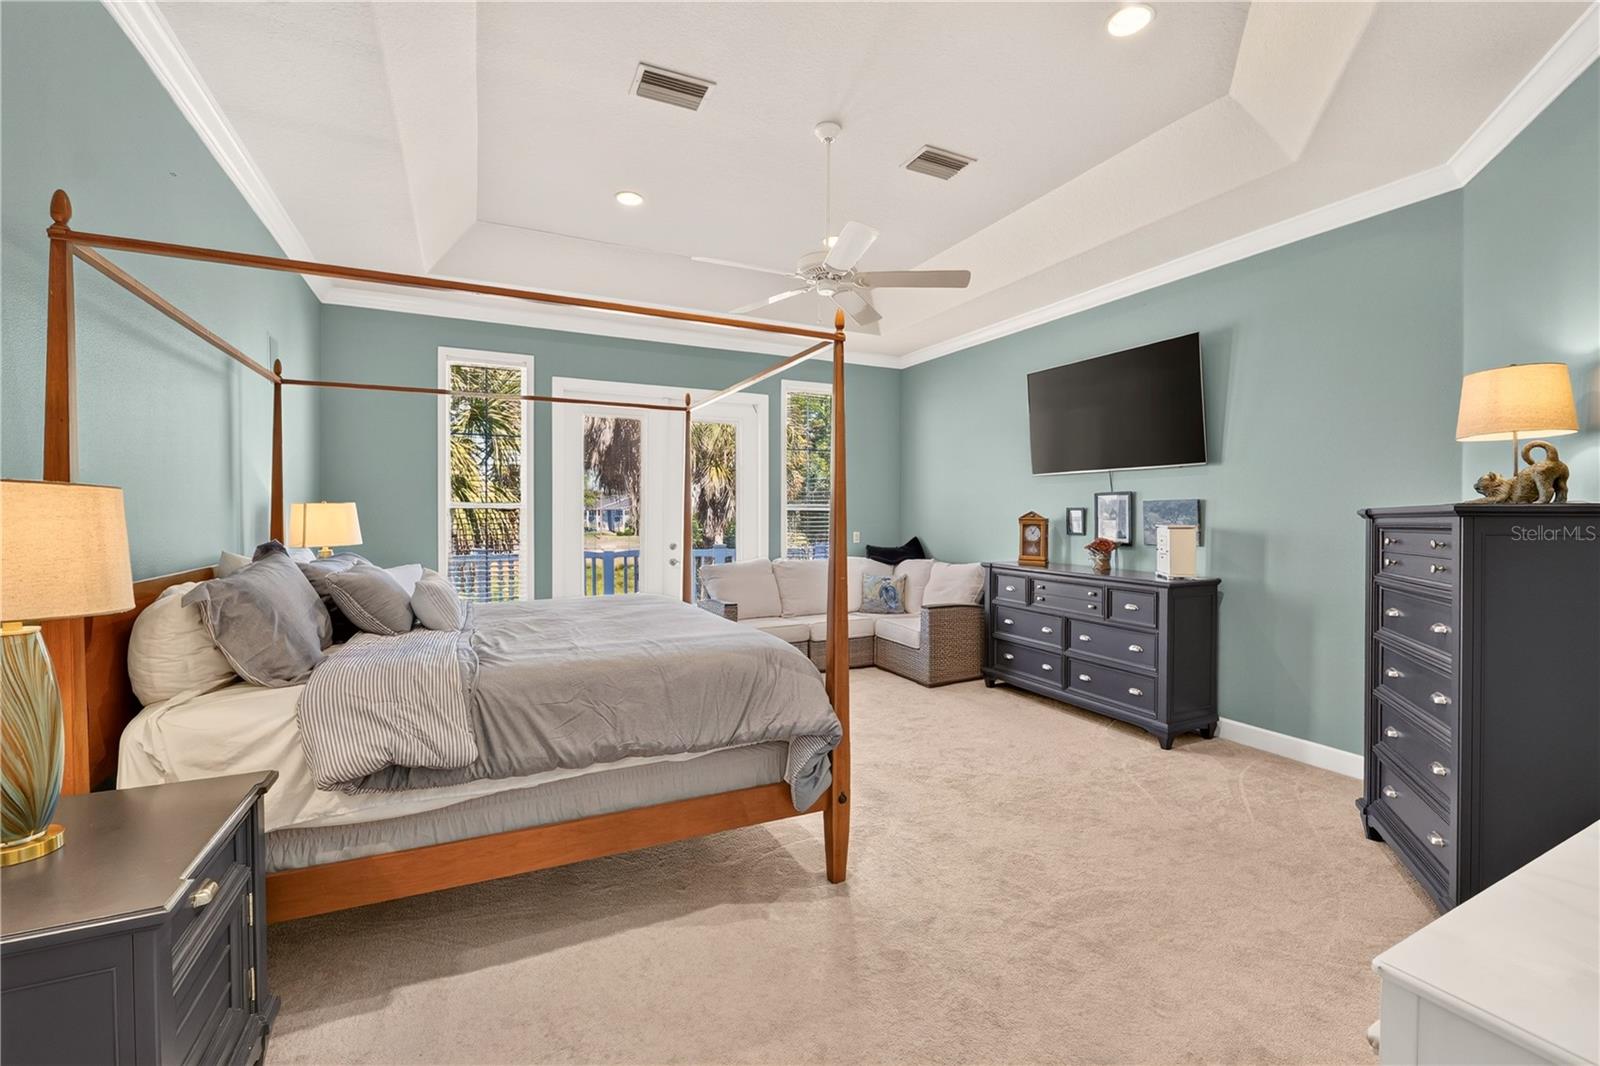
Furnished bedroom with a four-poster bed, tray ceiling, and sitting area beside glass doors.
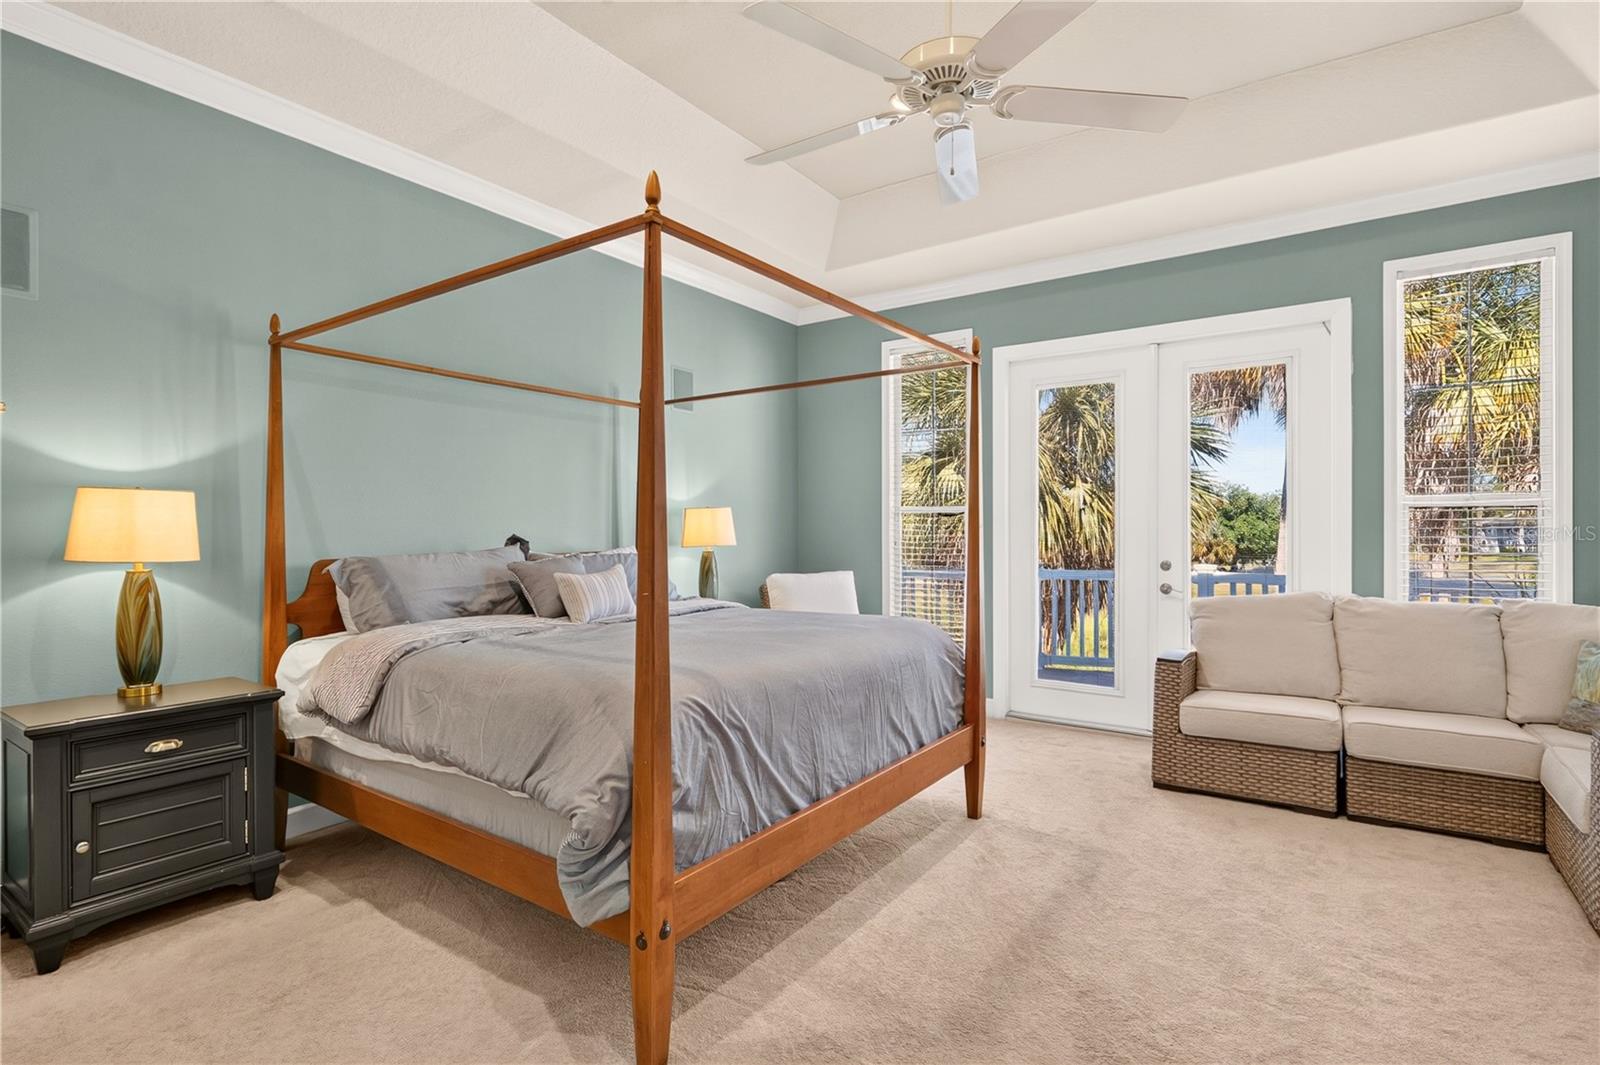
Furnished bedroom with a four-poster bed, ceiling fan, and glass doors overlooking water and palm trees.
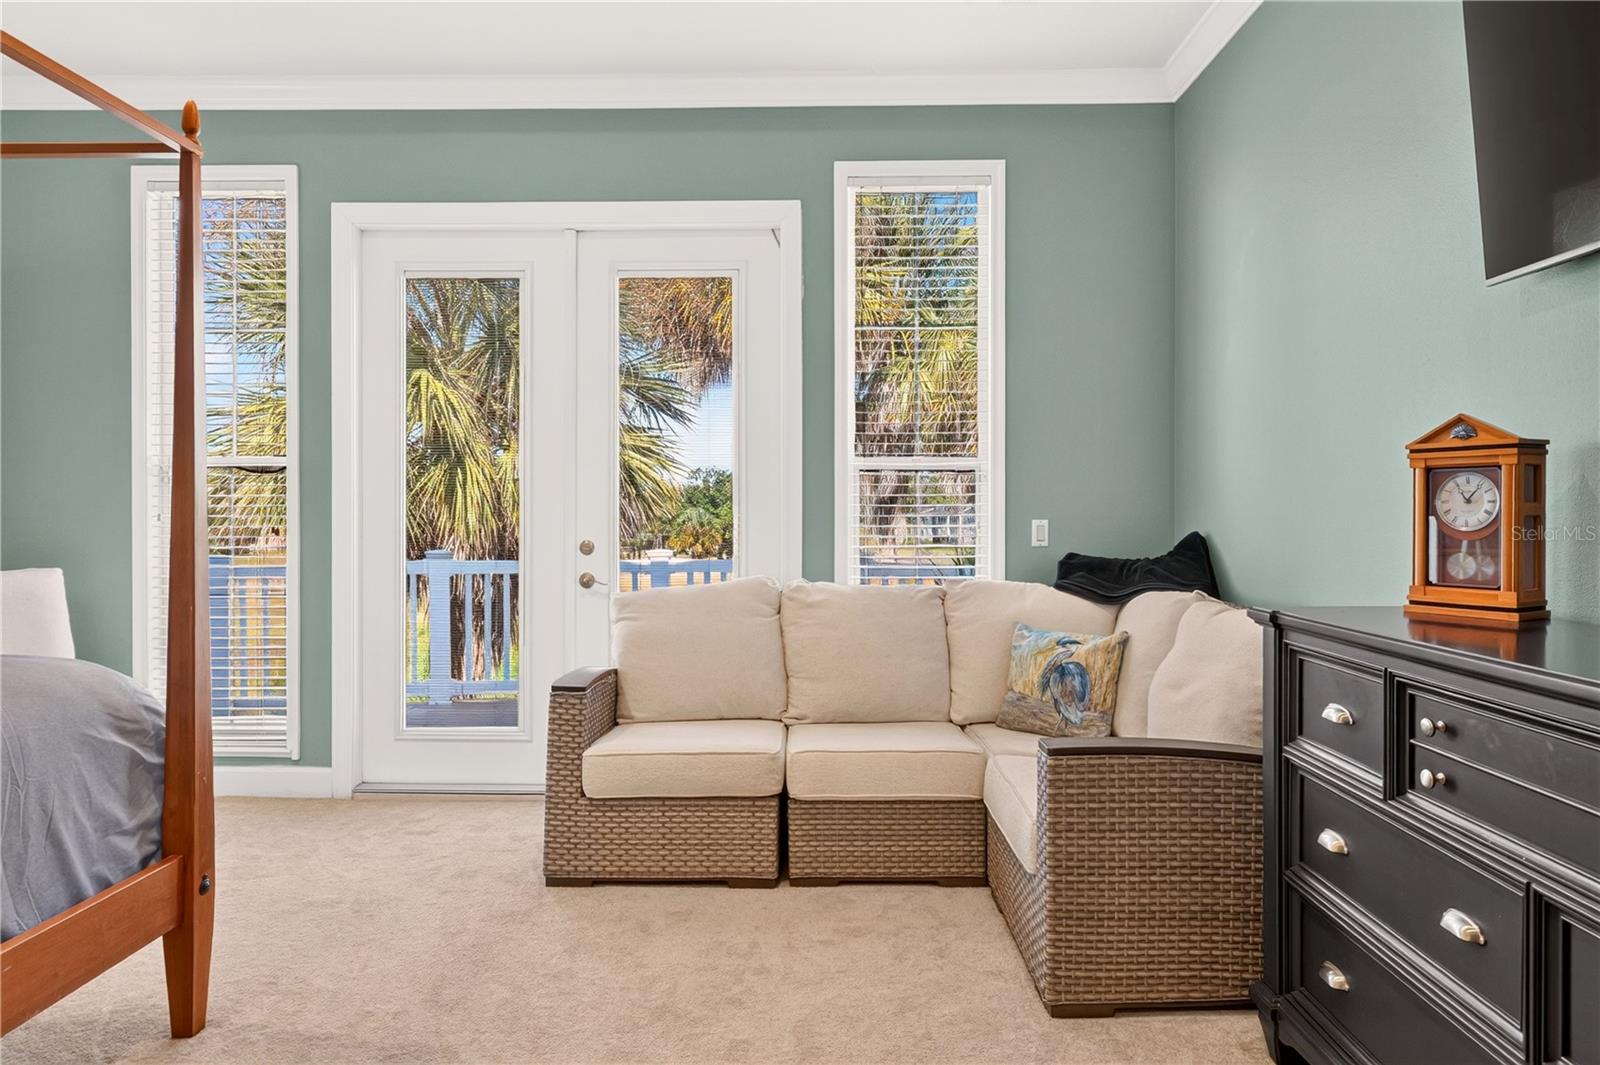
Furnished bedroom with a beige sectional sofa beside a glass door overlooking a pool and palm trees.
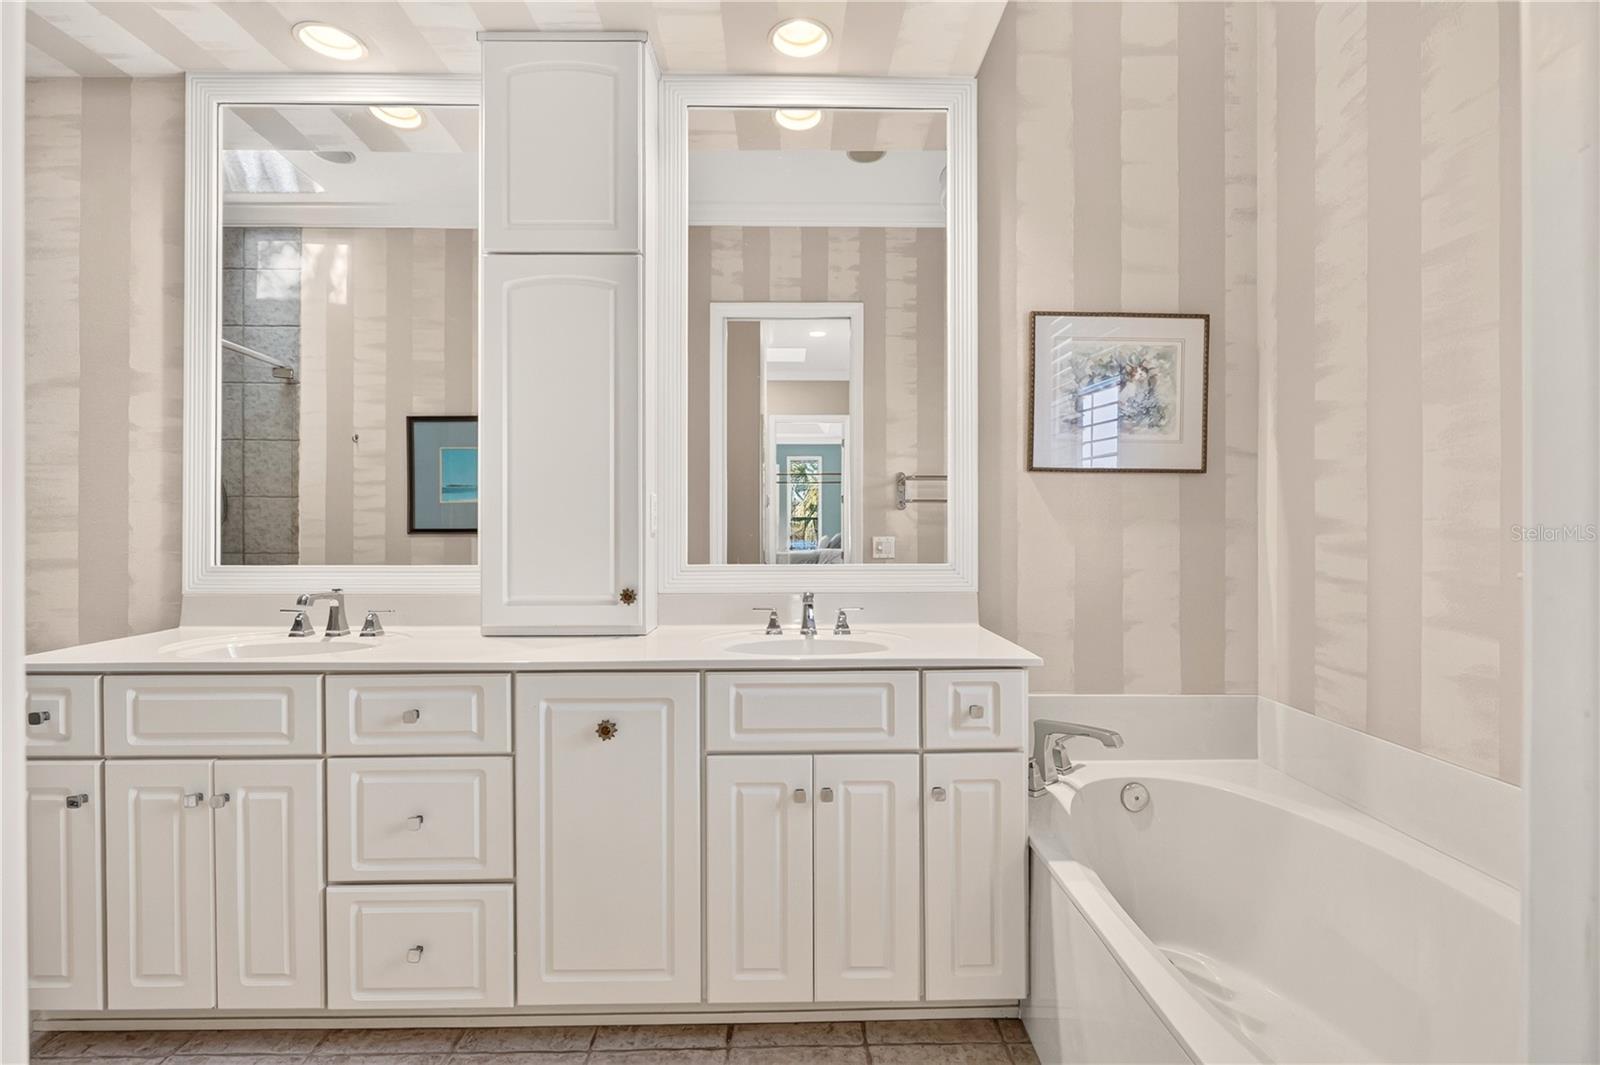
Bathroom with a white double vanity, framed mirrors, and a built-in bathtub.
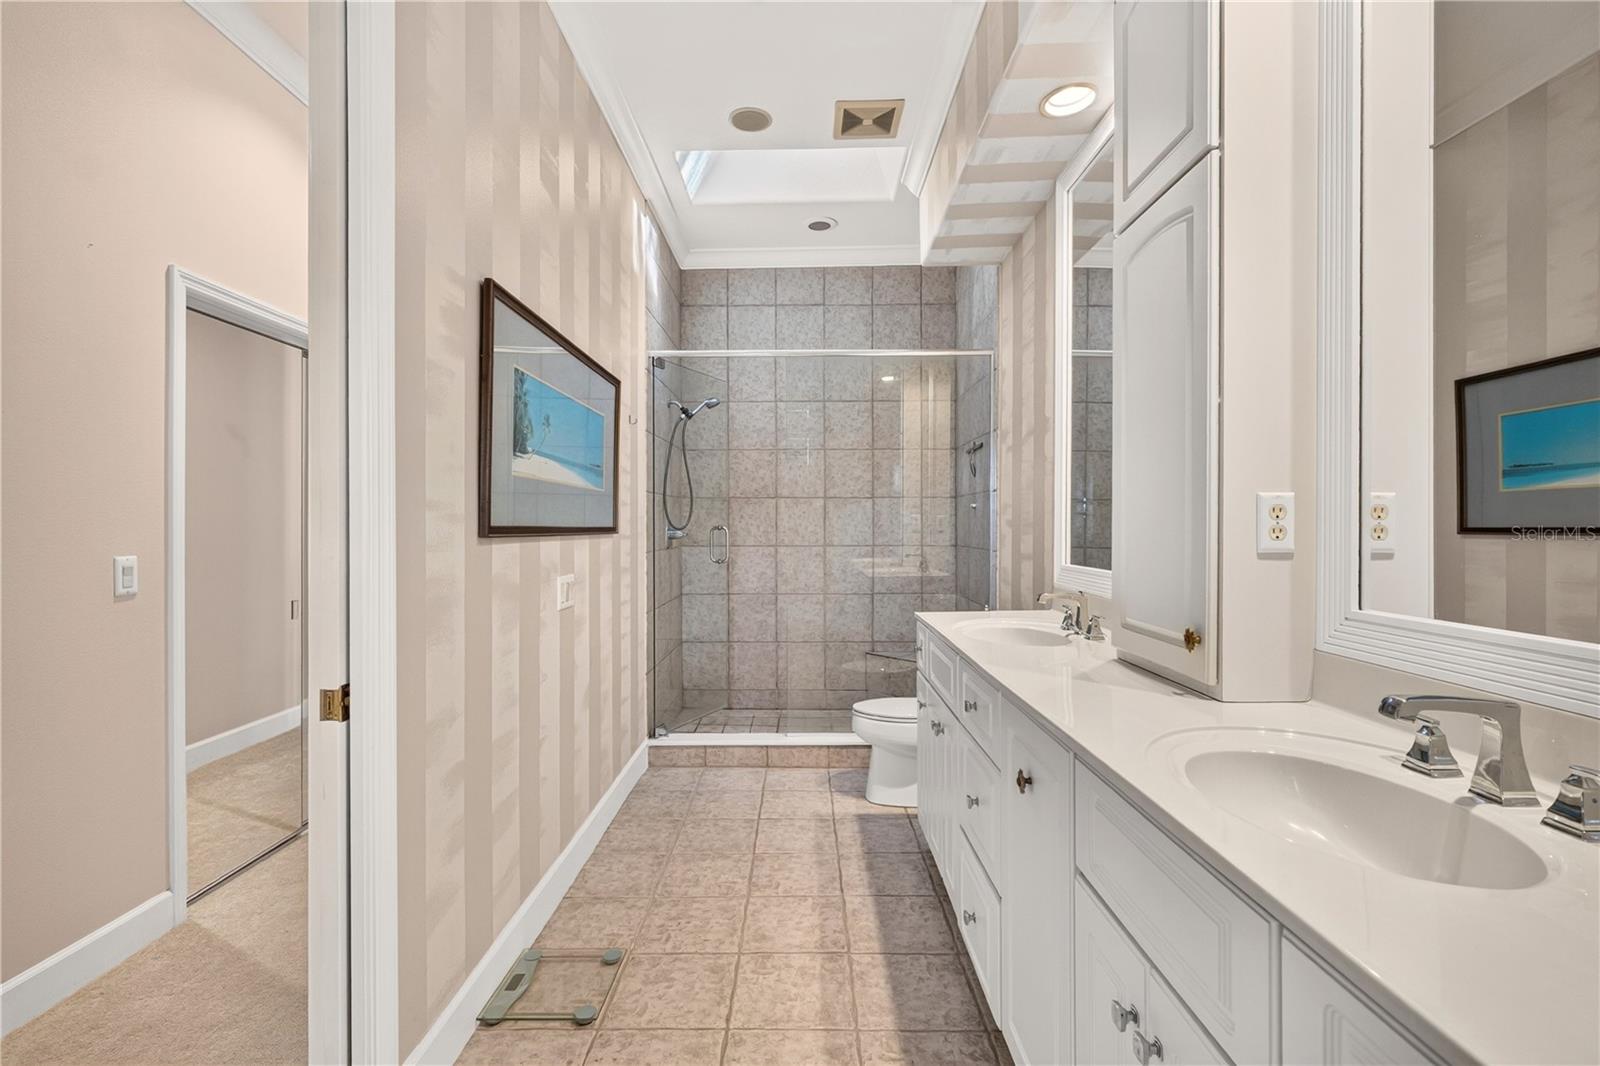
Bathroom with a double-sink vanity and glass-enclosed tiled shower.
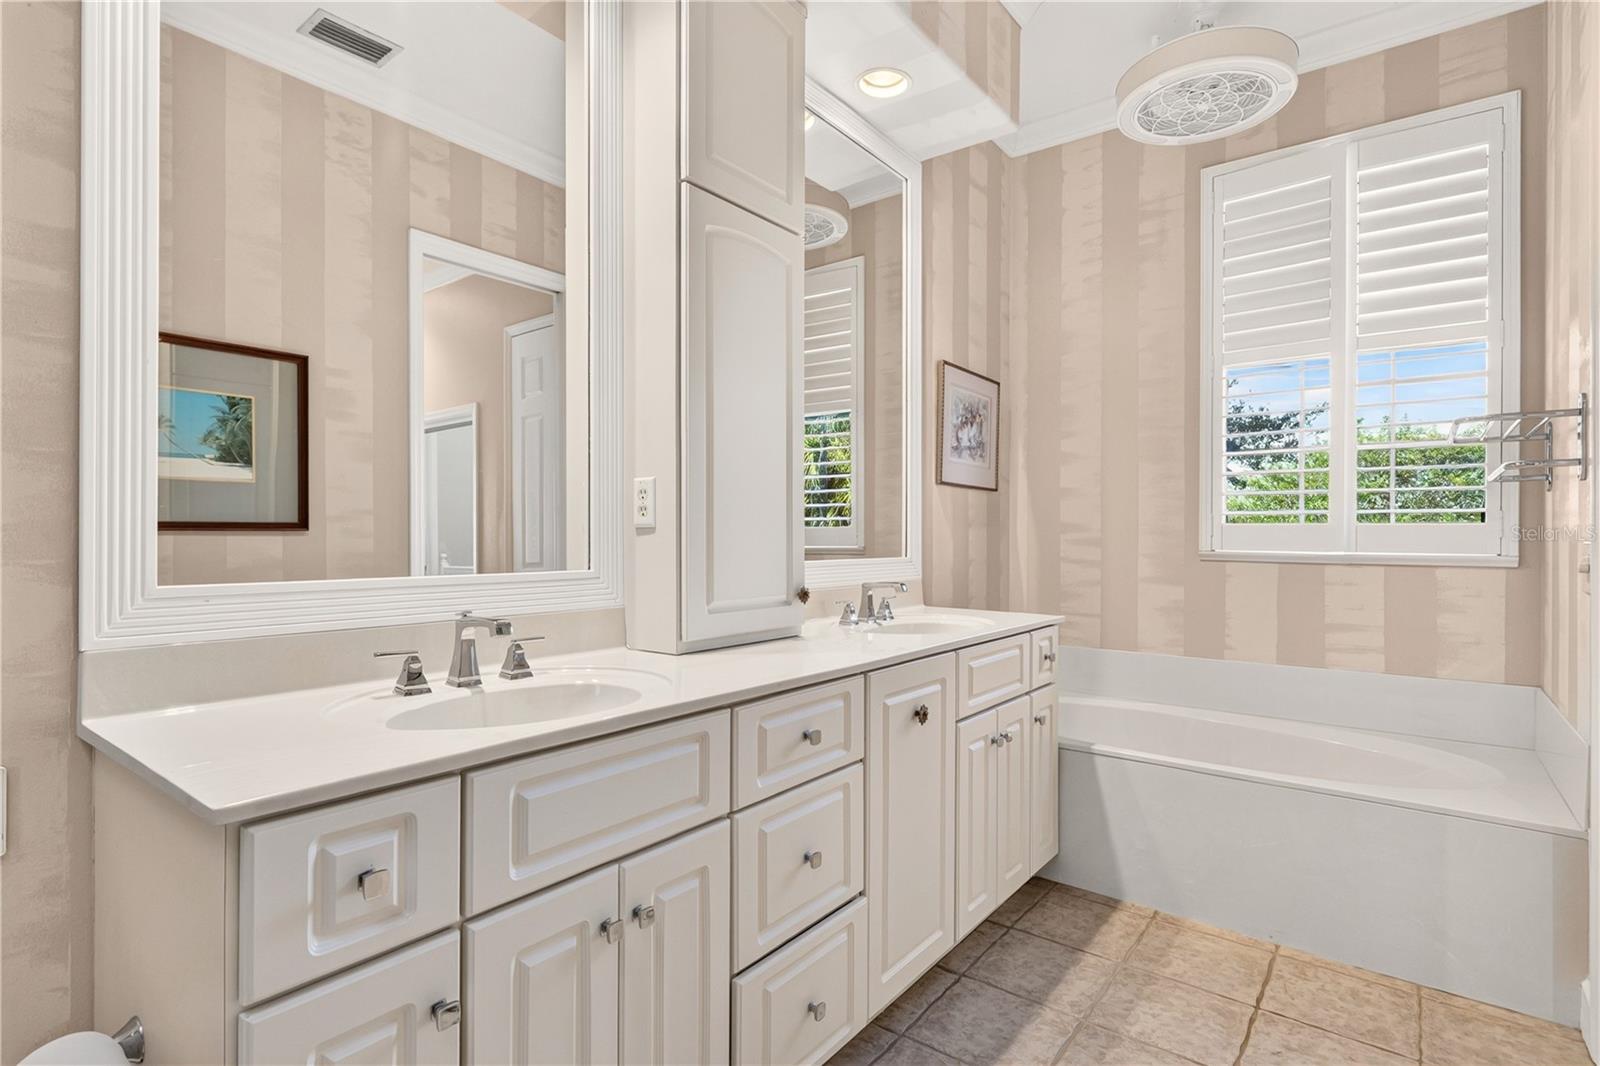
Bathroom with a long white vanity, large mirrors, bathtub, and plantation shutters.
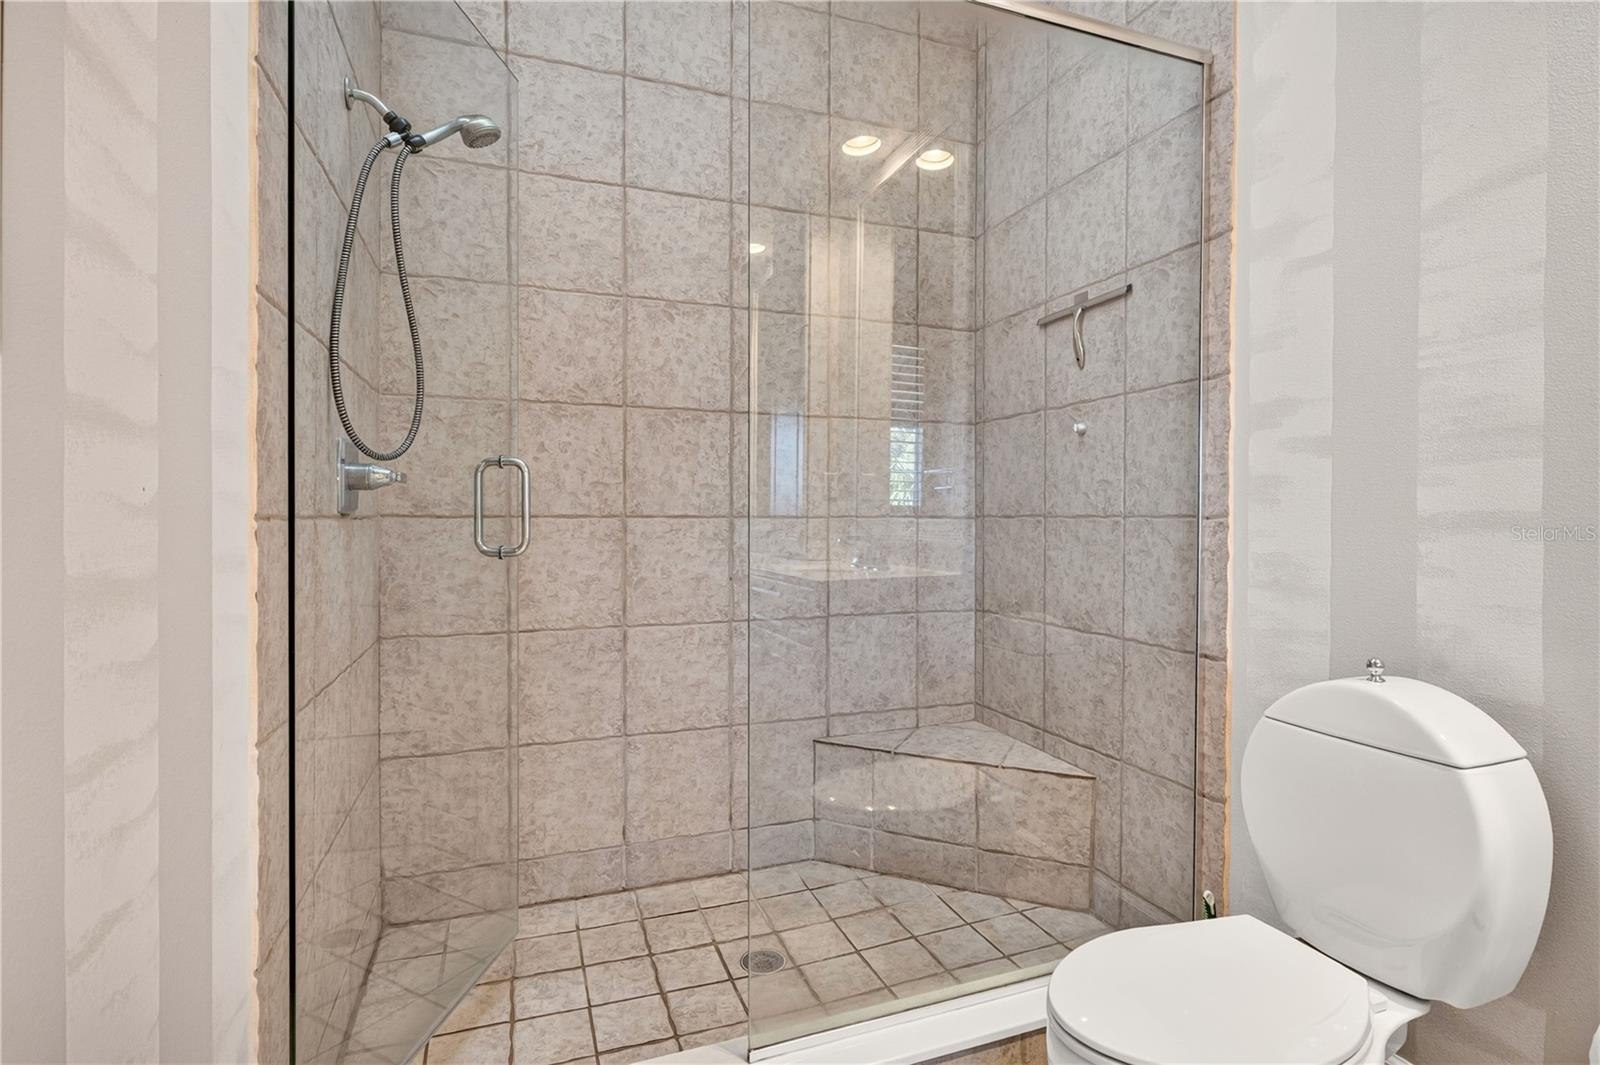
Tiled walk-in shower with clear glass enclosure and corner bench beside a white toilet.
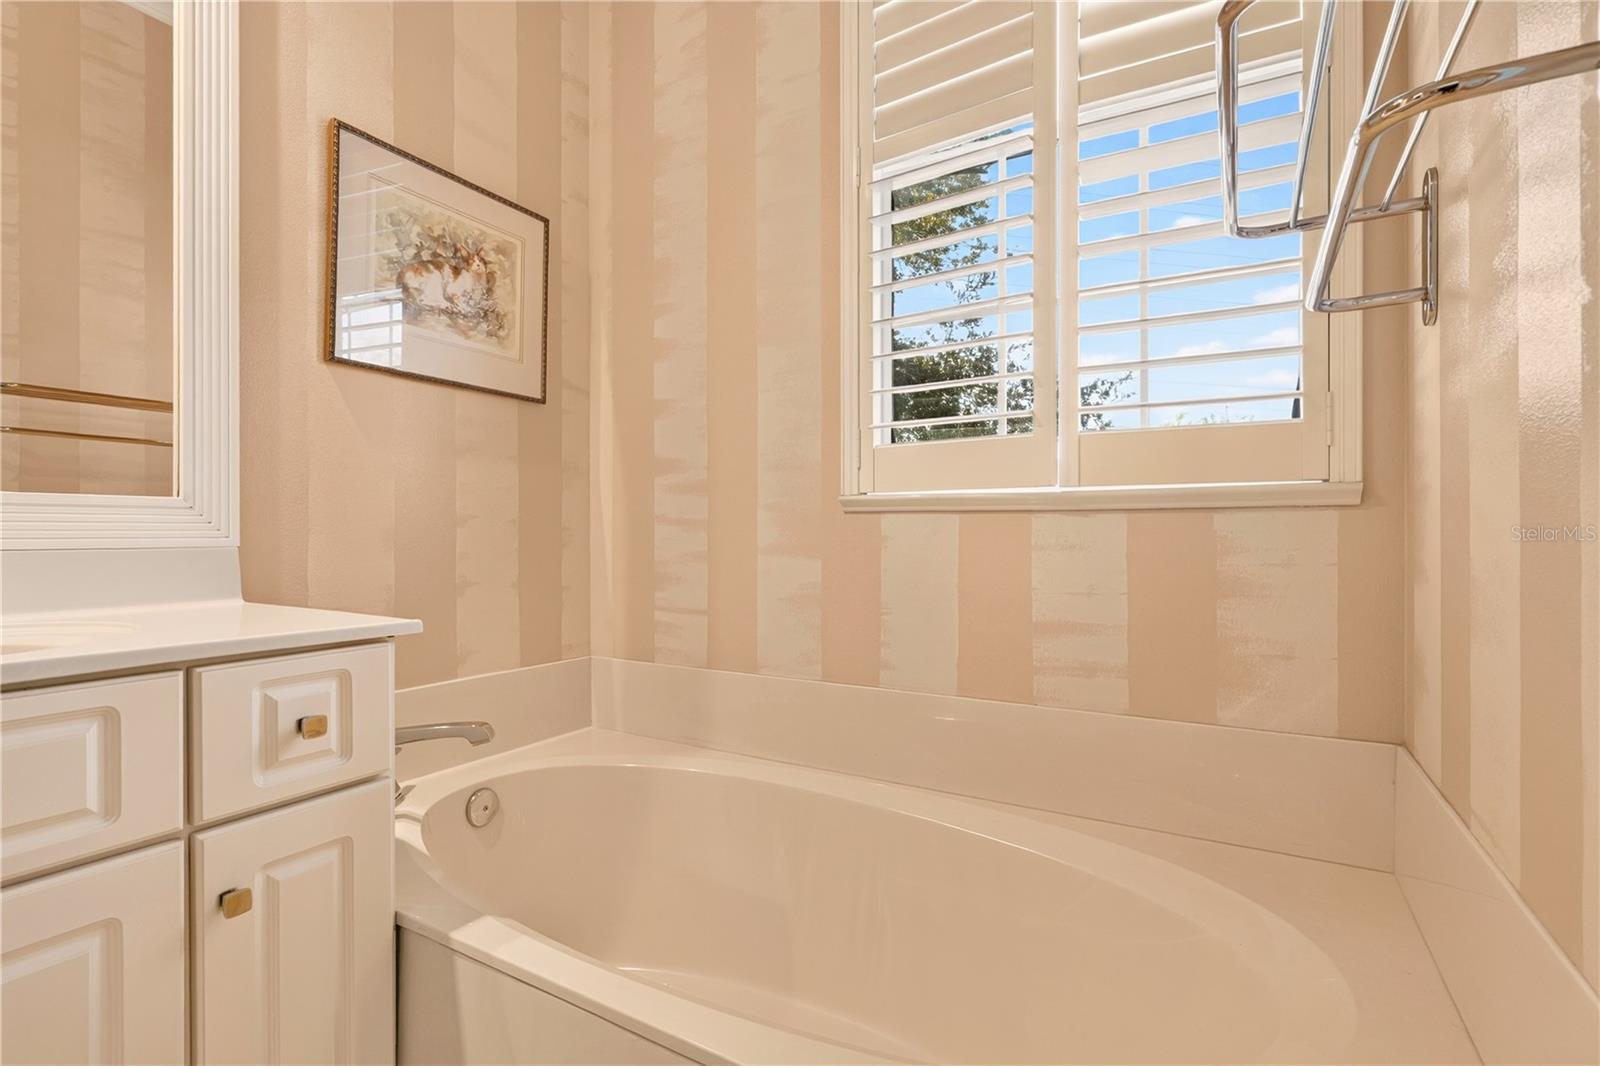
Bathroom with a built-in tub, white vanity, and plantation shutters.
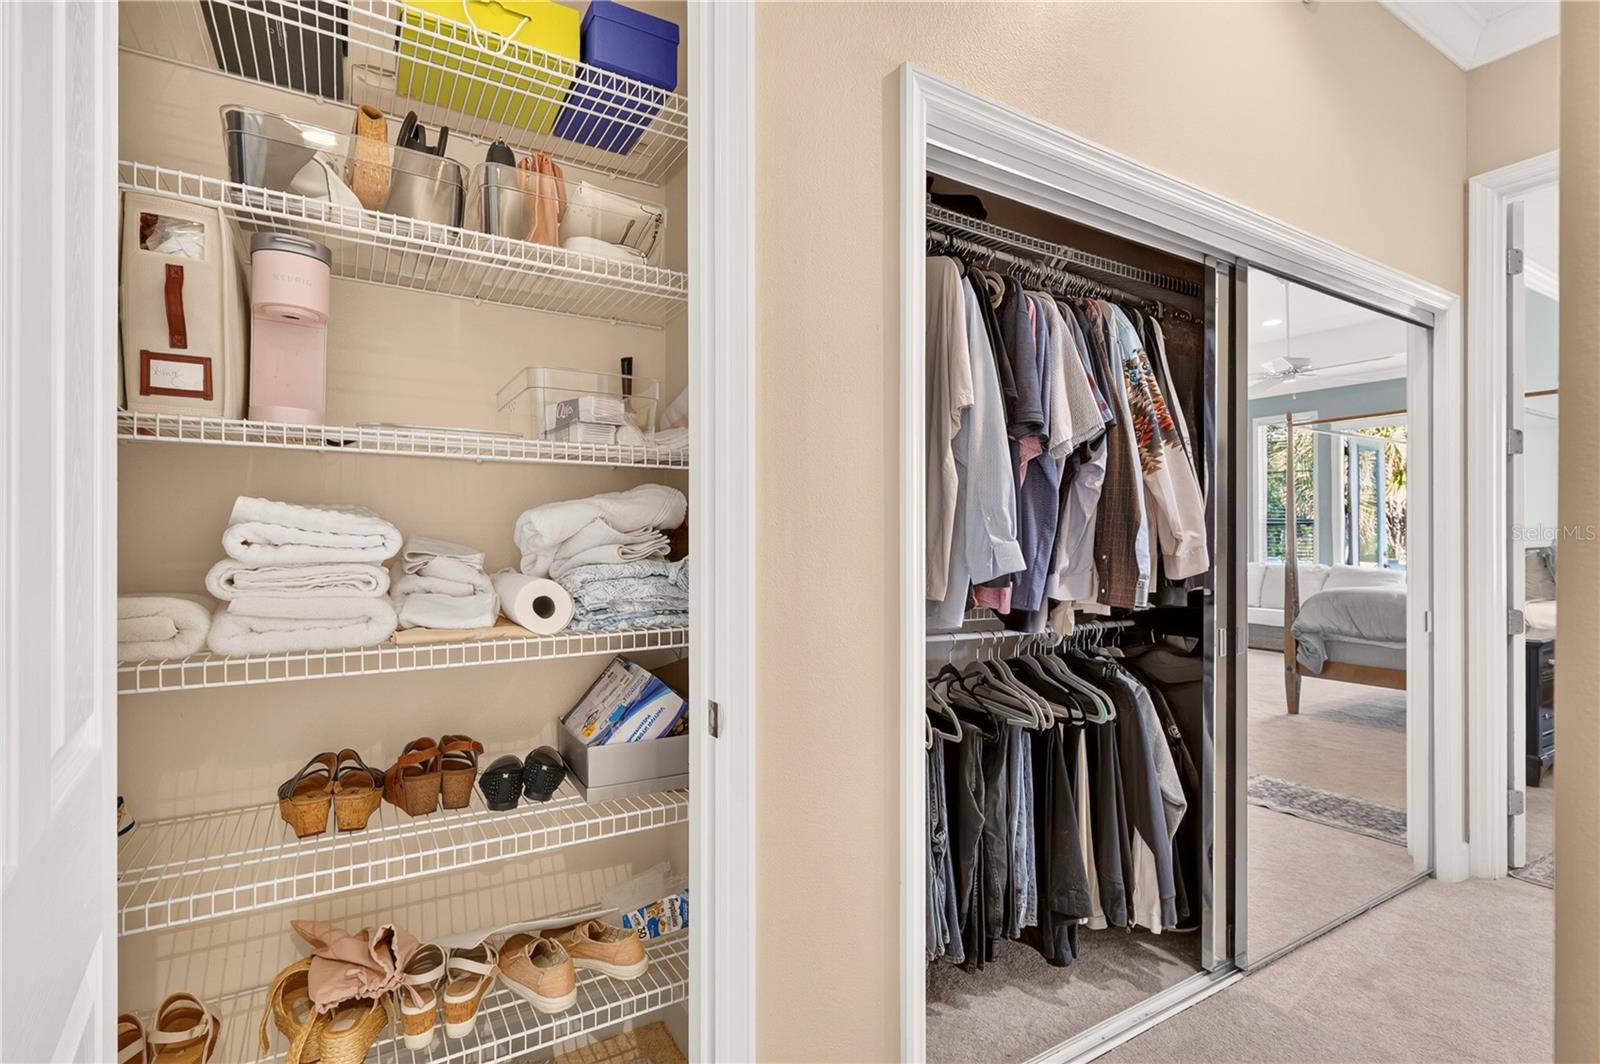
Bedroom closets with organized wire shelves, folded towels, shoes, and mirrored doors.
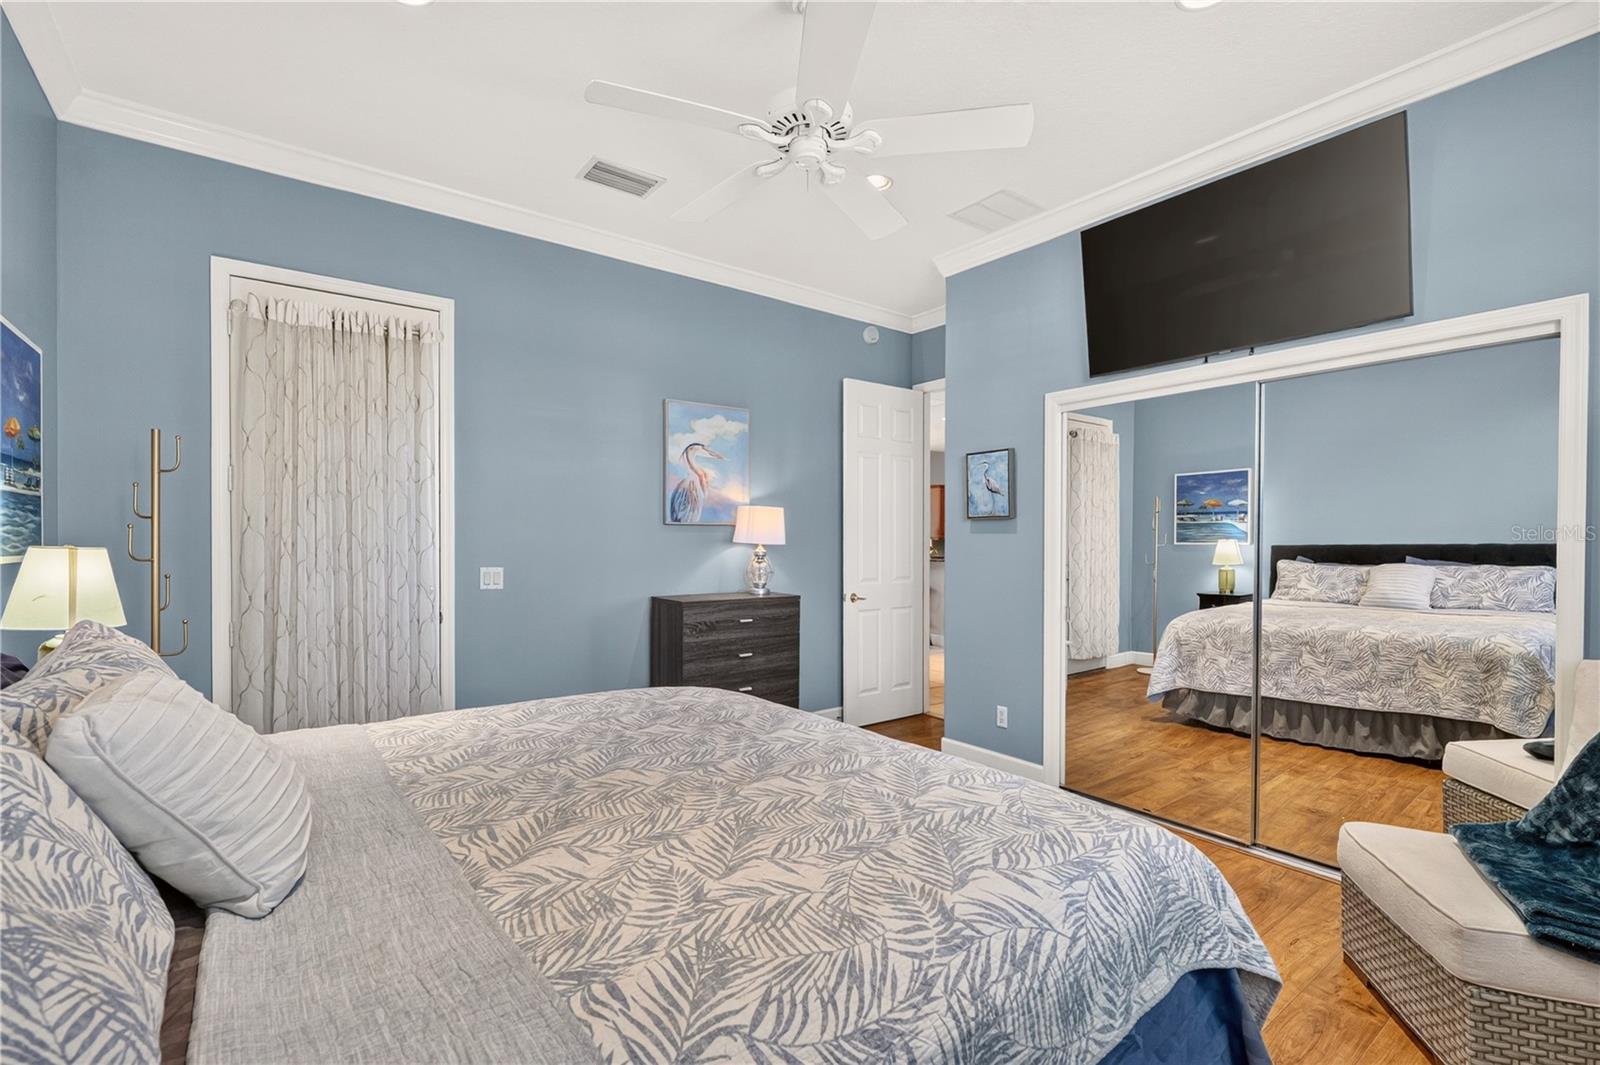
Furnished bedroom with blue walls, mirrored closet doors, and patterned bedding.
Bedroom with mint-green walls, wood flooring, shuttered windows, and mirrored closet doors.
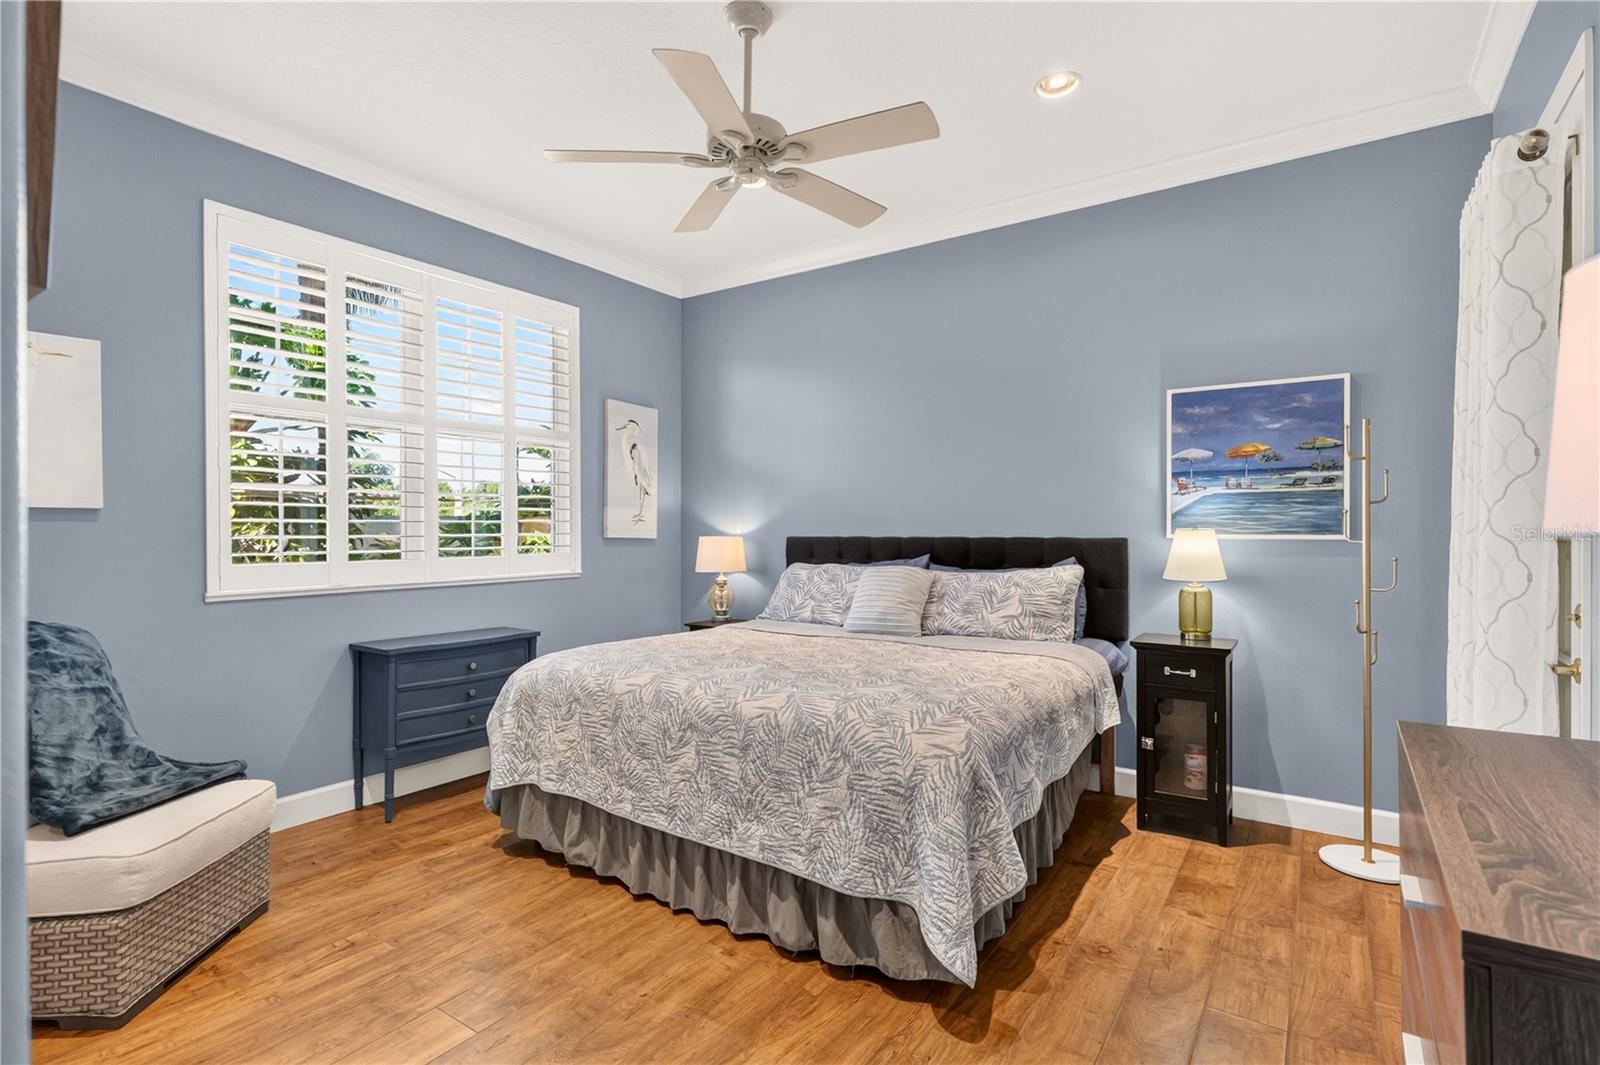
Bedroom with a king bed, blue-gray walls, and white plantation shutters.
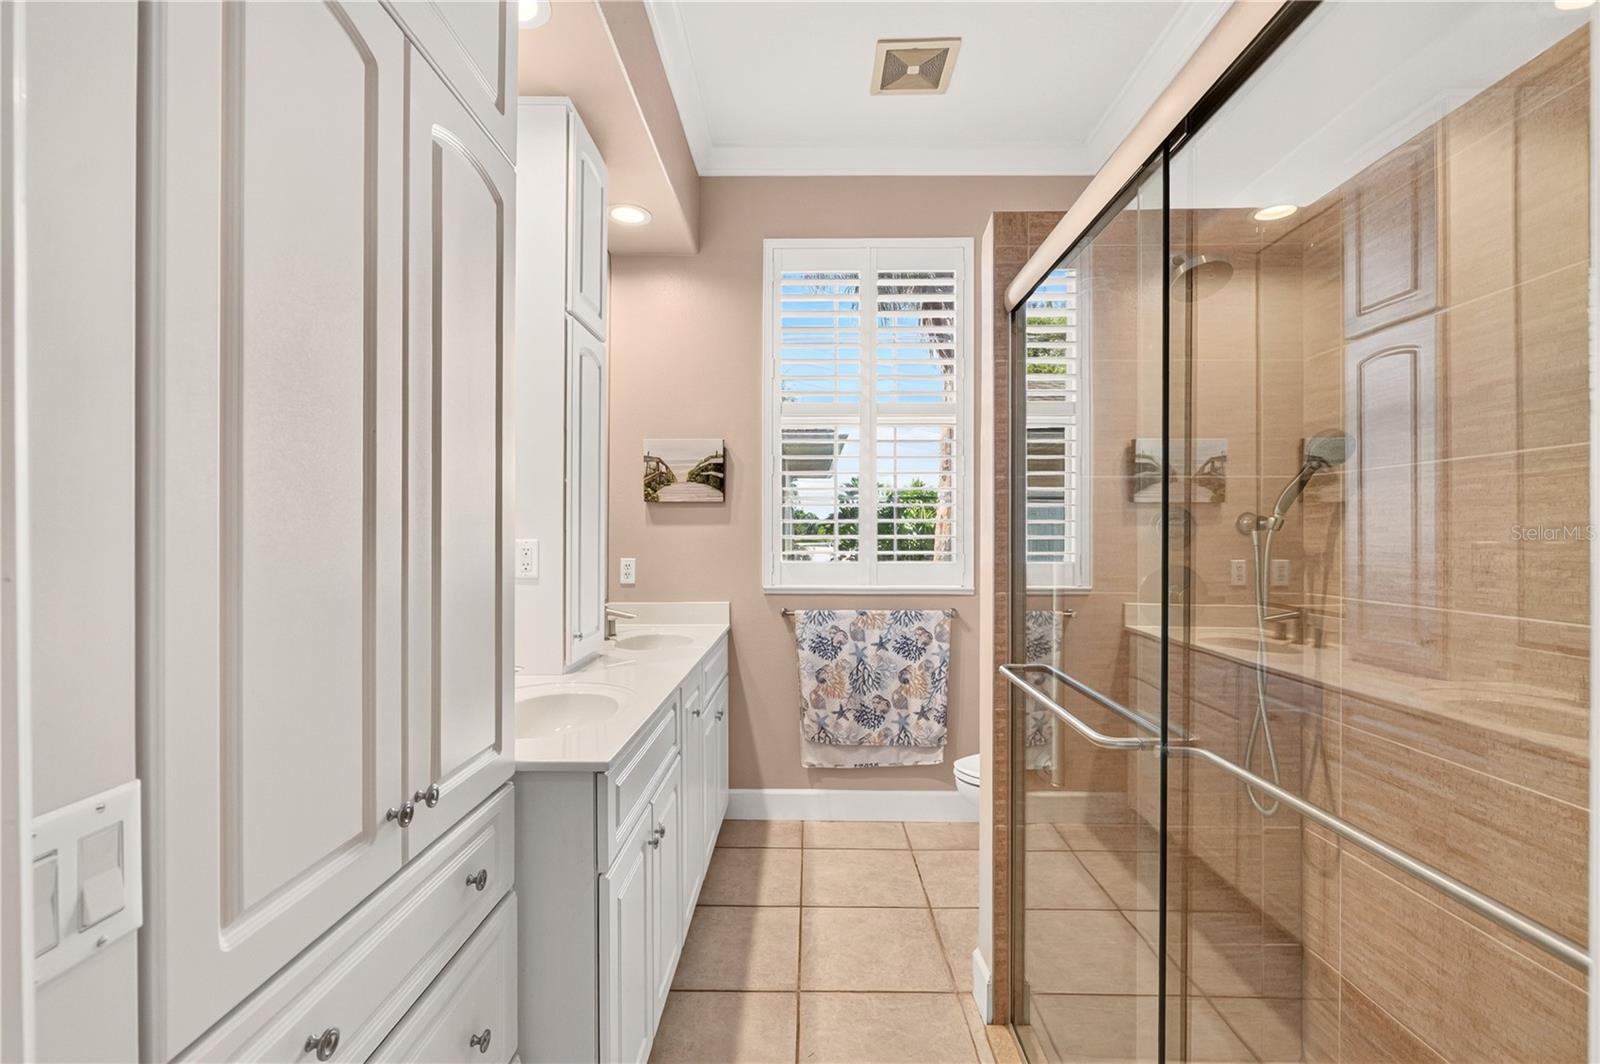
Bathroom with double vanity and plantation shutters beside a glass shower with tan tile.
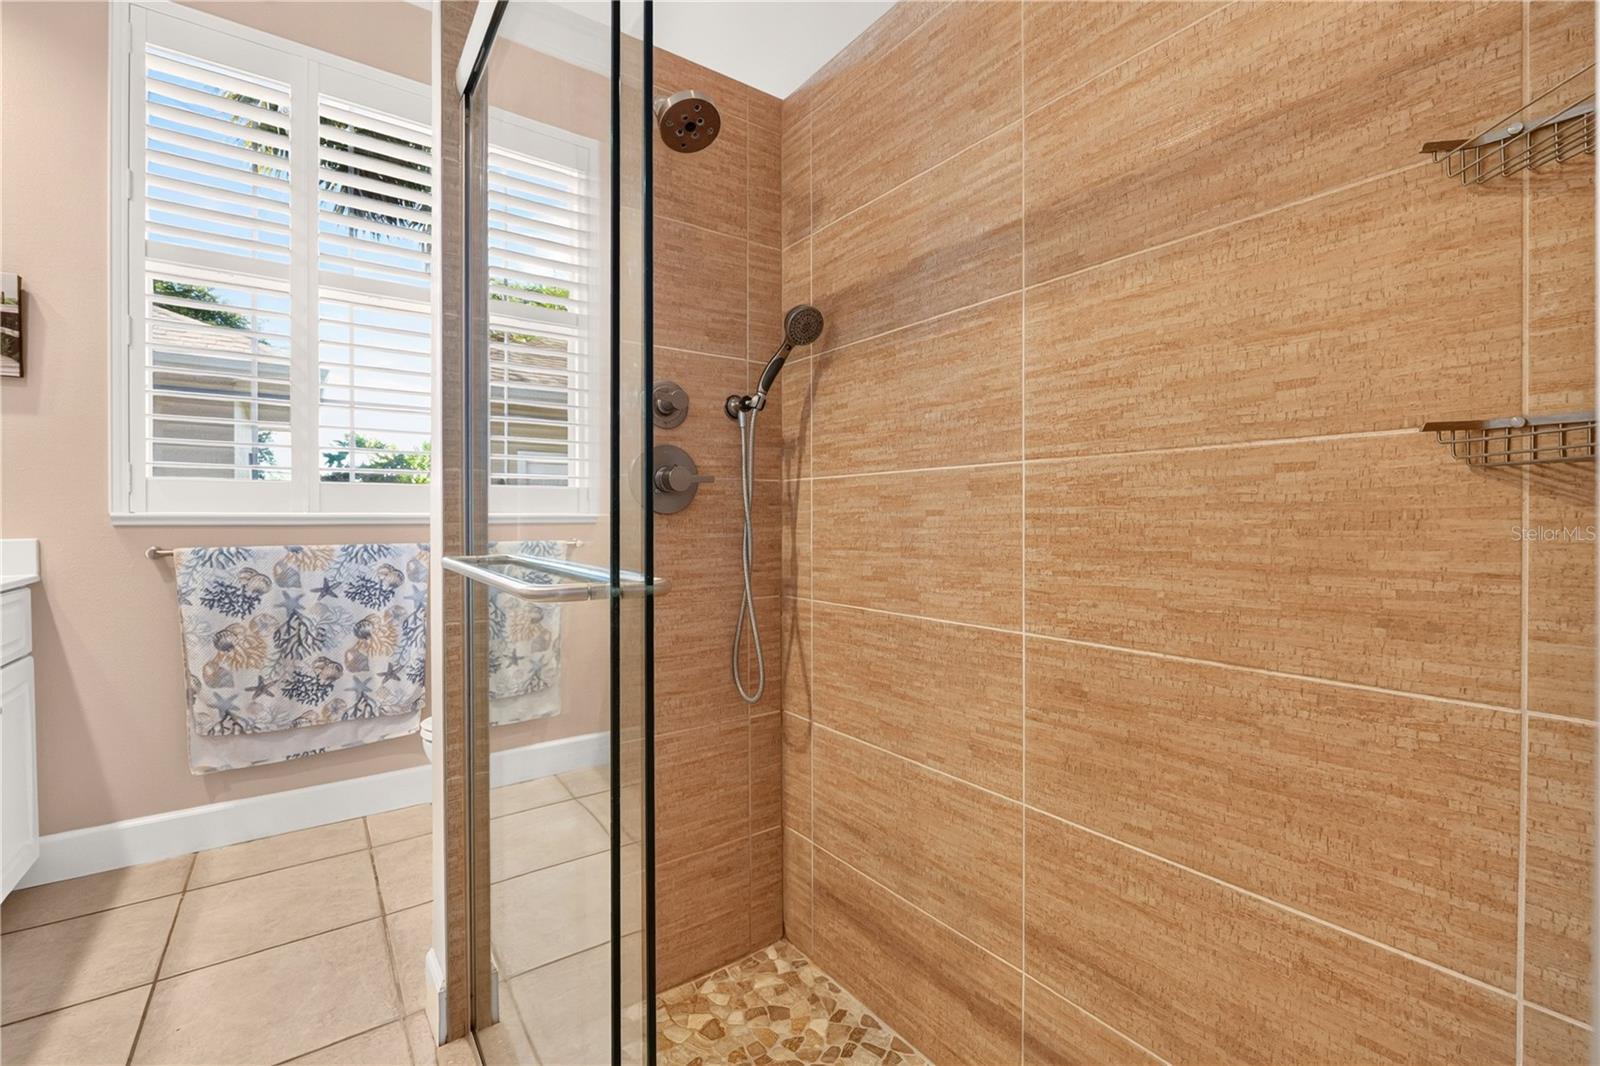
Bathroom shower with tan tile walls, glass enclosure, and pebble-tile floor.
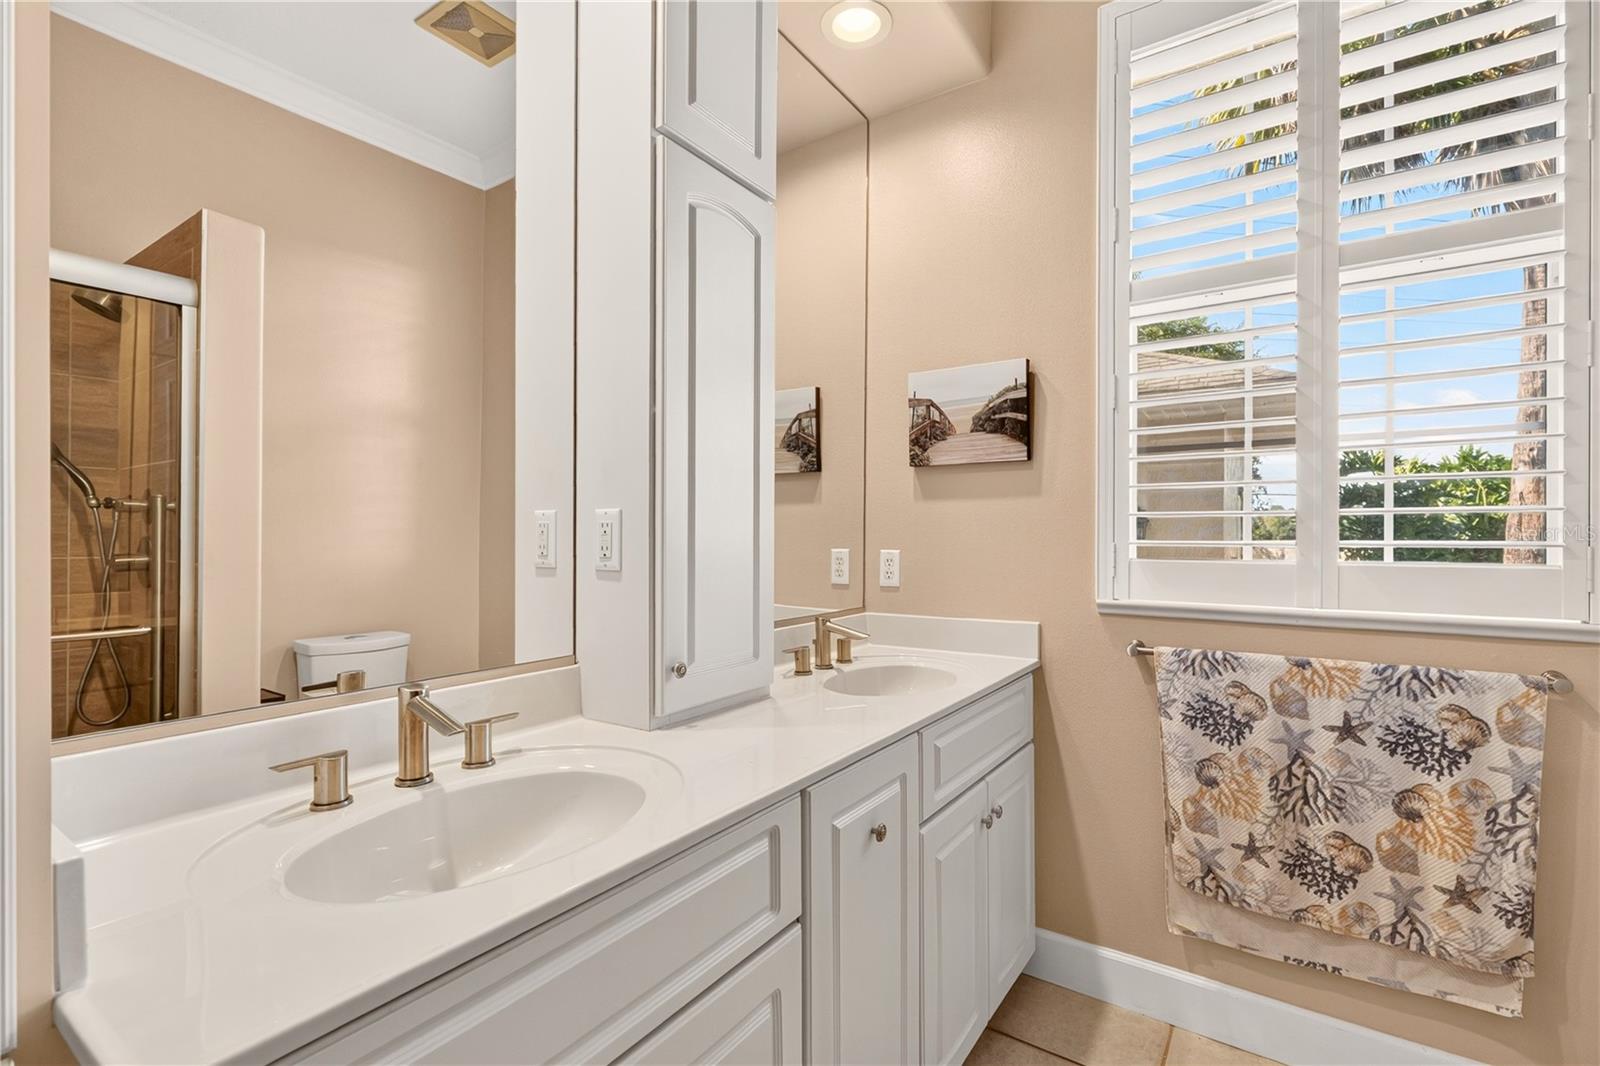
Bathroom with a white double-sink vanity, mirrored cabinet, and plantation-shuttered window.
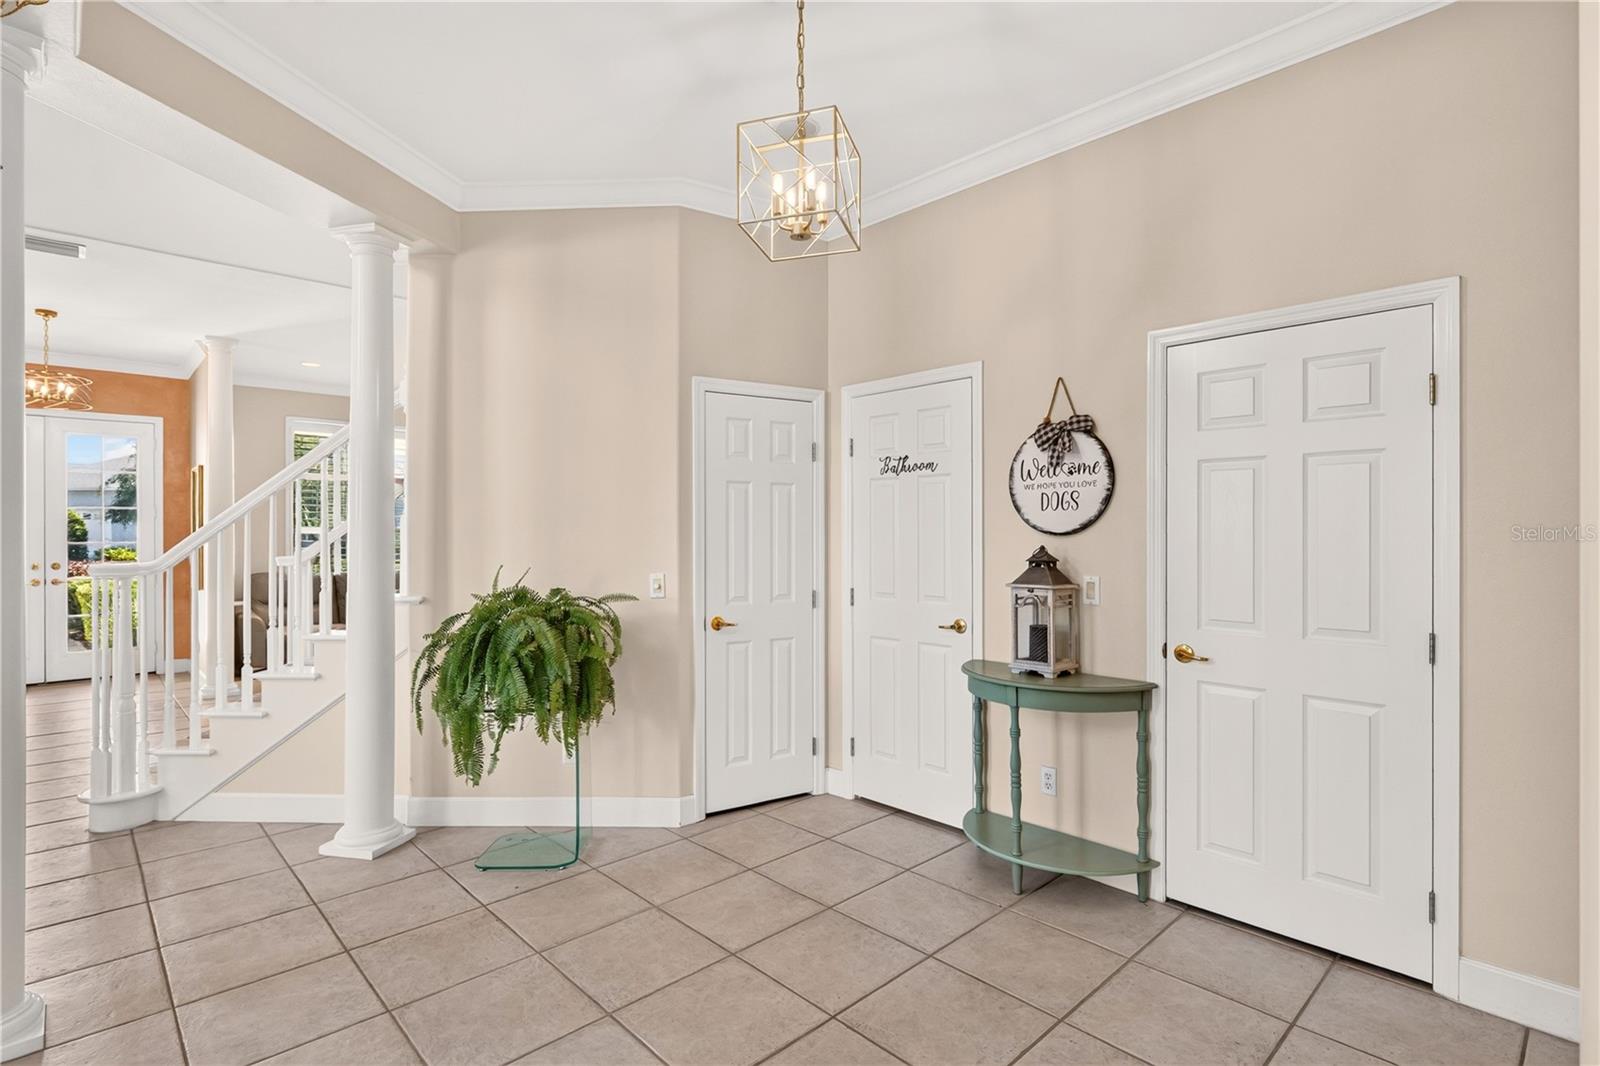
Tiled entry foyer with a white staircase, three paneled doors, and a green console table.
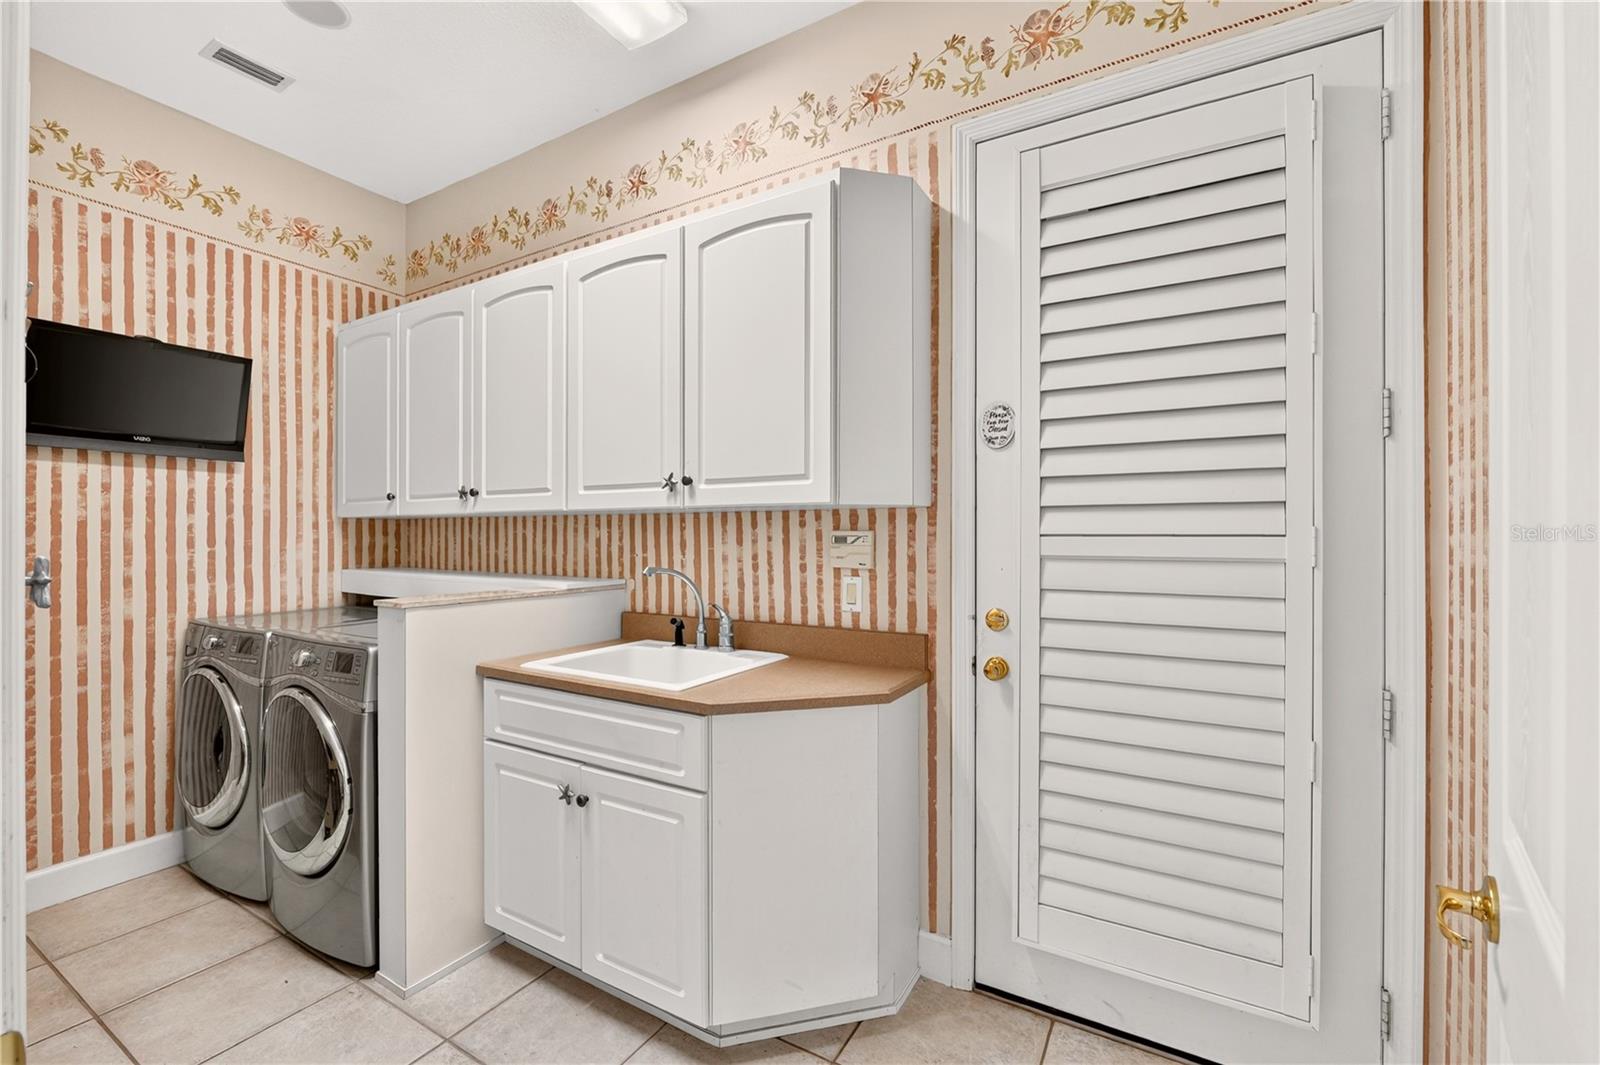
Laundry room with washer and dryer, white cabinets, utility sink, and louvered door.
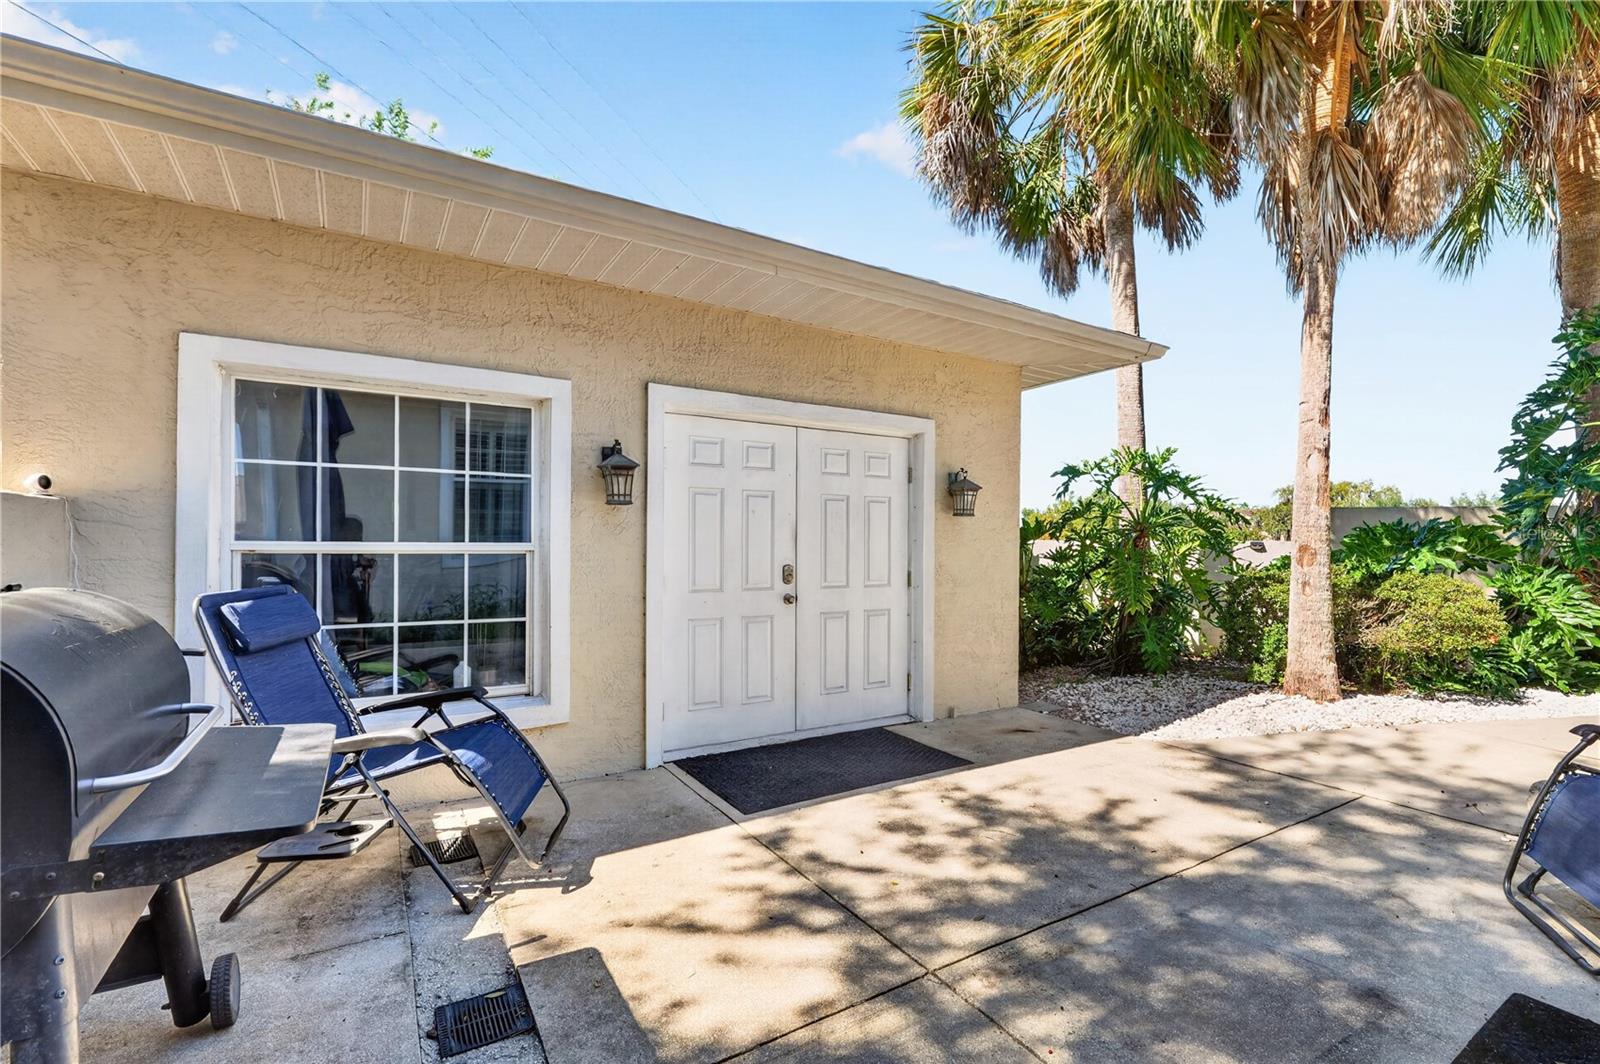
Concrete patio with white double doors, palm trees, outdoor chairs, and a barbecue grill.
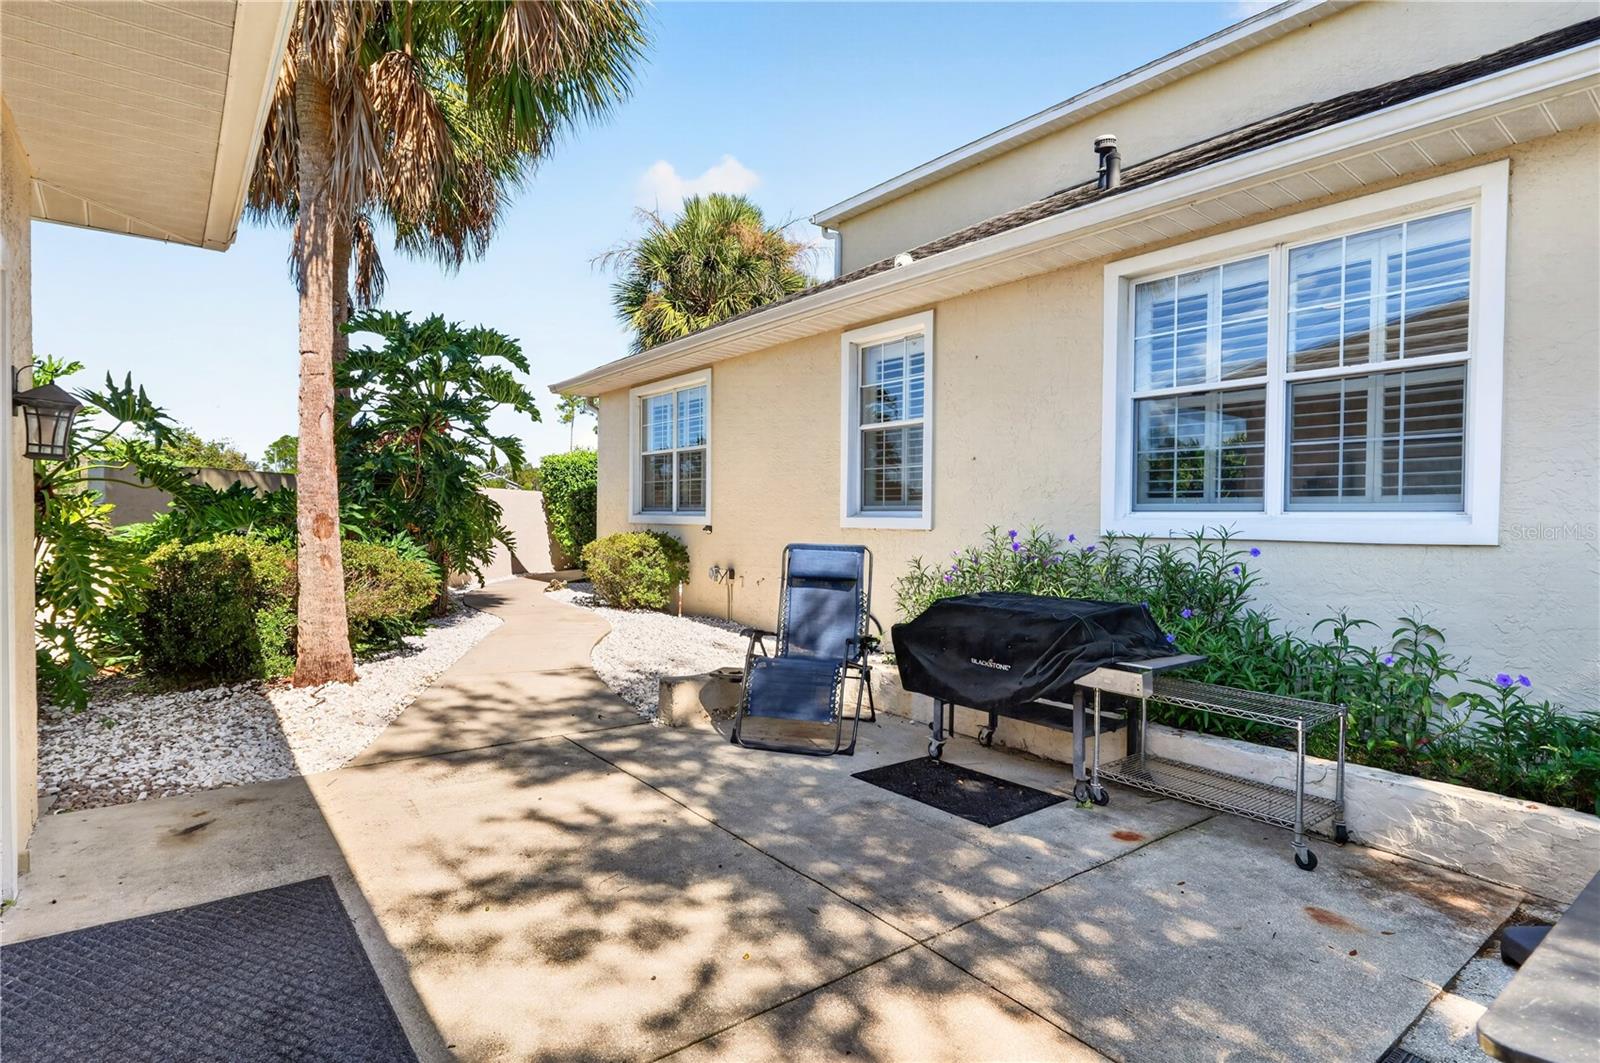
Side patio with a curved walkway, tropical landscaping, lounge chair, and covered grill.
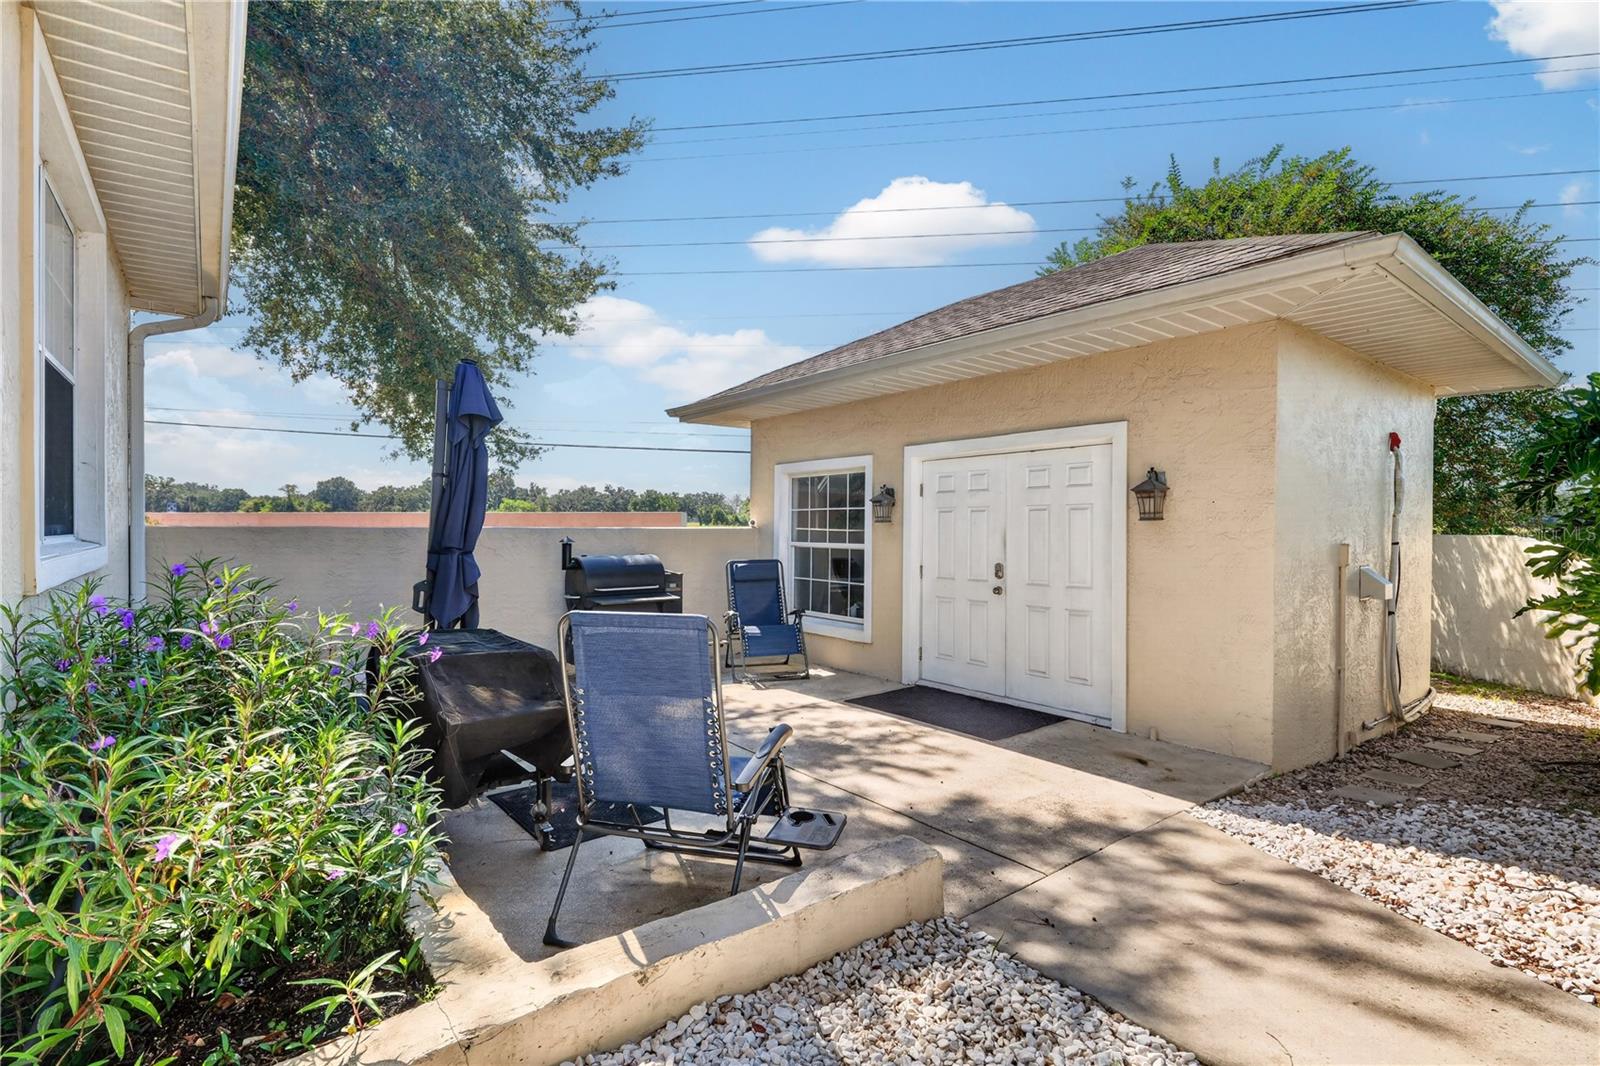
Paved patio with outdoor seating, barbecue grill, flowering plants, and a small stucco outbuilding.
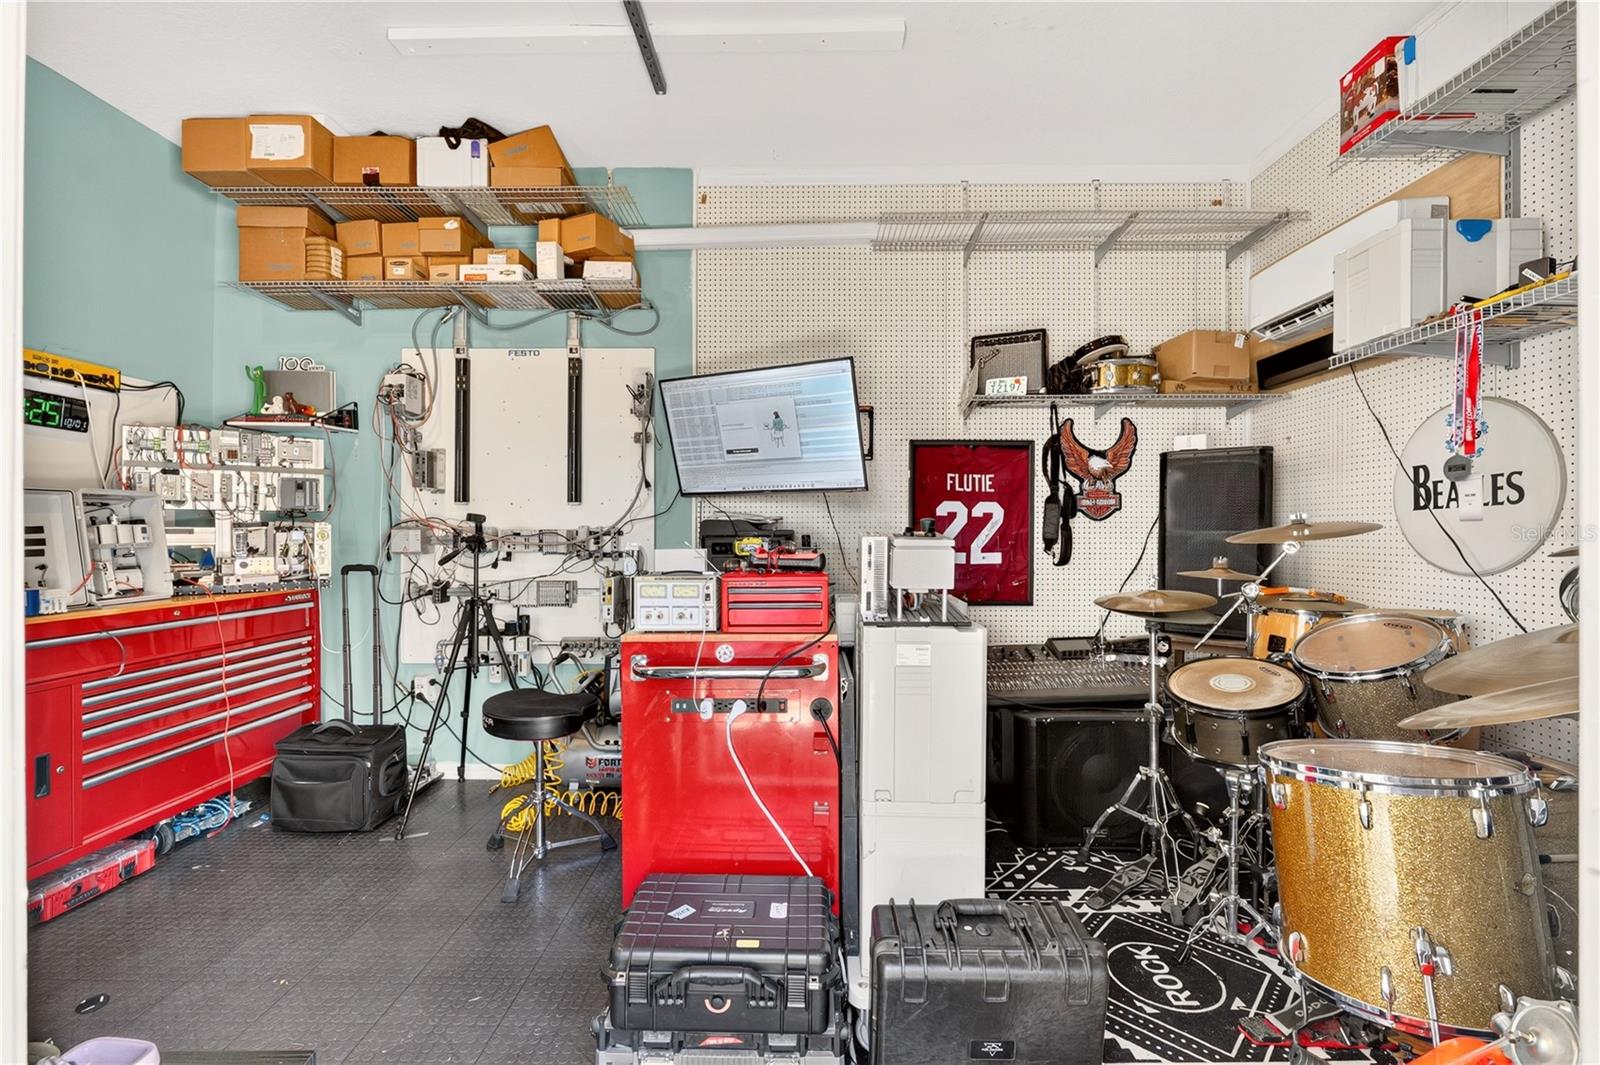
Garage workshop and music room with red tool chests, a drum kit, and Beatles wall sign.
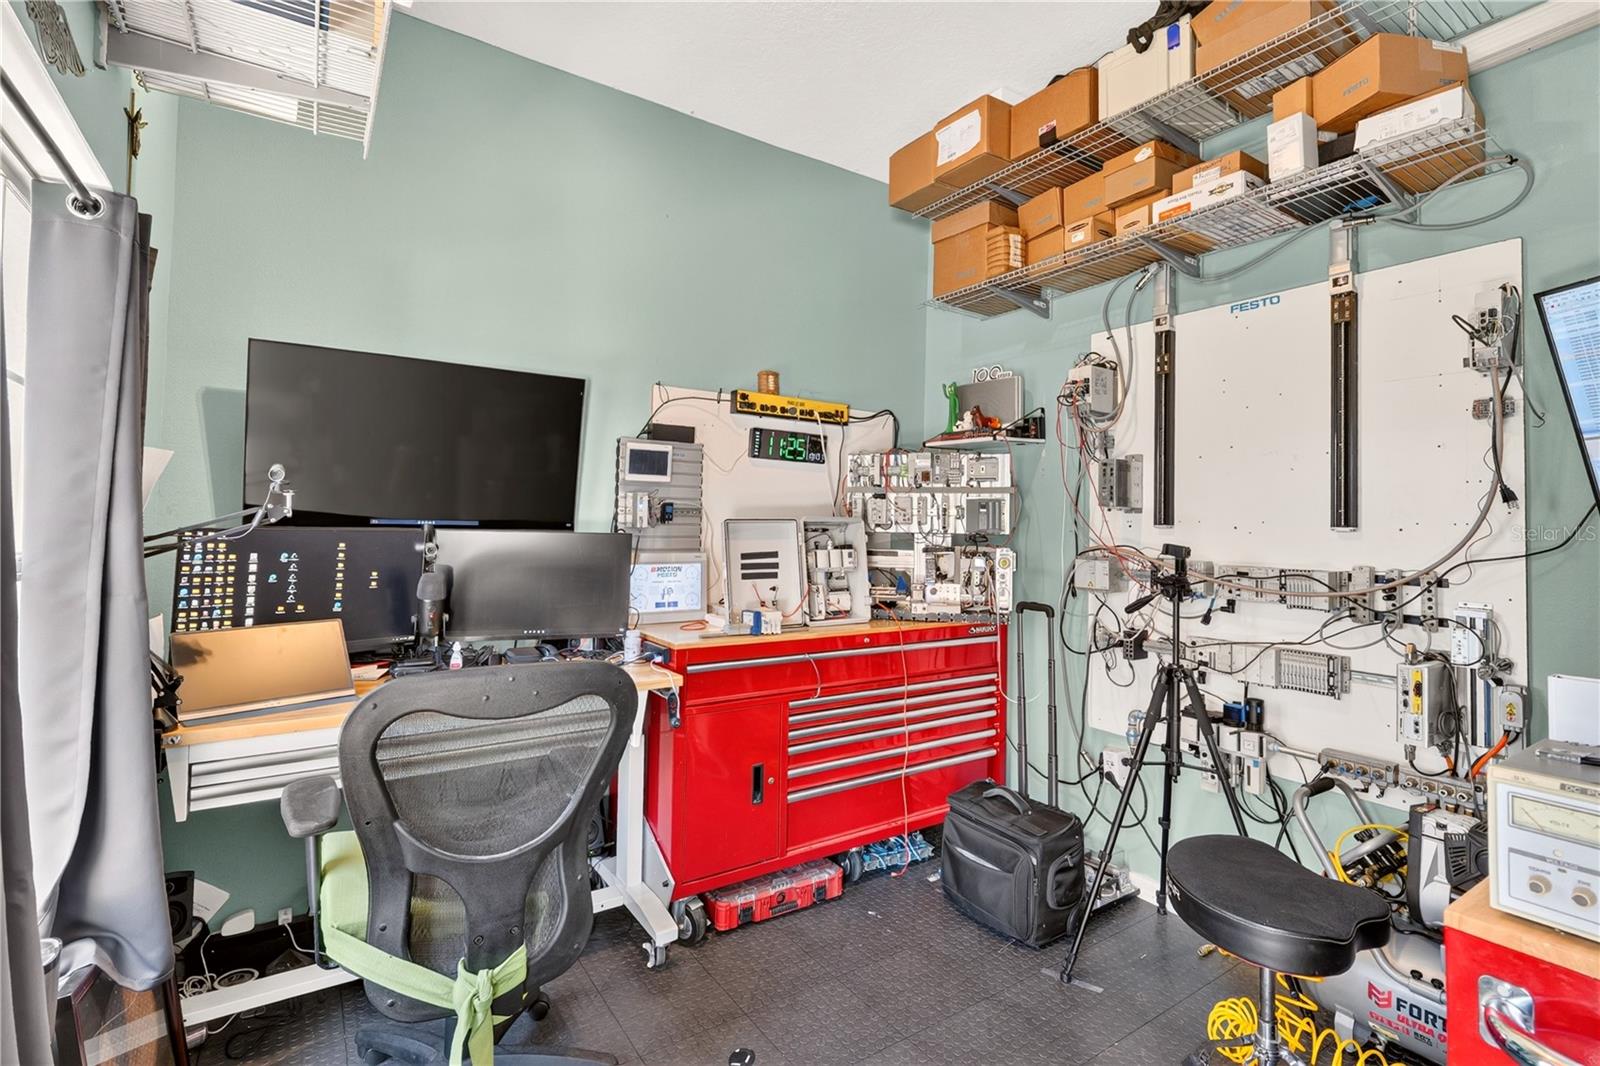
Electronics workshop with multiple monitors, a red tool cabinet, and equipment mounted on the walls.
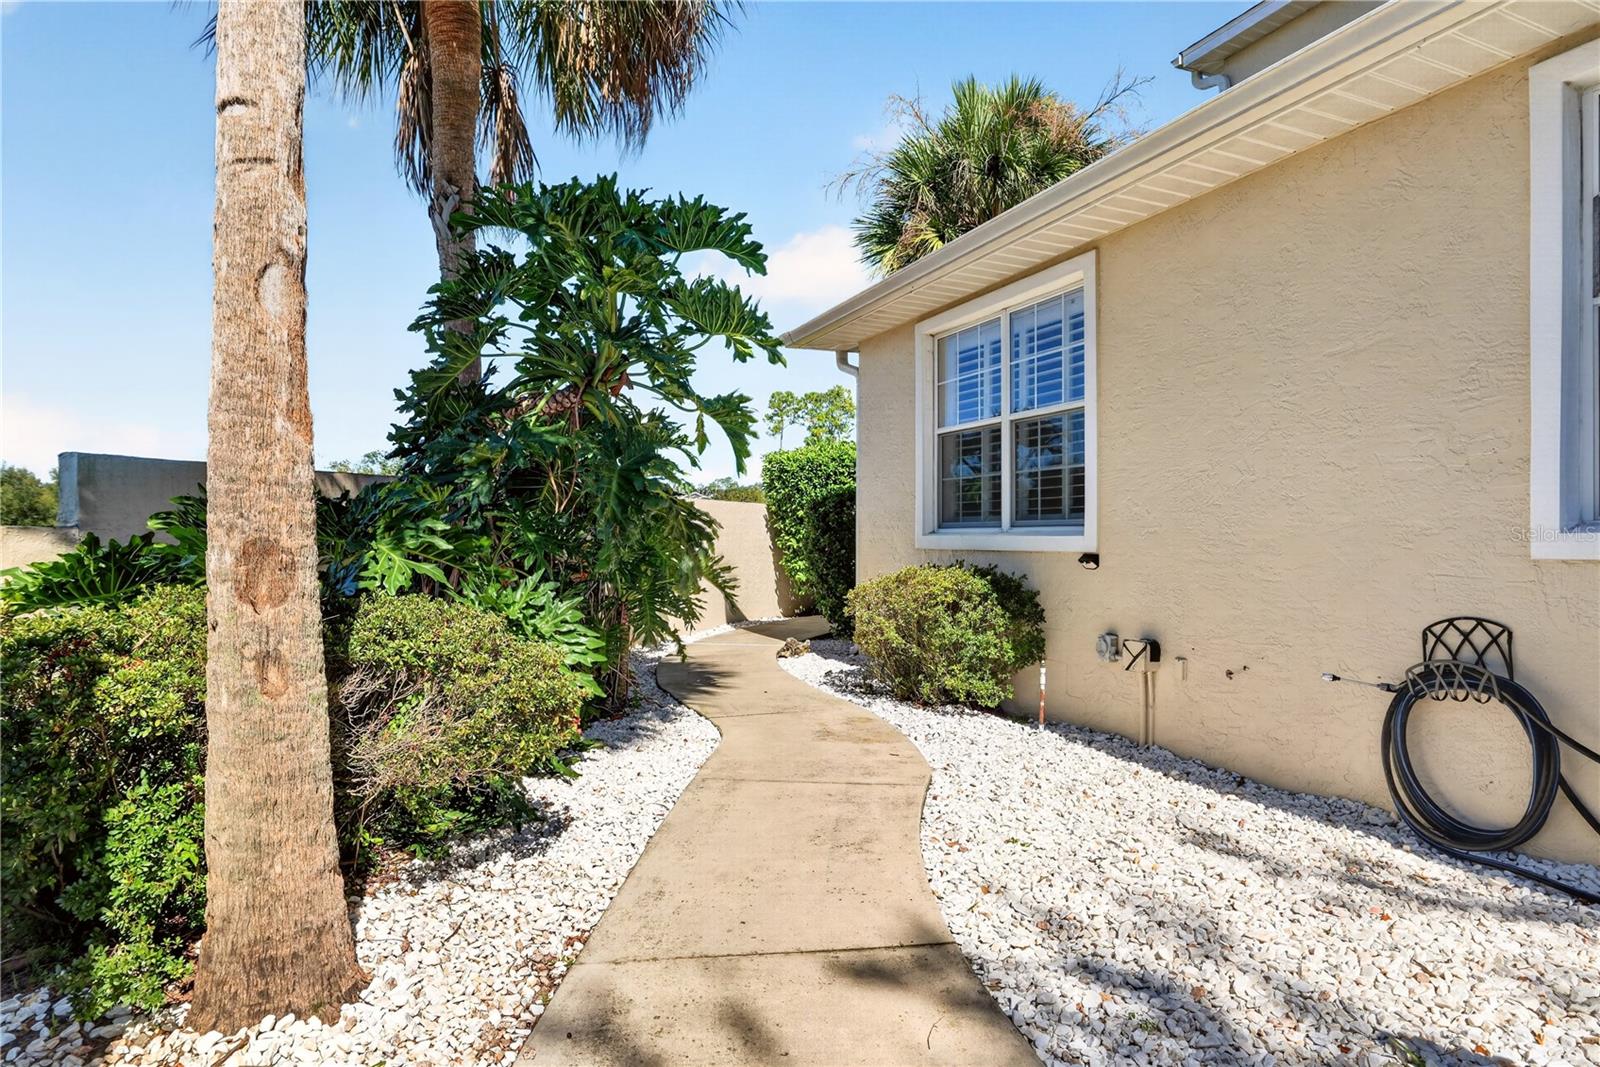
Beige stucco home beside a curved walkway bordered by white rocks, palms, and tropical shrubs.
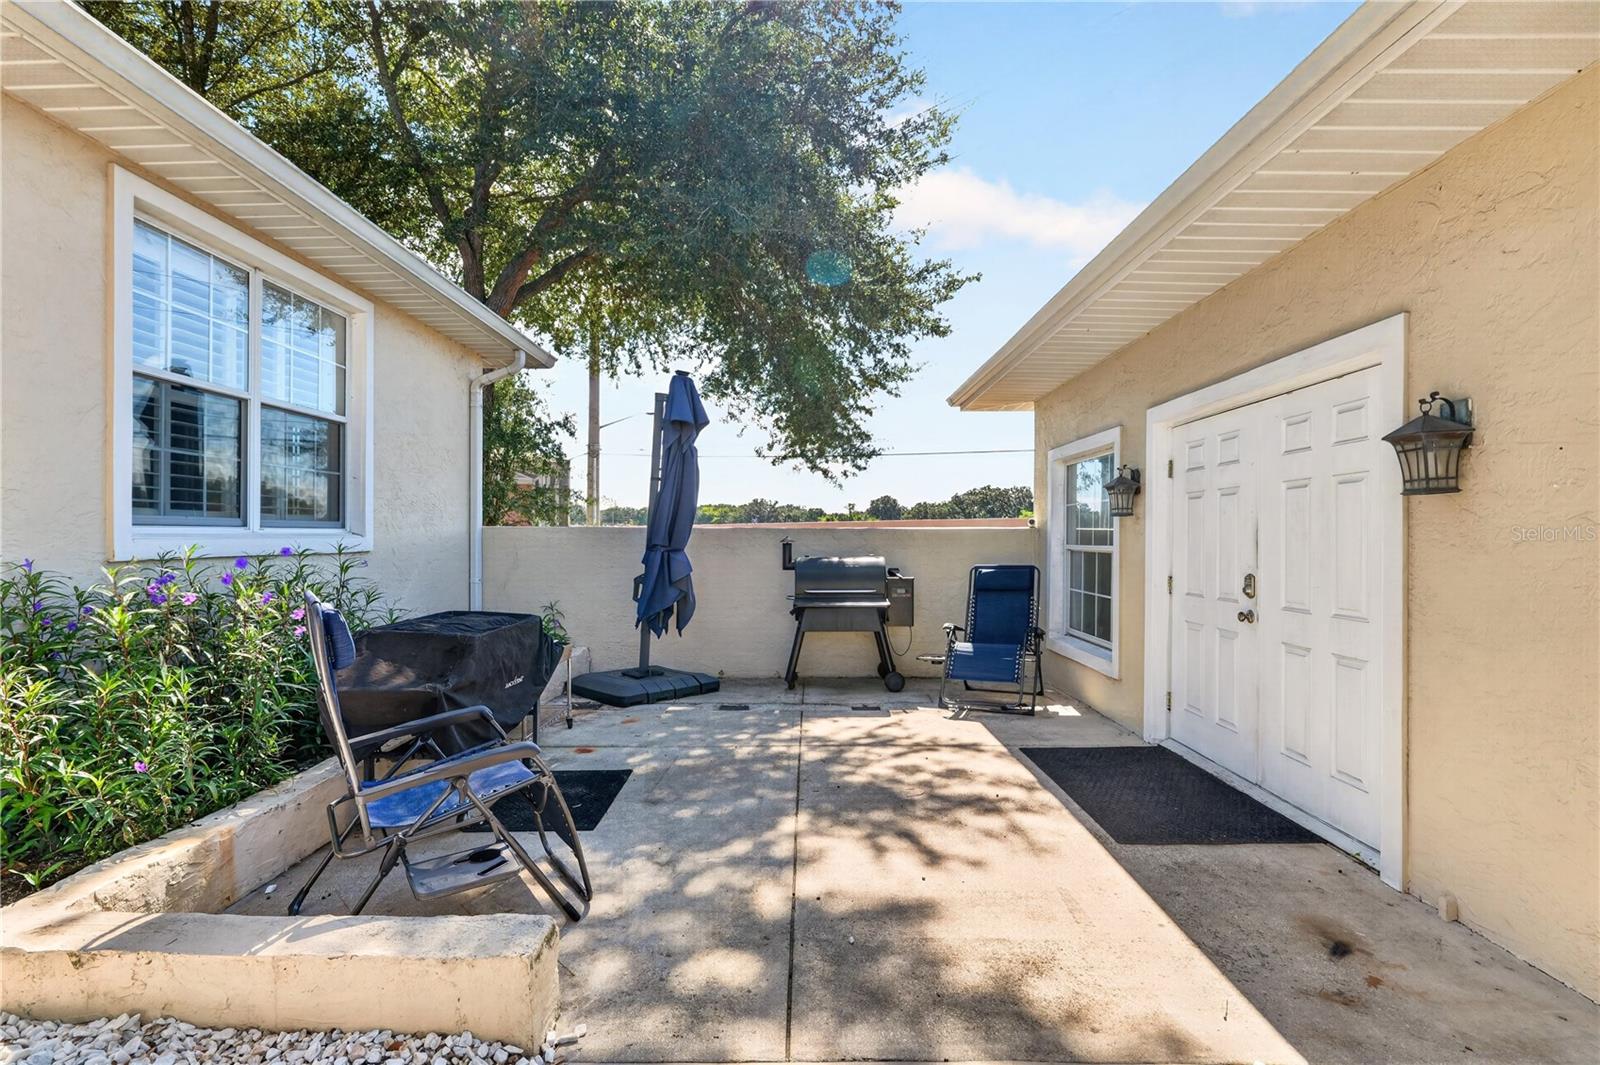
Paved patio courtyard with a barbecue grill, closed umbrella, folding chairs, and flowering planter.
SEE ALL PHOTOS
Two-story gray-green home behind a curved driveway, with a landscaped lawn and palm trees.
Home entrance with dark double doors, clipped hedges, and the number 3062 beside the door.
Home’s front entry with dark blue glass-paneled double doors and a stone-tiled porch.
Foyer with coral walls, a blue console table, tiled floor, and staircase beyond open glass-paneled doors.
Furnished entryway with coral walls and open doors overlooking a landscaped walkway.
Living room with French doors, gray sectional sofa, tiled floors, and a white staircase railing.
Two-story living room with a white staircase, tiled floors, and an orange accent wall.
Double-height living room with tile floors, built-in TV shelving, a fireplace, and large windows.
Double-height living room with a dark leather sectional, fireplace, and white built-in shelving.
Furnished living room with vaulted ceiling, white staircase, built-in shelving, and blue seating.
Living room with a white fireplace, shuttered windows, patterned armchairs, and a glass coffee table.
Living room with a fireplace, vaulted ceiling, plantation shutters, and dark leather sofa.
Living room with a double-height ceiling, tall windows, built-in shelving, and a fireplace.
Furnished living room with a vaulted ceiling, upstairs balcony, staircase, and dark leather sofa.
Foyer opening into a living room with white columns, high ceilings, tiled floors, and a fireplace.
Double-height living room with white columns, tiled floors, tall windows, and a fern in the foreground.
Foyer with carpeted staircase, white railings, tiled floors, and a small sitting area.
Two-story foyer with a carpeted staircase, white columns, tiled floor, and upstairs balcony.
Upstairs home office with built-in white desk and shelving beside an open stairwell.
Upstairs loft office overlooking the foyer, with built-in shelving, a desk, ceiling fans, and carpet.
Spacious kitchen with wood cabinetry, granite counters, a central island, and two bar stools.
Kitchen with warm wood cabinetry, granite island, stainless steel appliances, and two bar stools.
Kitchen with granite counters, extensive wood cabinetry, a large island, and built-in double ovens.
Kitchen with a granite island, honey-toned cabinetry, double sink, and built-in double ovens.
Kitchen with wood cabinets, granite island, gas cooktop, and double wall oven.
Kitchen with wood cabinets, granite counters, stainless refrigerator, and a central island.
Built-in office cabinetry with granite counters, a desk nook, and wall-mounted television.
Kitchen with granite counters, wood cabinetry, a double sink, and dining area beyond.
Kitchen with warm wood cabinetry, stone counters, a central sink island, and stainless steel appliances.
Kitchen cooktop beneath a stainless range hood, framed by wood cabinets and patterned stone surfaces.
Kitchen with a granite-topped island, warm wood cabinets, and stainless steel appliances.
Dining room with a wooden table and woven chairs opening onto a kitchen with wood cabinetry.
Dining room with wicker chairs, tiled floors, and sliding glass doors opening to a covered patio.
Sunroom with a wicker dining set, kitchenette, built-in grill, and garden views through large windows.
Enclosed sunroom with stone flooring, tall windows, and a dining table beneath a ceiling fan.
Covered patio with wicker dining set opens to an indoor dining area and kitchen.
Kitchen with tiled counter, sink, built-in grill, and a large window overlooking greenery.
Covered patio with wicker dining set, built-in grill, and large windows overlooking hedges.
Home’s rear exterior with a curved pool, upper balcony, stone patio, and flowering plants.
Cream stucco home with a white-railed balcony, screened patio, and curved pool.
Backyard pool with curved stone-paved edges, tropical landscaping, and a blue patio umbrella.
Curved backyard pool bordered by stone paving, palm trees, flowering plants, and patio seating.
Stone poolside patio with chaise lounges beneath an umbrella, surrounded by palms and flowering plants.
Two-story beige home beside a courtyard pool, with a balcony, palm trees, and flowering plants.
Backyard patio with woven lounge chairs, a blue umbrella, flowering beds, and a small water feature.
Two-story home beside a landscaped pond and stone patio with lounge chairs under an umbrella.
Backyard swimming pool with a curved stone edge, tropical plants, and a shaded patio umbrella.
Backyard pool beside a paved patio with an umbrella, seating, and flowering plants.
Curved backyard pool bordered by stone paving, tropical plants, and a shaded patio seating area.
Mint-green bedroom with lavender bedding, plantation shutters, and a wicker armchair and ottoman.
Backyard pool with a stone patio, umbrella seating, and tropical landscaping.
Tiled balcony with white railing and palm trees beyond.
Furnished bedroom with green walls and tray ceiling, viewed through open French doors.
Tiled upper-level deck with white railings, tall glass doors, and a potted plant.
Furnished bedroom with a four-poster bed, tray ceiling, and sitting area beside glass doors.
Furnished bedroom with a four-poster bed, ceiling fan, and glass doors overlooking water and palm trees.
Furnished bedroom with a beige sectional sofa beside a glass door overlooking a pool and palm trees.
Bathroom with a white double vanity, framed mirrors, and a built-in bathtub.
Bathroom with a double-sink vanity and glass-enclosed tiled shower.
Bathroom with a long white vanity, large mirrors, bathtub, and plantation shutters.
Tiled walk-in shower with clear glass enclosure and corner bench beside a white toilet.
Bathroom with a built-in tub, white vanity, and plantation shutters.
Bedroom closets with organized wire shelves, folded towels, shoes, and mirrored doors.
Furnished bedroom with blue walls, mirrored closet doors, and patterned bedding.
Bedroom with mint-green walls, wood flooring, shuttered windows, and mirrored closet doors.
Bedroom with a king bed, blue-gray walls, and white plantation shutters.
Bathroom with double vanity and plantation shutters beside a glass shower with tan tile.
Bathroom shower with tan tile walls, glass enclosure, and pebble-tile floor.
Bathroom with a white double-sink vanity, mirrored cabinet, and plantation-shuttered window.
Tiled entry foyer with a white staircase, three paneled doors, and a green console table.
Laundry room with washer and dryer, white cabinets, utility sink, and louvered door.
Concrete patio with white double doors, palm trees, outdoor chairs, and a barbecue grill.
Side patio with a curved walkway, tropical landscaping, lounge chair, and covered grill.
Paved patio with outdoor seating, barbecue grill, flowering plants, and a small stucco outbuilding.
Garage workshop and music room with red tool chests, a drum kit, and Beatles wall sign.
Electronics workshop with multiple monitors, a red tool cabinet, and equipment mounted on the walls.
Beige stucco home beside a curved walkway bordered by white rocks, palms, and tropical shrubs.
Paved patio courtyard with a barbecue grill, closed umbrella, folding chairs, and flowering planter.
Courtesy of PEGASUS REALTY & ASSOC INC, Sharon Will  Listing Contact: 352-629-4505 
For Sale

3062 SW 41ST LN

3062 SW 41ST LN, OCALA, FL 34474

$539,000
You won't want to miss this beautiful 3-bedroom, 2.5-bath pool home in the quaint neighborhood of Rivendell, conveniently located just off SR 200. Filled with natural light and move-in ready, this home offers soaring ceilings, spacious living areas, and wonderful indoor-outdoor spaces perfect for entertaining.
The impressive great room features custom built-in cabinetry and an electric fireplace, creating a warm and inviting gathering space. The upgraded kitchen offers granite countertops, a large center island with wine storage, abundant workspace, and an adjoining dining area with an additional alcove perfect for a breakfast nook.
Enjoy your morning coffee in the enclosed lanai, then step outside to your private backyard retreat featuring a beautiful swimming pool, outdoor kitchen, and separate backyard office or storage space. Plantation shutters throughout and unique hand-painted details add character and charm.
Upstairs, the spacious primary suite features generous closet space and a private balcony overlooking the pool. A cozy library offers additional flexibility as a reading room, home office, or quiet retreat. New carpet has been installed on the stairs and in the upstairs bedroom.
Additional features include a large garage and separate storage building, providing plenty of room for hobbies, equipment, and recreational toys. Recent improvements include a 2021 gas water heater, 2016 roof, and two A/C systems for added comfort and climate control.
Conveniently located near Paddock Mall, hospitals, shopping, restaurants, Publix, and I-75, this Rivendell pool home offers a wonderful combination of privacy, convenience, and Florida living.
Move right in and start enjoying your own private poolside retreat!

3
beds

3
baths

3,065 Sq.Ft. LIVING AREA

0.29 Acres lot

Sharon Will

Sharon Will

Features & Amenities

Interior

  • total bedrooms3
  • Total bathrooms3
  • full bathrooms2
  • half bathroom1
  • Laundry room Inside, Laundry Room
  • Flooring Carpet, Tile, Wood
  • Fireplace Gas
  • APPLIANCES Bar Fridge, Dishwasher, Disposal, Dryer, Exhaust Fan, Gas Water Heater, Indoor Grill, Microwave, Range, Refrigerator, Washer
  • other interior Features Central Vaccum, Crown Molding, Eat-in Kitchen, High Ceilings, Living Room/Dining Room Combo, Open Floorplan, Primary Bedroom Upstairs, Solid Wood Cabinets, Split Bedroom, Stone Counters, Thermostat, Walk-In Closet(s), Window Treatments

Area & Lot

  • Status For Sale
  • Living Area3,065 Sq.Ft.
  • Total Area3,896 Sq.Ft.
  • Lot Area0.29 Acres
  • MLS® IDOM733383
  • TypeResidential
  • YEAR BUILT1998
  • NeighborhoodOcala
  • Elementary SchoolSaddlewood Elementary School
  • Middle SchoolLiberty Middle School
  • High SchoolWest Port High School

Exterior

  • STORIES2
  • Garage Space2.0
  • water SourcePublic
  • utilitiesCable Connected, Electricity Connected, Natural Gas Connected, Sewer Connected, Underground Utilities, Water Connected
  • PoolChlorine Free, Gunite, In Ground, Lighting
  • roofShingle
  • lot featuresCity Limits, Landscaped, Private
  • HEAT TYPECentral
  • AIR CONDITIONINGCentral Air
  • sewerPublic Sewer
  • SubstructureSlab
  • HOA AmenitiesClubhouse, Gated
  • other exterior FeaturesCourtyard, Lighting, Outdoor Kitchen, Rain Gutters

Financial

  • Sales Price$539,000
  • Real Estate Tax $6,990/yr
  • HOA $199/mo
  • Zoning PD09
View Virtual Tour
Home entrance with dark double doors, clipped hedges, and the number 3062 beside the door.

Schedule a Showing

We would love to show you our beautiful property. Please select your preferred date and time below. An agent will be in touch shortly to confirm your appointment.

Schedule a Showing

We would love to show you our beautiful property. Please select your preferred date and time below. An agent will be in touch shortly to confirm your appointment.

Thank you for your interest in 3062 SW 41ST LN, OCALA, FL 34474. We are reviewing your request and will be in touch shortly!

Mortgage Calculator

Estimate your monthly mortgage payment, including the principal and interest, property taxes, and HOA. Adjust the values to generate a more accurate rate.

All estimates are provided for informational purposes only. Actual amounts may vary.
$0,000 Your Payment 20 15 65
$0,000 Your Payment

Ocala

Explore

Work With Us

We pride ourselves in providing personalized solutions that bring our clients closer to their dream properties and enhance their long-term wealth.

Follow Us on Instagram