Search

Leave a Message

Thank you for your message. We will be in touch with you shortly.

5391 NW 46TH LANE RD
SEE ALL PHOTOS
5391 NW 46TH LANE RD
For Sale

5391 NW 46TH LANE RD

5391 NW 46TH LANE RD, OCALA, FL 34482

$247,000
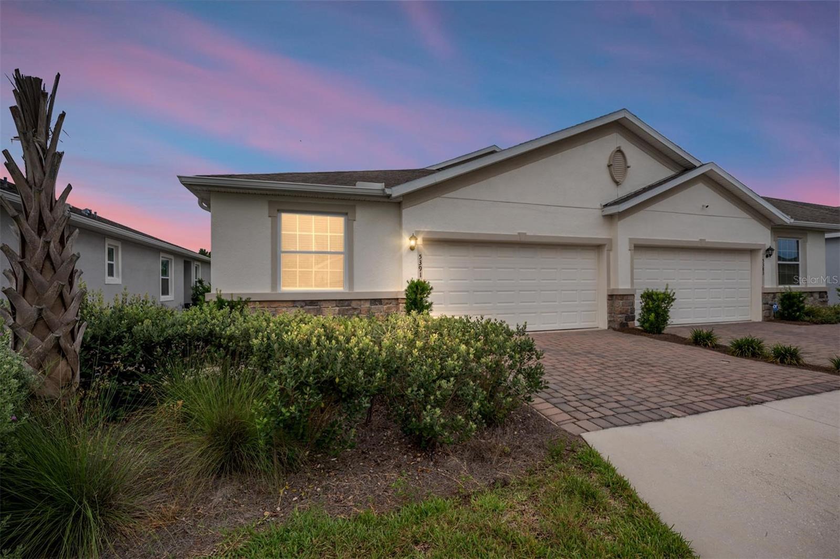
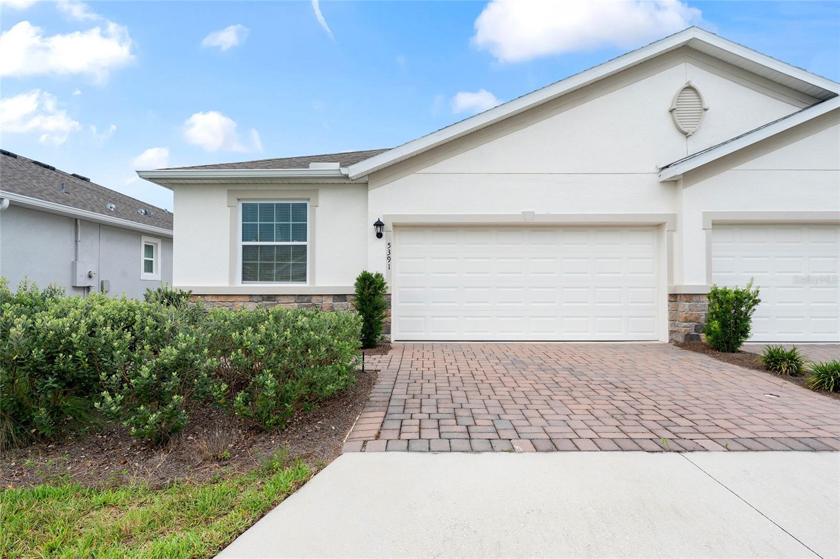
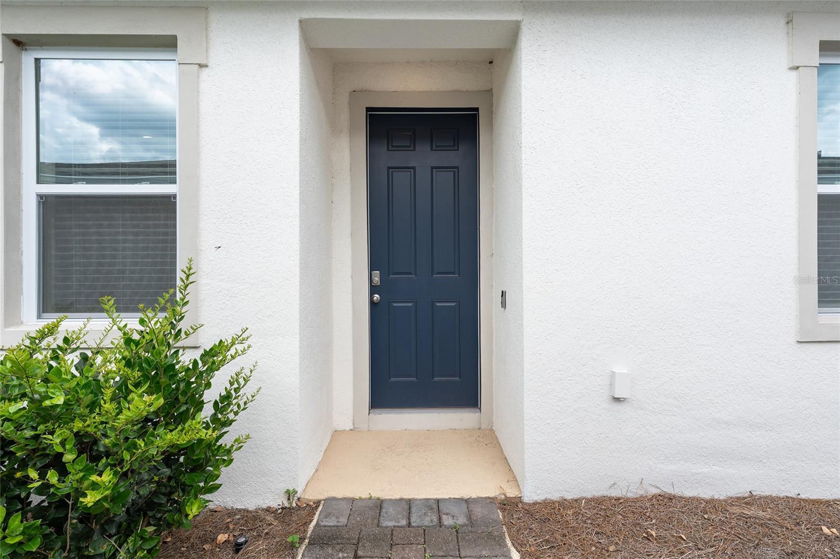
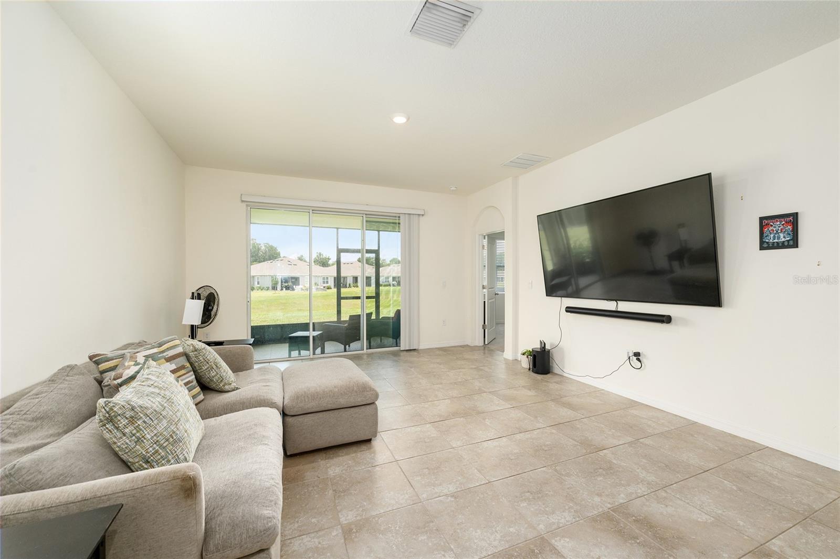
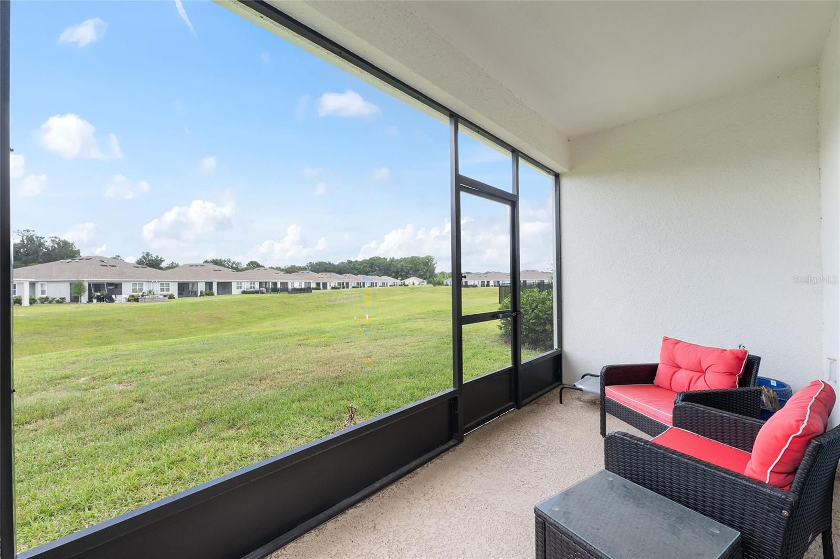
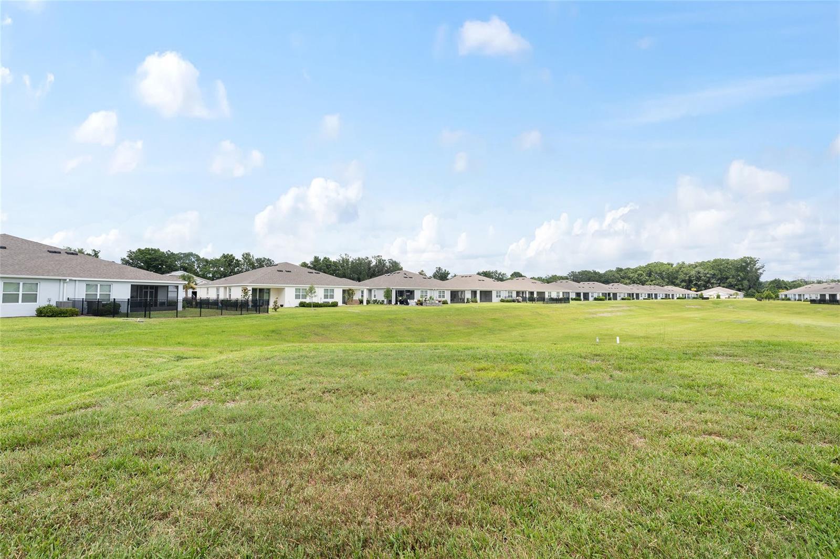
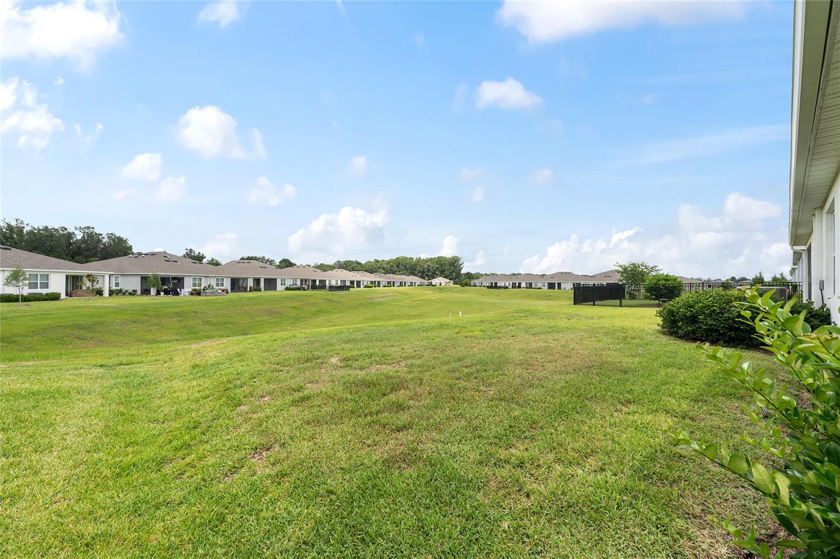
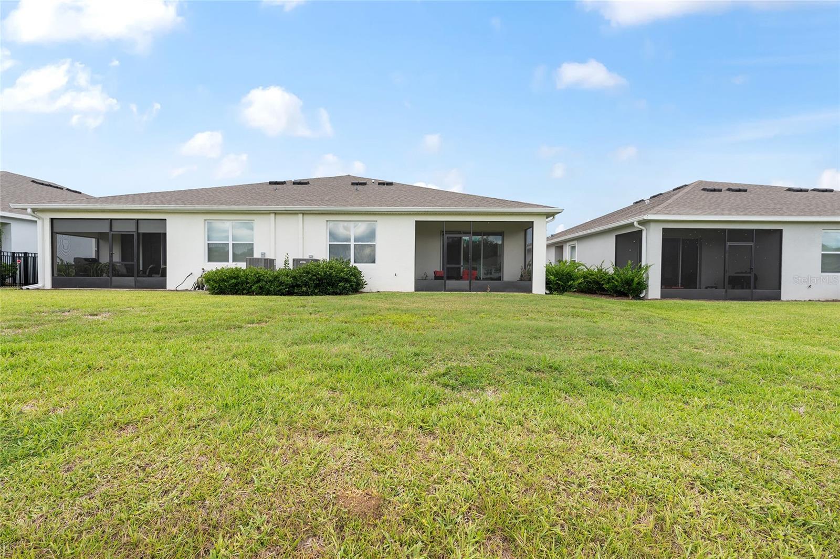
Nestled on a premium lot with no rear neighbors, this beautifully maintained 2023 Siesta model backs to an open grassed area, offering rare privacy in Ocala Preserve's highly sought-after all-ages section.

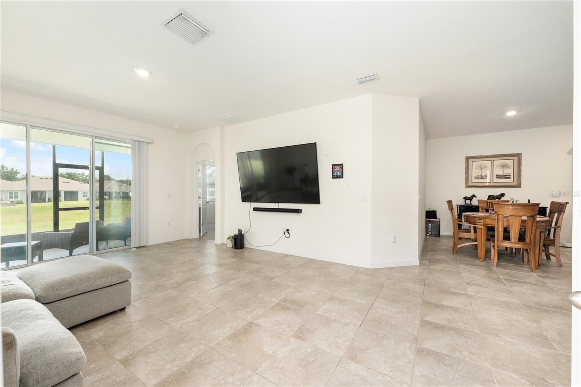
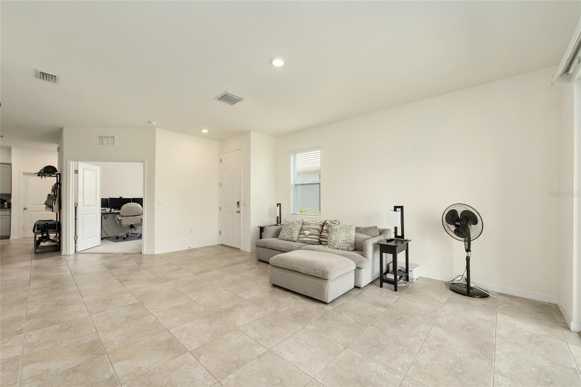
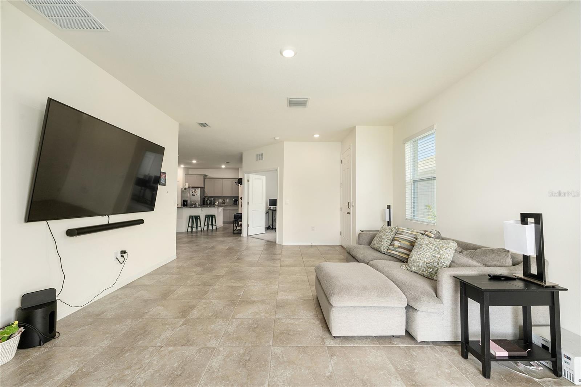
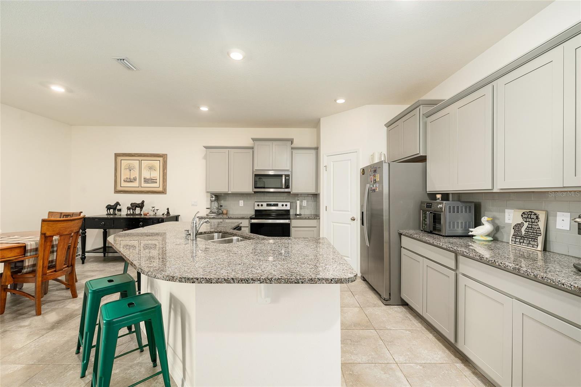
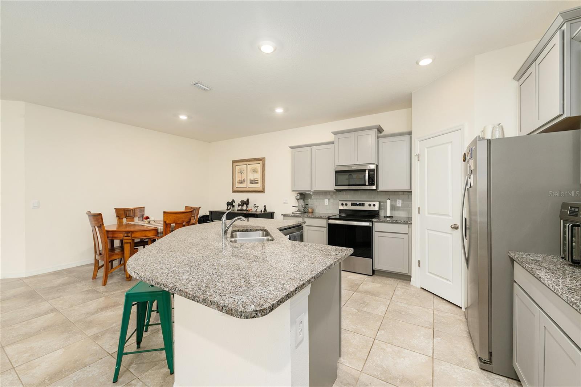
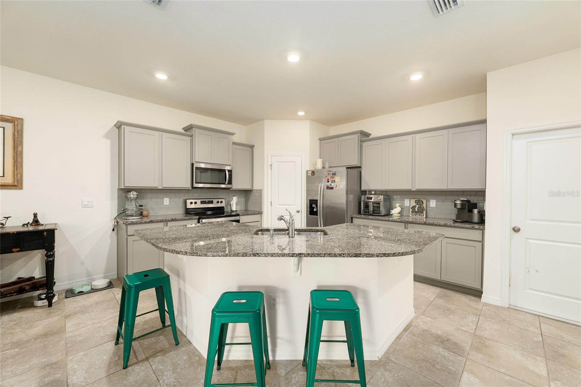
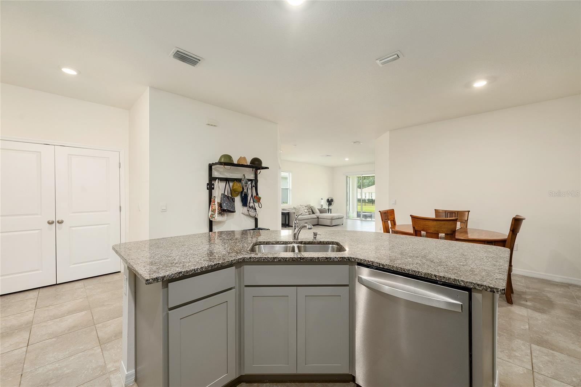
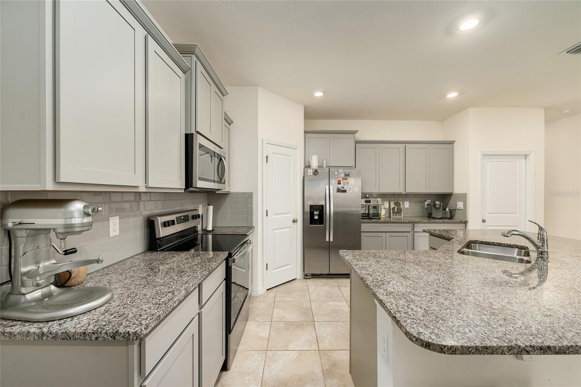
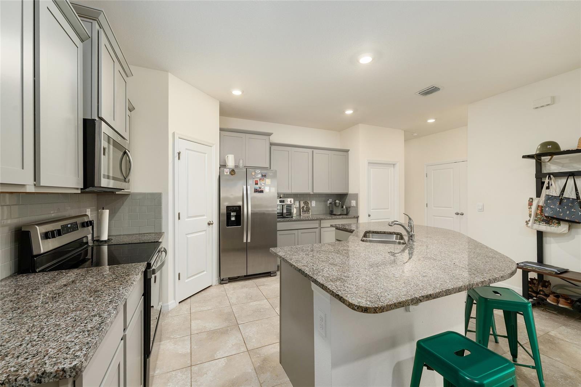
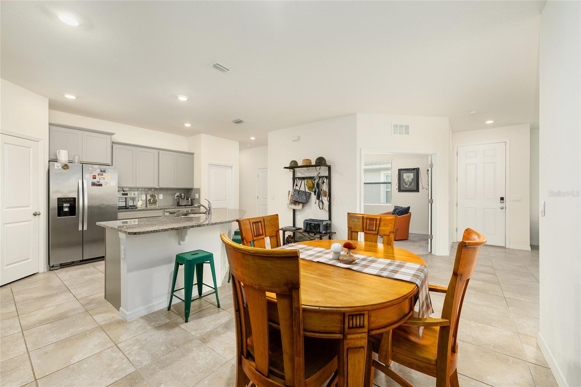
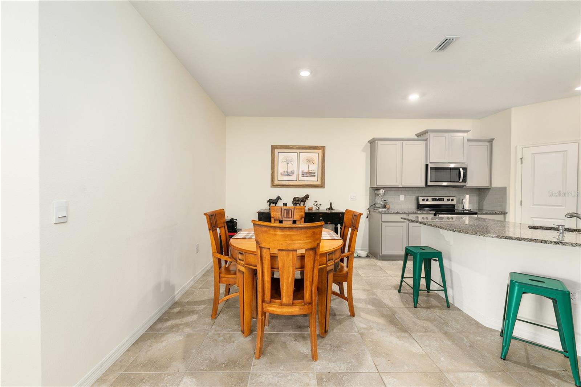
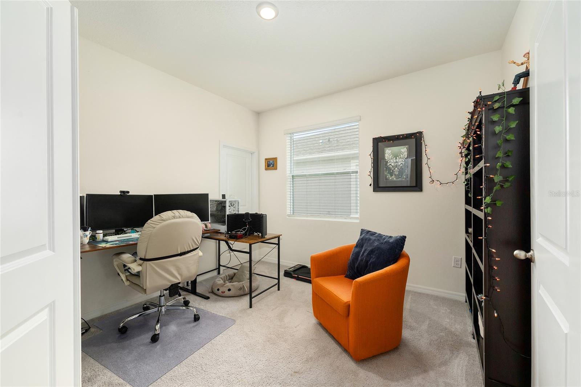
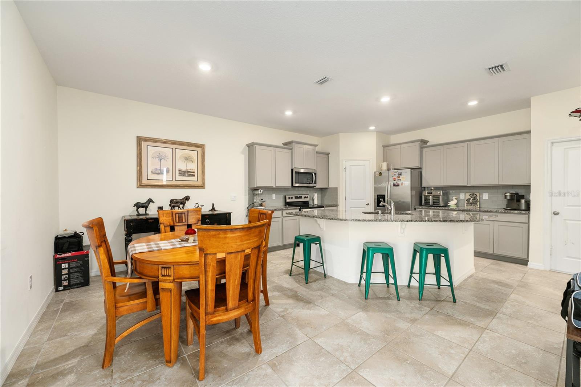
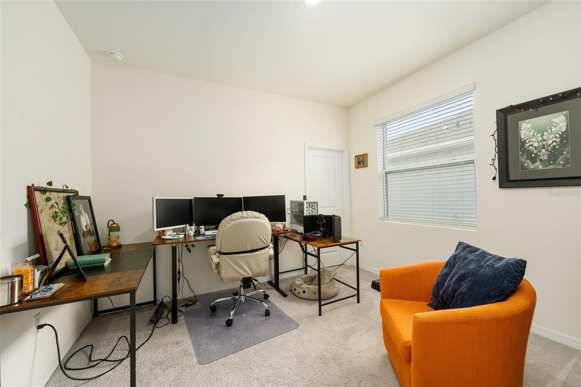
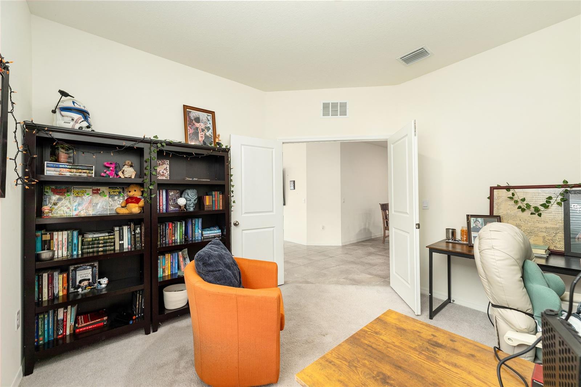
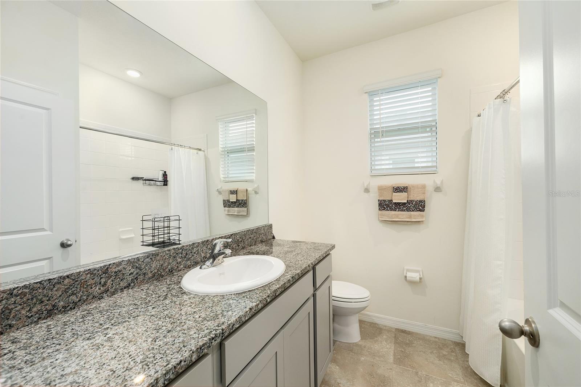
This 2-bedroom, 2-bath home with a separate office features a thoughtful layout designed for both comfort and functionality. The kitchen is beautifully appointed with stainless steel appliances, granite countertops, a subway tile backsplash, gray cabinetry with crown molding, a large island, corner walk-in pantry, and tile flooring. Just off the great room, you'll find a versatile office or reading nook complete with a large closet, providing flexible space for working from home, hobbies, or additional storage.

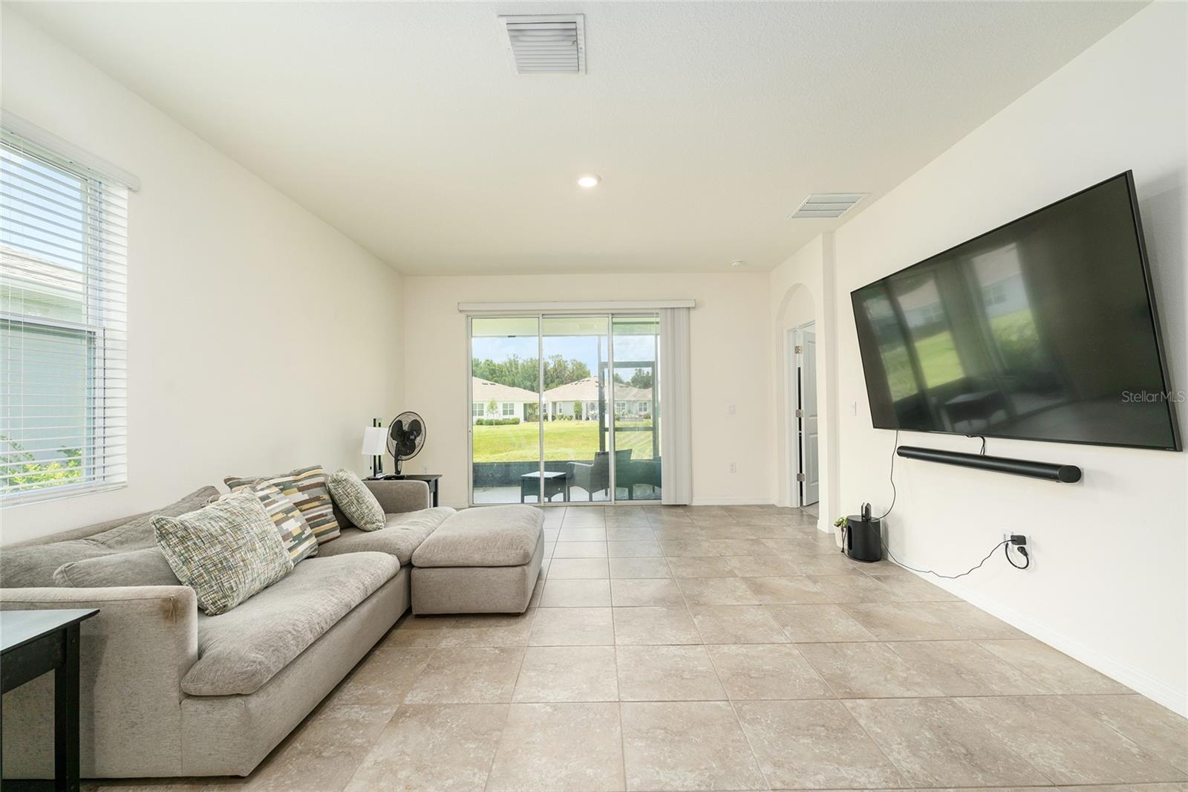
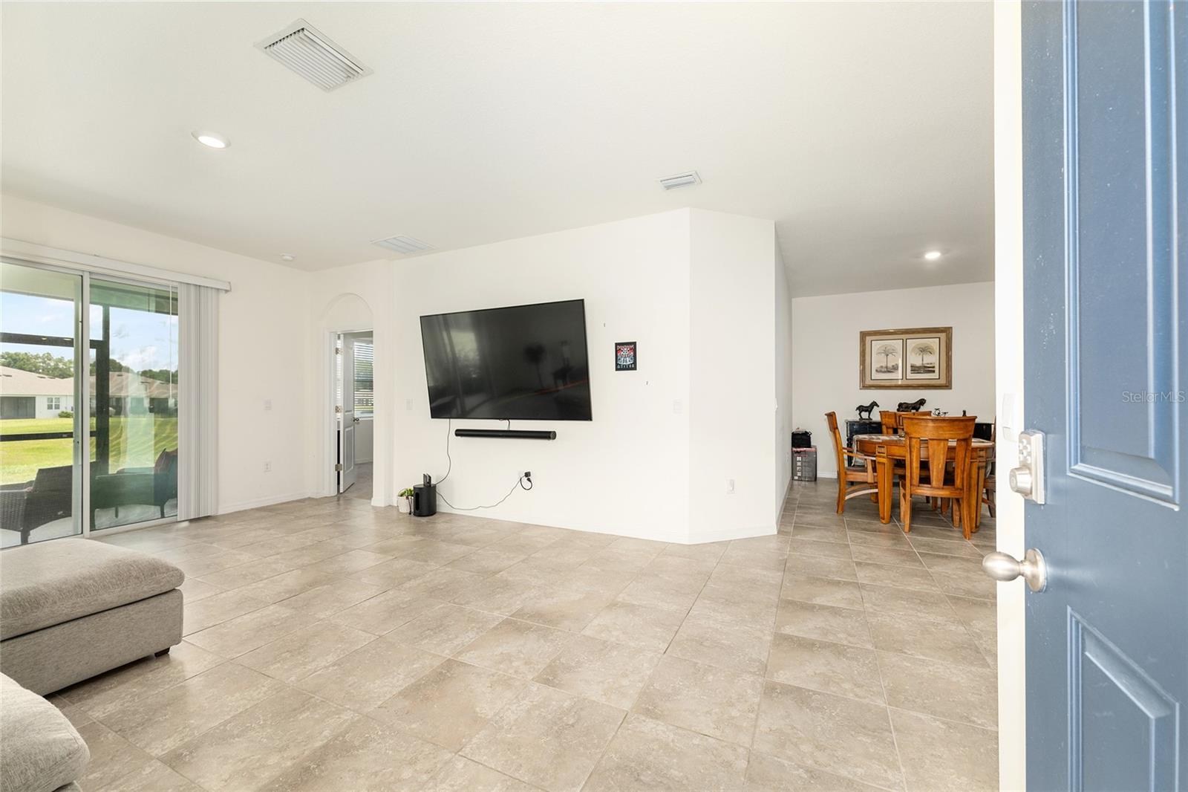
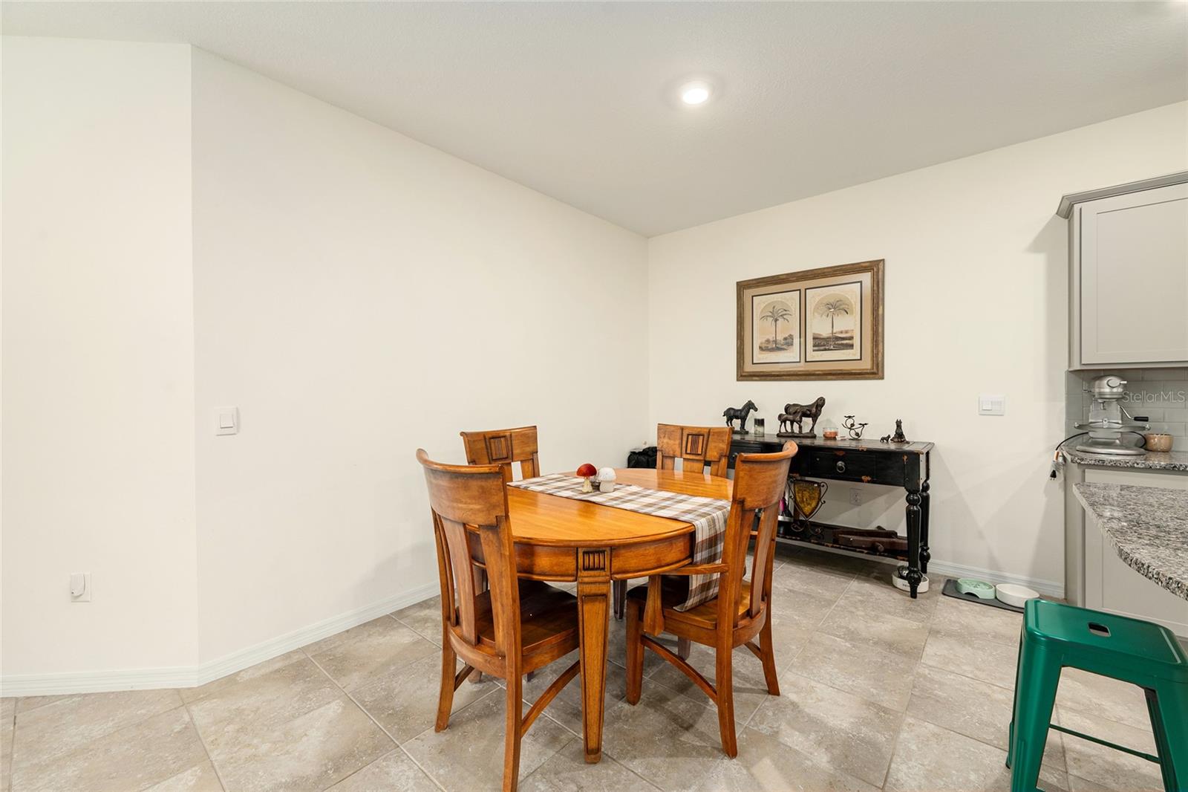
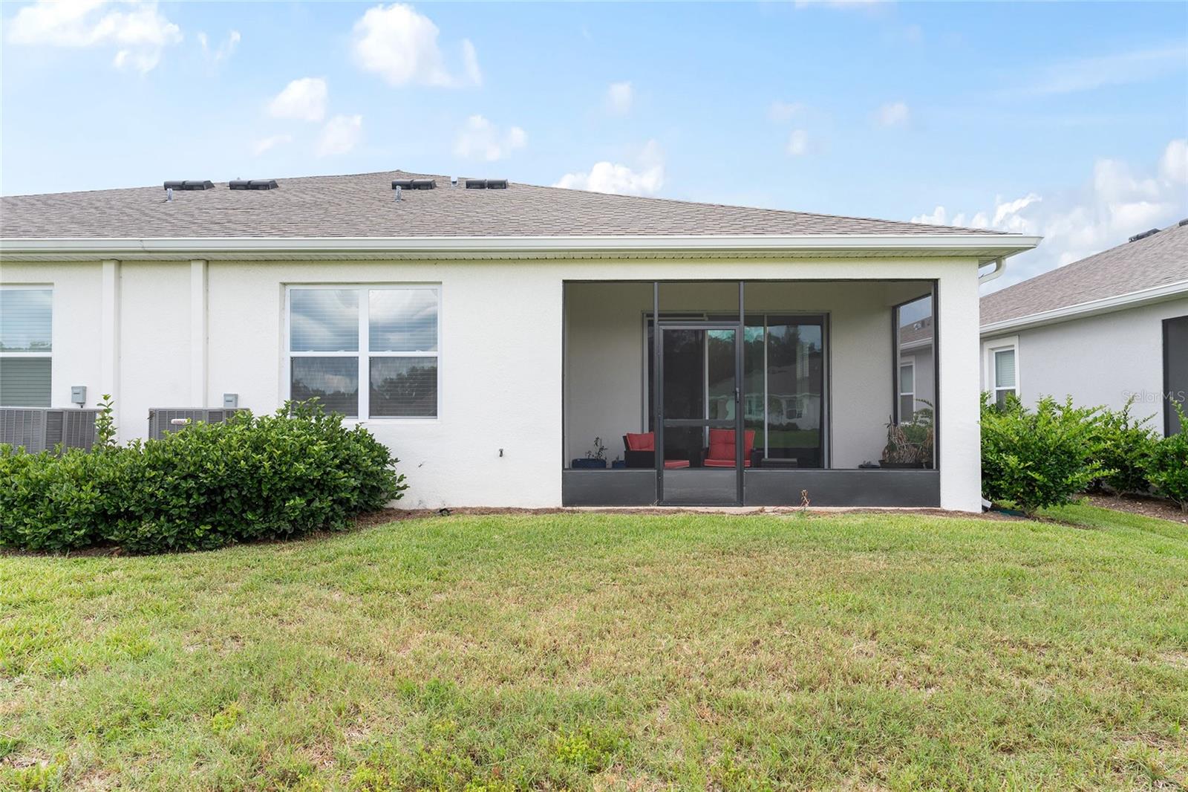
The open living and dining area flows seamlessly through 3-panel sliding glass doors to a screened lanai and an extended 10x12 paver patio, creating the perfect setting to relax and enjoy the peaceful views of the open green space behind the home.

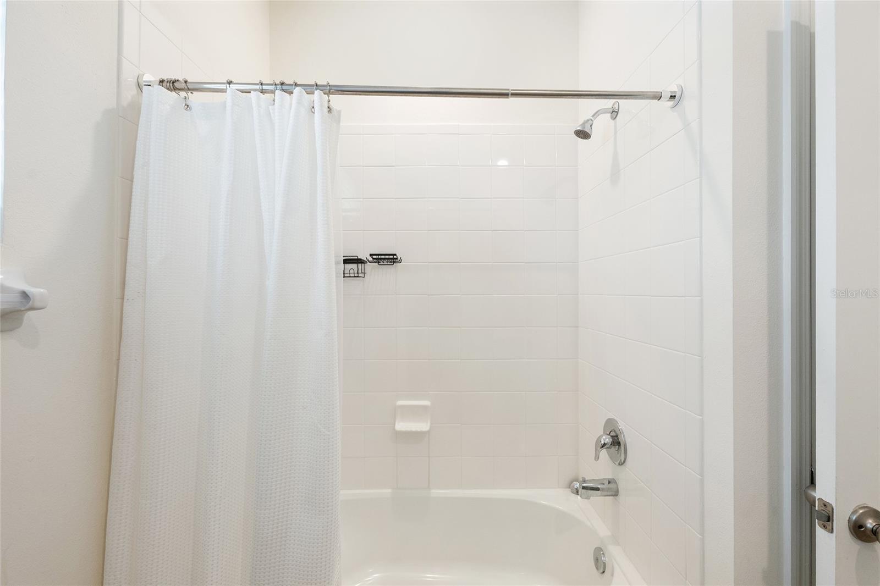
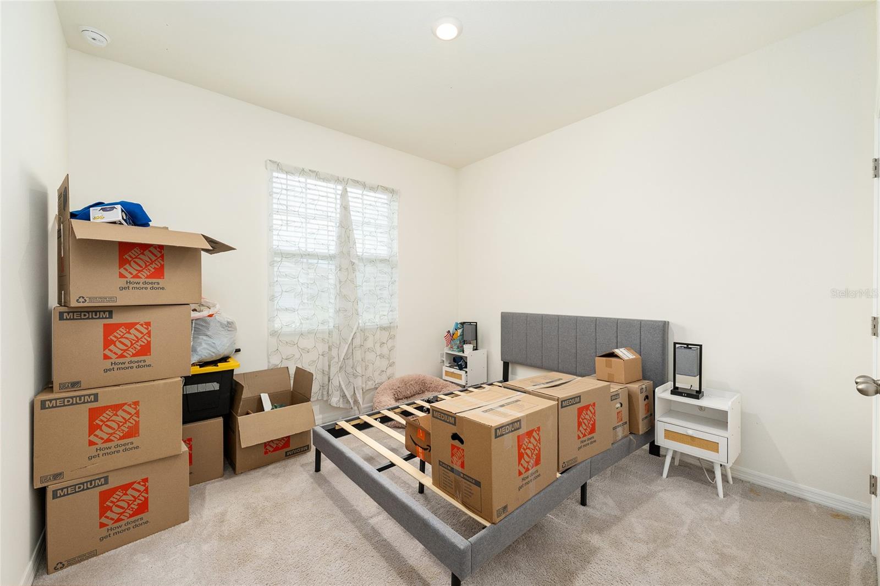
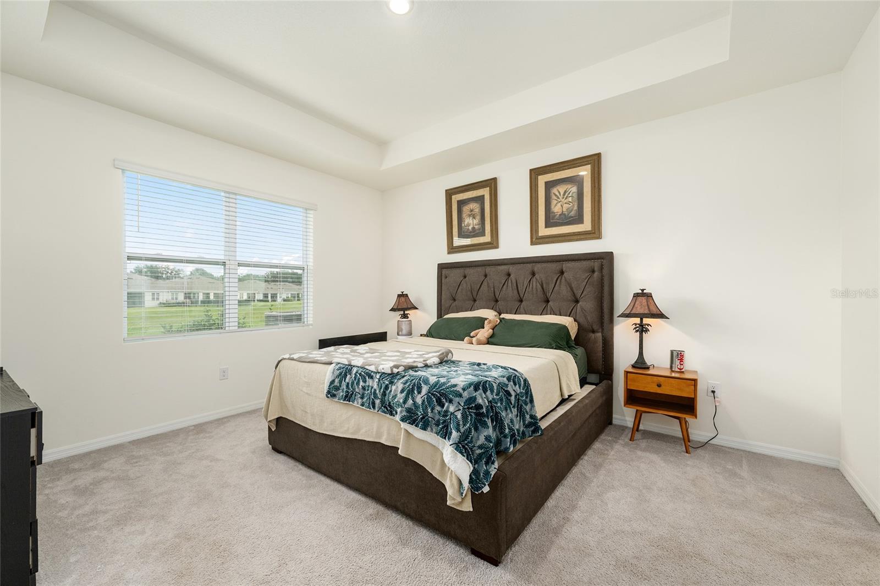
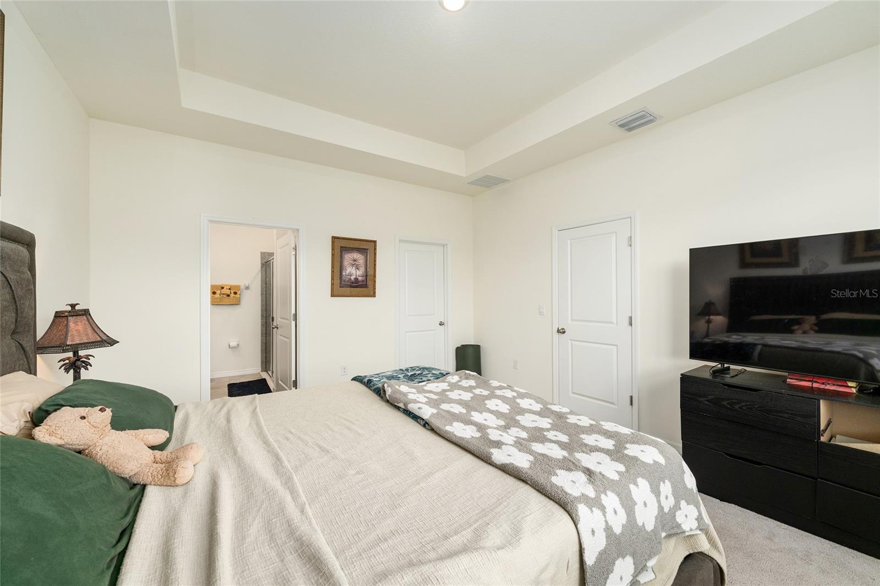
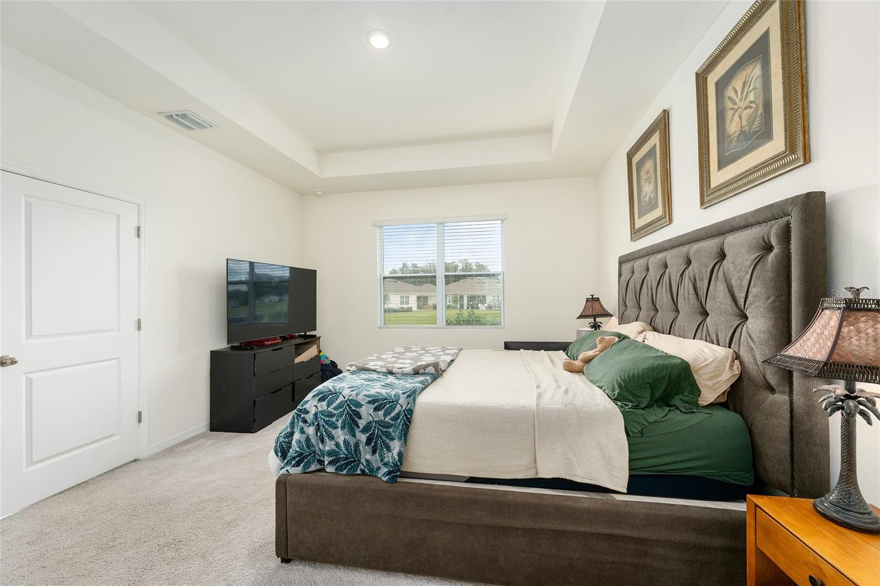
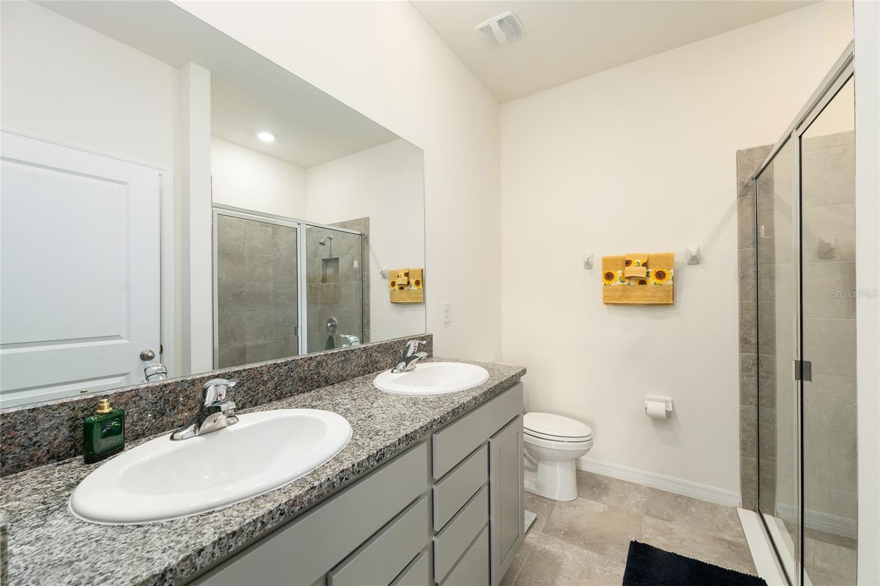
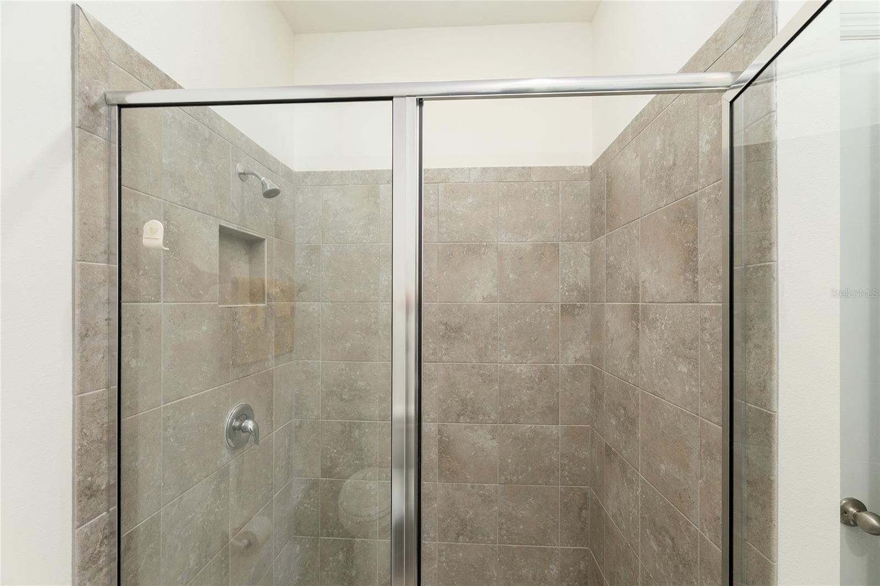
The split-bedroom floor plan offers added privacy, with a spacious primary suite featuring a tray ceiling, walk-in closet, and ensuite bath with a double vanity and glass-enclosed tiled shower. The guest bedroom is ideally situated for visitors and provides flexibility for a variety of lifestyle needs.

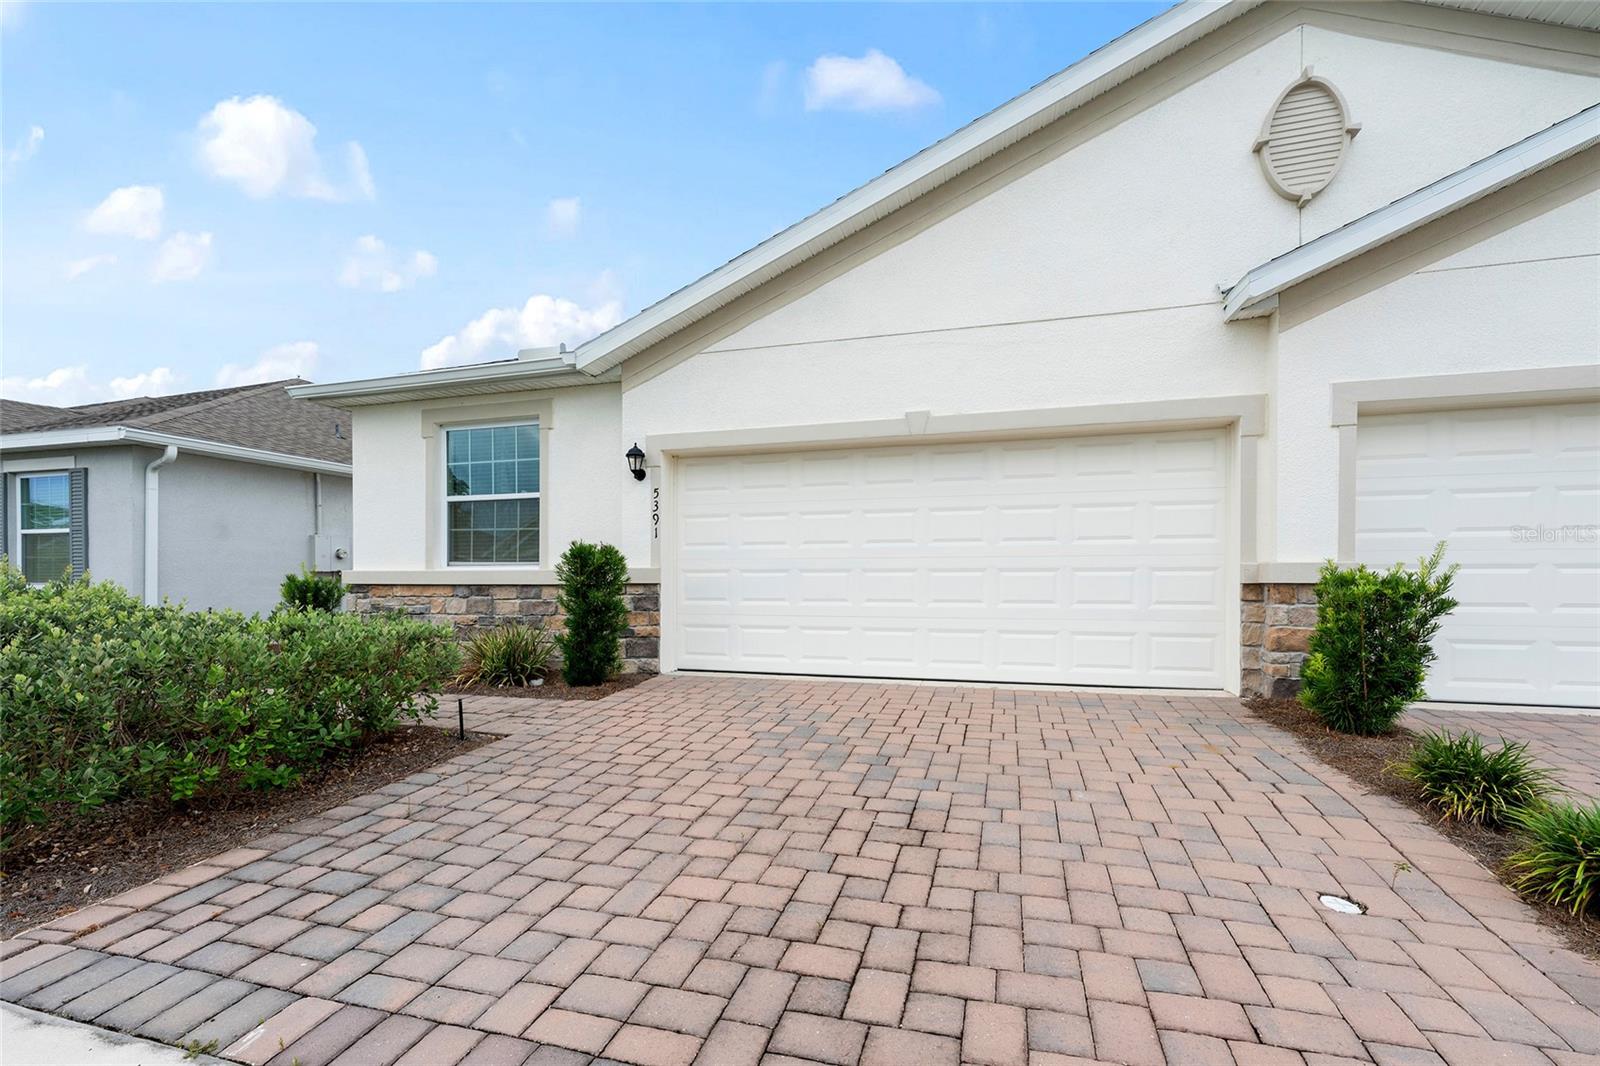
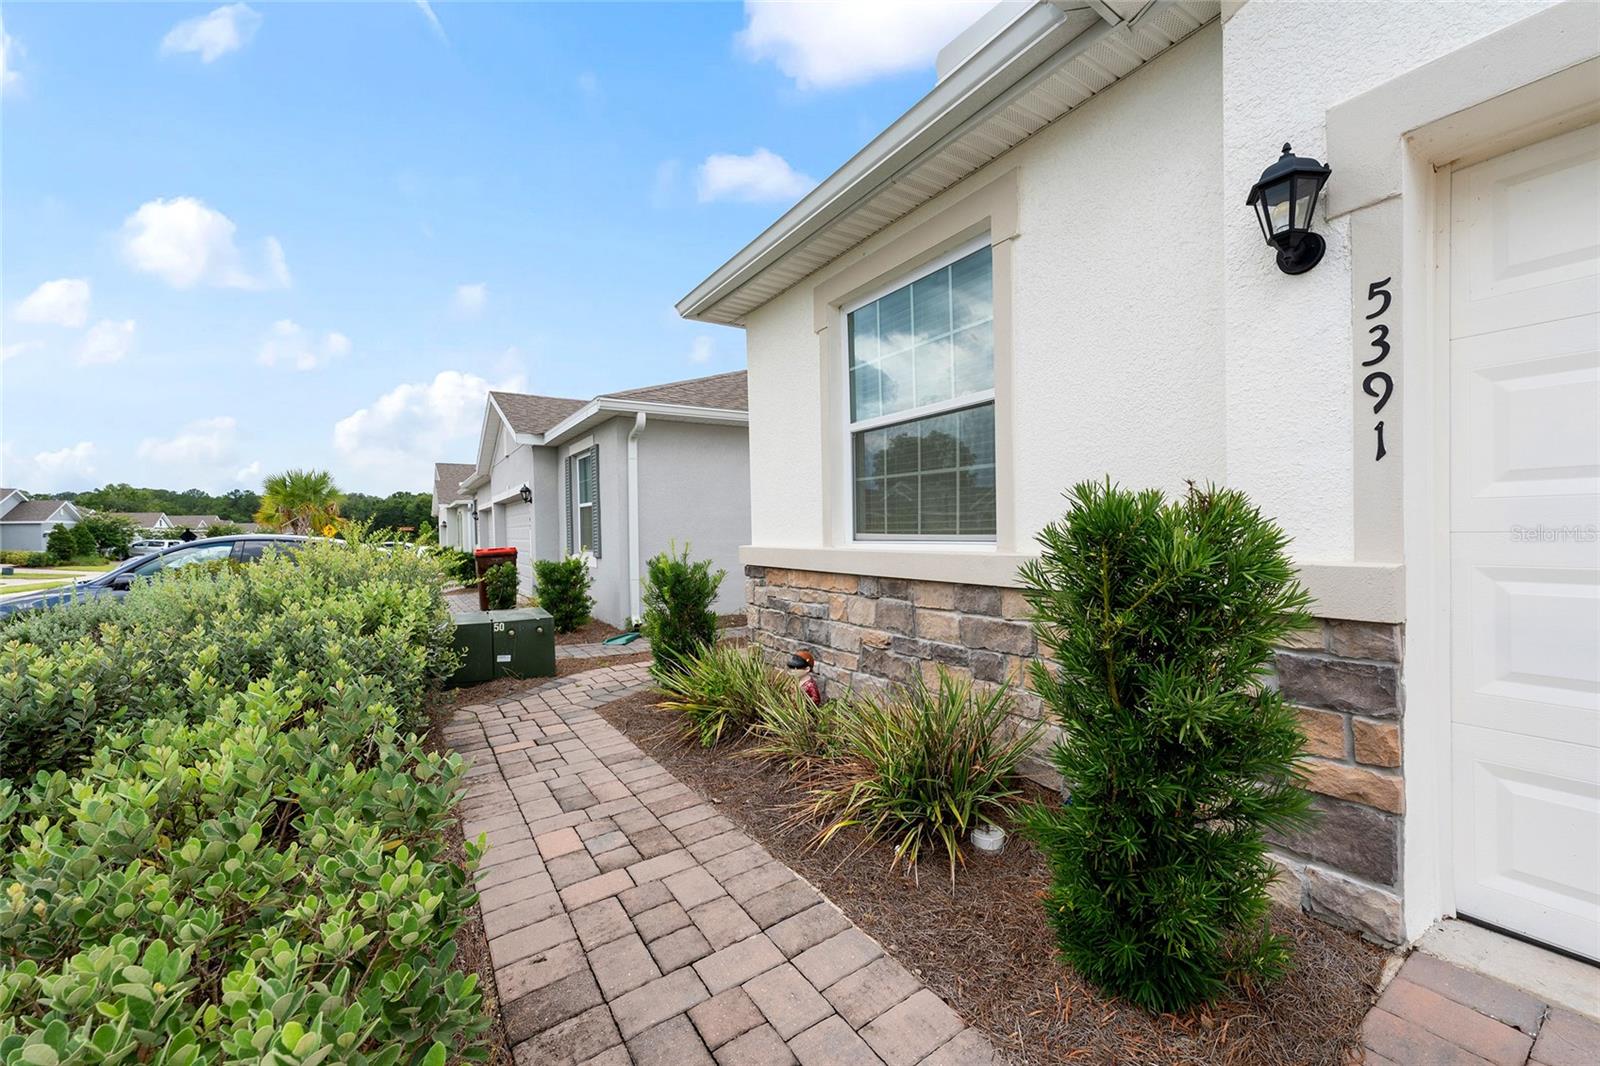
Additional highlights include a laundry closet with Whirlpool washer and dryer, a 2-car garage, and attractive rock landscaping that enhances the home's curb appeal.

Located within the gated community of Ocala Preserve, residents enjoy resort-style amenities including dining, a fitness center, walking and biking trails, golf, pickleball, and a vibrant social atmosphere, all conveniently located just minutes from shopping, restaurants, and medical facilities.

2
beds

2
baths

1,552 Sq.Ft. LIVING AREA

4,356 Sq.Ft. lot

Sharon Will

Sharon Will

Features & Amenities

Interior

  • total bedrooms2
  • Total bathrooms2
  • full bathrooms2
  • Laundry room Inside
  • Flooring Carpet, Tile
  • APPLIANCES Dishwasher, Dryer, Microwave, Range, Refrigerator, Washer
  • other interior Features Ceiling Fans(s), Eat-in Kitchen, High Ceilings, Kitchen/Family Room Combo, Open Floorplan, Smart Home, Solid Surface Counters

Area & Lot

  • Status For Sale
  • Living Area1,552 Sq.Ft.
  • Total Area1,552 Sq.Ft.
  • Lot Area4,356 Sq.Ft.
  • MLS® IDOM726512
  • TypeMulti-Family
  • YEAR BUILT2023
  • NeighborhoodOcala
  • View DescriptionPark/Greenbelt
  • Elementary SchoolFessenden Elementary School
  • Middle SchoolHoward Middle School
  • High SchoolWest Port High School

Exterior

  • STORIES1
  • Garage Space2.0
  • water SourcePublic
  • utilitiesFiber Optics, Underground Utilities, Water Connected
  • roofShingle
  • lot featuresPaved
  • HEAT TYPECentral
  • AIR CONDITIONINGCentral Air
  • sewerPublic Sewer
  • SubstructureSlab
  • HOA AmenitiesFence Restrictions, Fitness Center, Gated, Golf Course, Park, Pickleball Court(s), Tennis Court(s)
  • other exterior FeaturesLighting, Other

Financial

  • Sales Price$247,000
  • Real Estate Tax $4,169/yr
  • HOA $567/mo
  • Zoning PUD
View Virtual Tour
image

Schedule a Showing

We would love to show you our beautiful property. Please select your preferred date and time below. An agent will be in touch shortly to confirm your appointment.

Schedule a Showing

We would love to show you our beautiful property. Please select your preferred date and time below. An agent will be in touch shortly to confirm your appointment.

Thank you for your interest in 5391 NW 46TH LANE RD, OCALA, FL 34482. We are reviewing your request and will be in touch shortly!

Mortgage Calculator

Estimate your monthly mortgage payment, including the principal and interest, property taxes, and HOA. Adjust the values to generate a more accurate rate.

All estimates are provided for informational purposes only. Actual amounts may vary.
$0,000 Your Payment 20 15 65
$0,000 Your Payment

Ocala

Explore

Work With Us

We pride ourselves in providing personalized solutions that bring our clients closer to their dream properties and enhance their long-term wealth.

Follow Us on Instagram