Search
Log cabin with a green metal roof beside a lake, framed by mature trees.
Log cabin with a green metal roof and stone chimney on a grassy, wooded lot beside water.
Log cabin with a bright teal roof, green-trimmed windows, and a stepping-stone path through the yard.
Log cabin with a green metal roof and deck on a shaded lakeside lawn.
Cabin with teal metal roof, tall stone chimney, and screened porch beneath mature trees.
Log cabin with a green metal roof beside a lake, surrounded by trees and a grassy yard.
Rustic log cabin with a green metal roof, screened porch, and wooden deck among trees.
Aerial view of lakeside homes with green lawns, tree-lined shore, and small docks.
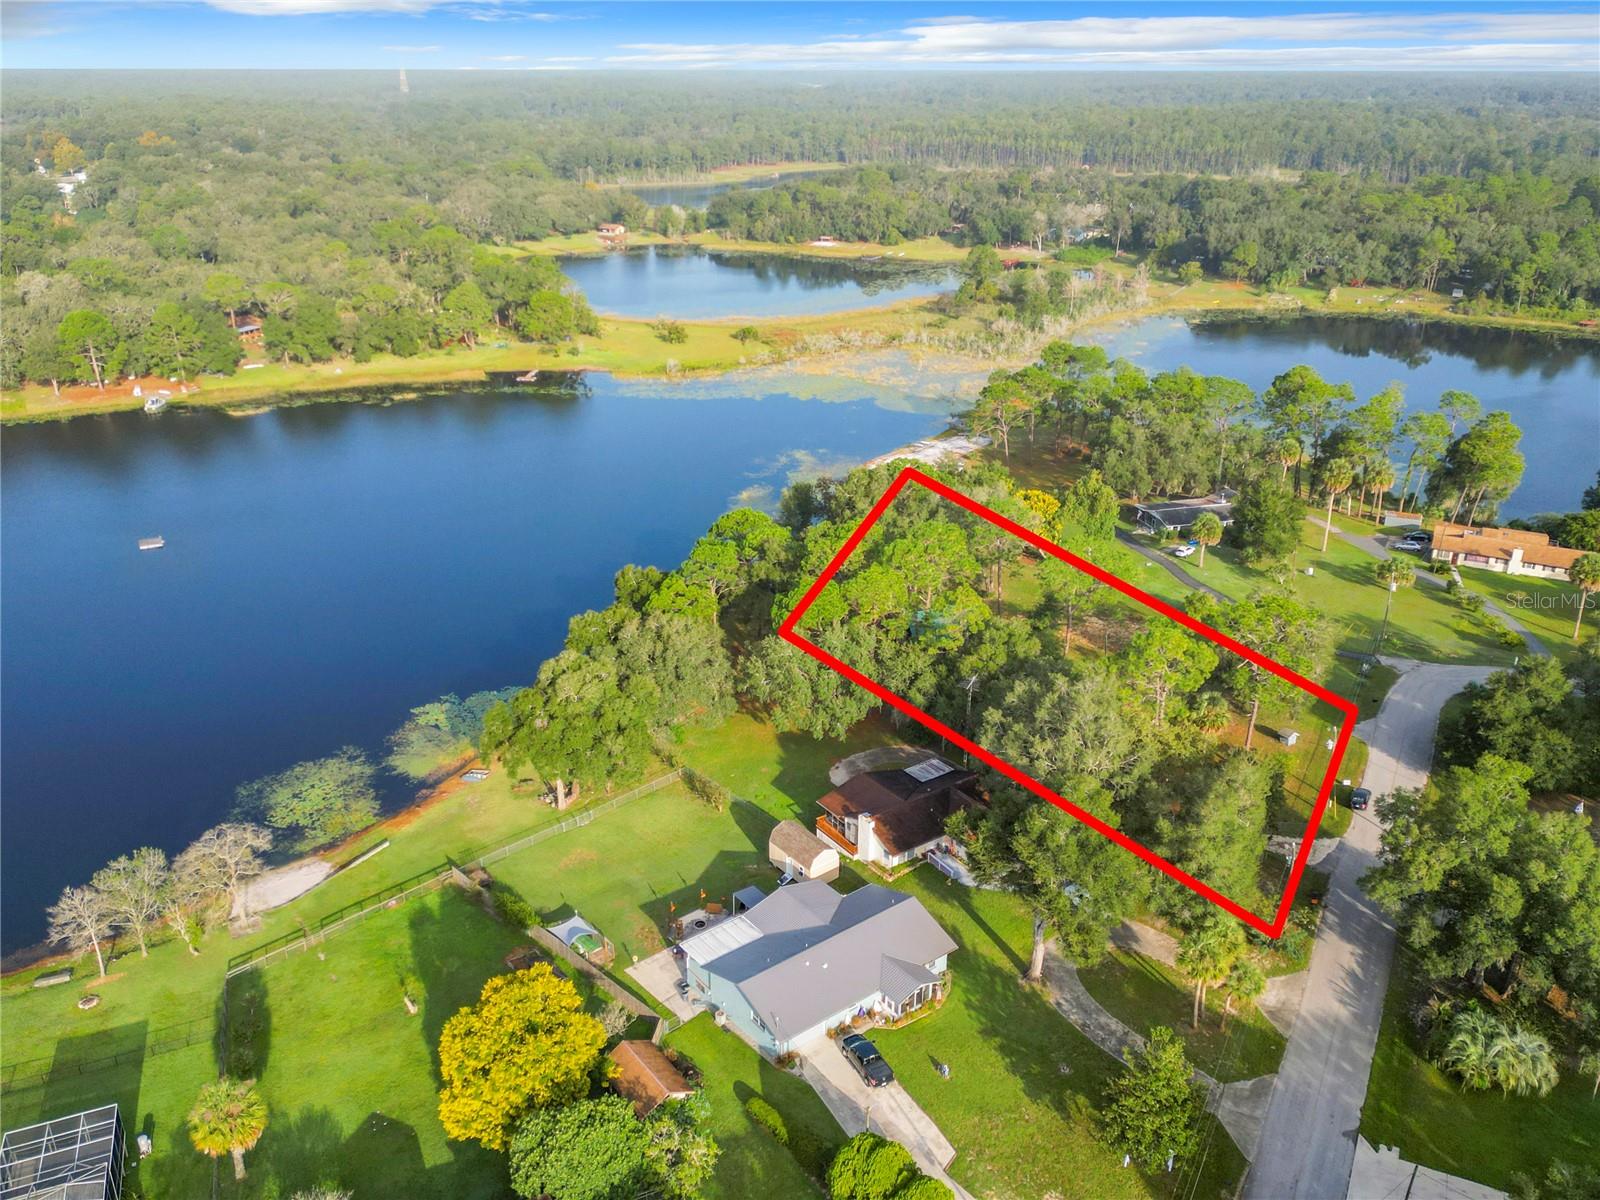
Aerial view of a wooded lot outlined in red beside a lake.
Aerial view of a wooded lakefront parcel outlined in red beside neighboring homes.
Covered log cabin porch with green trim, rocking chairs, and a vaulted timber ceiling.
Screened log-home porch overlooking a lake, with a canoe against the wall and rocking chairs at the far end.
Screened porch with a wood-beam ceiling, rocking chairs, and a view of the lake.
Kitchen with natural-wood cabinets, stainless steel appliances, and a long peninsula beneath a wood-plank ceiling.
Laundry room with a front-loading washer and dryer beside a Rheem water heater and log walls.
Kitchen with knotty pine cabinets, exposed ceiling beams, mosaic backsplash, and a glass-paneled door.
Kitchen with pine cabinetry, exposed ceiling beams, stainless appliances, mosaic backsplash, and a double-basin sink.
Log cabin kitchen with light wood cabinets, mosaic backsplash, and rounded log walls.
Kitchen with natural-wood cabinets, a wood-plank ceiling, mosaic backsplash, and sink beneath a window.
Open kitchen and living room with exposed timber beams, pale wood cabinets, and a brown leather reclining sofa.
Log home living room with a stone fireplace, wood floors, and a ceiling fan.
Log-cabin living room with a stone fireplace, exposed ceiling beams, and wood-plank flooring.
Living room with exposed timber beams, a leather sofa, wood flooring, and log walls.
Log cabin living room with exposed timber beams and a tan leather reclining sofa.
Log-cabin living room with exposed beams, stone fireplace, glossy wood floors, and a tan leather sofa.
Log cabin living room with a stone fireplace, exposed beams, and tan leather sectional.
Log cabin interior with rounded wood walls, exposed beams, two windows, and hardwood flooring.
Living room with exposed timber beams, a leather sectional, wood floors, and an open kitchen.
Log cabin living room with exposed beams, a stone fireplace, television, and leather sofa.
Wood-paneled hallway with a glossy floor leading to a stone fireplace.
Empty log-walled room with exposed ceiling beams, polished wood floor, and two windows.
Vacant log home room with exposed timber beams, a louvered closet, and windows overlooking the water.
Bathroom with a curtained bathtub, toilet, and rustic wood vanity.
Bathroom vanity with pale stone countertop, black faucet, and natural wood cabinetry.
Bathroom with a wood vanity and stone countertop beneath a sloped, wood-paneled ceiling.
Empty room with exposed wood ceiling beams, louvered closet doors, and windows overlooking water.
Bathroom with a rustic light-wood vanity and tall drawers beneath a sloped wood ceiling.
Bathroom with a glass-enclosed shower and rustic wood vanity beneath a sloped ceiling.
Bathroom with a glass-enclosed stone-tile shower beside a warm wood vanity.
Wood-paneled attic loft with exposed beams, a ceiling fan, and a small window.
Stone-tiled shower with recessed niches, a dark grab bar, and a mosaic accent strip.
Empty attic room with patterned carpet, exposed wooden beams, and a sloped ceiling.
Carpeted room beneath a sloped wood ceiling with exposed beams and a small upper window.
Finished attic room with cream carpet, exposed wooden rafters, and a small window.
Loft-like room with exposed wood beams, louvered closet doors, and a large woven rug.
Upper-level loft with a vaulted wood ceiling, louvered closet doors, and a woven rug.
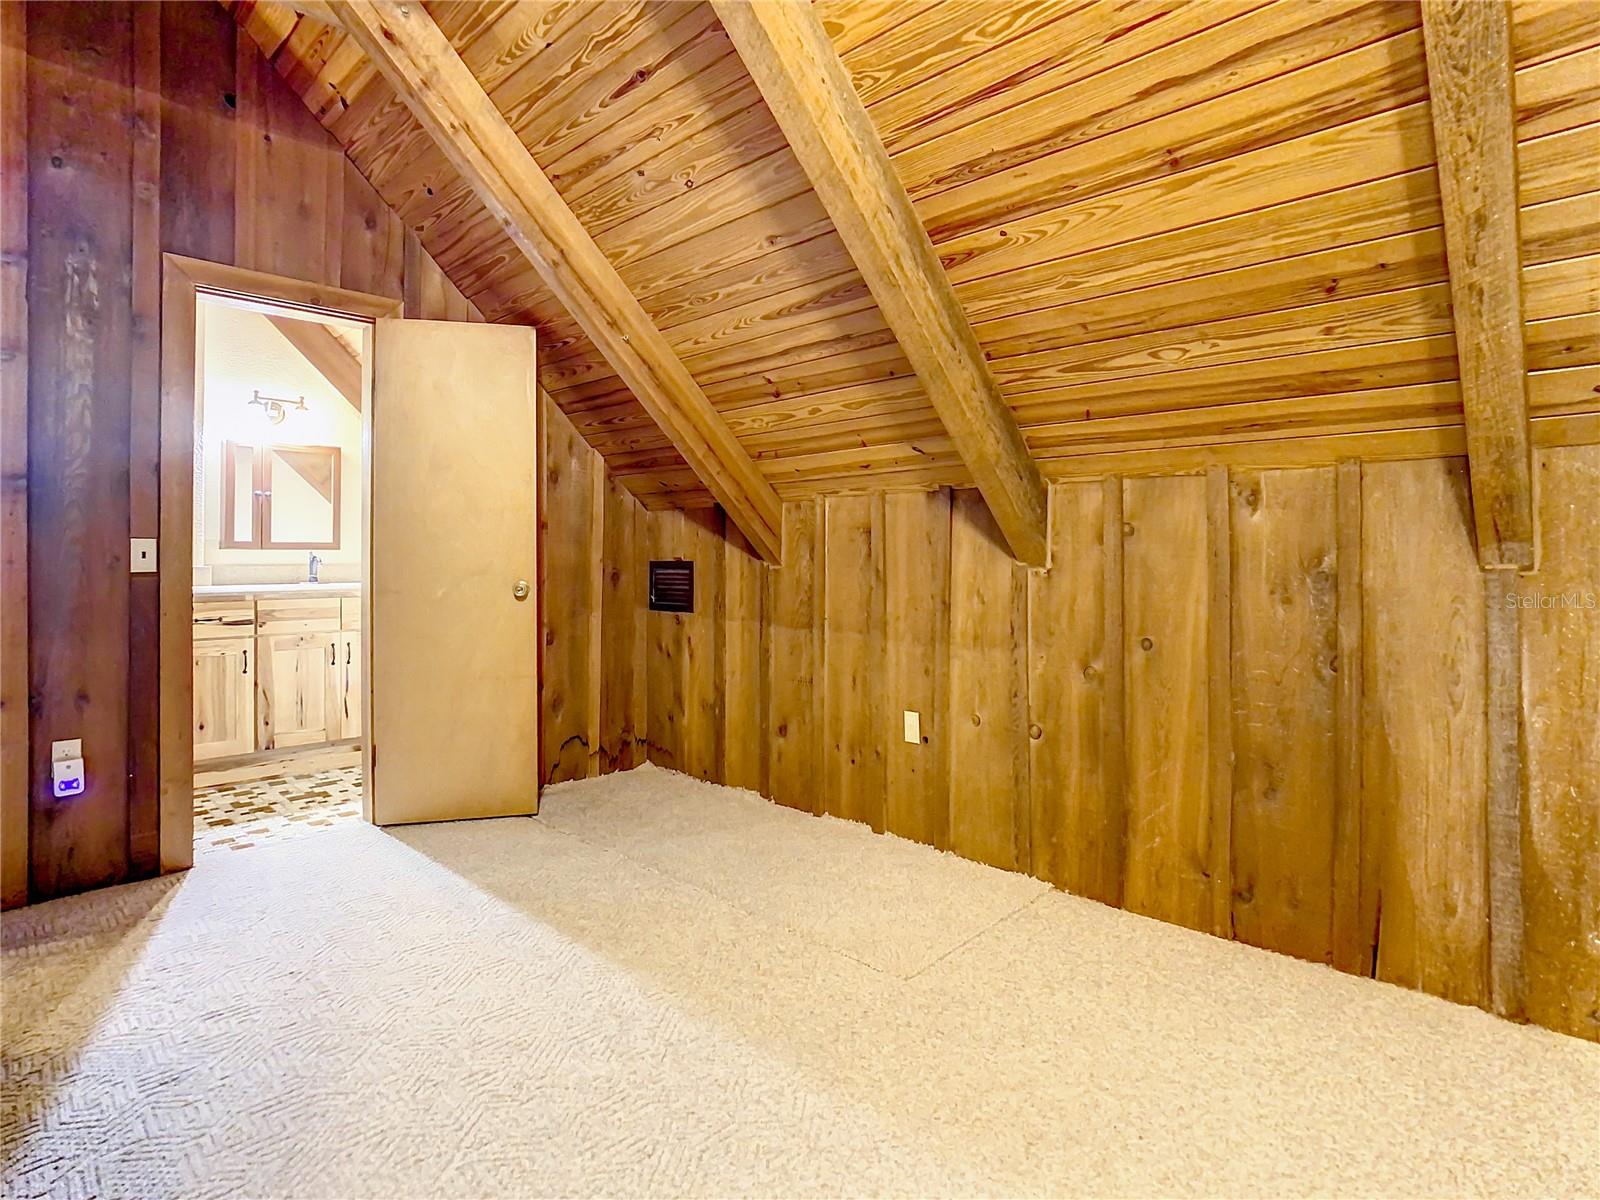
Carpeted attic room with rustic wood paneling, exposed ceiling beams, and an open doorway to a bathroom.
Unfurnished attic room with wood-paneled walls, exposed ceiling beams, carpet, and an open doorway to a bathroom.
Loft room with a vaulted wood ceiling, exposed beams, ceiling fan, louvered closet doors, and woven rug.
Brown cottage with a screened porch sits among mature trees on a broad grassy lawn.
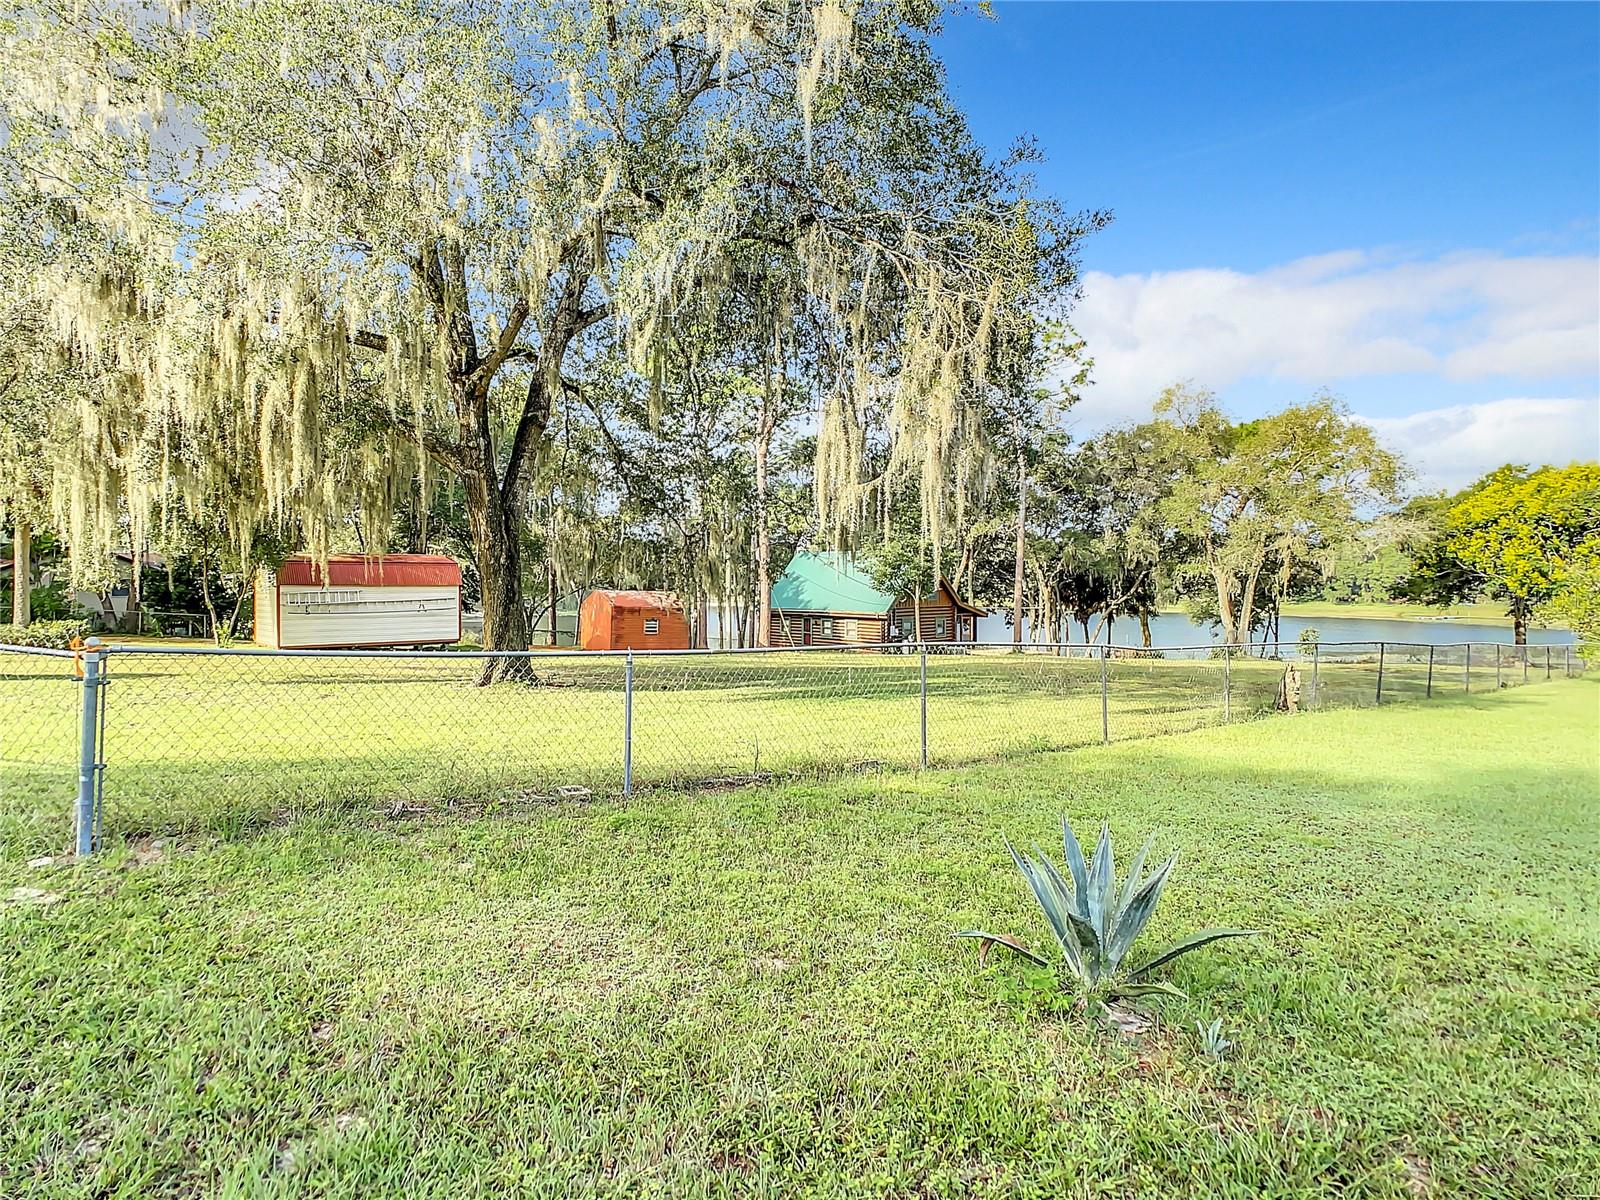
Lakefront property with a small log cabin, outbuildings, moss-draped trees, and a fenced grassy yard.
Lakeside yard with palm trees, a fenced shoreline, and a wooden dock extending into the lake.
Aerial view of lakeside homes among trees, with a small dock and curving road.
Aerial view of lakeside homes along a wooded shoreline, with a broad lake in the foreground.
Log cabin and two detached sheds on a grassy, tree-shaded lot beside a gravel drive.
Fenced property with a gravel driveway, mature trees, and a lake behind small outbuildings.
Aerial view of a wooded lakeside property with a cabin, neighboring homes, and a tree-lined lake.
SEE ALL PHOTOS
Log cabin with a green metal roof beside a lake, framed by mature trees.
Log cabin with a green metal roof and stone chimney on a grassy, wooded lot beside water.
Log cabin with a bright teal roof, green-trimmed windows, and a stepping-stone path through the yard.
Log cabin with a green metal roof and deck on a shaded lakeside lawn.
Cabin with teal metal roof, tall stone chimney, and screened porch beneath mature trees.
Log cabin with a green metal roof beside a lake, surrounded by trees and a grassy yard.
Rustic log cabin with a green metal roof, screened porch, and wooden deck among trees.
Aerial view of lakeside homes with green lawns, tree-lined shore, and small docks.
Aerial view of a wooded lot outlined in red beside a lake.
Aerial view of a wooded lakefront parcel outlined in red beside neighboring homes.
Covered log cabin porch with green trim, rocking chairs, and a vaulted timber ceiling.
Screened log-home porch overlooking a lake, with a canoe against the wall and rocking chairs at the far end.
Screened porch with a wood-beam ceiling, rocking chairs, and a view of the lake.
Kitchen with natural-wood cabinets, stainless steel appliances, and a long peninsula beneath a wood-plank ceiling.
Laundry room with a front-loading washer and dryer beside a Rheem water heater and log walls.
Kitchen with knotty pine cabinets, exposed ceiling beams, mosaic backsplash, and a glass-paneled door.
Kitchen with pine cabinetry, exposed ceiling beams, stainless appliances, mosaic backsplash, and a double-basin sink.
Log cabin kitchen with light wood cabinets, mosaic backsplash, and rounded log walls.
Kitchen with natural-wood cabinets, a wood-plank ceiling, mosaic backsplash, and sink beneath a window.
Open kitchen and living room with exposed timber beams, pale wood cabinets, and a brown leather reclining sofa.
Log home living room with a stone fireplace, wood floors, and a ceiling fan.
Log-cabin living room with a stone fireplace, exposed ceiling beams, and wood-plank flooring.
Living room with exposed timber beams, a leather sofa, wood flooring, and log walls.
Log cabin living room with exposed timber beams and a tan leather reclining sofa.
Log-cabin living room with exposed beams, stone fireplace, glossy wood floors, and a tan leather sofa.
Log cabin living room with a stone fireplace, exposed beams, and tan leather sectional.
Log cabin interior with rounded wood walls, exposed beams, two windows, and hardwood flooring.
Living room with exposed timber beams, a leather sectional, wood floors, and an open kitchen.
Log cabin living room with exposed beams, a stone fireplace, television, and leather sofa.
Wood-paneled hallway with a glossy floor leading to a stone fireplace.
Empty log-walled room with exposed ceiling beams, polished wood floor, and two windows.
Vacant log home room with exposed timber beams, a louvered closet, and windows overlooking the water.
Bathroom with a curtained bathtub, toilet, and rustic wood vanity.
Bathroom vanity with pale stone countertop, black faucet, and natural wood cabinetry.
Bathroom with a wood vanity and stone countertop beneath a sloped, wood-paneled ceiling.
Empty room with exposed wood ceiling beams, louvered closet doors, and windows overlooking water.
Bathroom with a rustic light-wood vanity and tall drawers beneath a sloped wood ceiling.
Bathroom with a glass-enclosed shower and rustic wood vanity beneath a sloped ceiling.
Bathroom with a glass-enclosed stone-tile shower beside a warm wood vanity.
Wood-paneled attic loft with exposed beams, a ceiling fan, and a small window.
Stone-tiled shower with recessed niches, a dark grab bar, and a mosaic accent strip.
Empty attic room with patterned carpet, exposed wooden beams, and a sloped ceiling.
Carpeted room beneath a sloped wood ceiling with exposed beams and a small upper window.
Finished attic room with cream carpet, exposed wooden rafters, and a small window.
Loft-like room with exposed wood beams, louvered closet doors, and a large woven rug.
Upper-level loft with a vaulted wood ceiling, louvered closet doors, and a woven rug.
Carpeted attic room with rustic wood paneling, exposed ceiling beams, and an open doorway to a bathroom.
Unfurnished attic room with wood-paneled walls, exposed ceiling beams, carpet, and an open doorway to a bathroom.
Loft room with a vaulted wood ceiling, exposed beams, ceiling fan, louvered closet doors, and woven rug.
Brown cottage with a screened porch sits among mature trees on a broad grassy lawn.
Lakefront property with a small log cabin, outbuildings, moss-draped trees, and a fenced grassy yard.
Lakeside yard with palm trees, a fenced shoreline, and a wooden dock extending into the lake.
Aerial view of lakeside homes among trees, with a small dock and curving road.
Aerial view of lakeside homes along a wooded shoreline, with a broad lake in the foreground.
Log cabin and two detached sheds on a grassy, tree-shaded lot beside a gravel drive.
Fenced property with a gravel driveway, mature trees, and a lake behind small outbuildings.
Aerial view of a wooded lakeside property with a cabin, neighboring homes, and a tree-lined lake.
Courtesy of PEGASUS REALTY & ASSOC INC, Sharon Will  Listing Contact: 352-629-4505 
Sold

5802 SE 168TH CT

5802 SE 168TH CT, OCKLAWAHA, FL 32179

$375,000
Don't let the size stop you! Run to this most perfect log cabin situated in the Woods and Lakes subdivision in Ocklawaha, providing a serene and natural environment. It's on a paved road, making access easy. It sits along spring-fed Crystal Lake and offers beautiful views from the large lanai, deck, dock, and most rooms in the house.
The property boasts 1.51 acres with over 200 feet of lakefront access, including a private dock where you can enjoy activities such as fishing, swimming, paddle sports, and watching the sunset over the lake. There is a swim platform in the middle of the lake, perfect for relaxation and recreation. You can paddle out to it or use your boat Bring your 4-wheelers and explore the countless miles of trails in the nearby Silver Springs forest, allowing for various outdoor adventures. The property is fully fenced with chain link.
The 3-bedroom, 2-full bath log cabin exudes rustic charm and character. The bathrooms have been updated with one full bath upstairs and one full bath downstairs. The living room features a large center stone fireplace, beamed ceilings, and stunning lake views, creating a cozy and inviting atmosphere. The galley-style kitchen is updated with custom hickory cabinets, soft-close drawers, granite countertops, and modern appliances. Leading out from the living area is a full length of house screened in porch over looking the lake, a nice place to sit and view the body of water. Upstairs, you'll find a flexible space that can be used as a den or office. There's also a second bedroom and a full bath with a walk-in shower on this level. The cabin is designed to maximize space, offering plenty of closets throughout.
The property has seen several updates, including LED farmhouse-style lighting, new cellular blinds, a sealed exterior, updated electric service, 200 amp, a new deck, and a rebuilt dock. The metal roof is 4 years old, water heater replaced 2021 and termite prevention has been maintained. There are two sheds on the property, one older 10x12 shed and a newer 12x20 shed with electric. Despite the peaceful setting, major amenities like grocery stores, restaurants, and shops are just a short drive away, and the cabin is less than half an hour from Ocala or The Villages. The property has a second well, septic and power pole which is convenient for a RV spot.
This property offers a tranquil and unique retreat, perfect for those who appreciate the beauty of nature and want to experience a rustic, yet comfortable, log cabin lifestyle. It's a one-of-a-kind opportunity for a peaceful escape while remaining conveniently close to modern amenities. There are no HOA's which make this a perfect spot for short term renters. This house can be an income generating property as well as a perfect weekend getaway. Don't miss out call to see this log cabin.

3
beds

2
baths

1,450 Sq.Ft. LIVING AREA

1.51 Acres lot

Sharon Will

Sharon Will

Features & Amenities

Interior

  • total bedrooms3
  • Total bathrooms2
  • full bathrooms2
  • Flooring Carpet, Laminate
  • APPLIANCES Cooktop, Dishwasher, Dryer, Electric Water Heater, Exhaust Fan, Microwave, Range, Range Hood, Refrigerator, Washer, Water Softener
  • other interior Features Cathedral Ceiling(s), Ceiling Fans(s), Kitchen/Family Room Combo, Living Room/Dining Room Combo, Solid Wood Cabinets, Walk-In Closet(s), Window Treatments

Area & Lot

  • Status Sold
  • Date Sold February 28, 2024
  • Living Area1,450 Sq.Ft.
  • Total Area1,450 Sq.Ft.
  • Lot Area1.51 Acres
  • MLS® IDOM666509
  • TypeResidential
  • YEAR BUILT1979
  • Architecture StylesOther
  • View DescriptionWater

Exterior

  • STORIES2
  • water SourceWell
  • utilitiesElectricity Connected, Street Lights
  • roofMetal
  • lot featuresIn County, Paved
  • HEAT TYPECentral
  • AIR CONDITIONINGCentral Air
  • sewerSeptic Tank
  • SubstructureSlab
  • other exterior FeaturesBalcony, Other

Financial

  • Sales Price$375,000
  • Real Estate Tax $1,670/yr
  • Zoning R1

Work With Us

We pride ourselves in providing personalized solutions that bring our clients closer to their dream properties and enhance their long-term wealth.

Follow Us on Instagram