Search

Leave a Message

Thank you for your message. We will be in touch with you shortly.

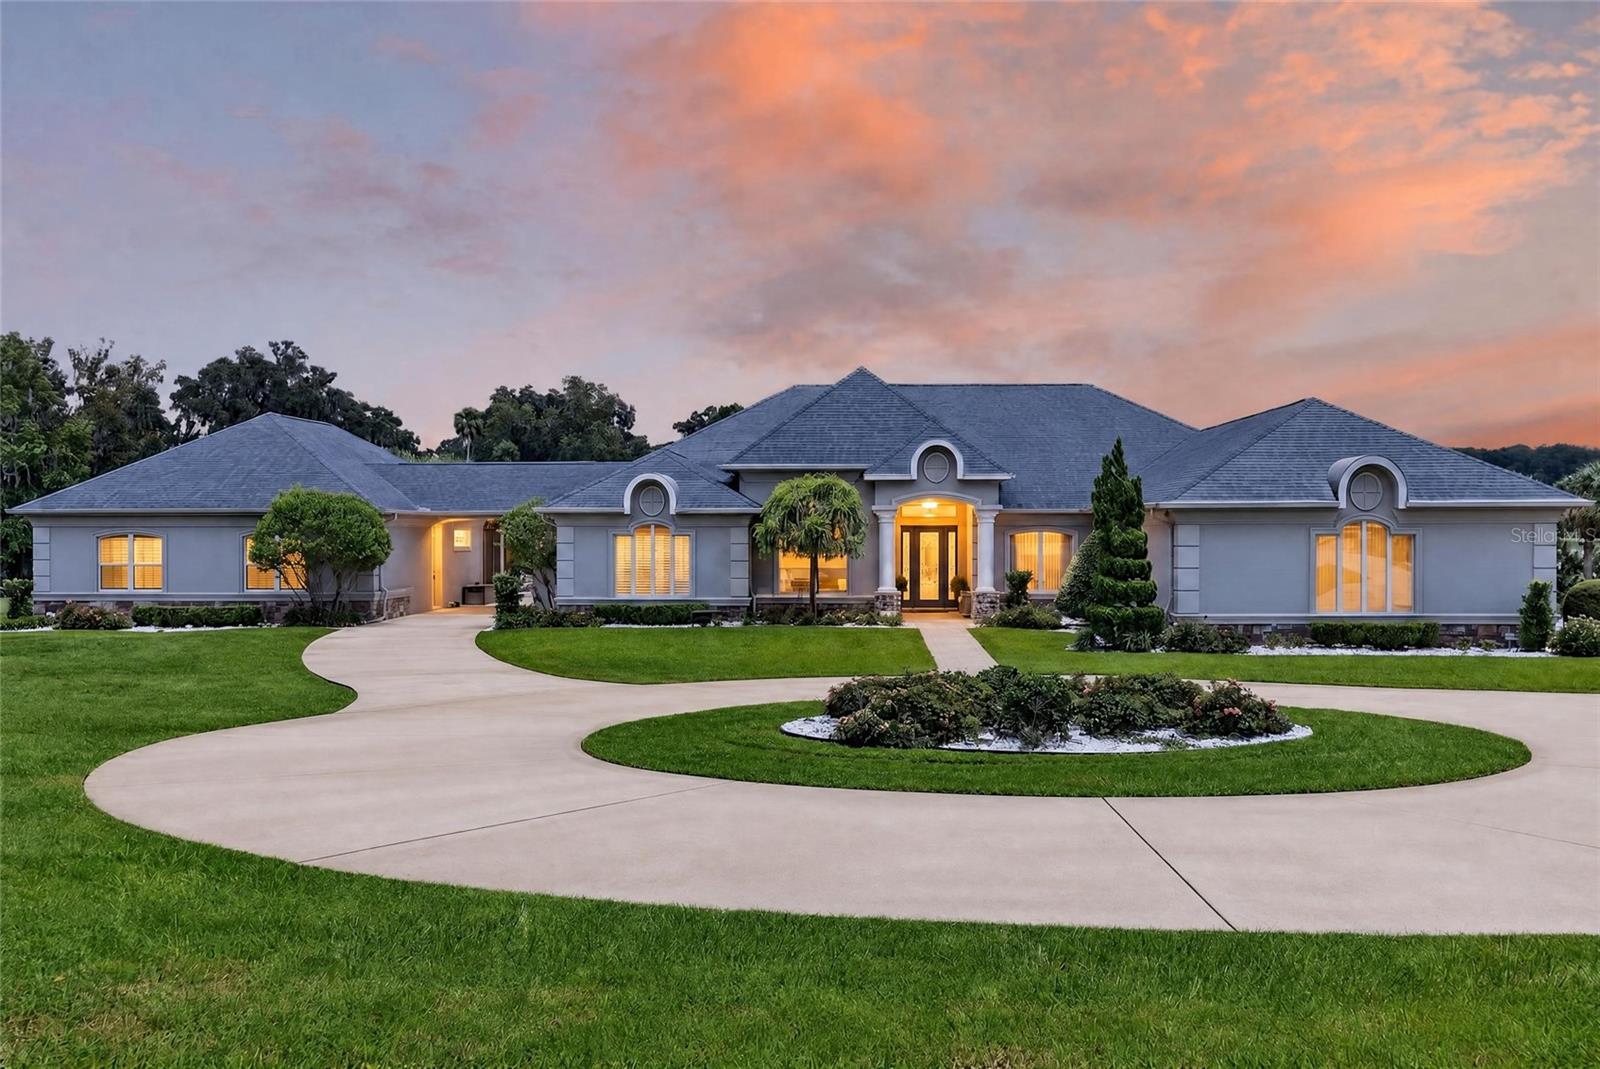
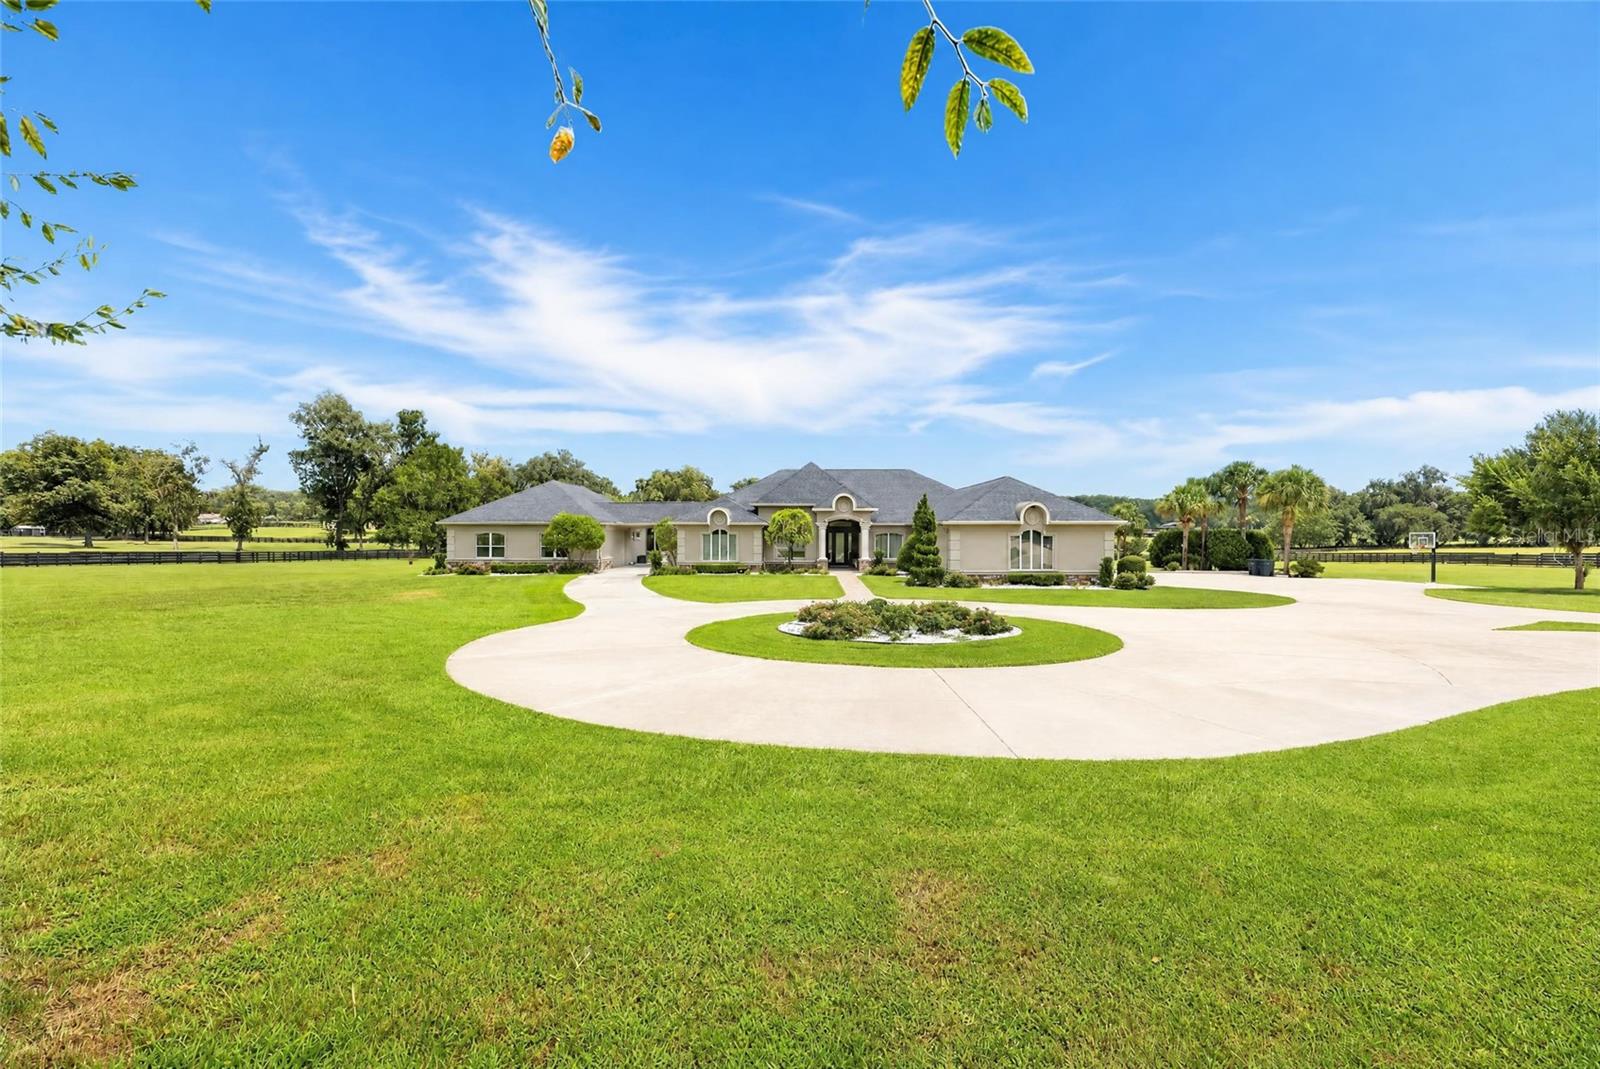
Large beige house with a gray roof, arched entry, and circular driveway.
Single-story gray home with glowing windows, a looping driveway, and landscaped front lawn at dusk.
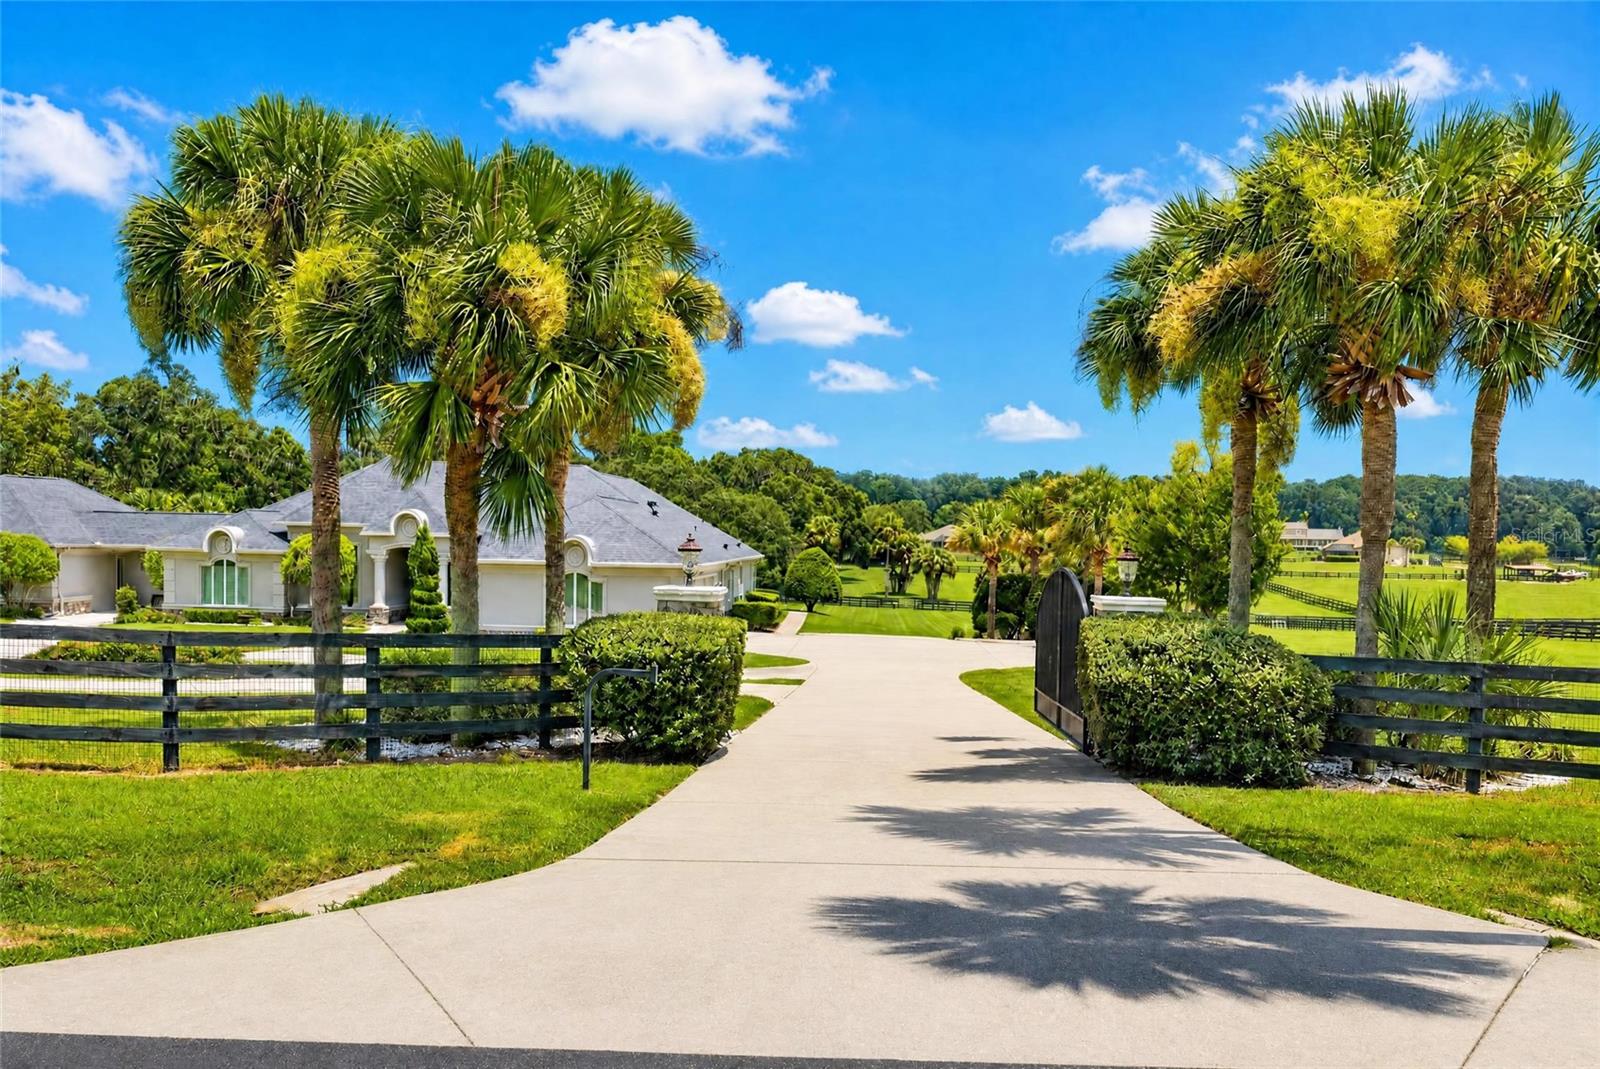
Palm-lined driveway and open gate leading toward a light-colored home and landscaped grounds.
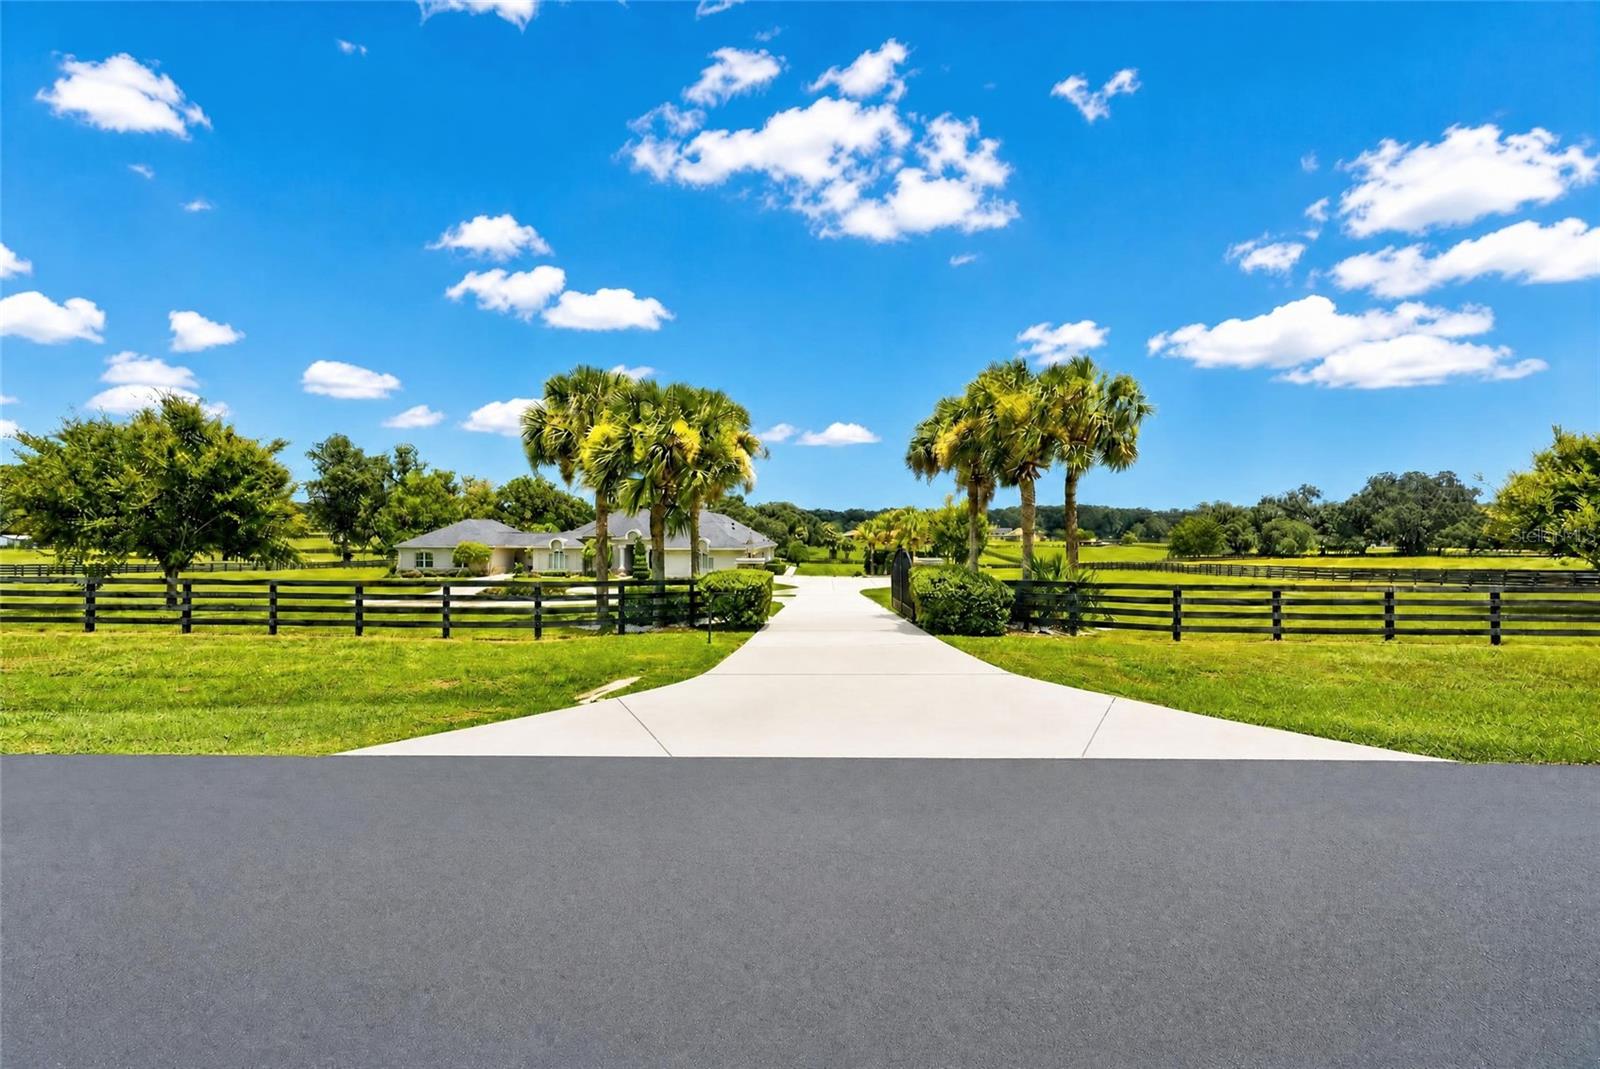
Single-story home beyond a long white driveway, framed by palm trees and black pasture fencing.
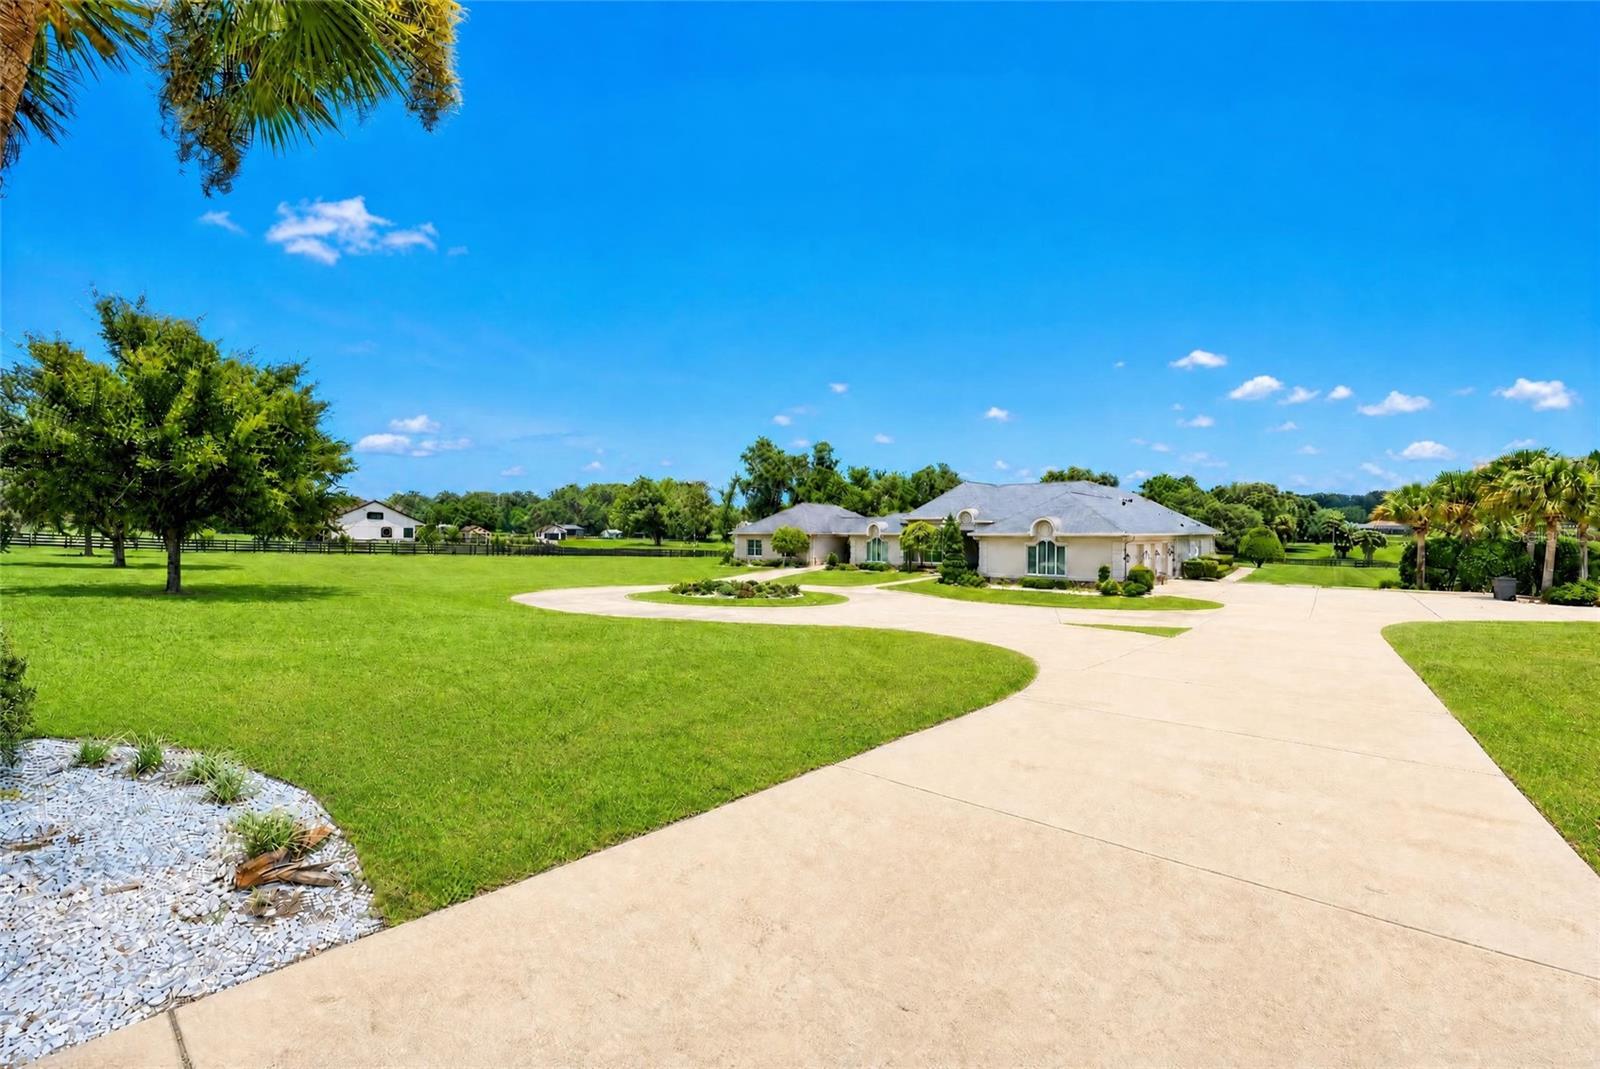
Single-story home beyond a broad curved driveway and expansive lawn, framed by palm trees.
Single-story home with a circular driveway, landscaped lawn, and fenced grounds.
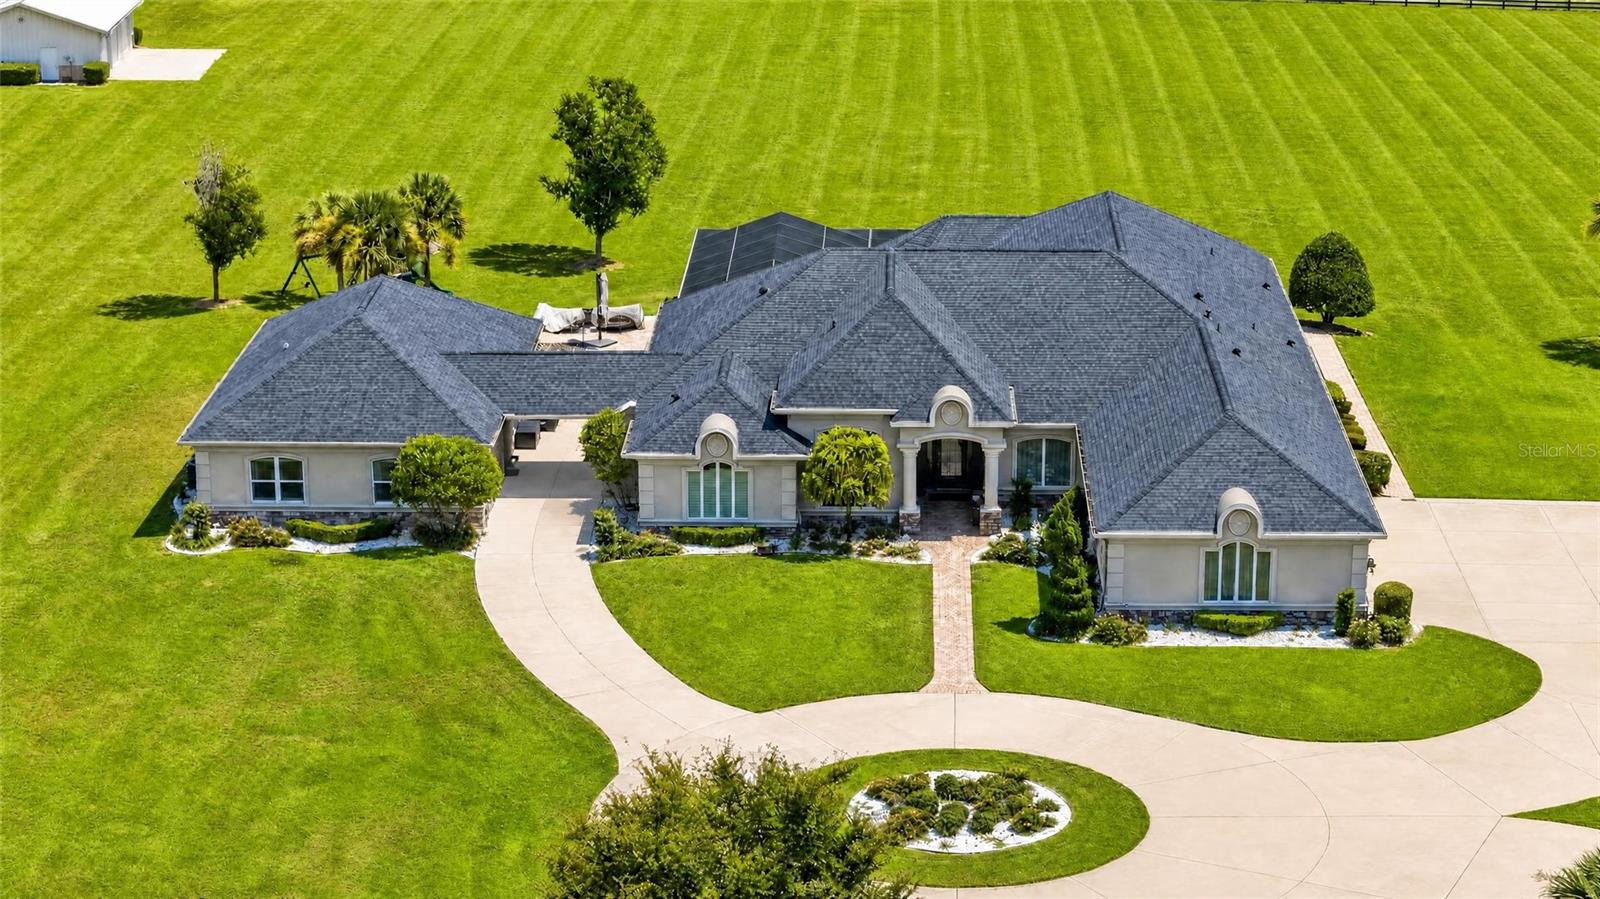
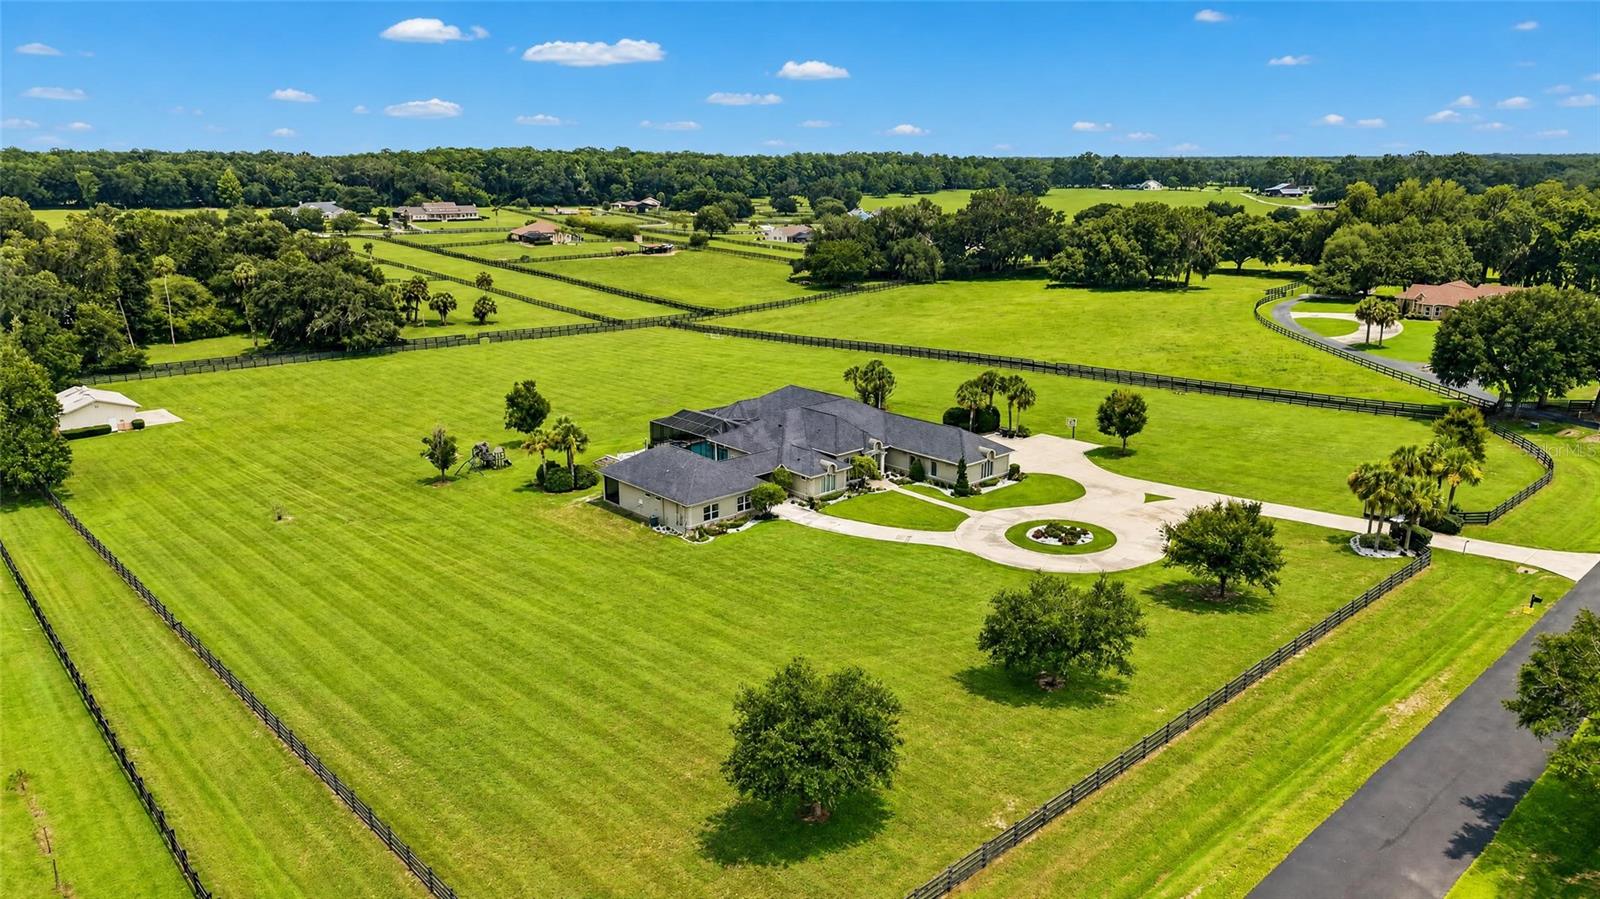
Aerial view of a sprawling home with a gray tile roof and curved driveway.
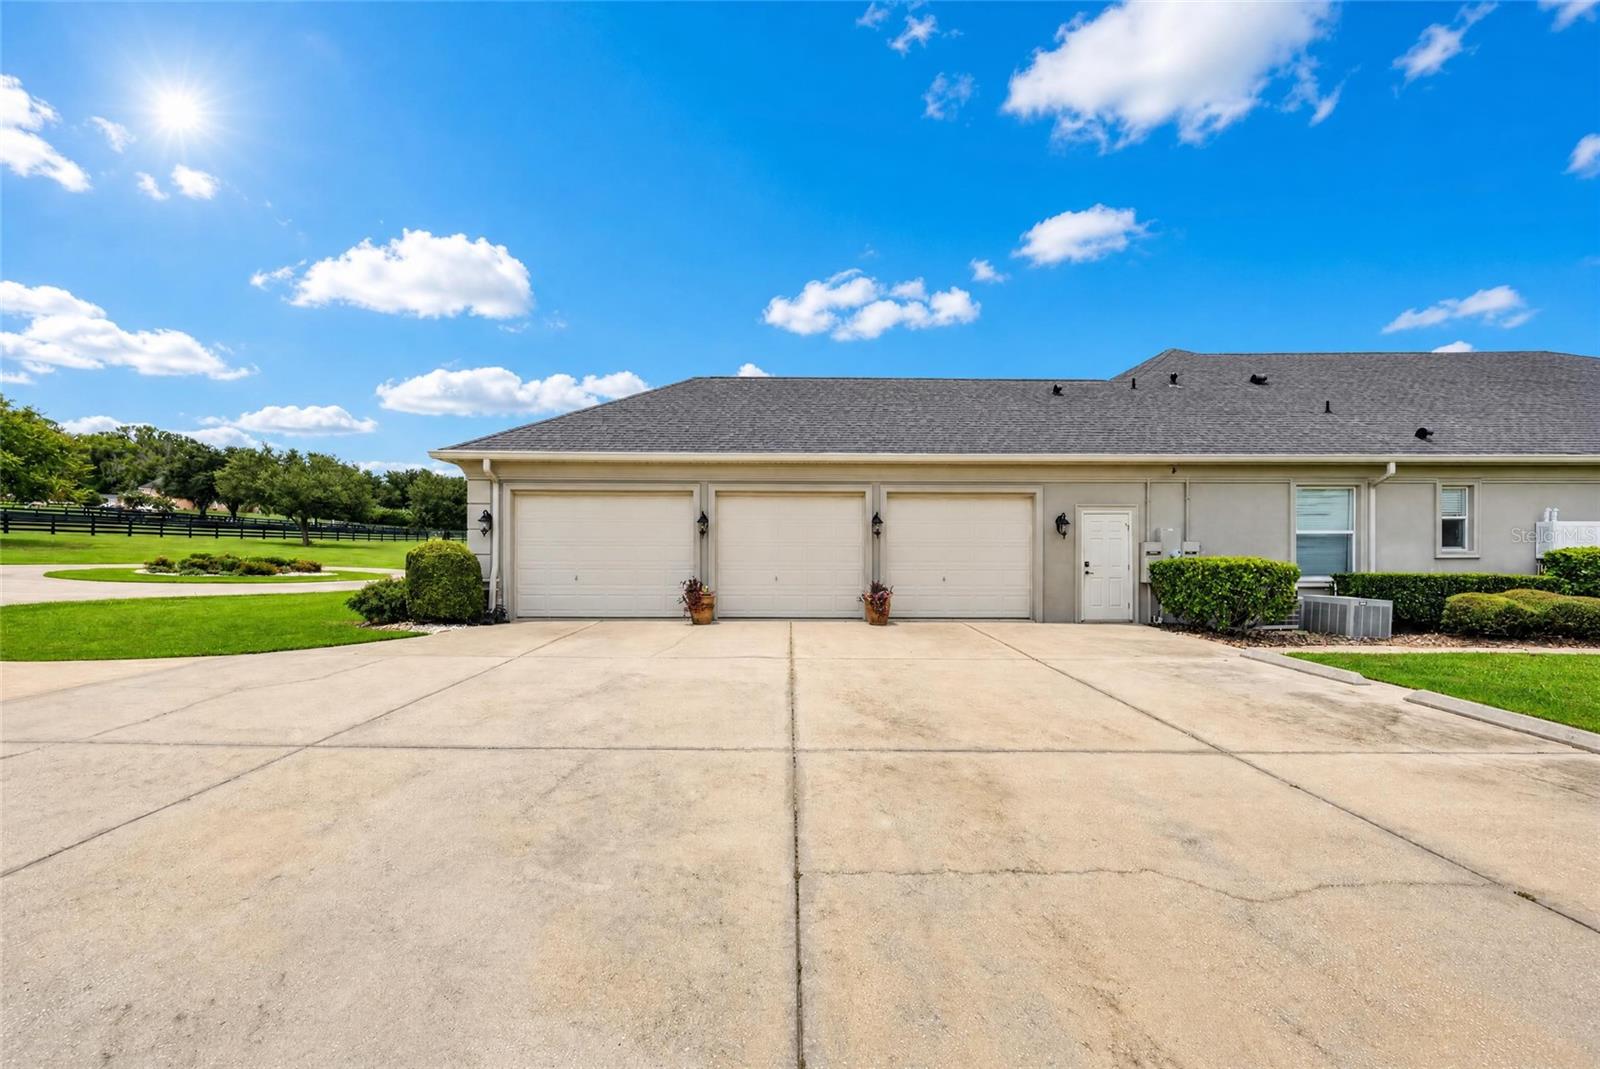
Home exterior with three garage doors, a broad concrete driveway, and a neatly landscaped lawn.
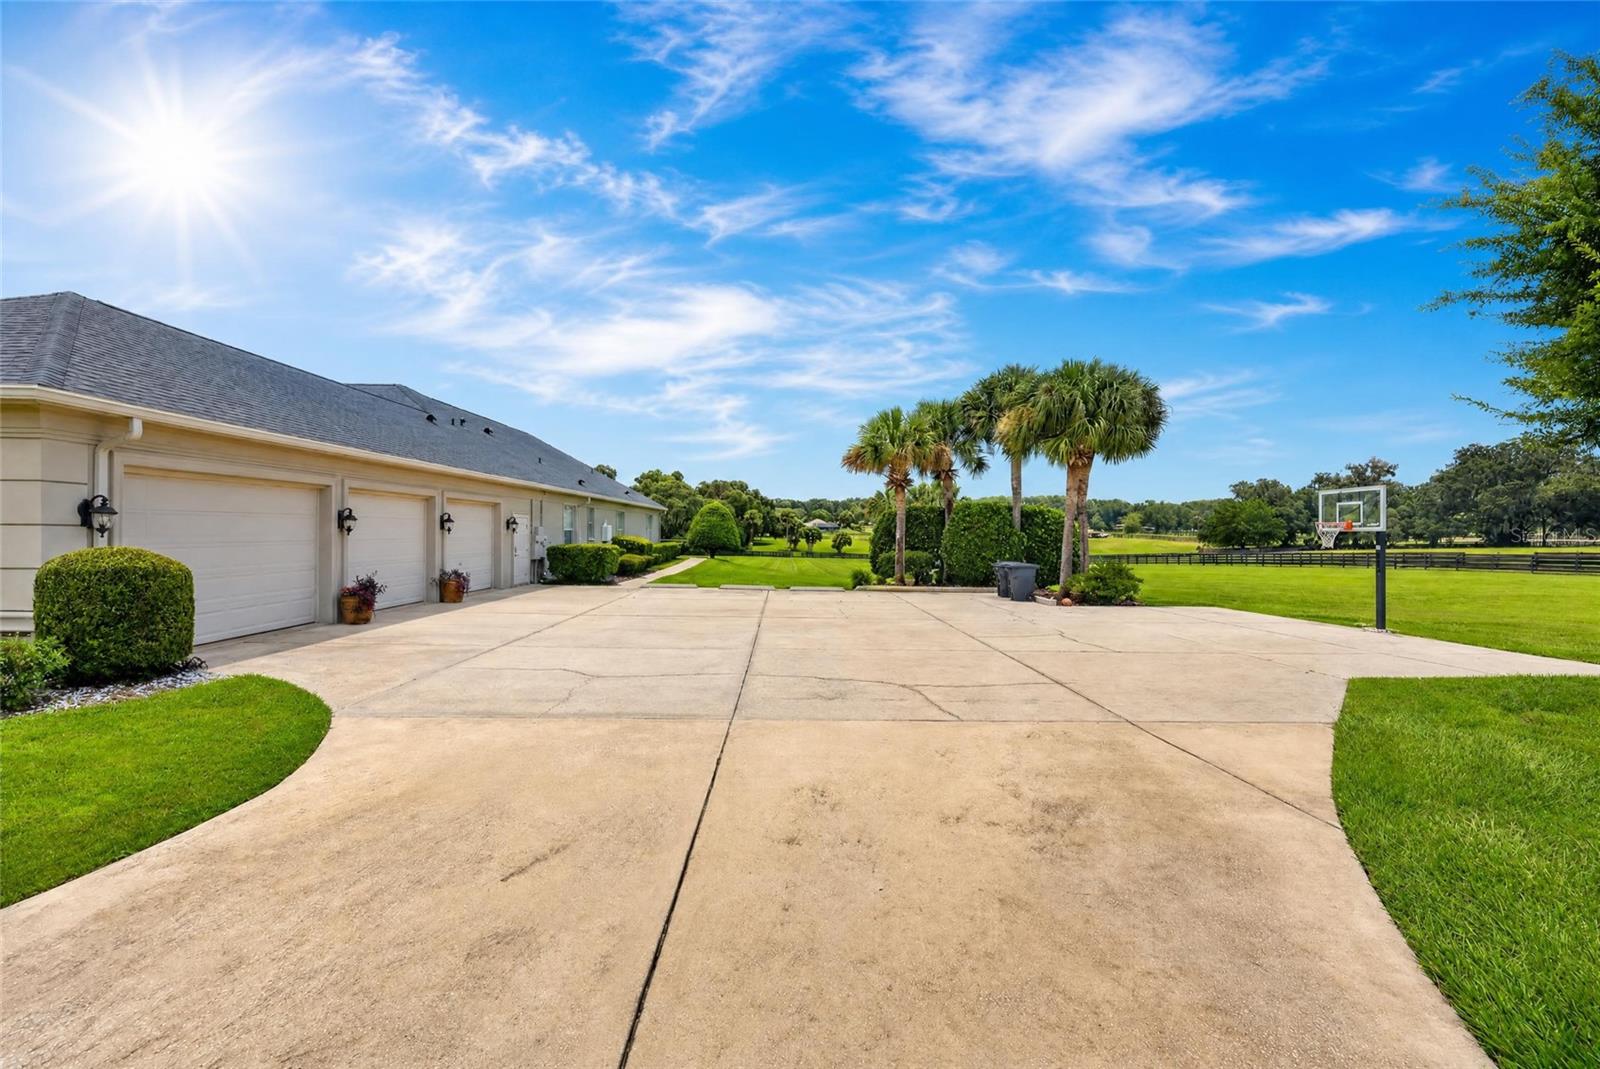
Wide concrete driveway beside a multi-car garage, with palm trees and a basketball hoop.
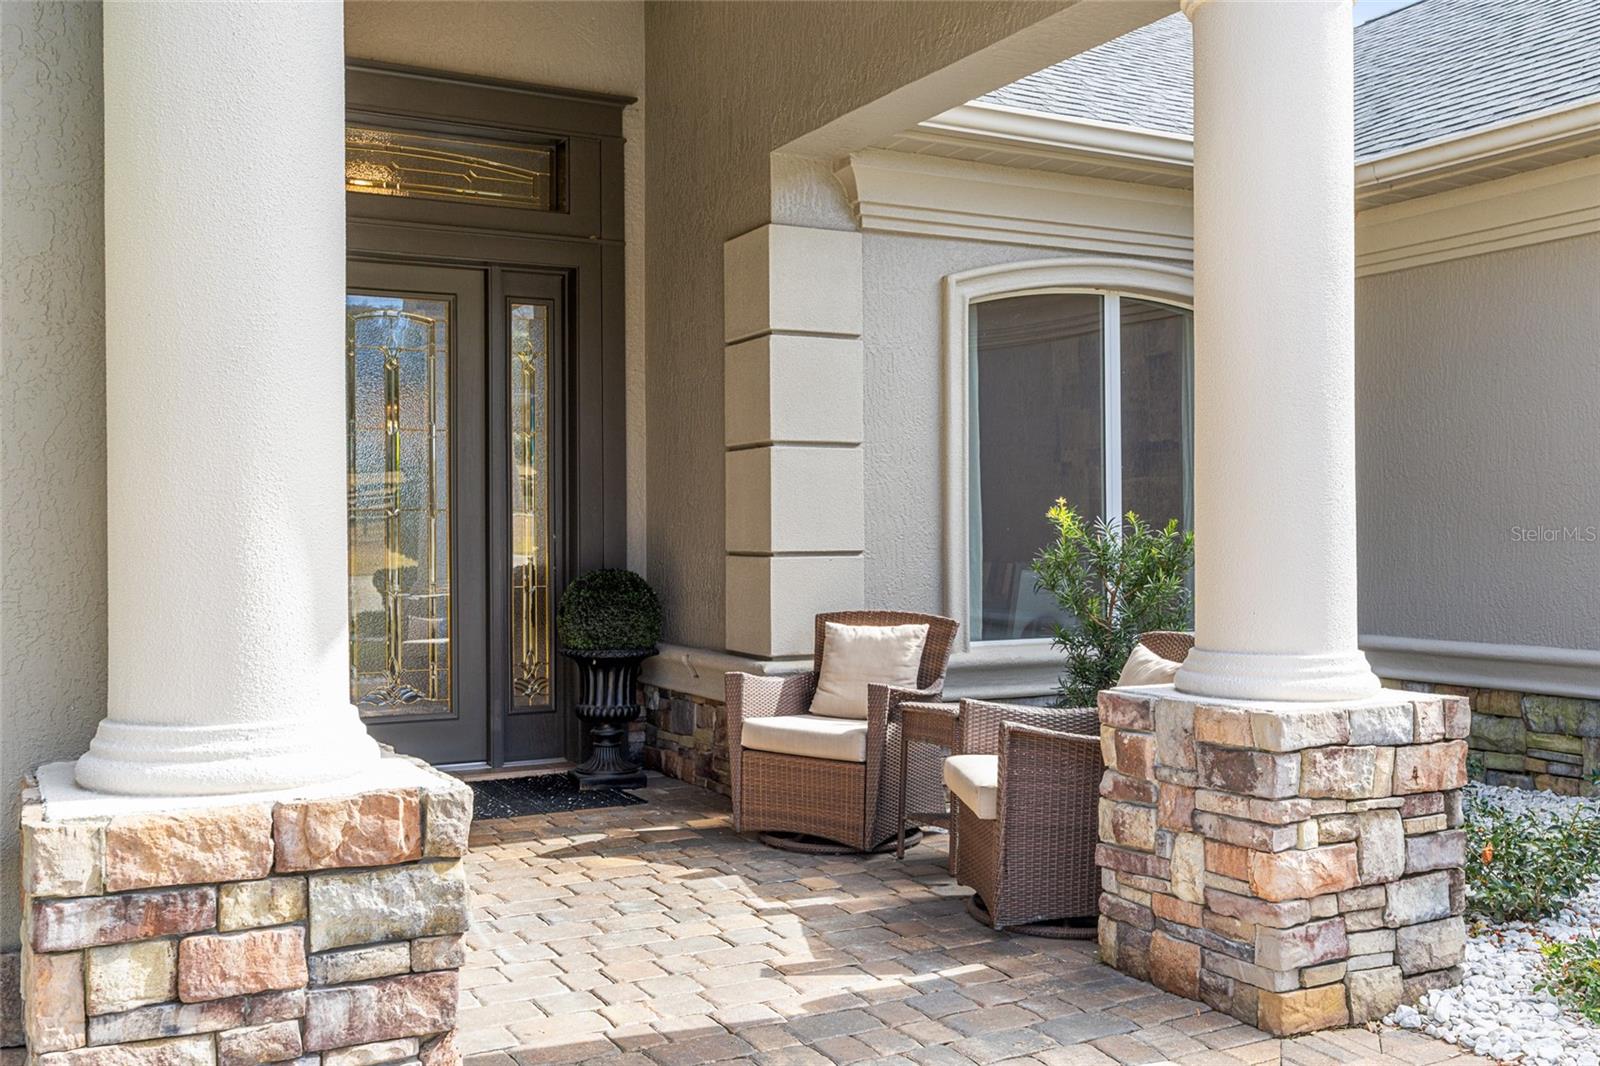
Home’s covered front porch with white columns, stone bases, and wicker seating beside the entry door.
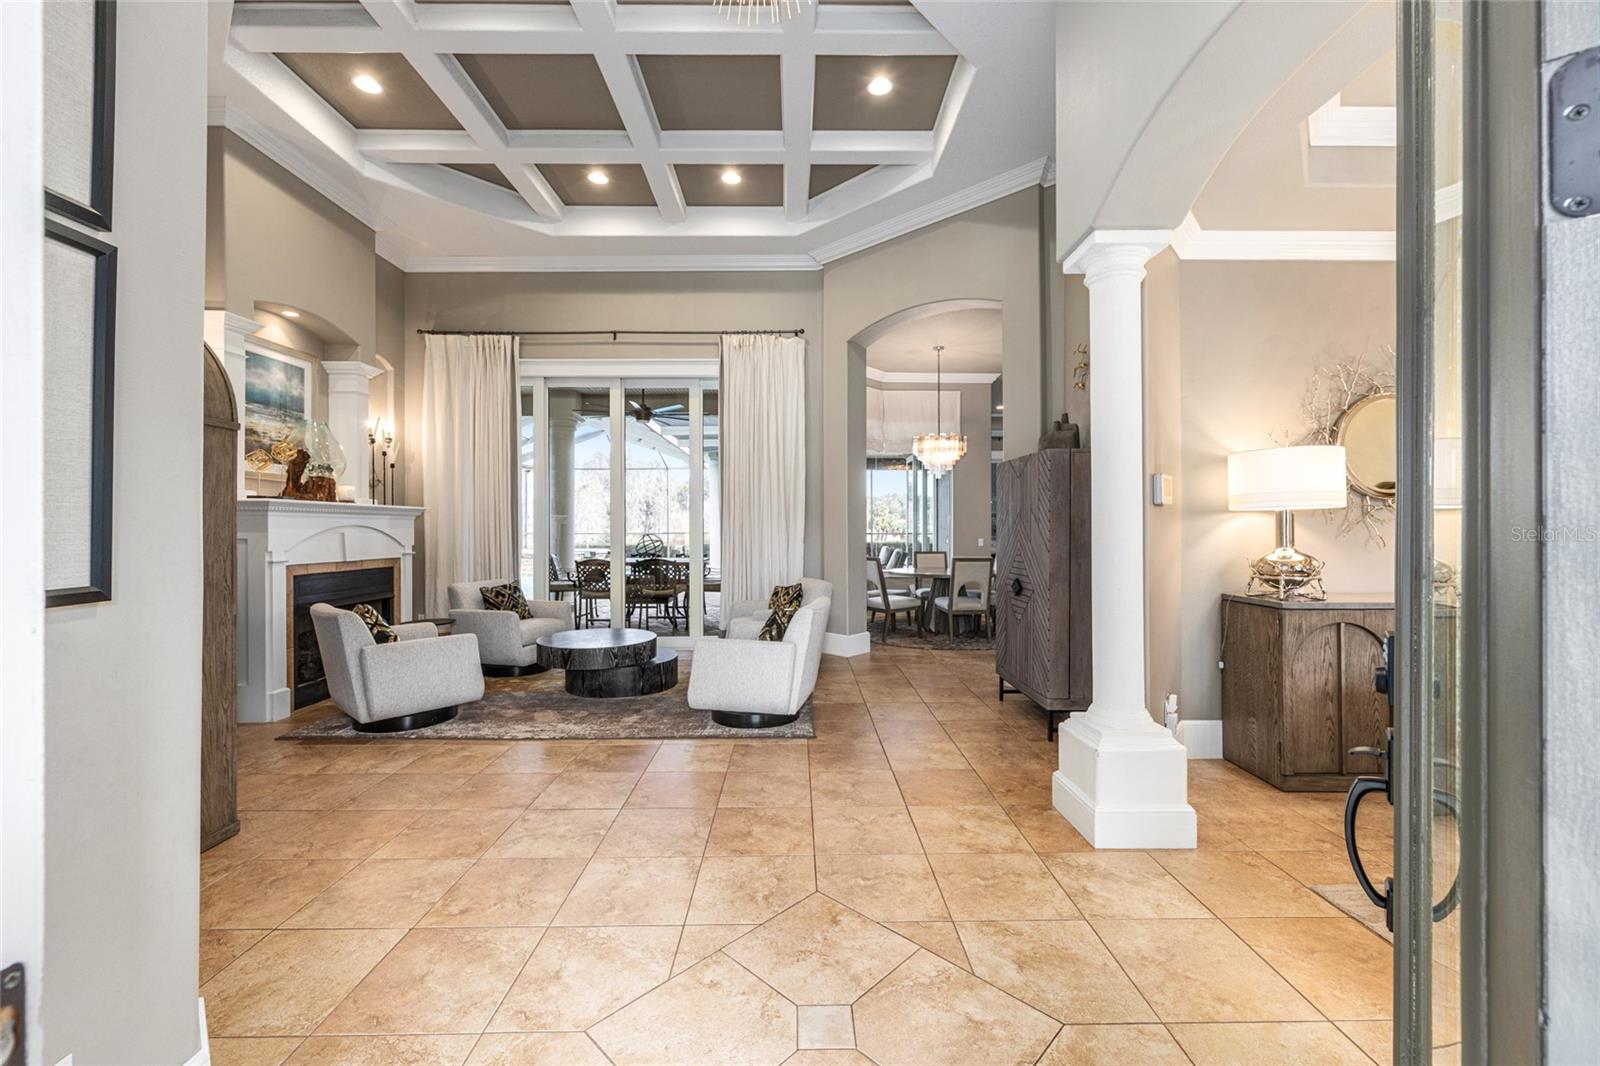
Living room with a coffered ceiling, fireplace, tiled floors, and adjoining dining area.
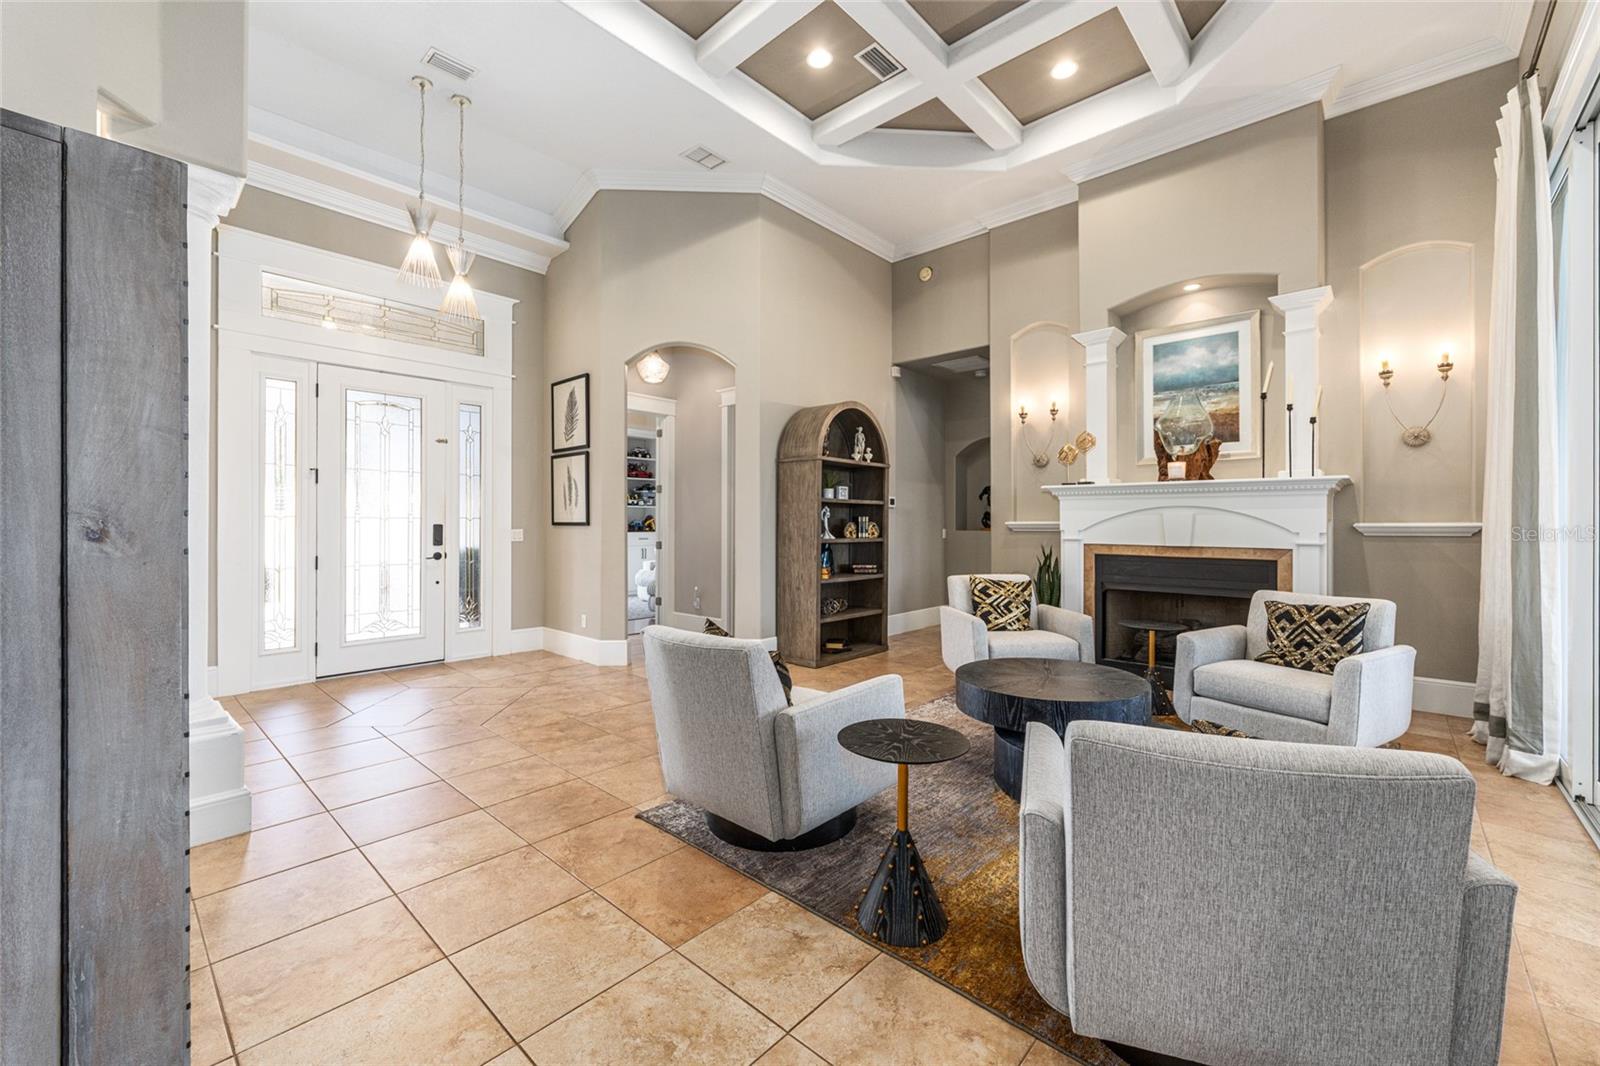
Living room with a coffered ceiling, fireplace, gray seating, and tiled entryway.
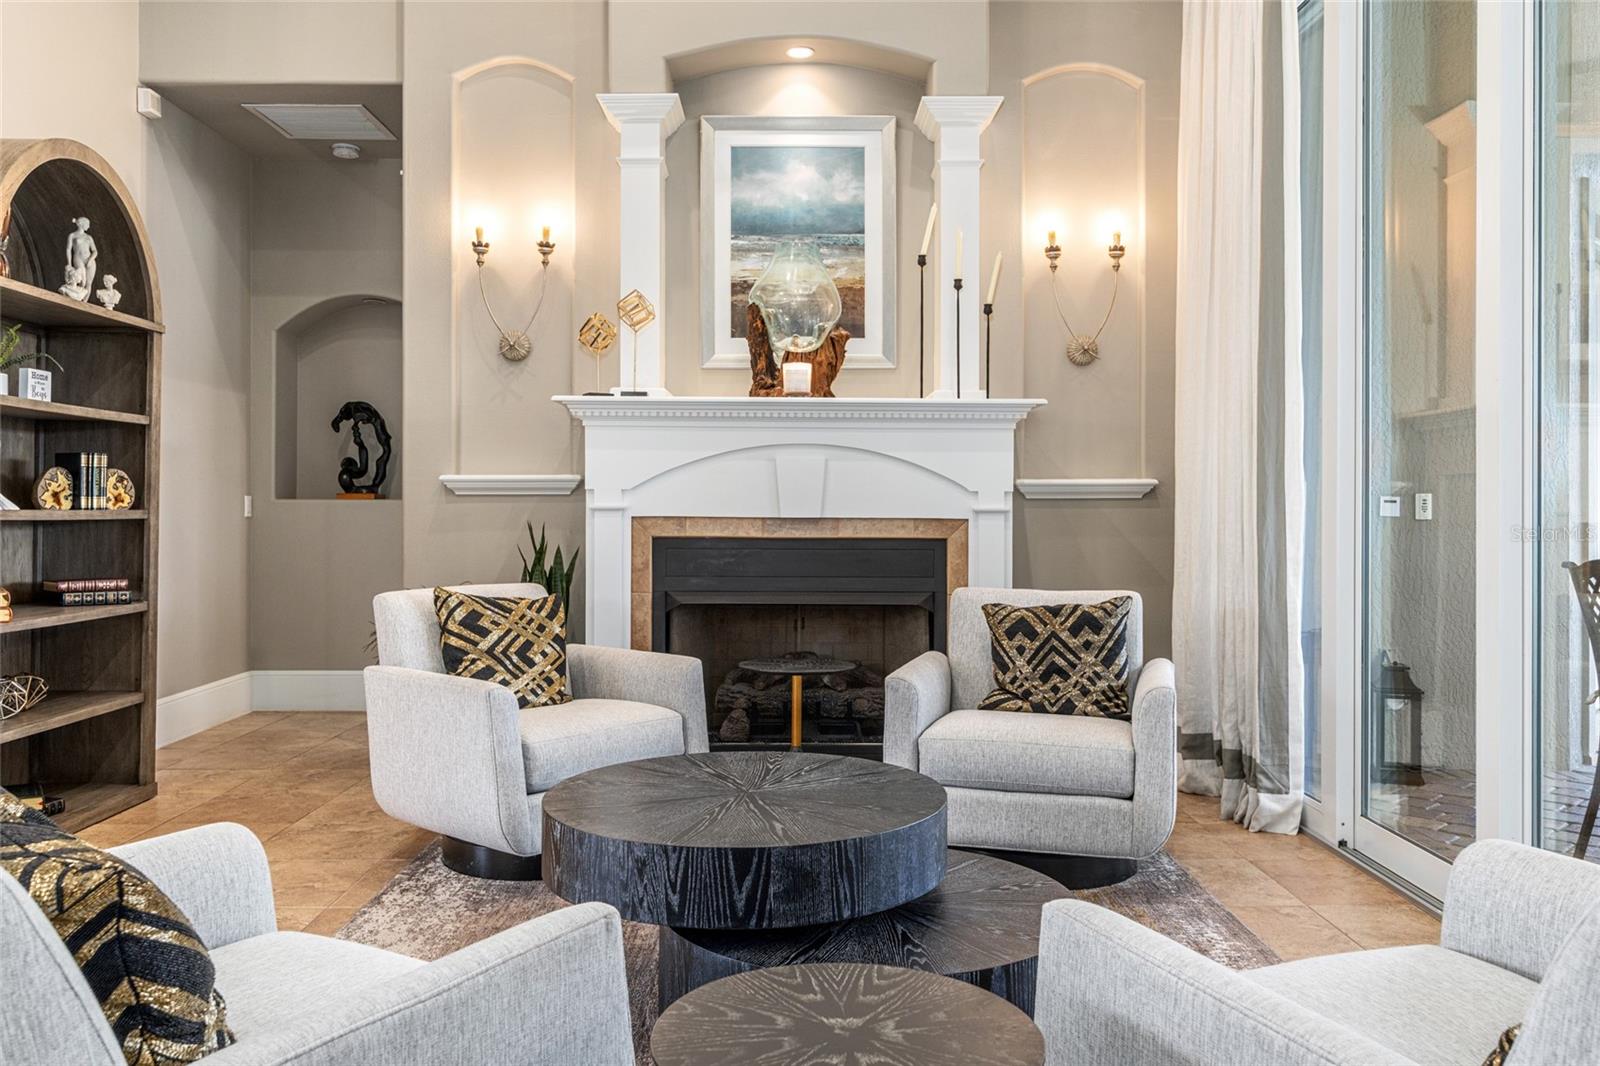
Living room with a white fireplace, pale chairs, dark round coffee tables, and glass doors to a patio.
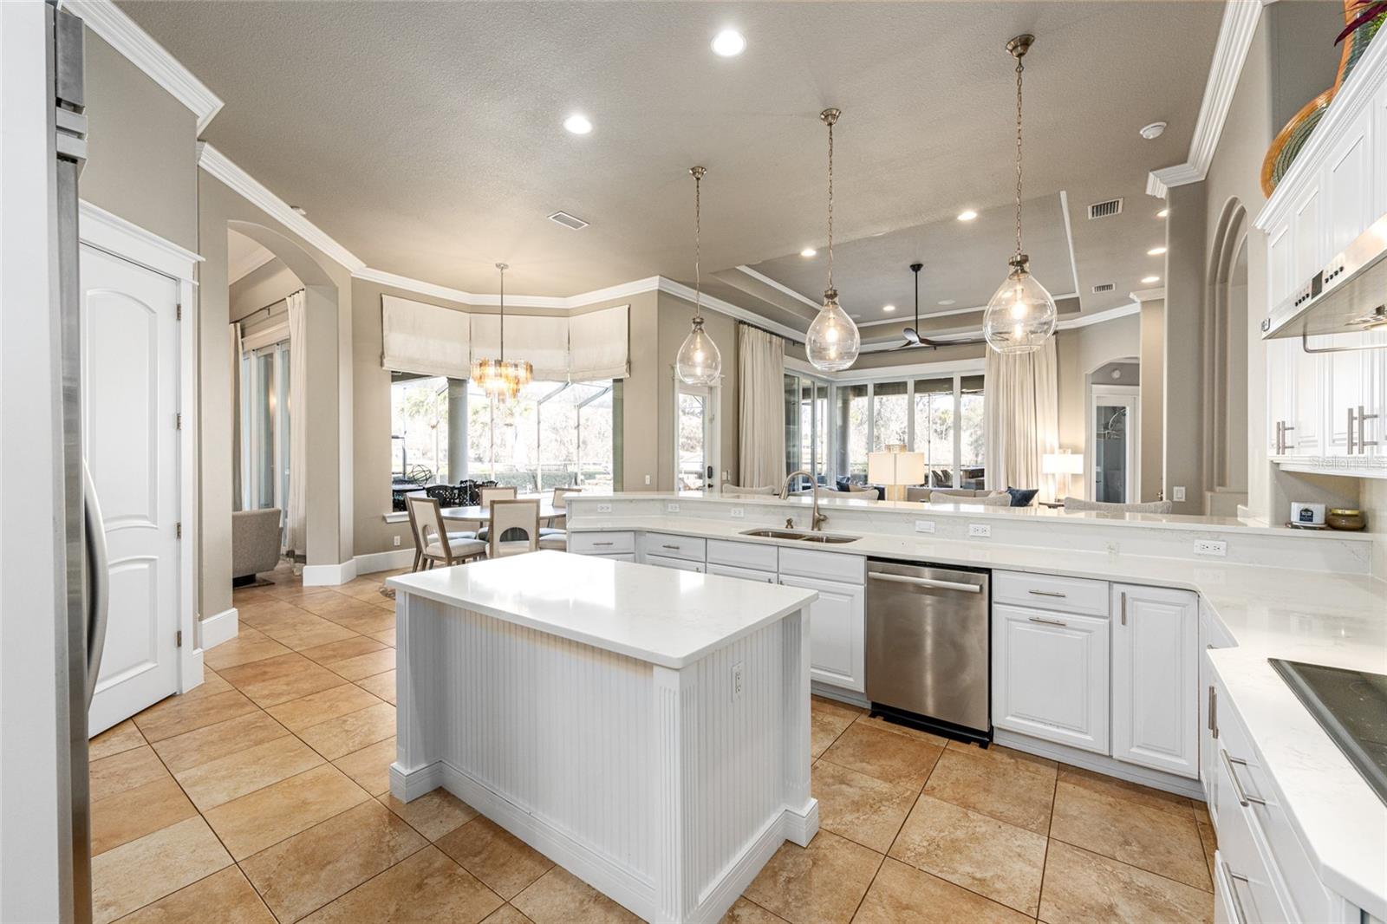
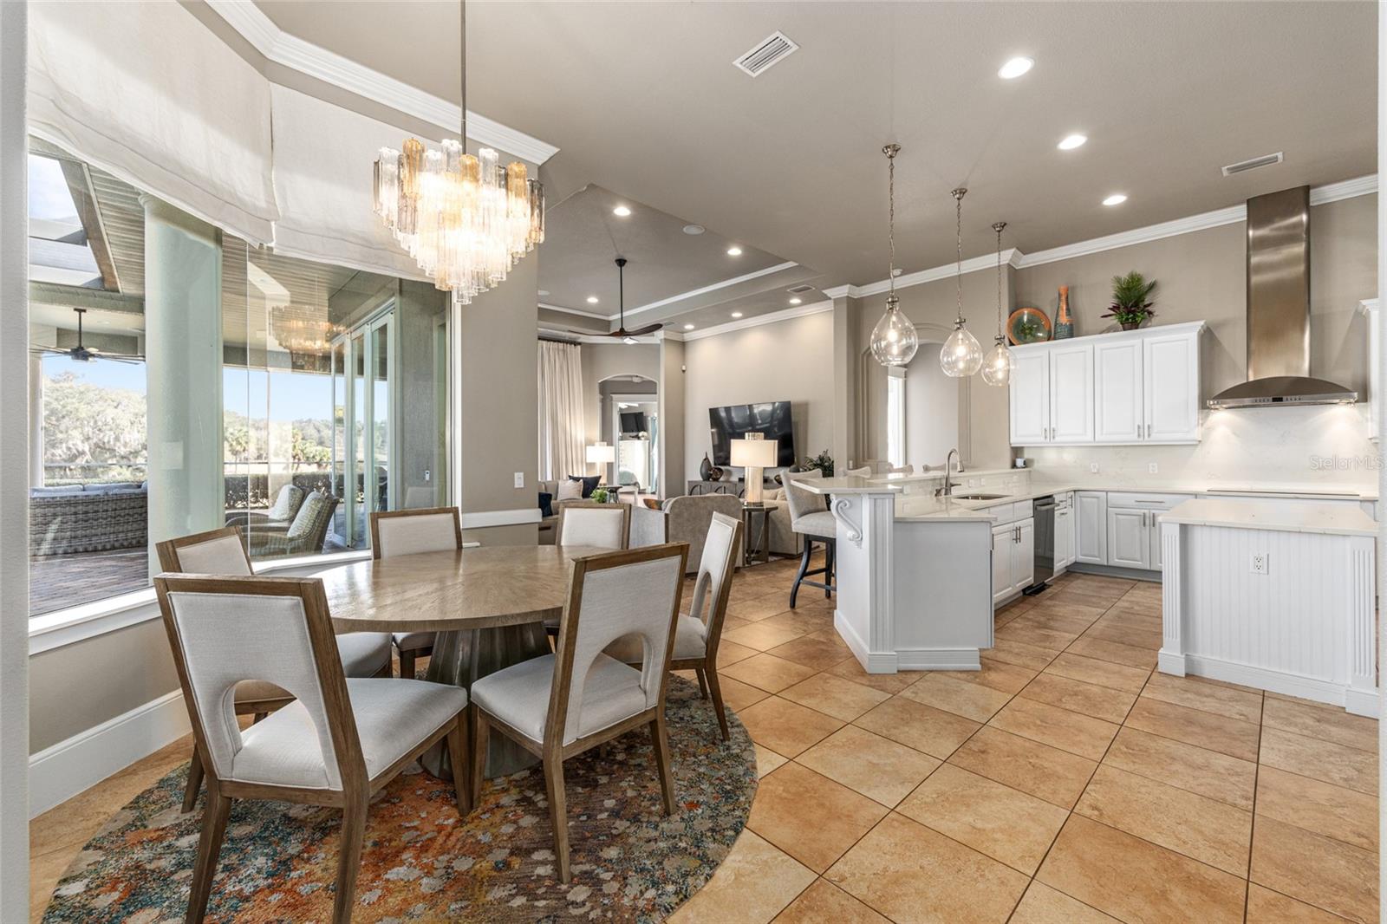
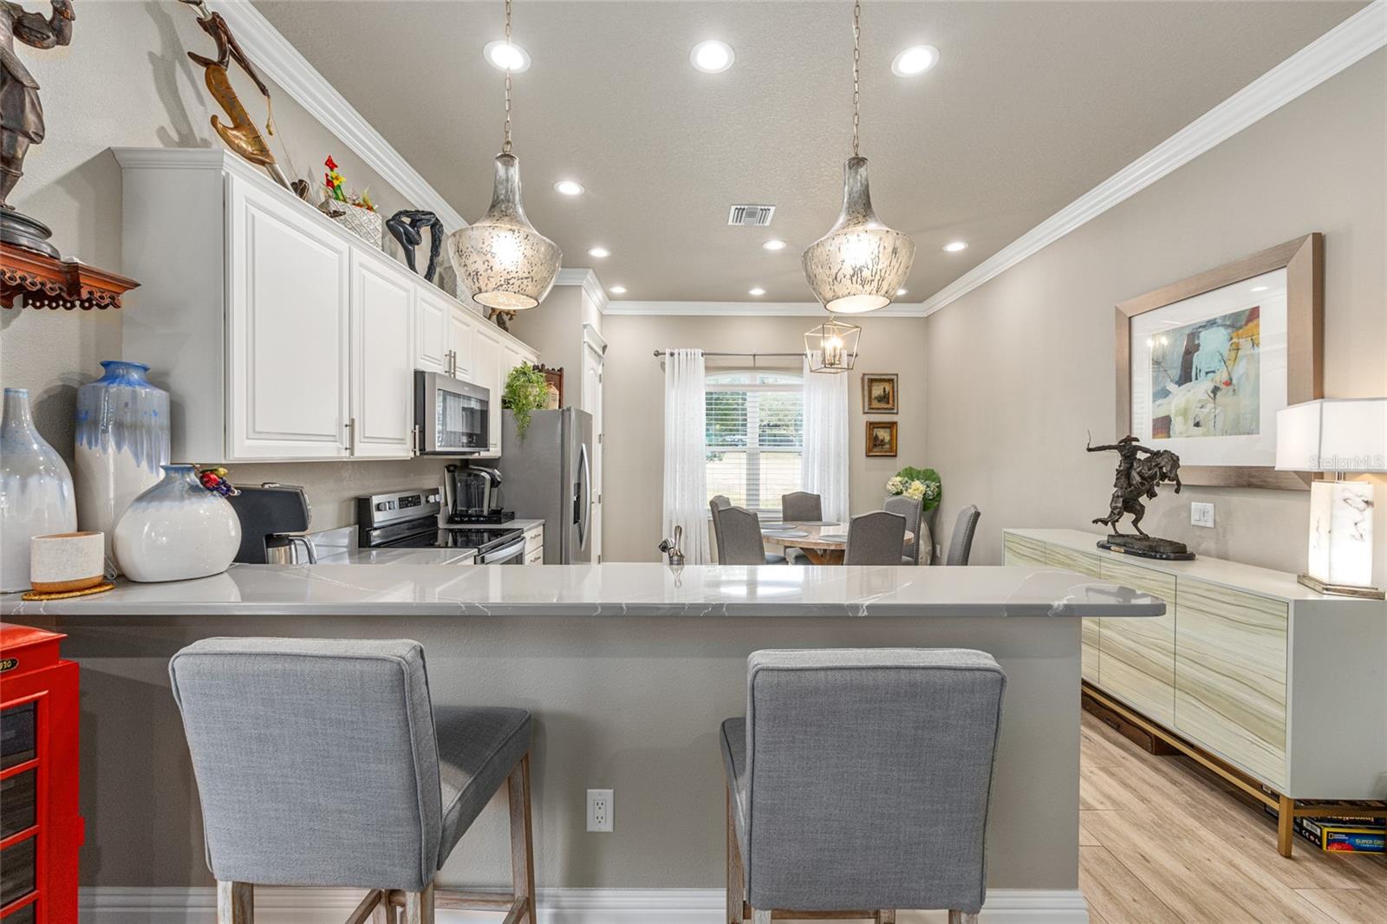
Open-plan kitchen with a large white island, stone counters, and pendant lights overlooking the dining and living areas.
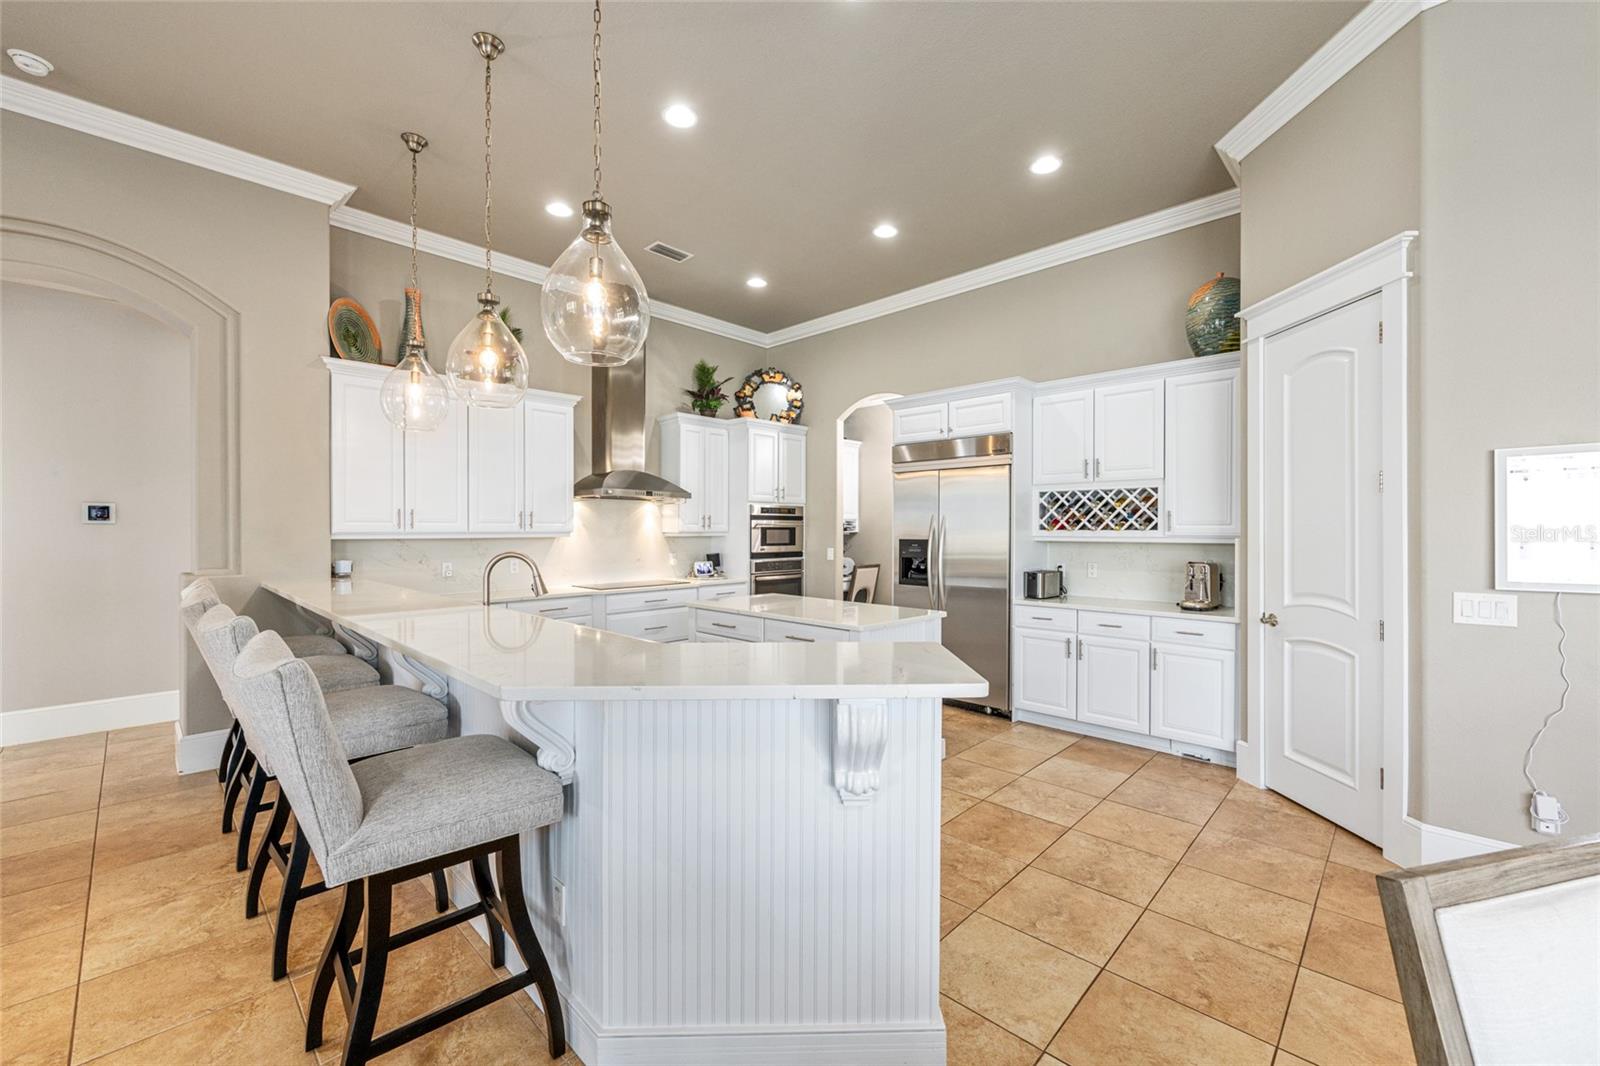
Kitchen with a large white island, gray bar stools, and stainless steel appliances.
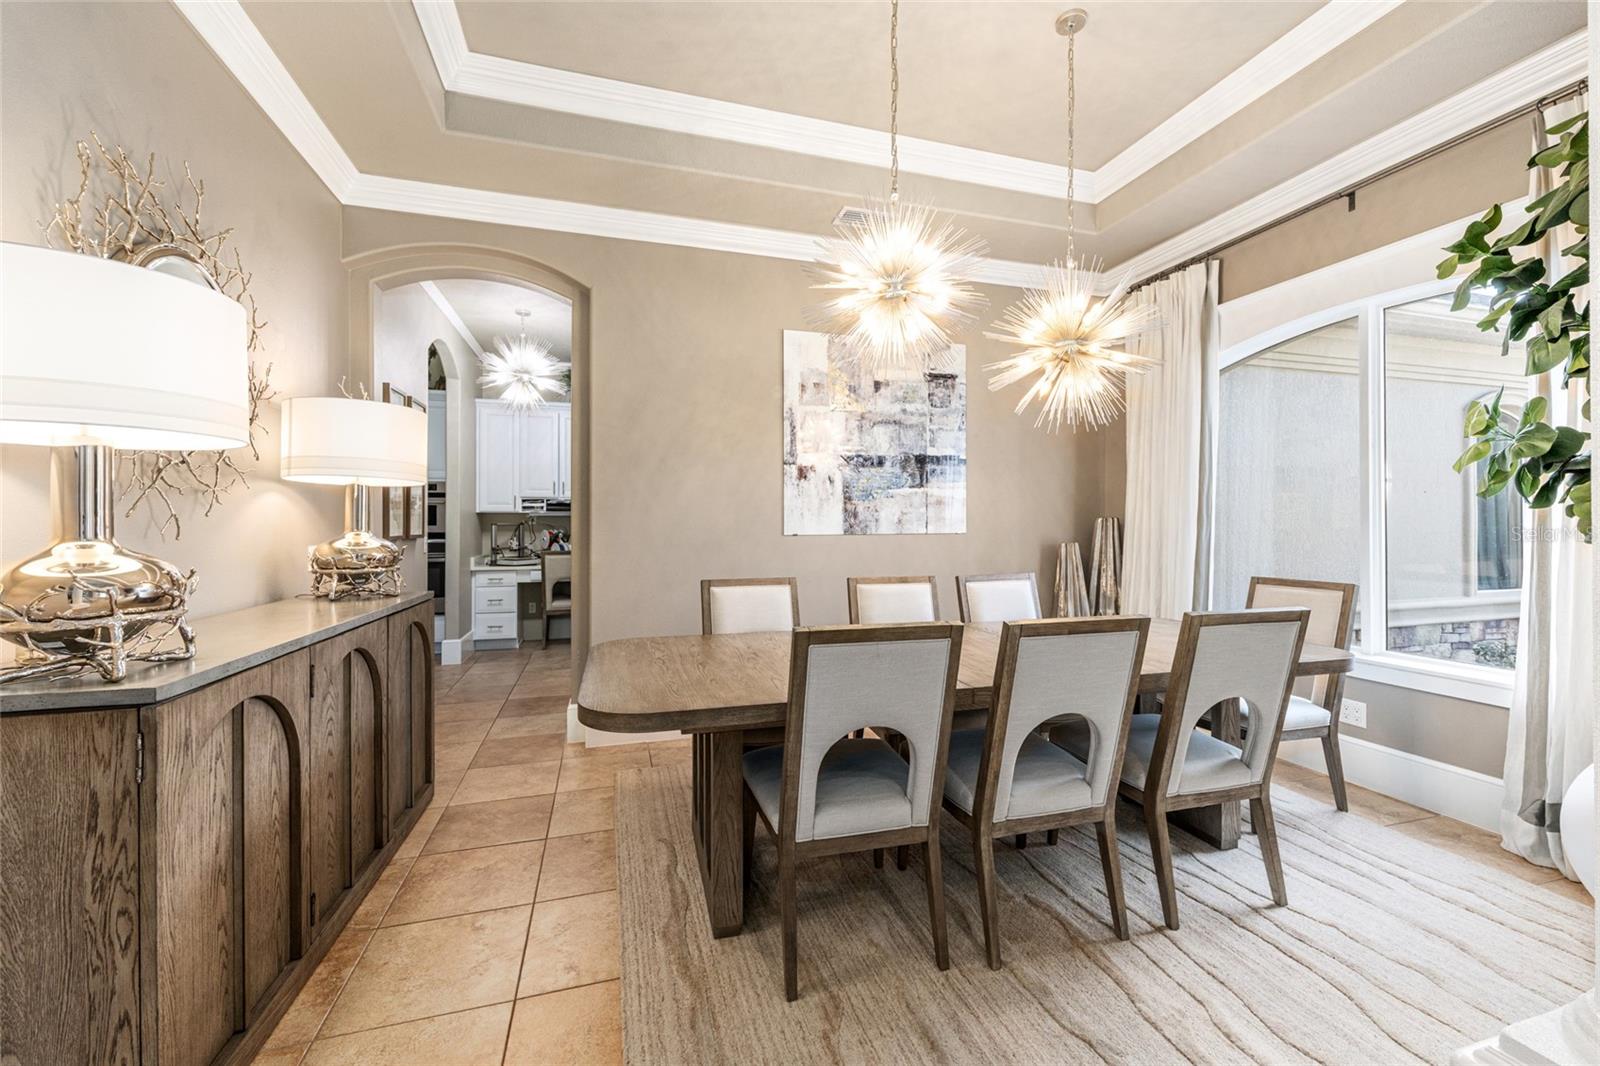
Dining room with a long wood table, upholstered chairs, and two starburst pendant lights.
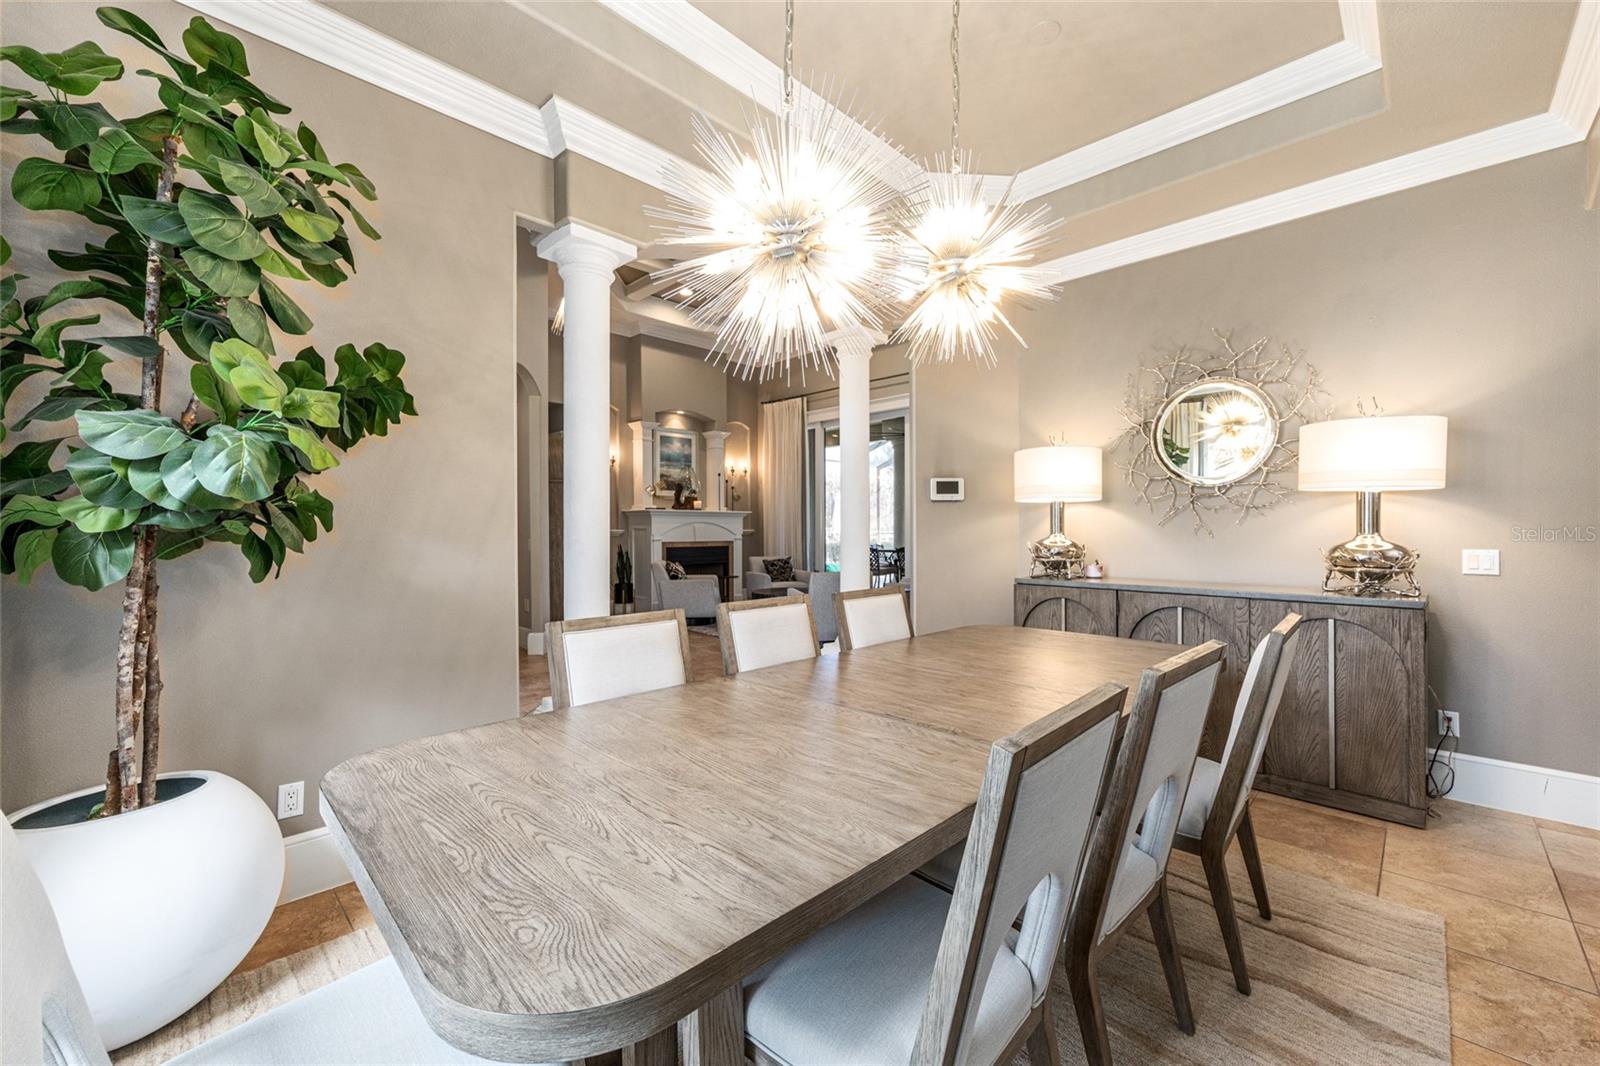
Dining room with a large wood table, starburst chandelier, white columns, and a tall potted tree.
Open-plan kitchen and dining area with white cabinetry, a large island, and sliding doors to a patio.
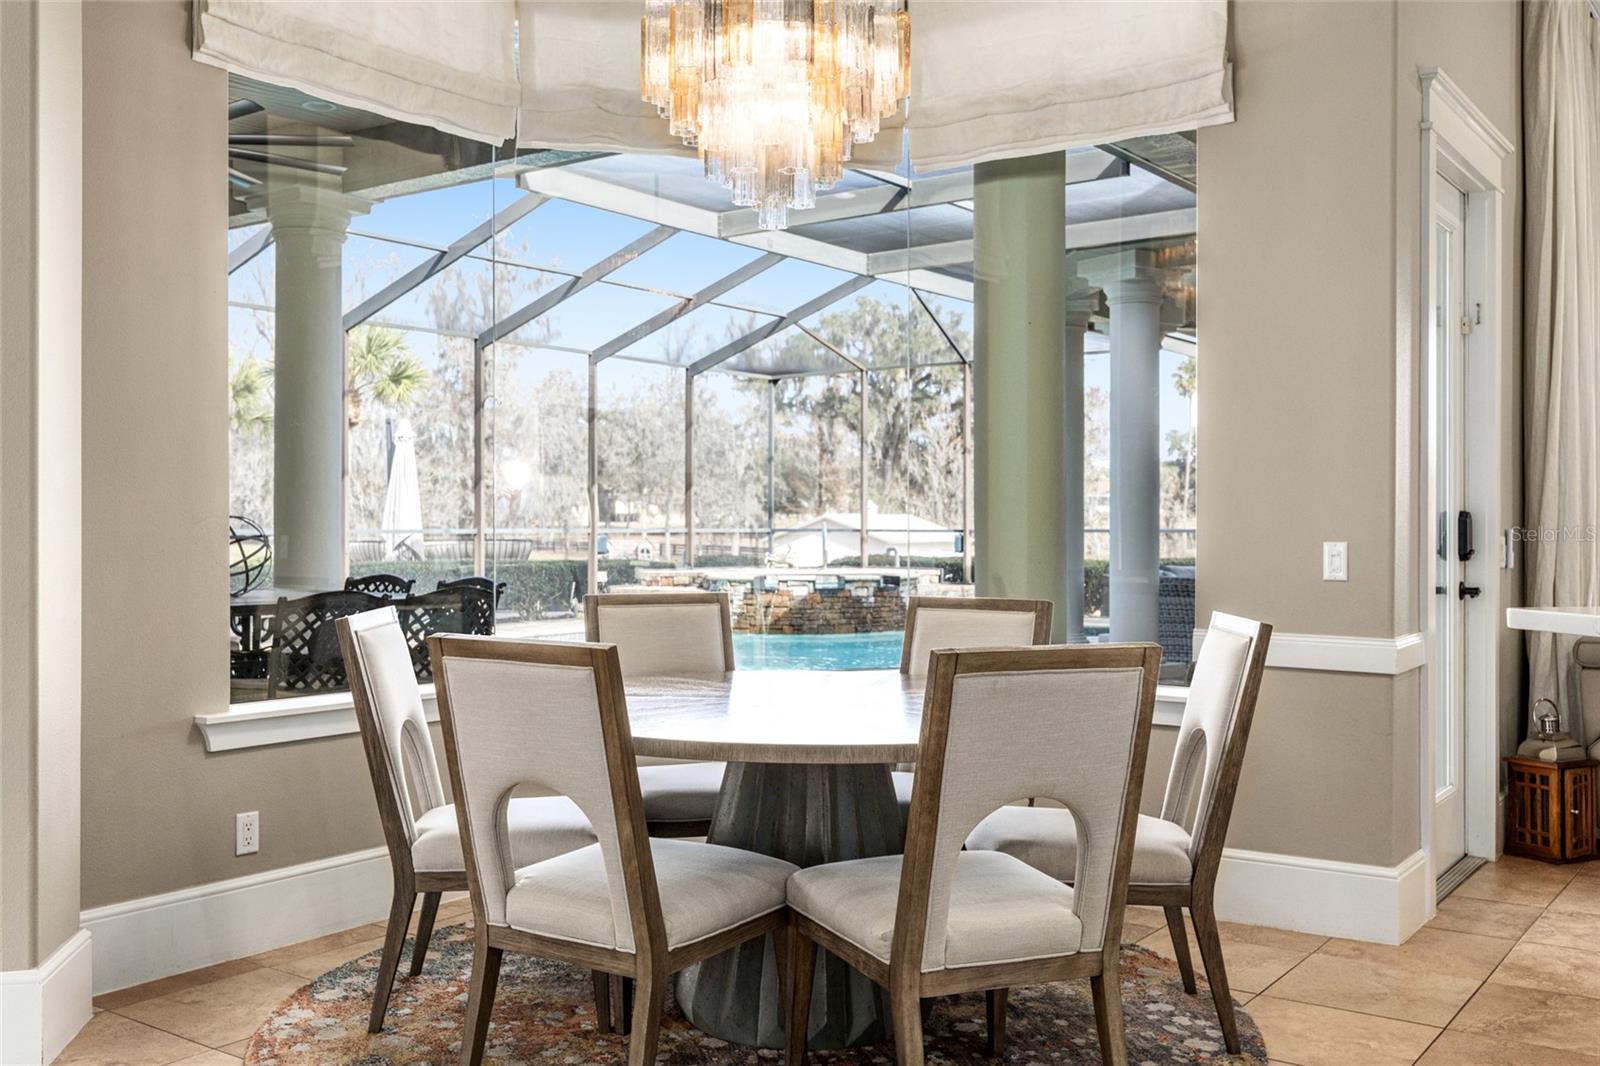
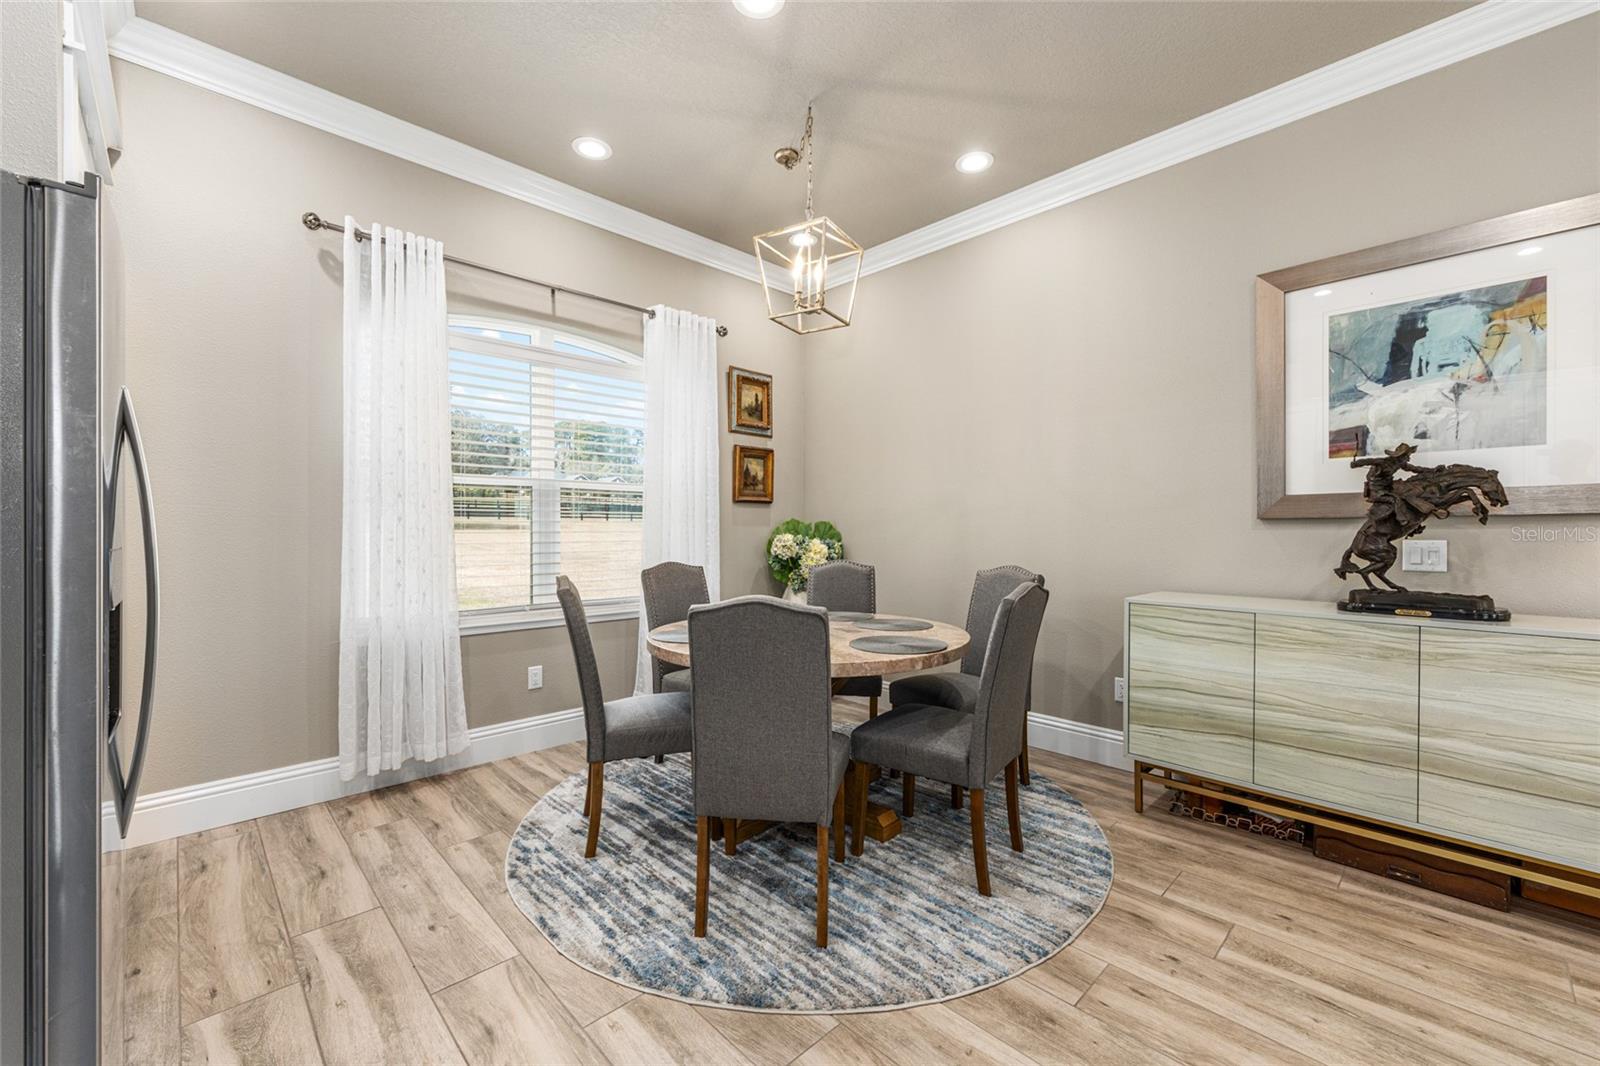
Dining room with a round table and chandelier overlooking a screened lanai and pool.
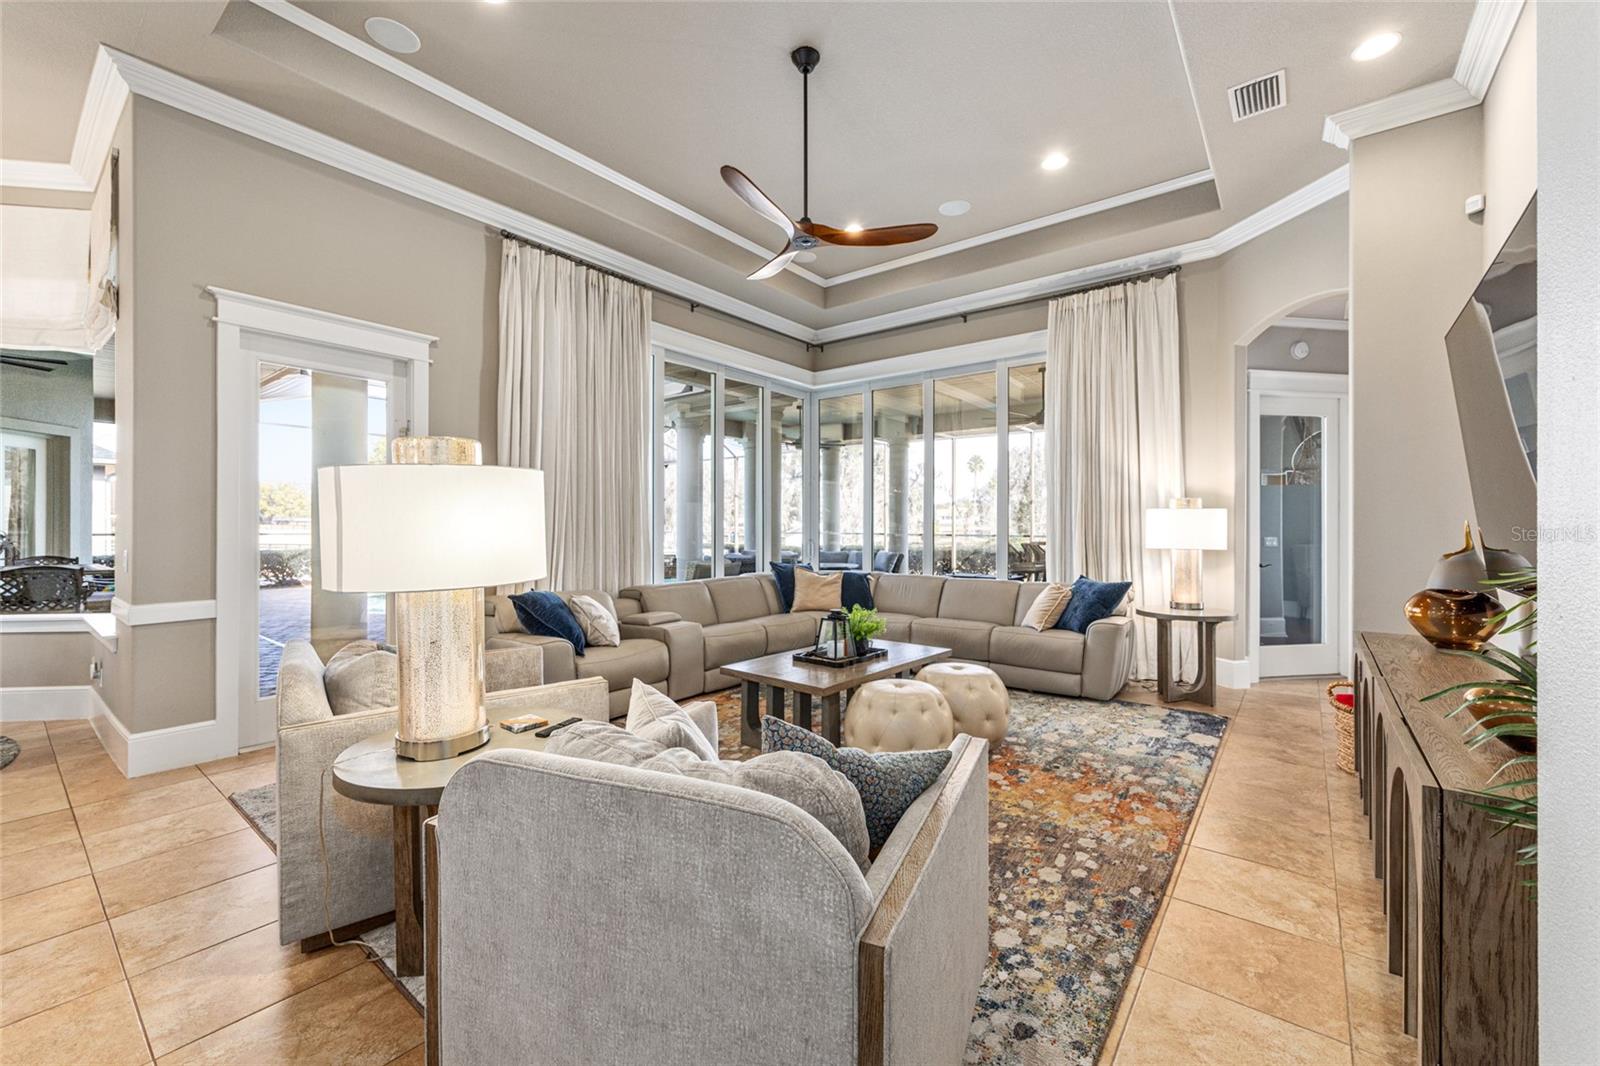
Staged living room with a beige sectional, tray ceiling, and corner windows overlooking a covered patio.
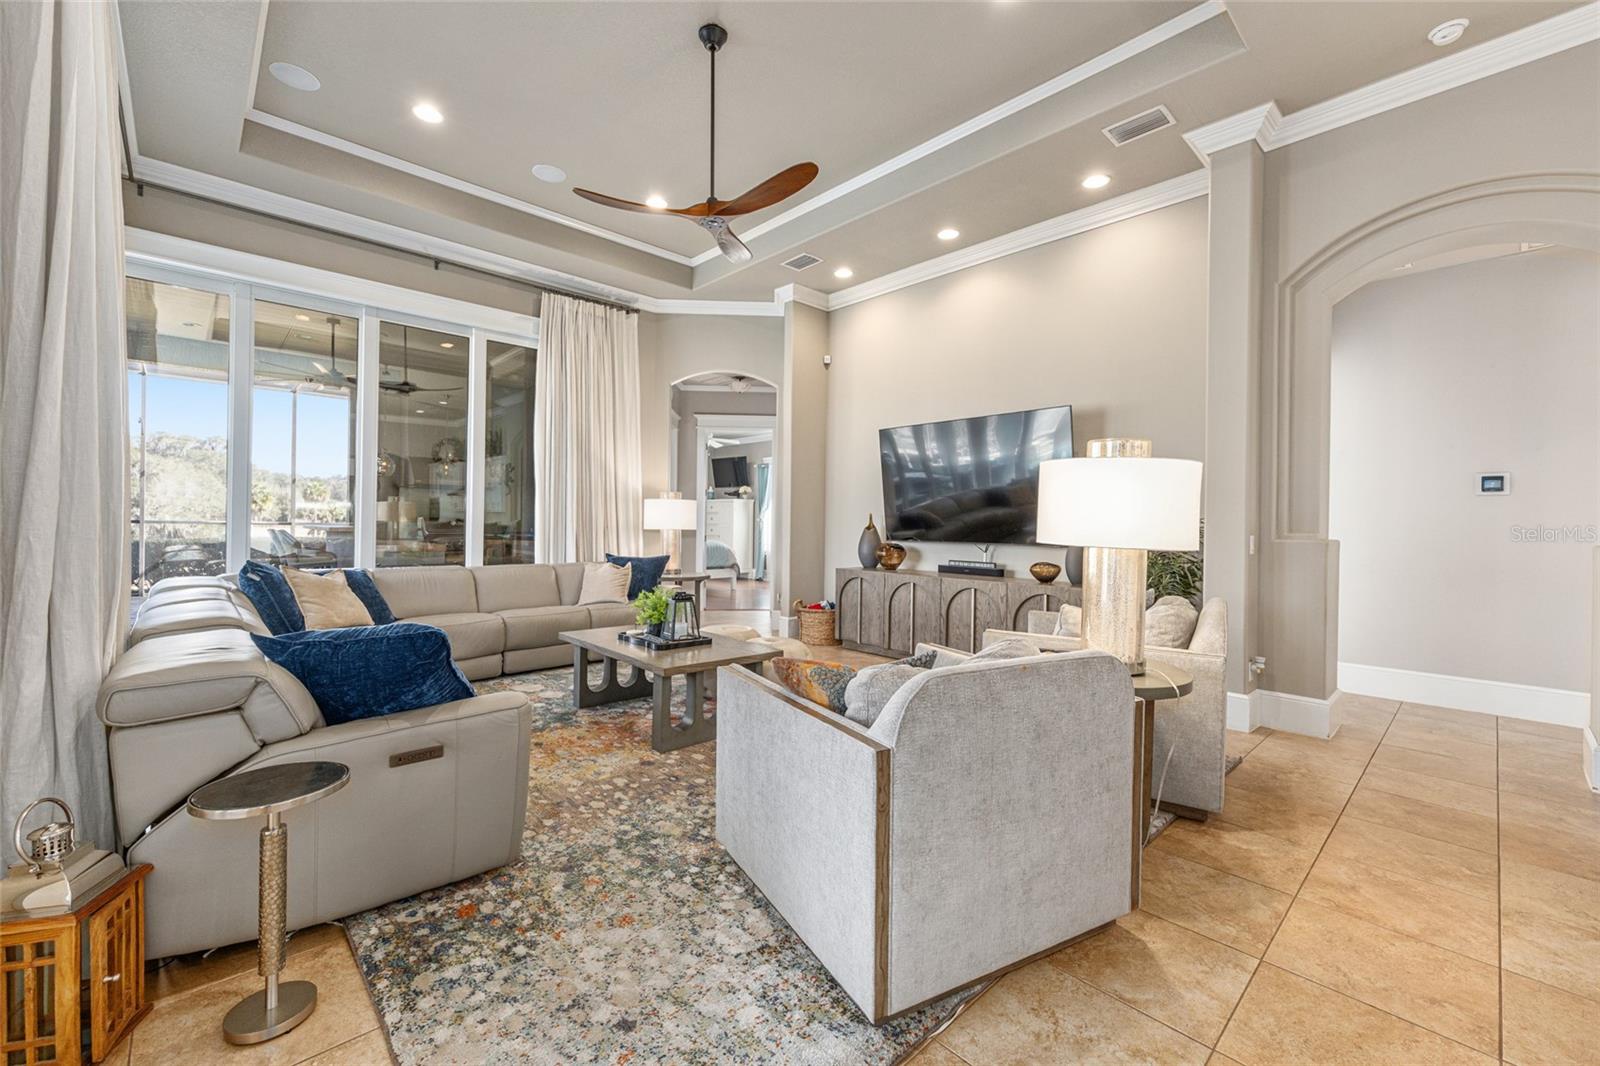
Furnished living room with a beige sectional, tray ceiling, and sliding glass doors to an outdoor sitting area.
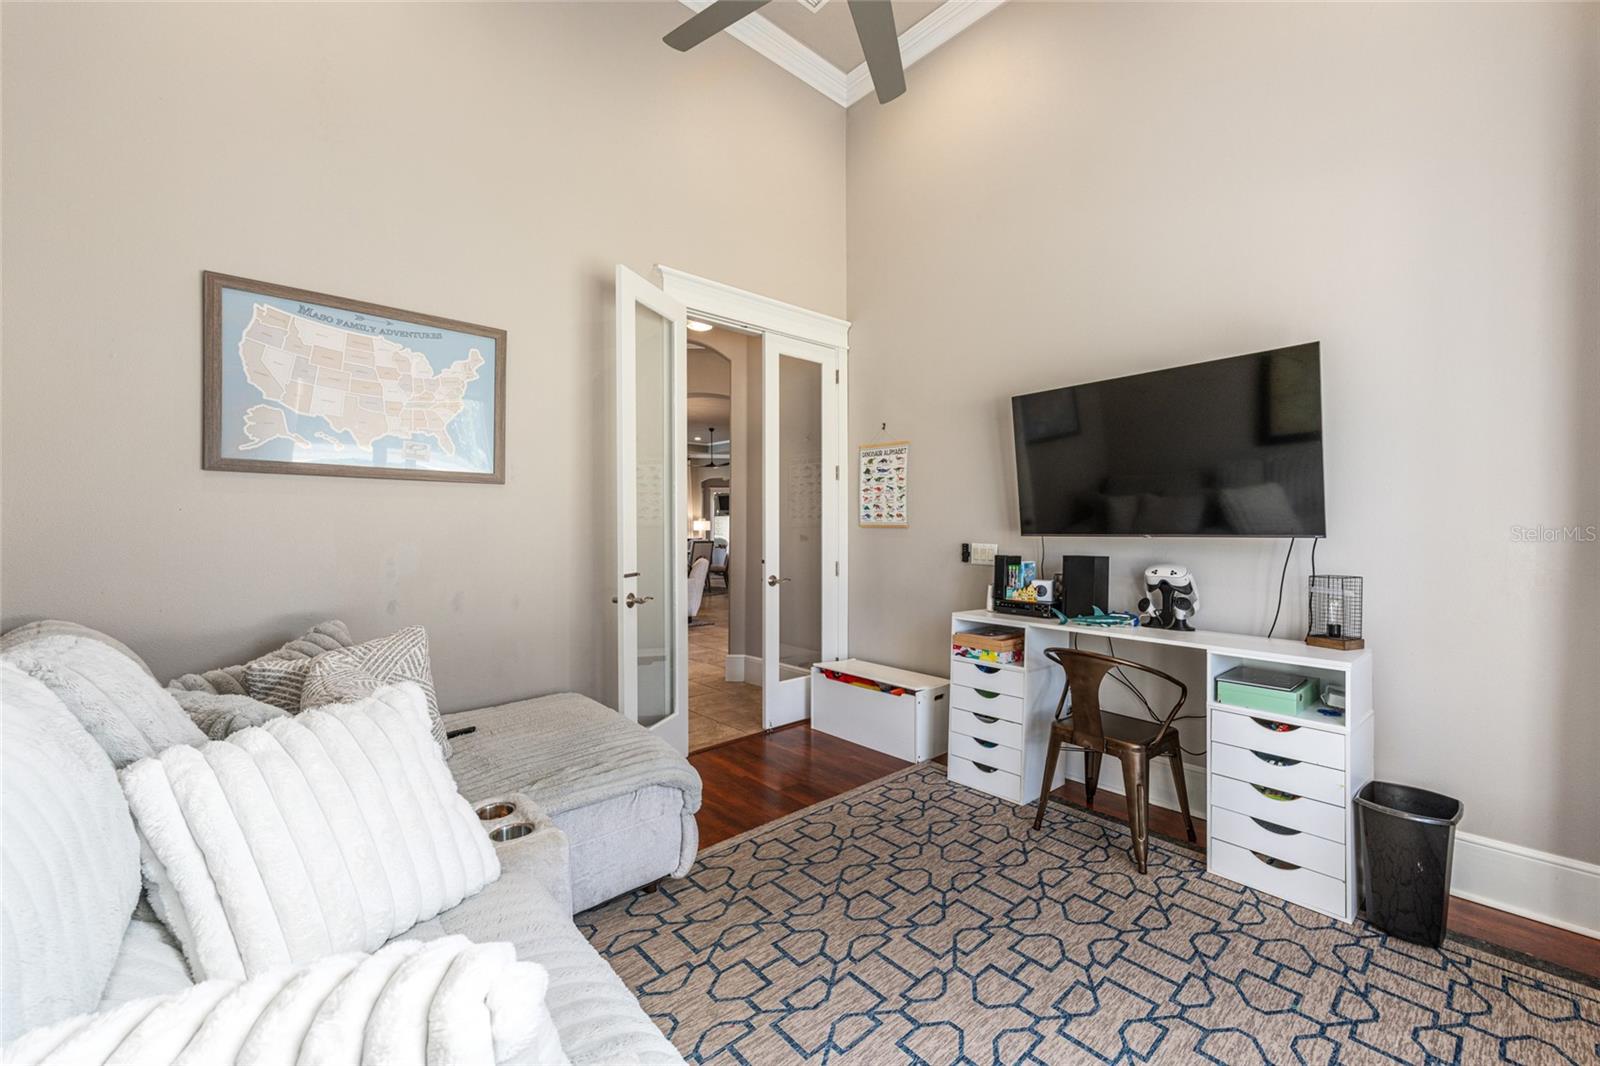
Furnished living room with a gray sofa, wall-mounted television, white desk, and patterned rug.
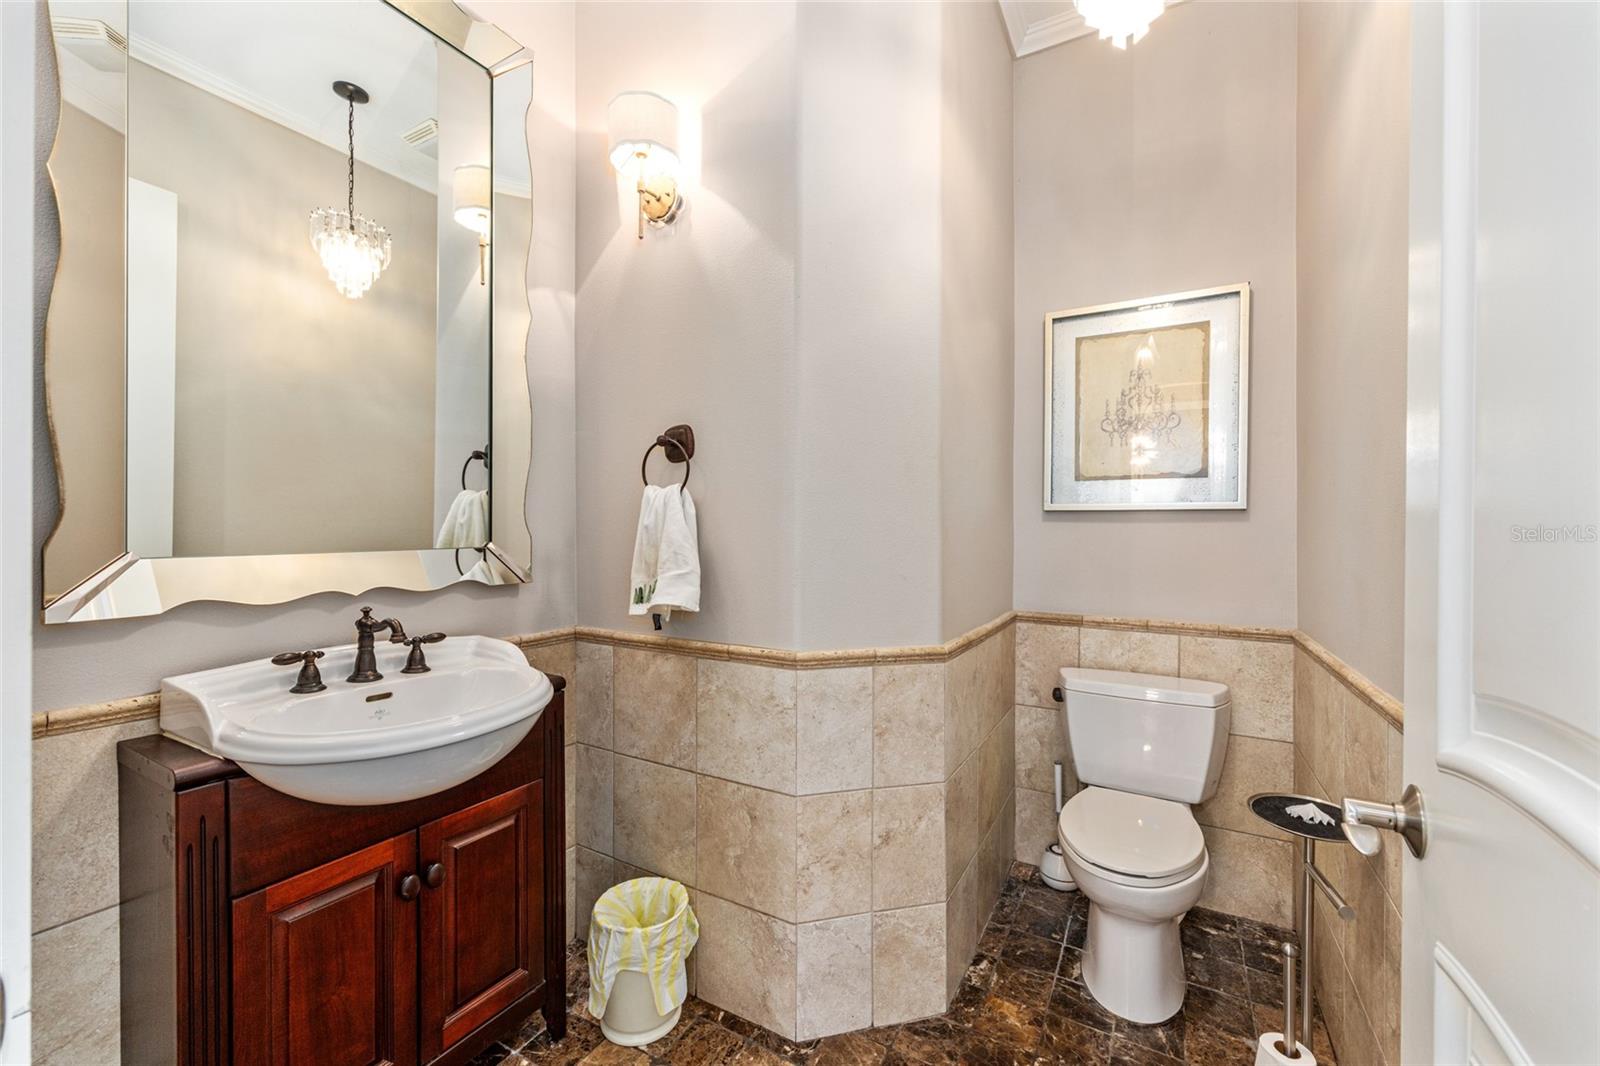
Bathroom with a dark wood vanity, large mirror, beige tile wainscoting, and toilet.
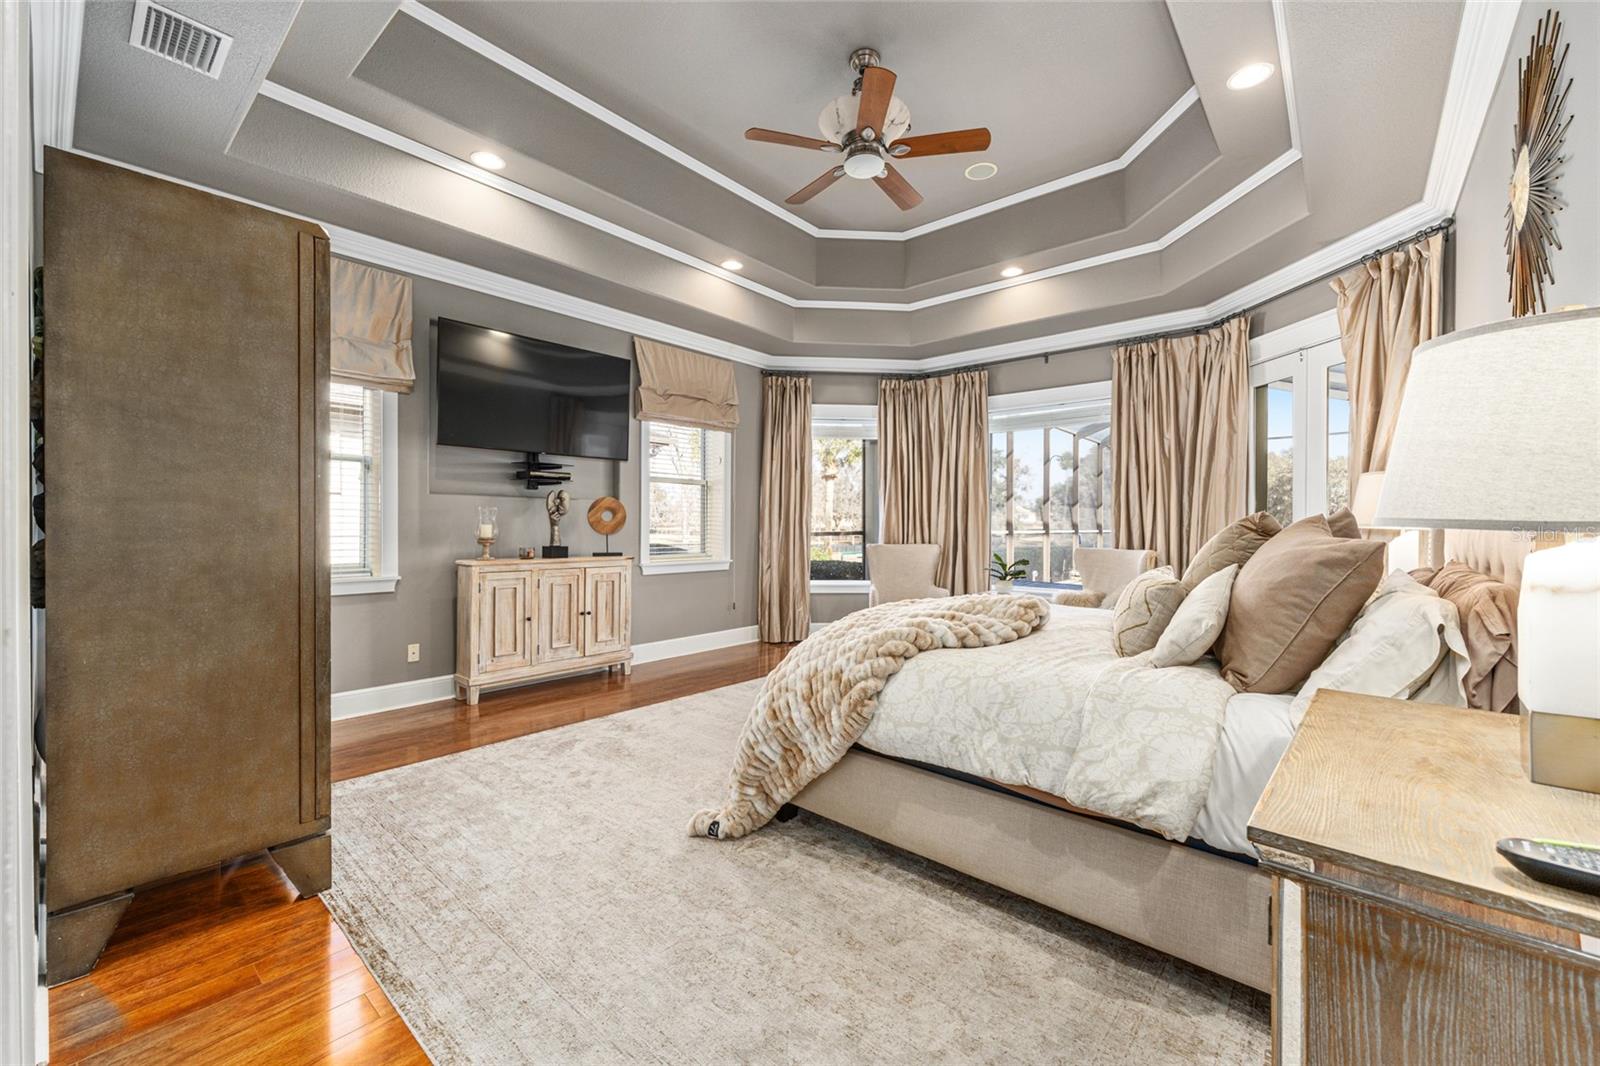
Furnished bedroom with a tray ceiling, ceiling fan, and large bed beside curtained windows.
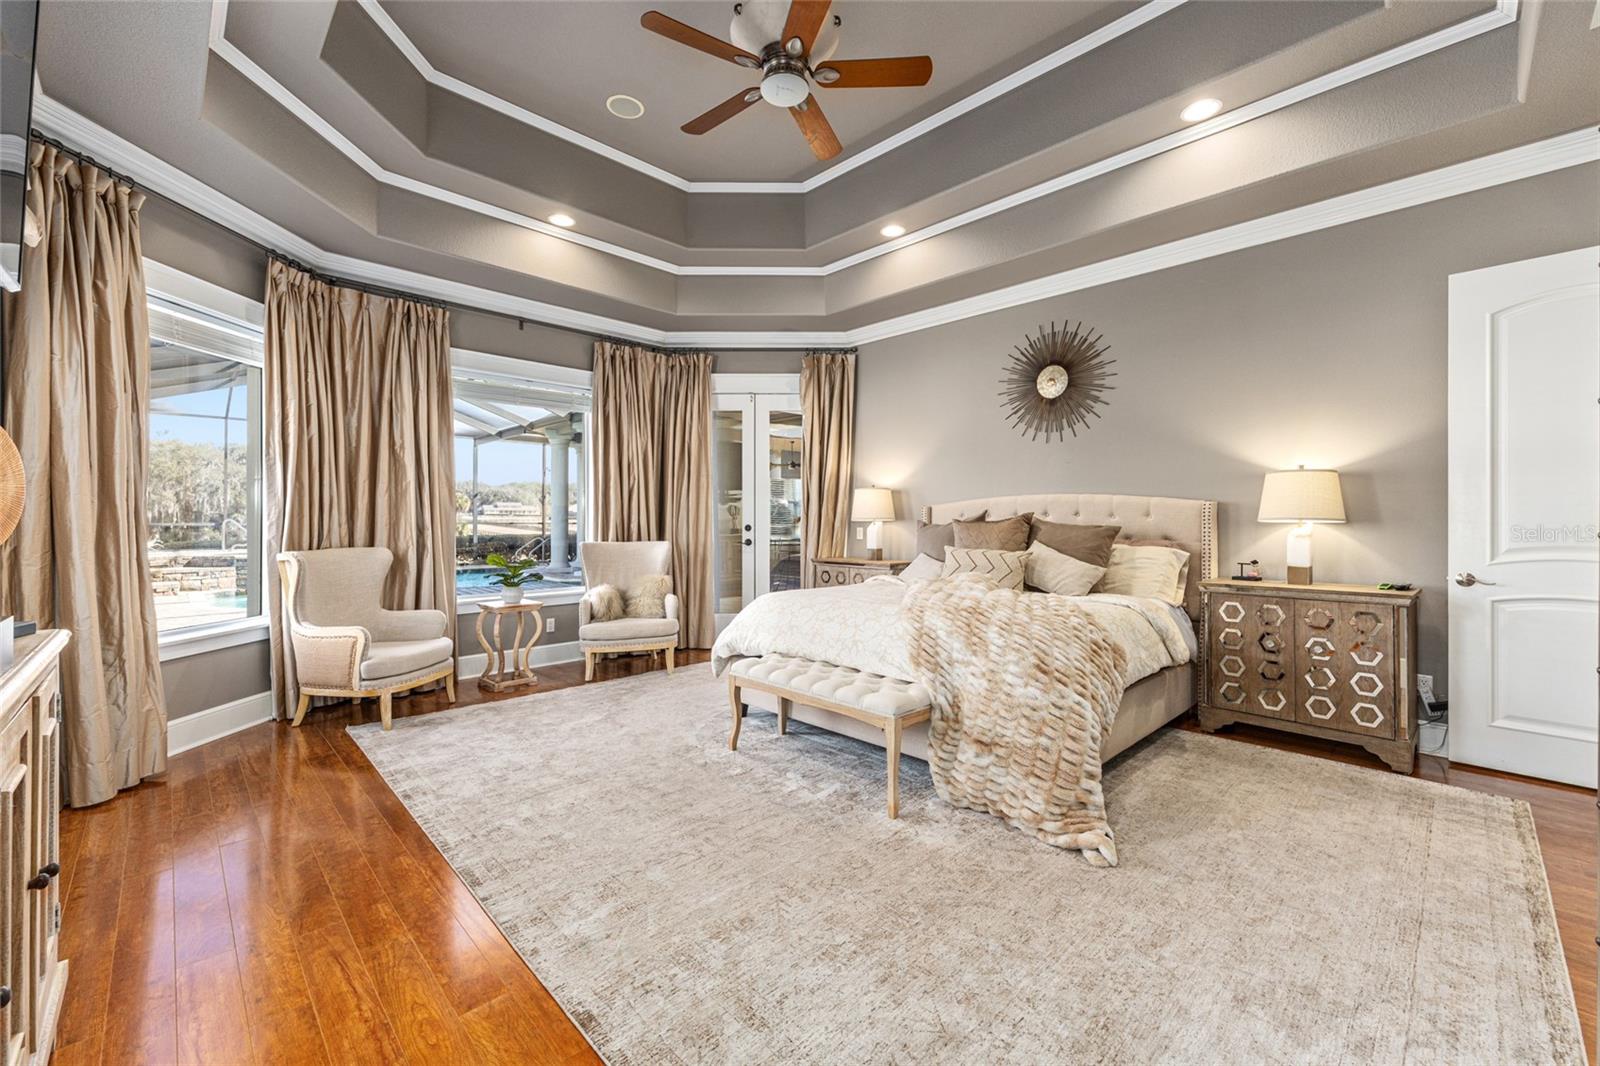
Bedroom with a tray ceiling, large bed, hardwood floors, and windows overlooking a pool.
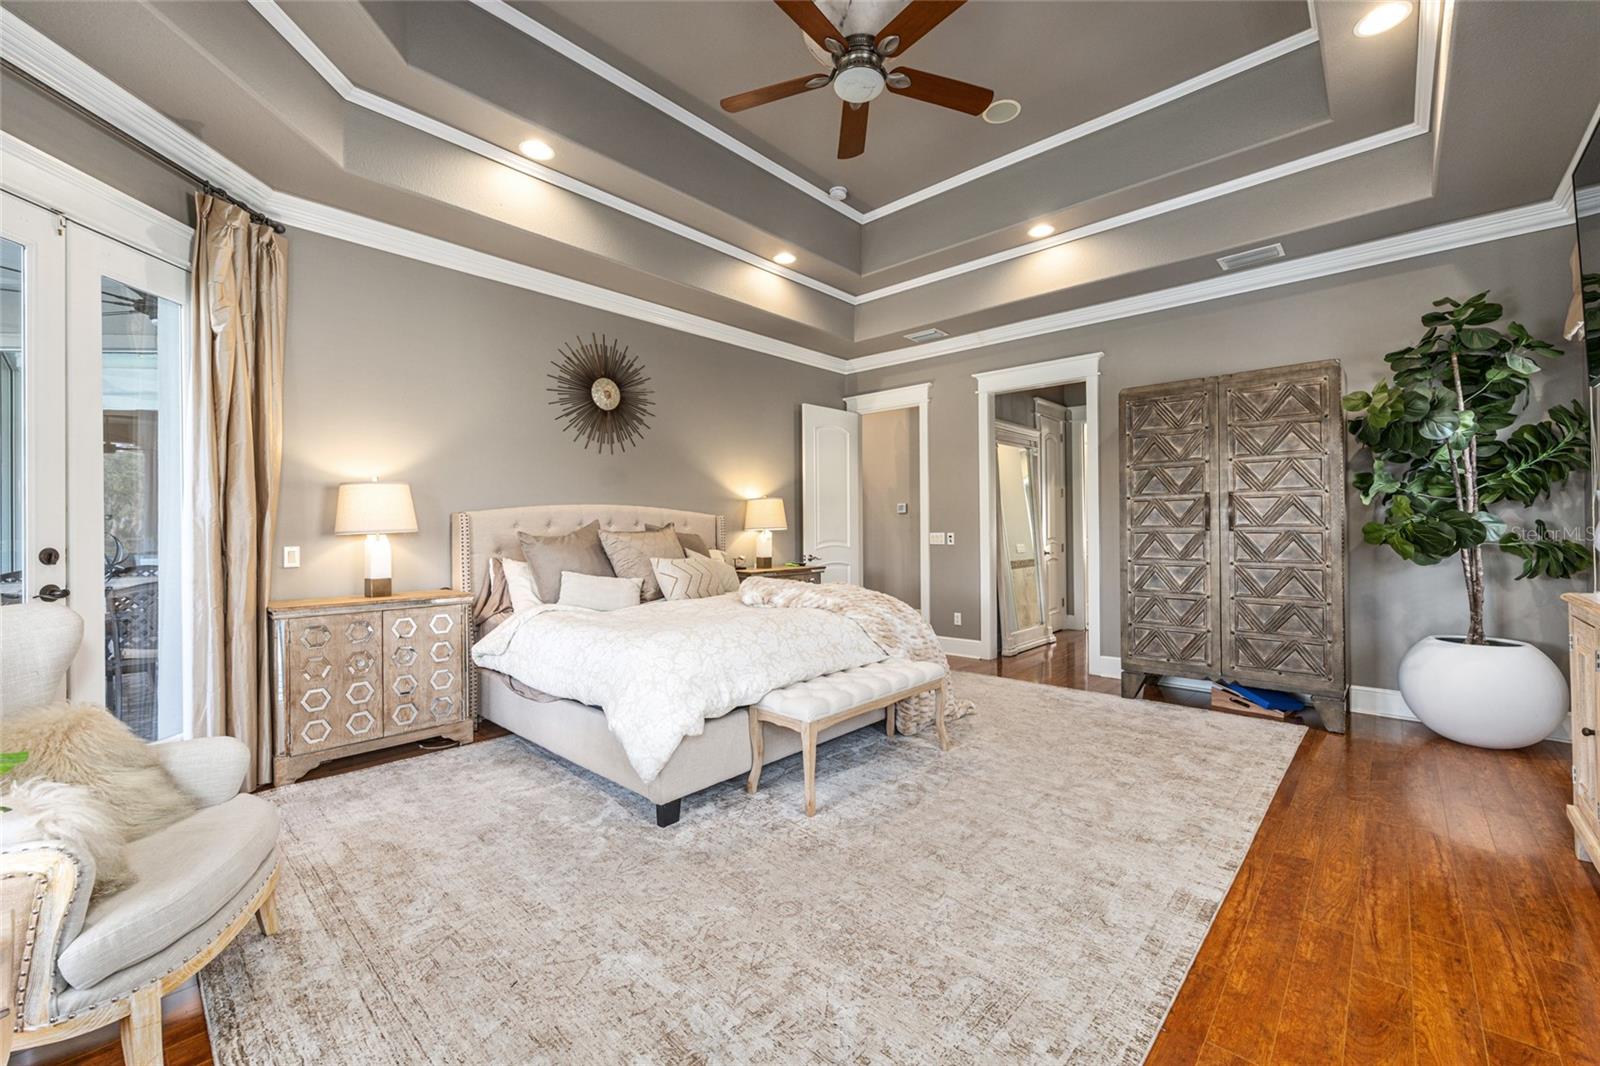
Primary bedroom with a tray ceiling, upholstered bed, hardwood floors, and decorative cabinets.
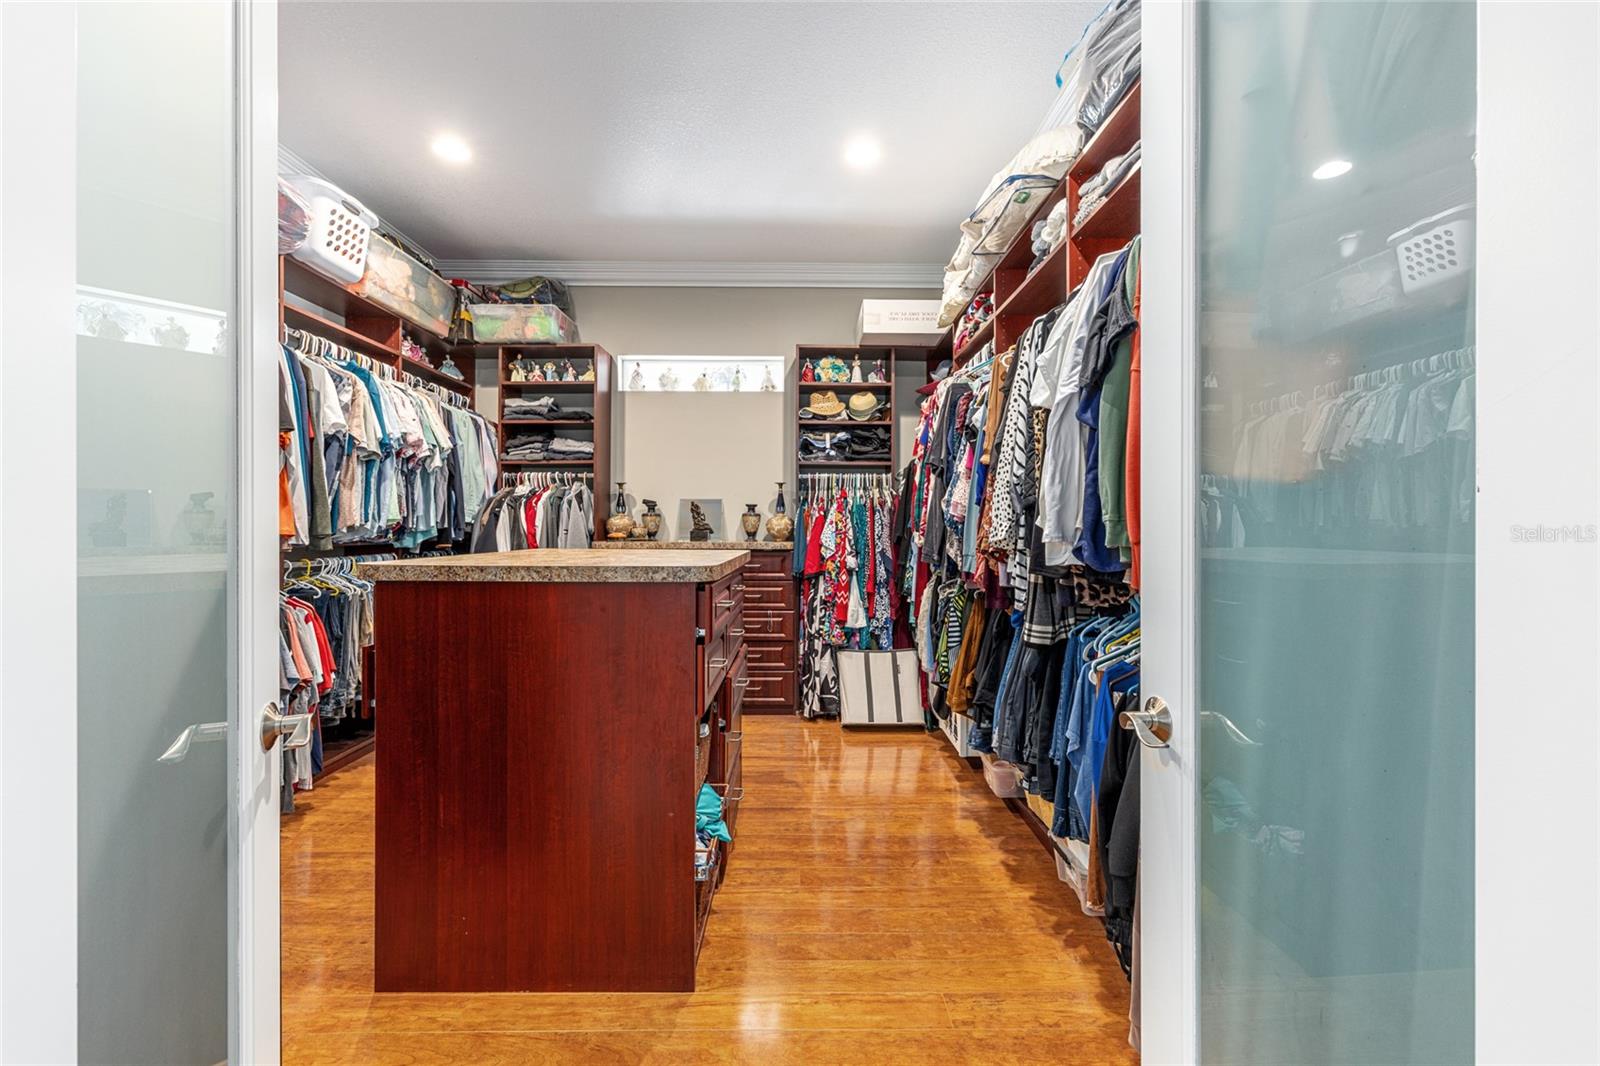
Walk-in closet with a central wood island, extensive clothing storage, and glossy wood floors.
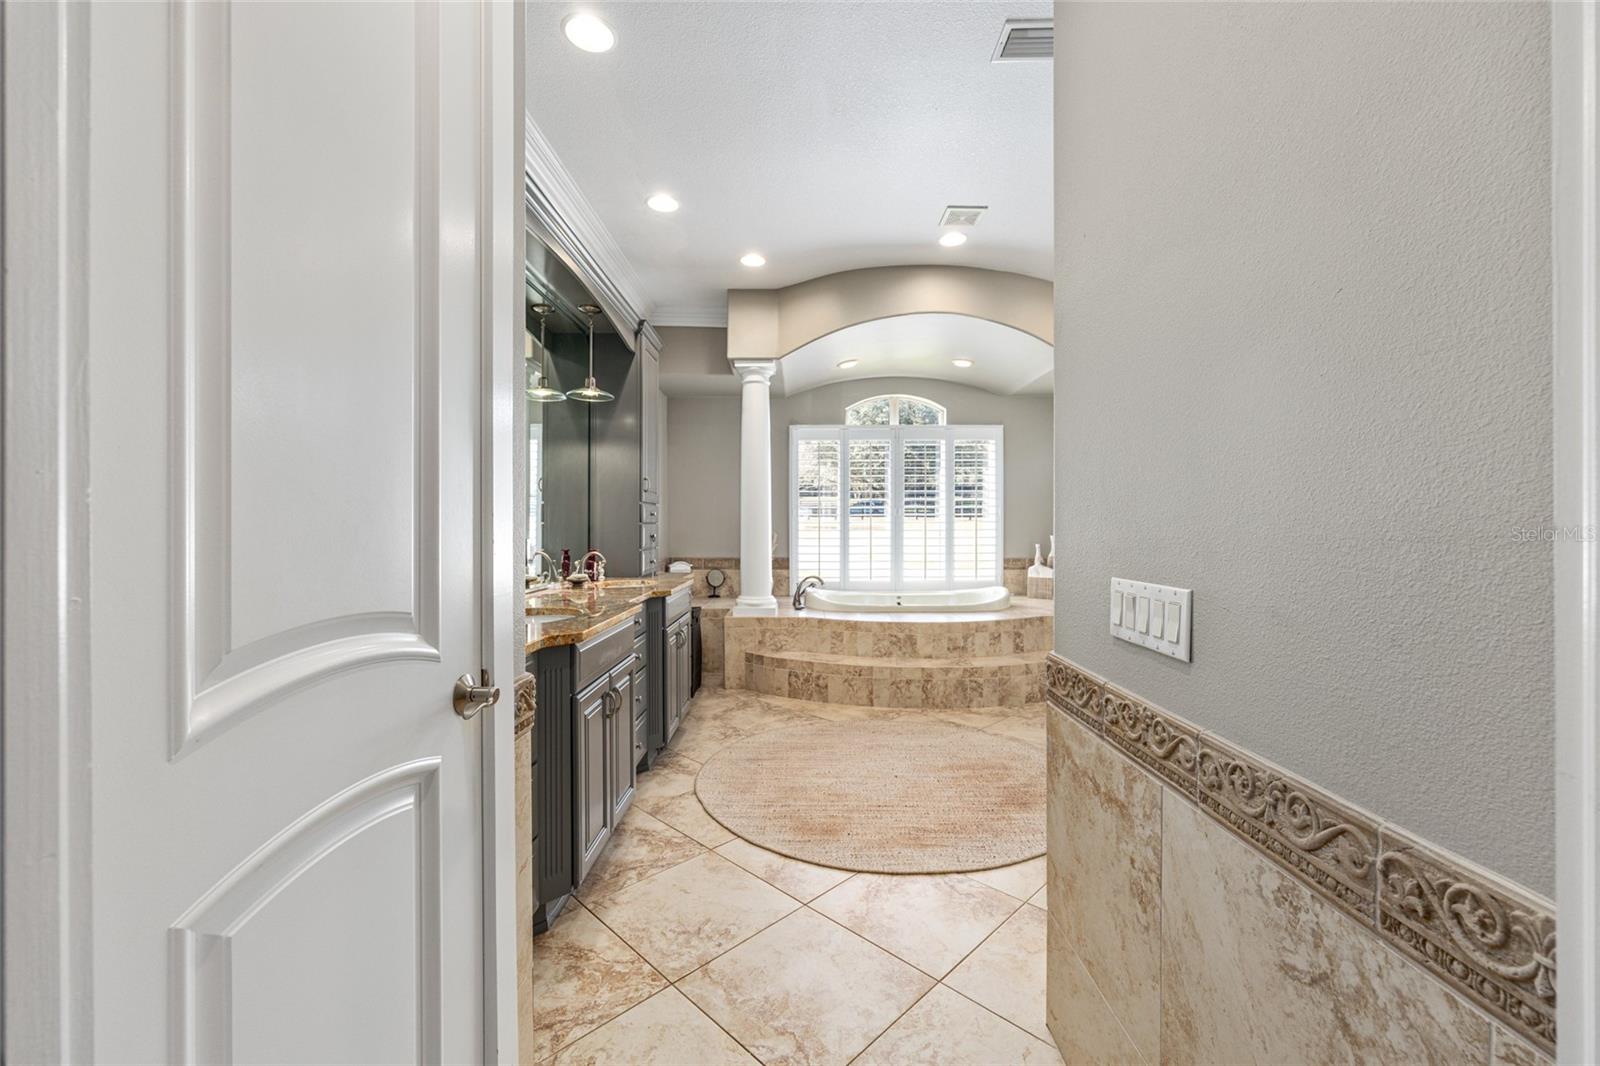
Bathroom with a raised soaking tub beneath shuttered windows and a dark double vanity.
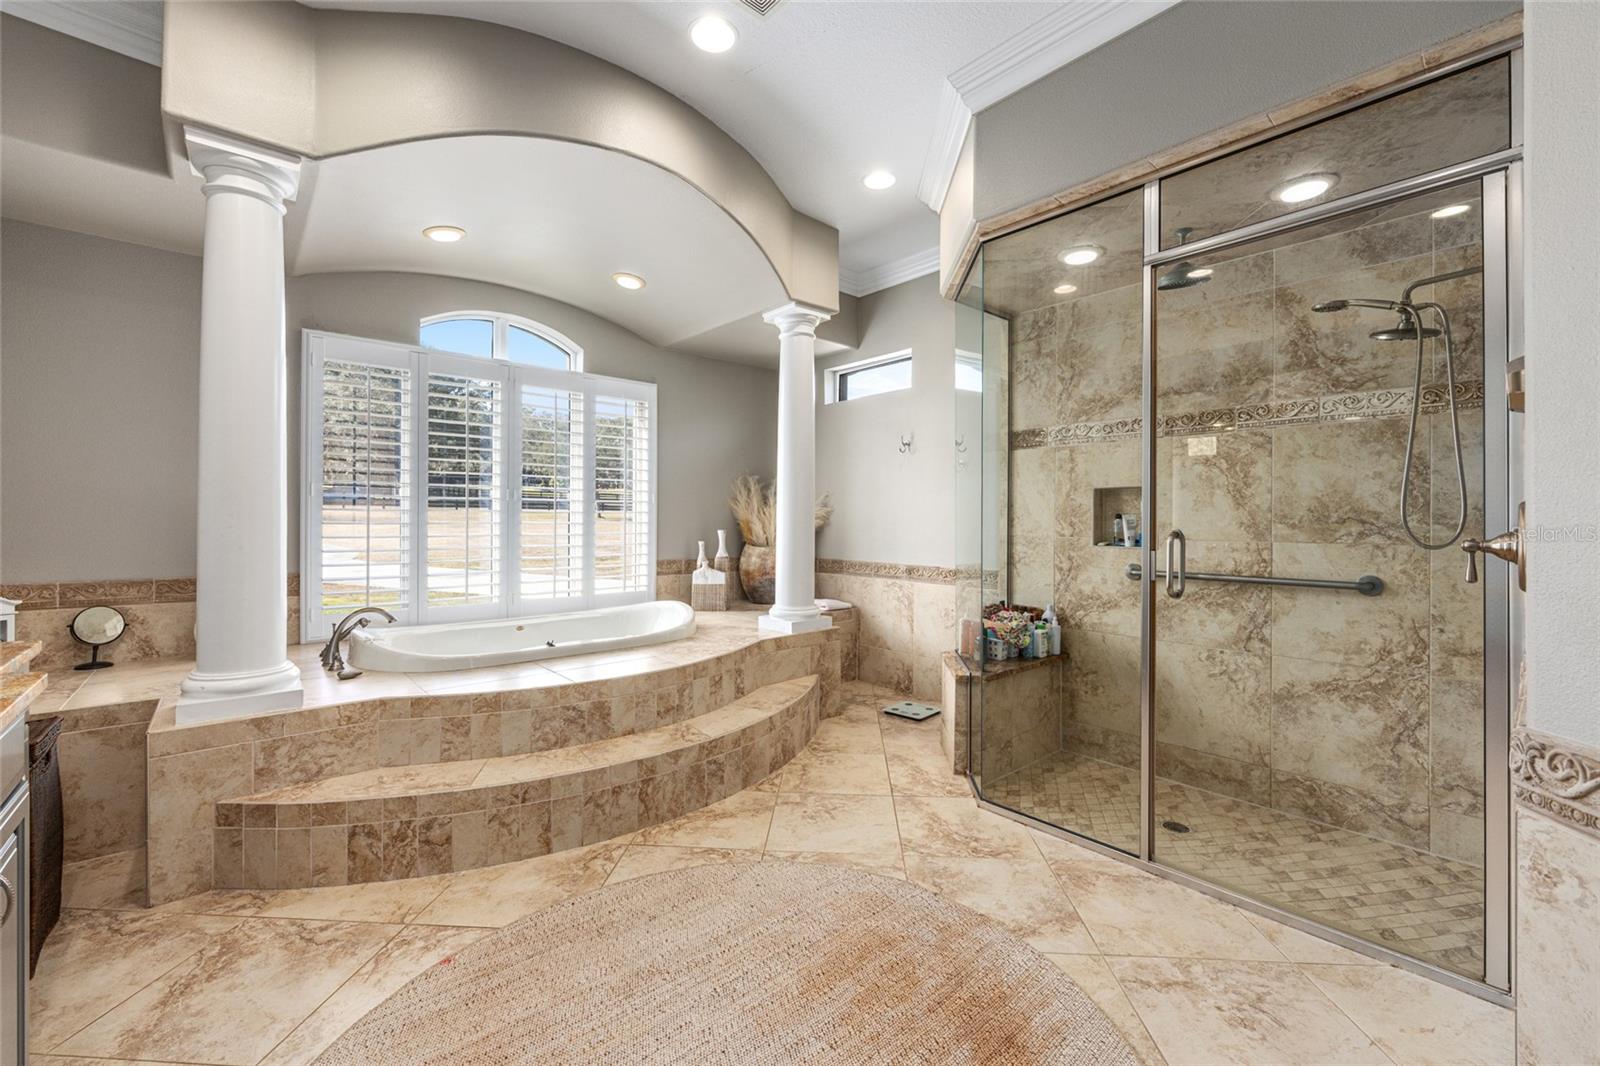
Bathroom with a raised soaking tub, shuttered windows, decorative columns, and a glass-enclosed shower.
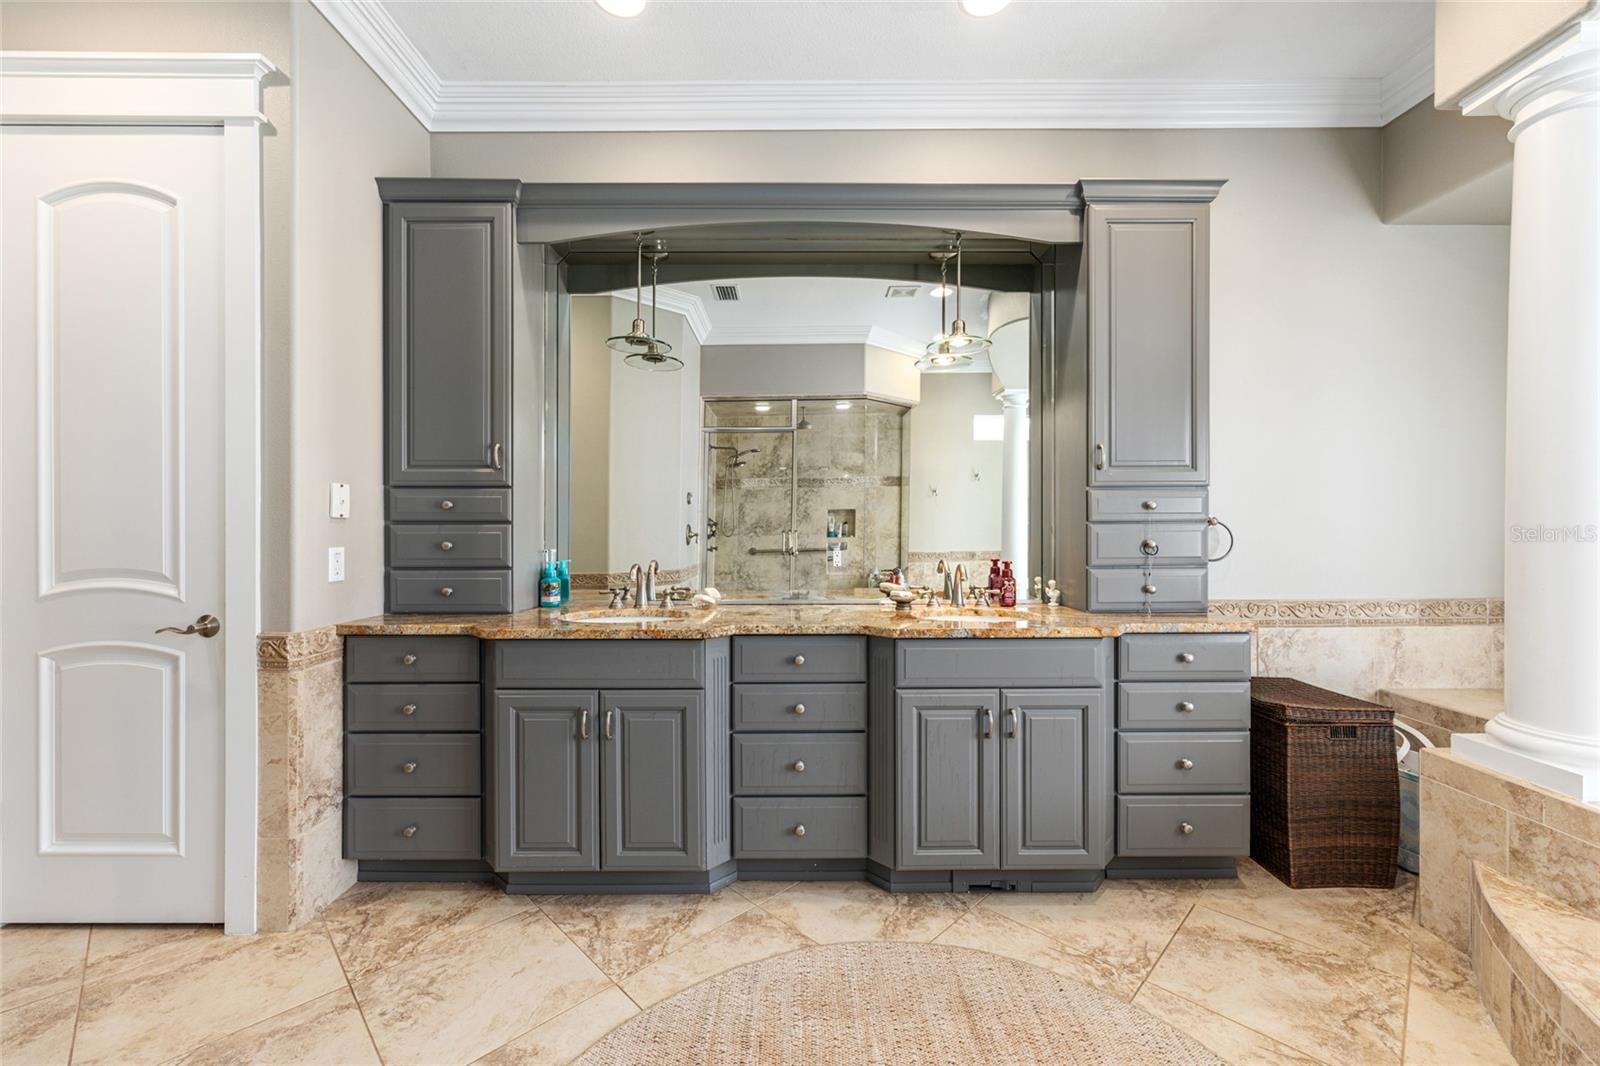
Bathroom with a long gray vanity and a mirror reflecting a glass-enclosed tiled shower.
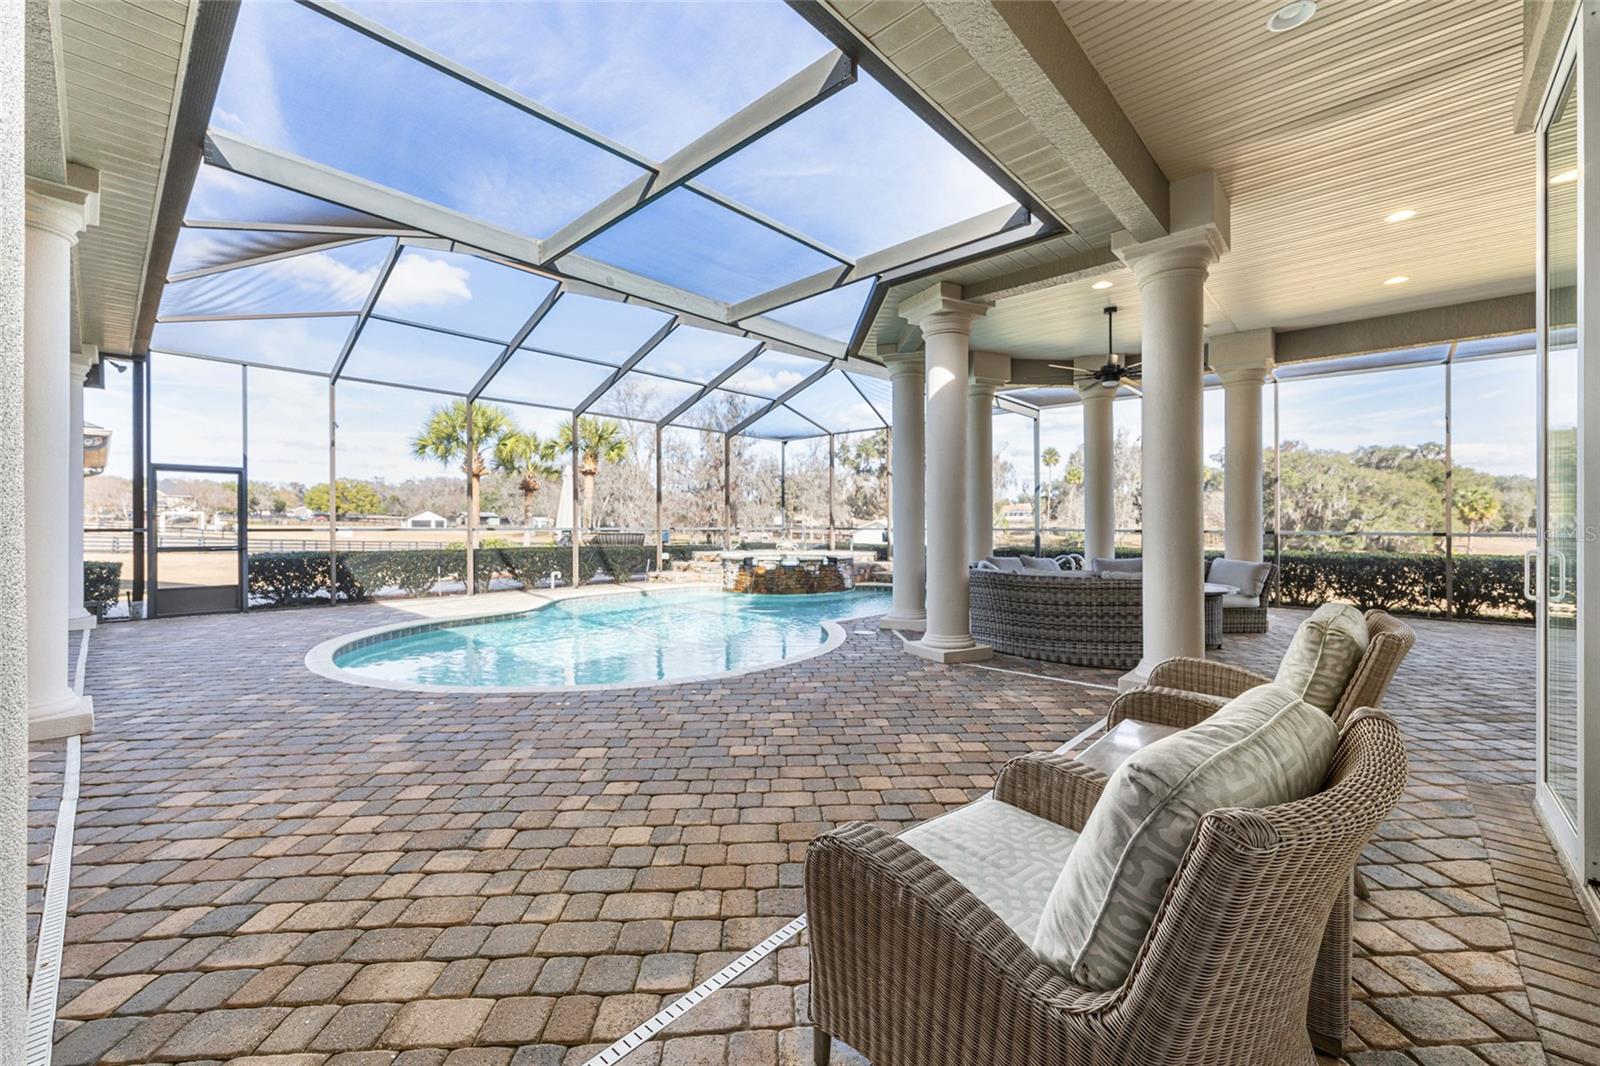
Screened pool patio with a curved pool, brick pavers, white columns, and wicker lounge chairs.
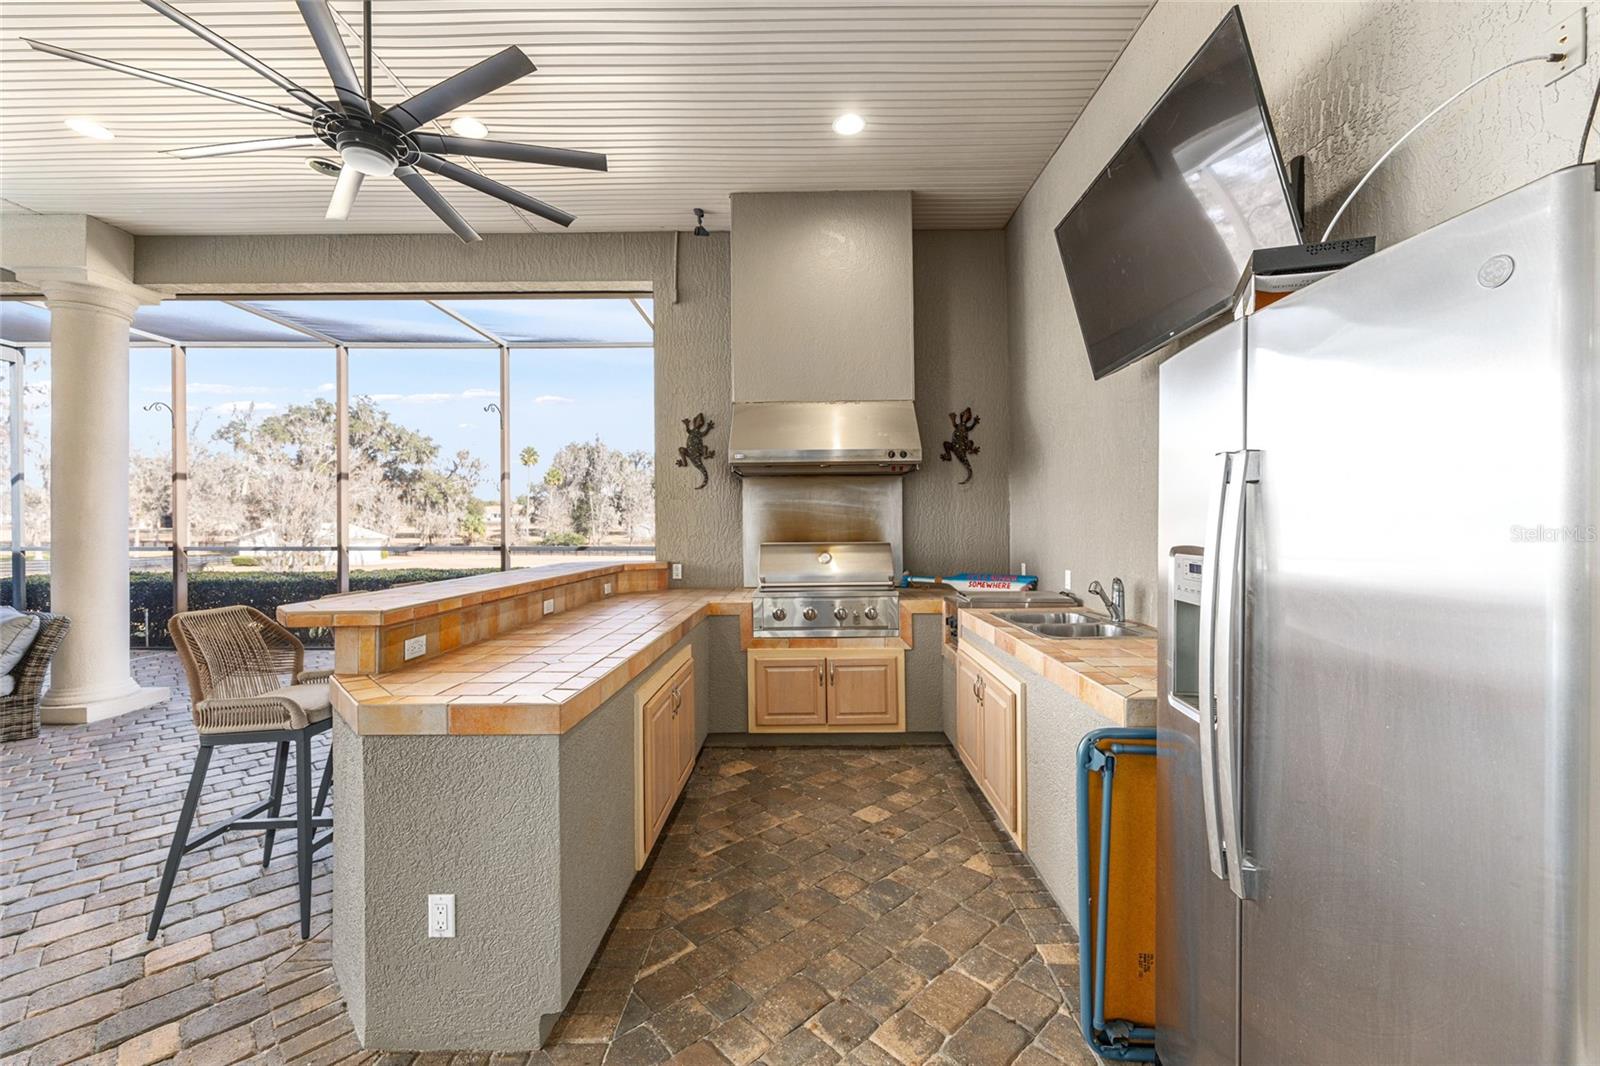
Covered outdoor kitchen with tiled counters, built-in grill, stainless-steel refrigerator, and screened patio.
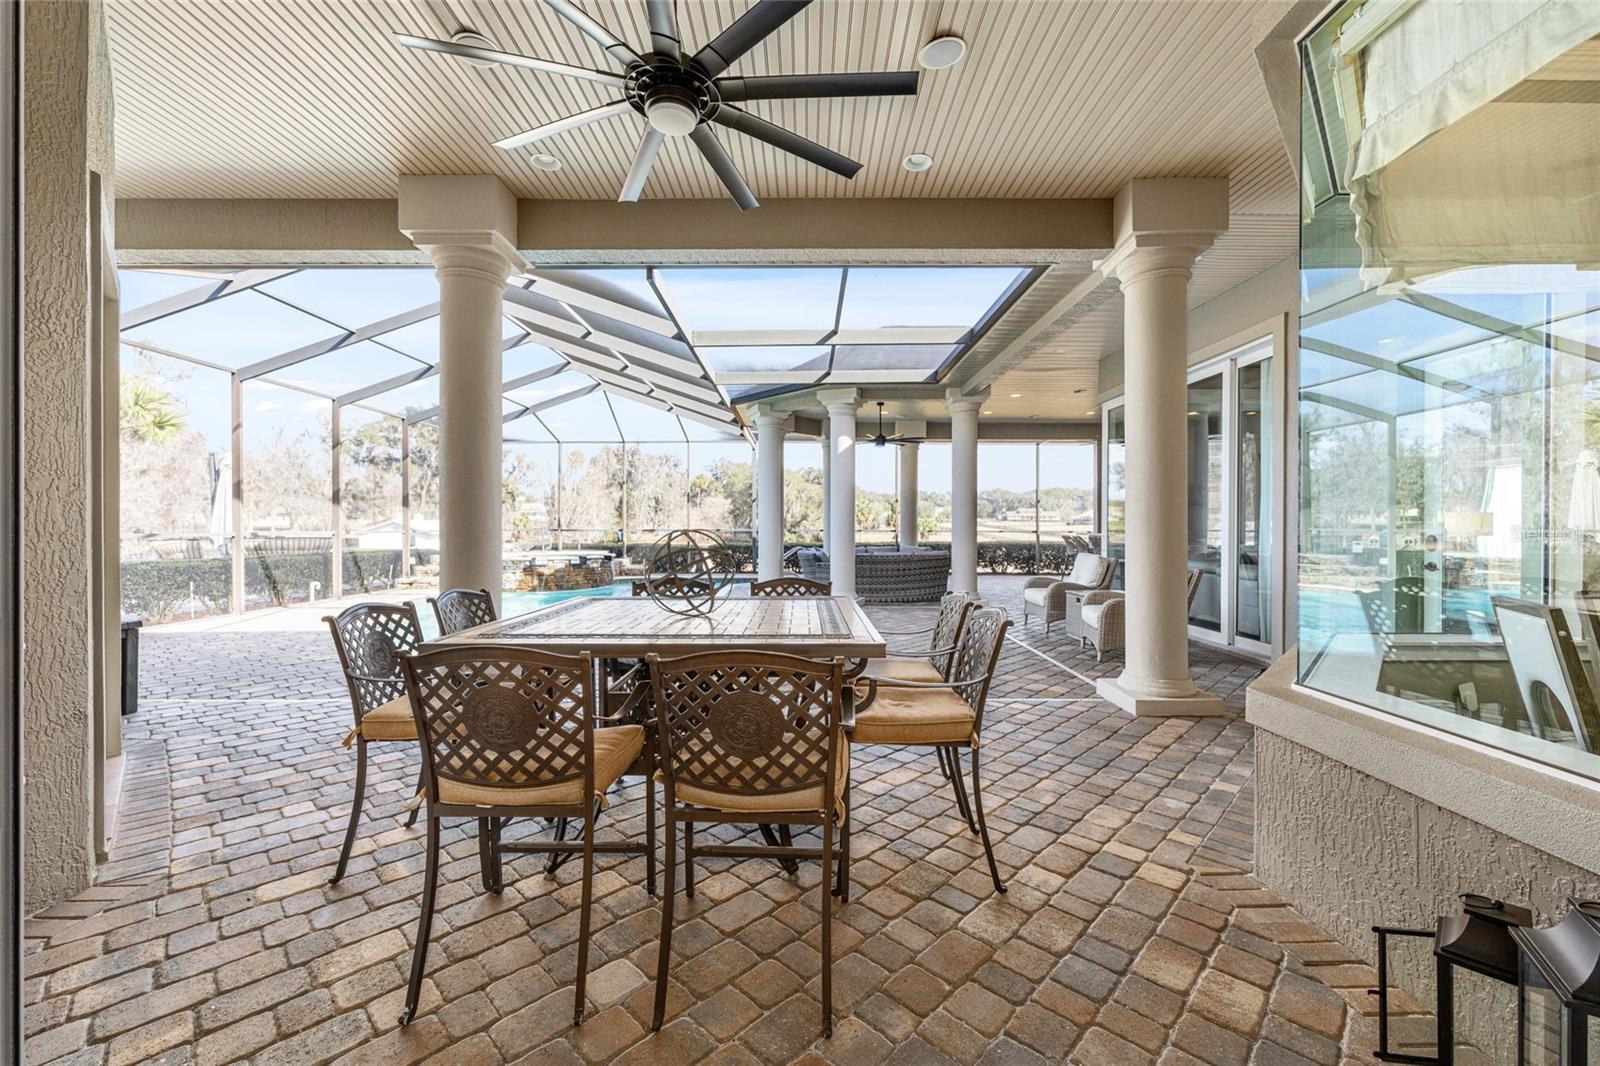
Covered lanai with brick pavers, outdoor dining set, ceiling fan, and screened pool enclosure.
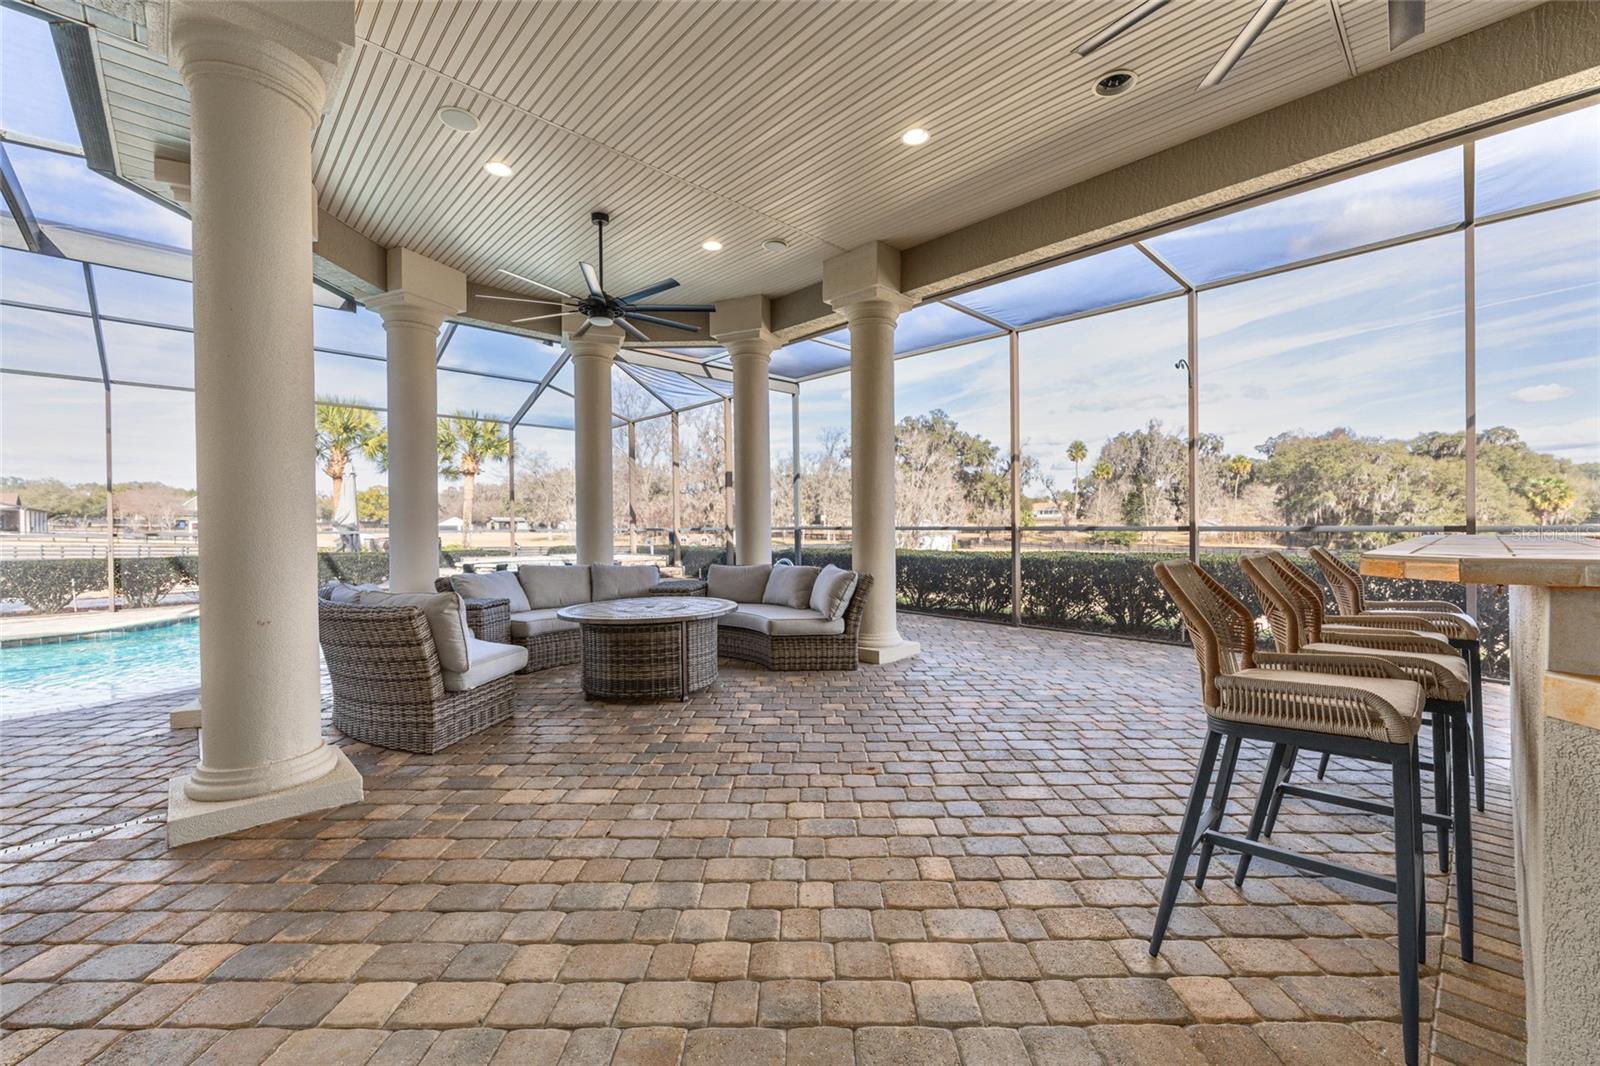
Screened patio with wicker seating, a dining bar, brick pavers, and a pool at the side.
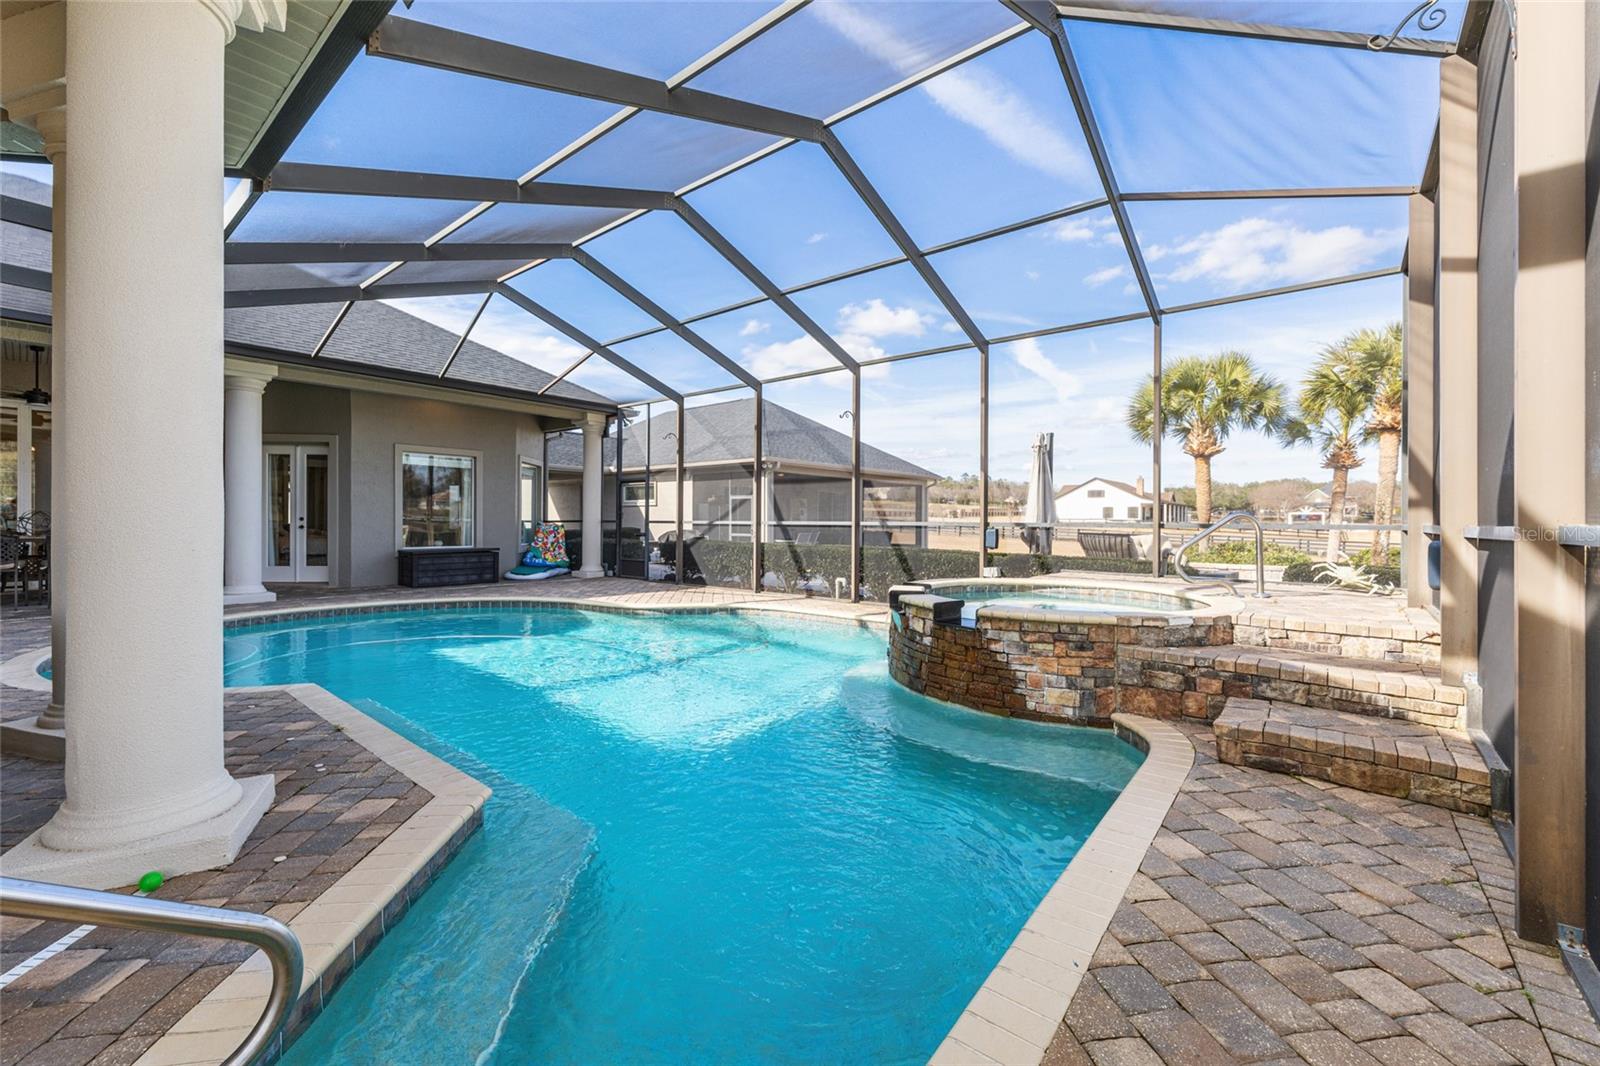
Screened pool and raised stone spa beside a paver deck, with palm trees beyond the enclosure.
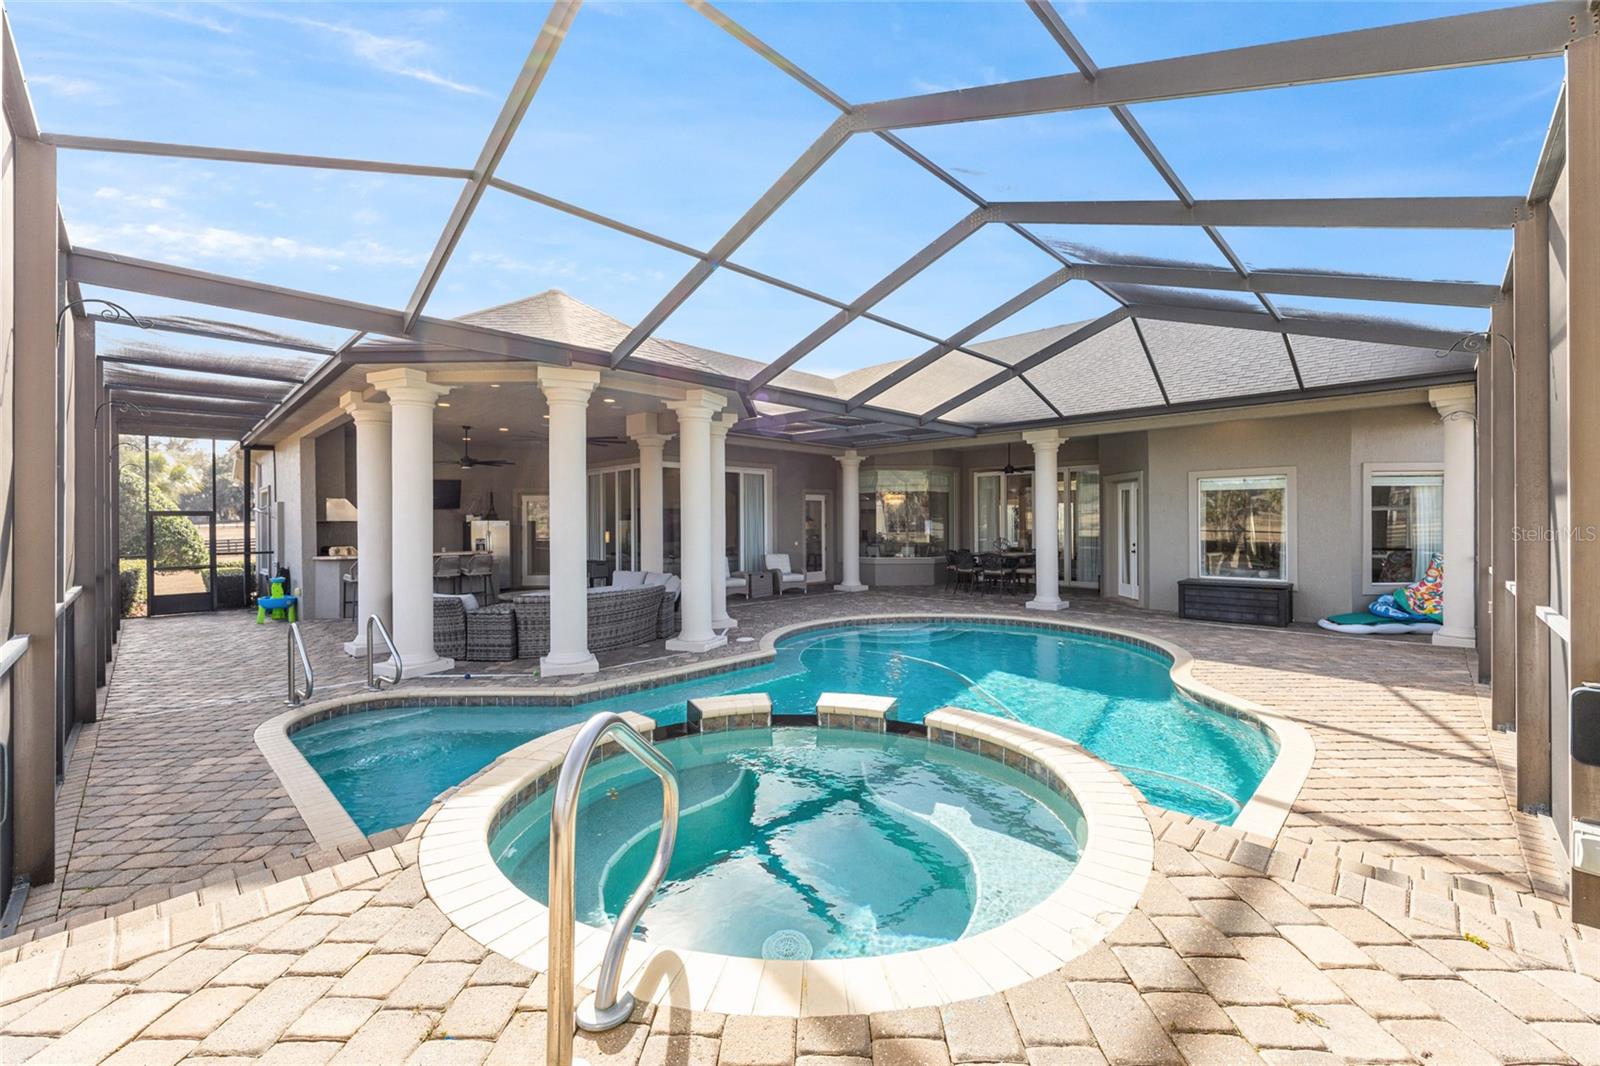
Screened pool and round spa beside a columned patio with wicker seating.
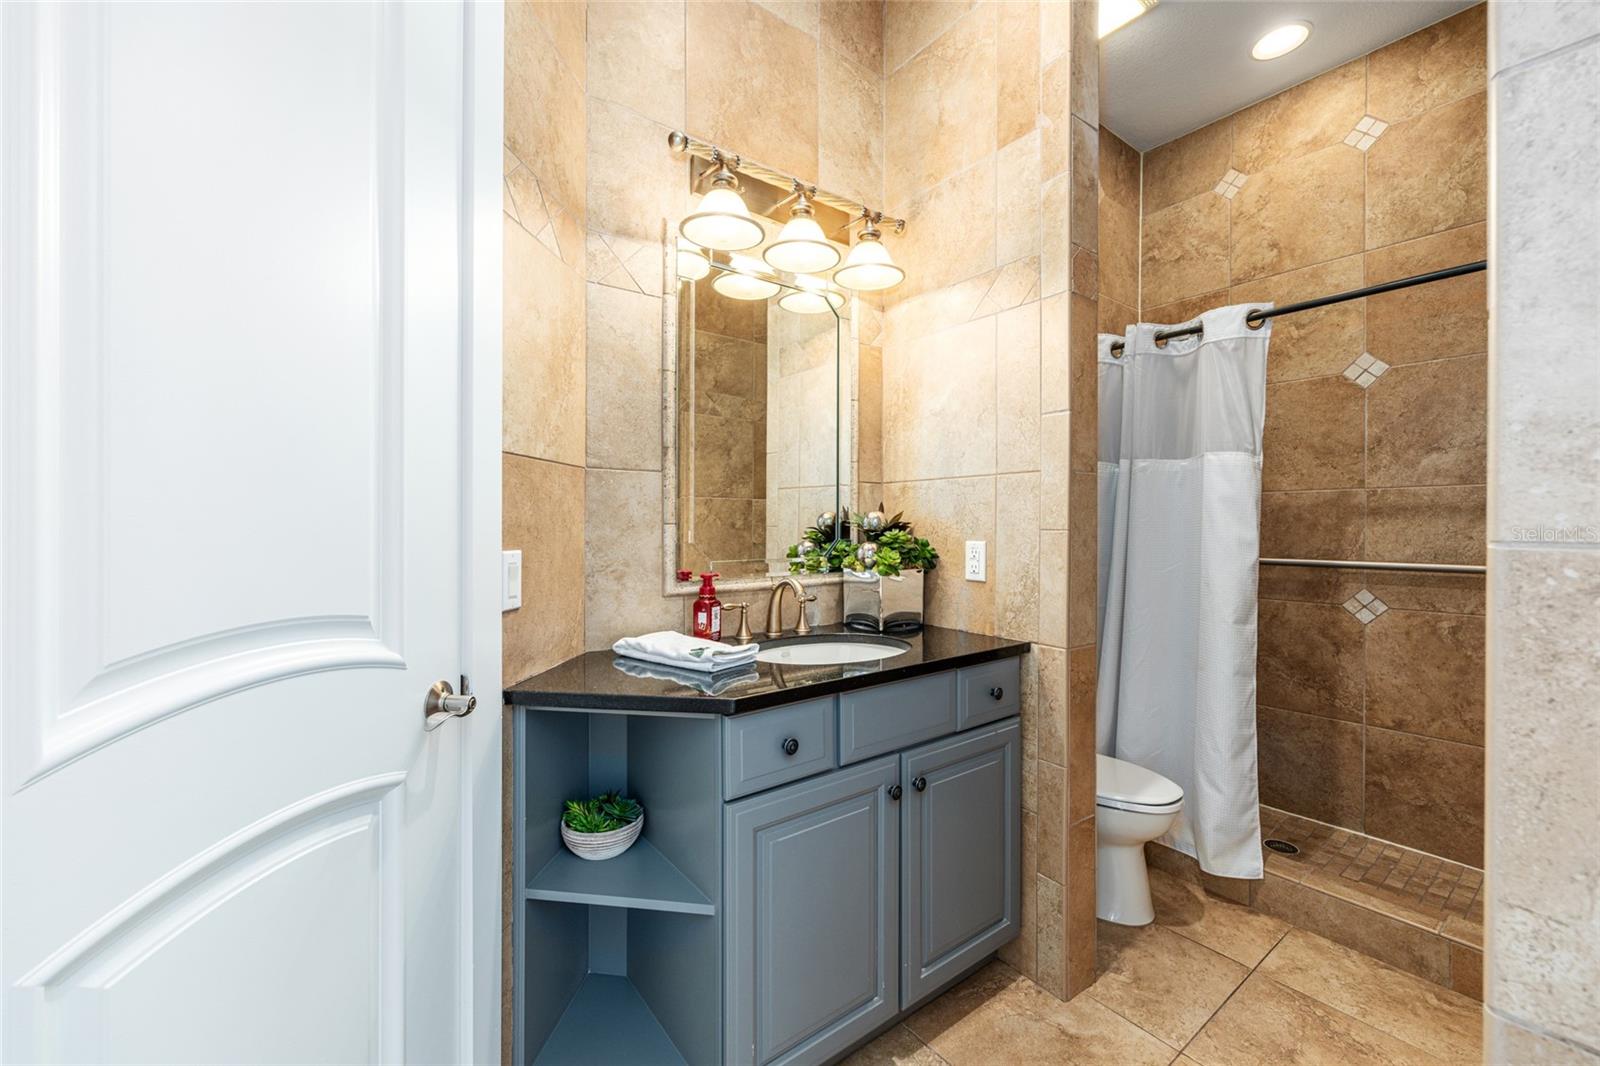
Bathroom with a gray-blue vanity, large mirror, and tan tiled shower.
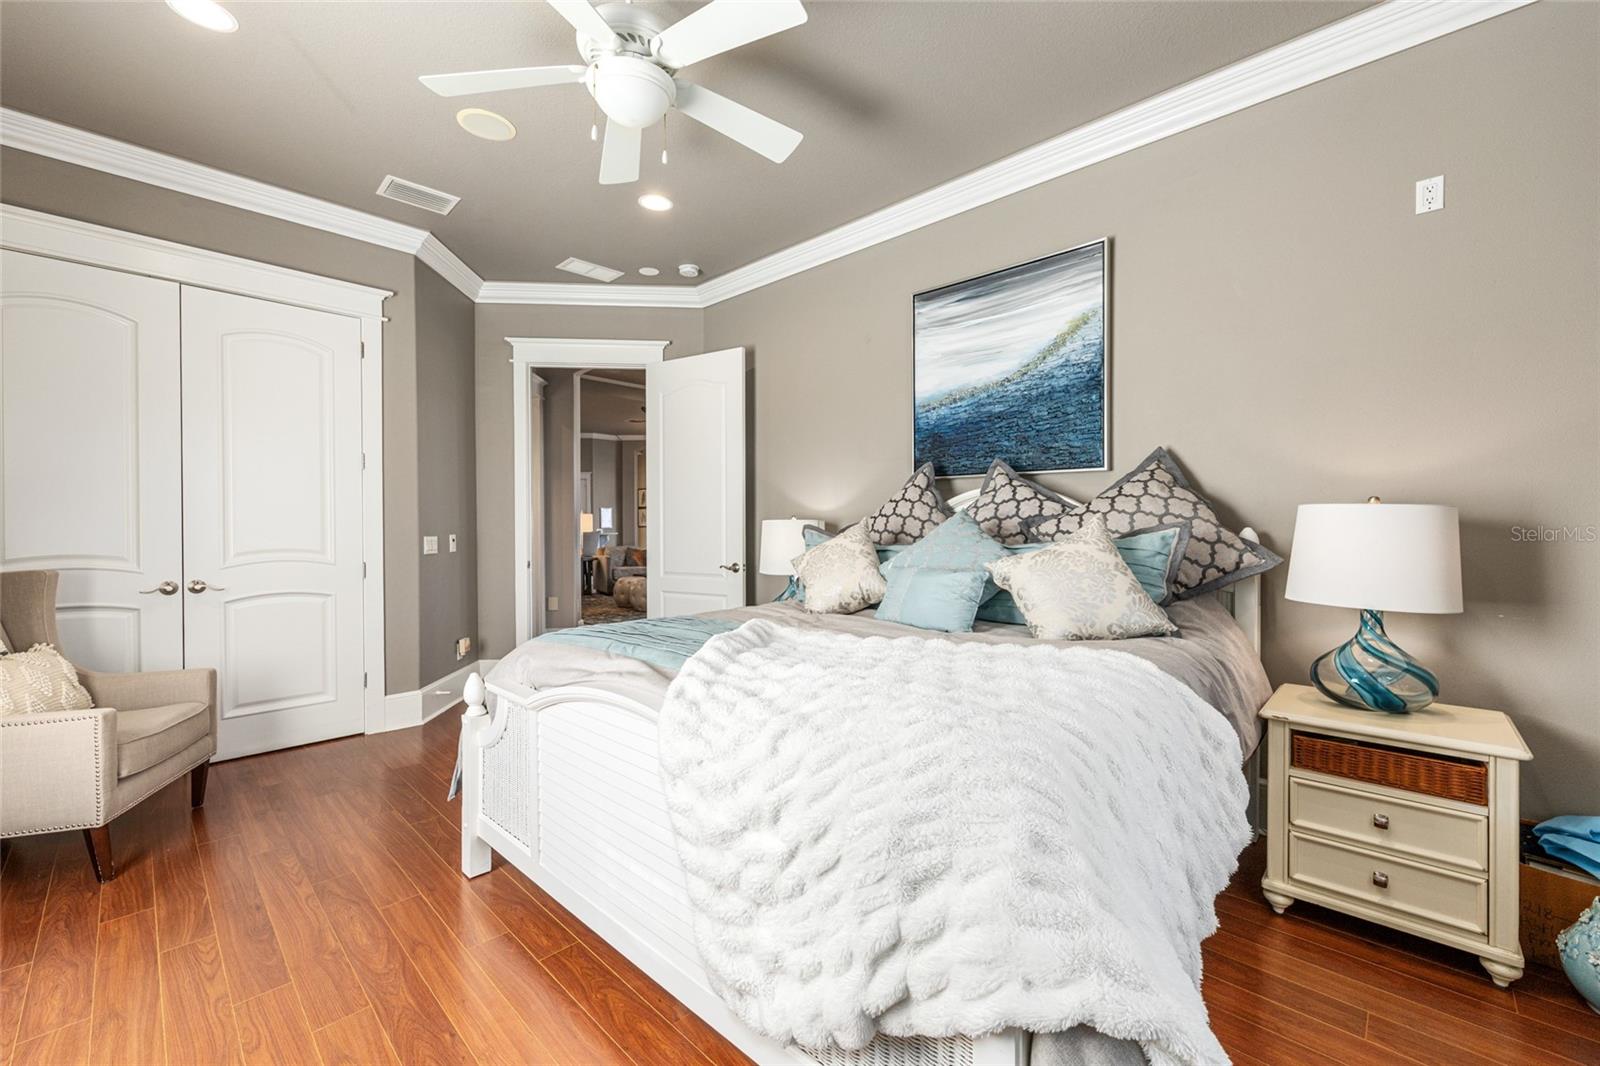
Furnished bedroom with a white bed, pale blue accent pillows, dark wood flooring, and a ceiling fan.
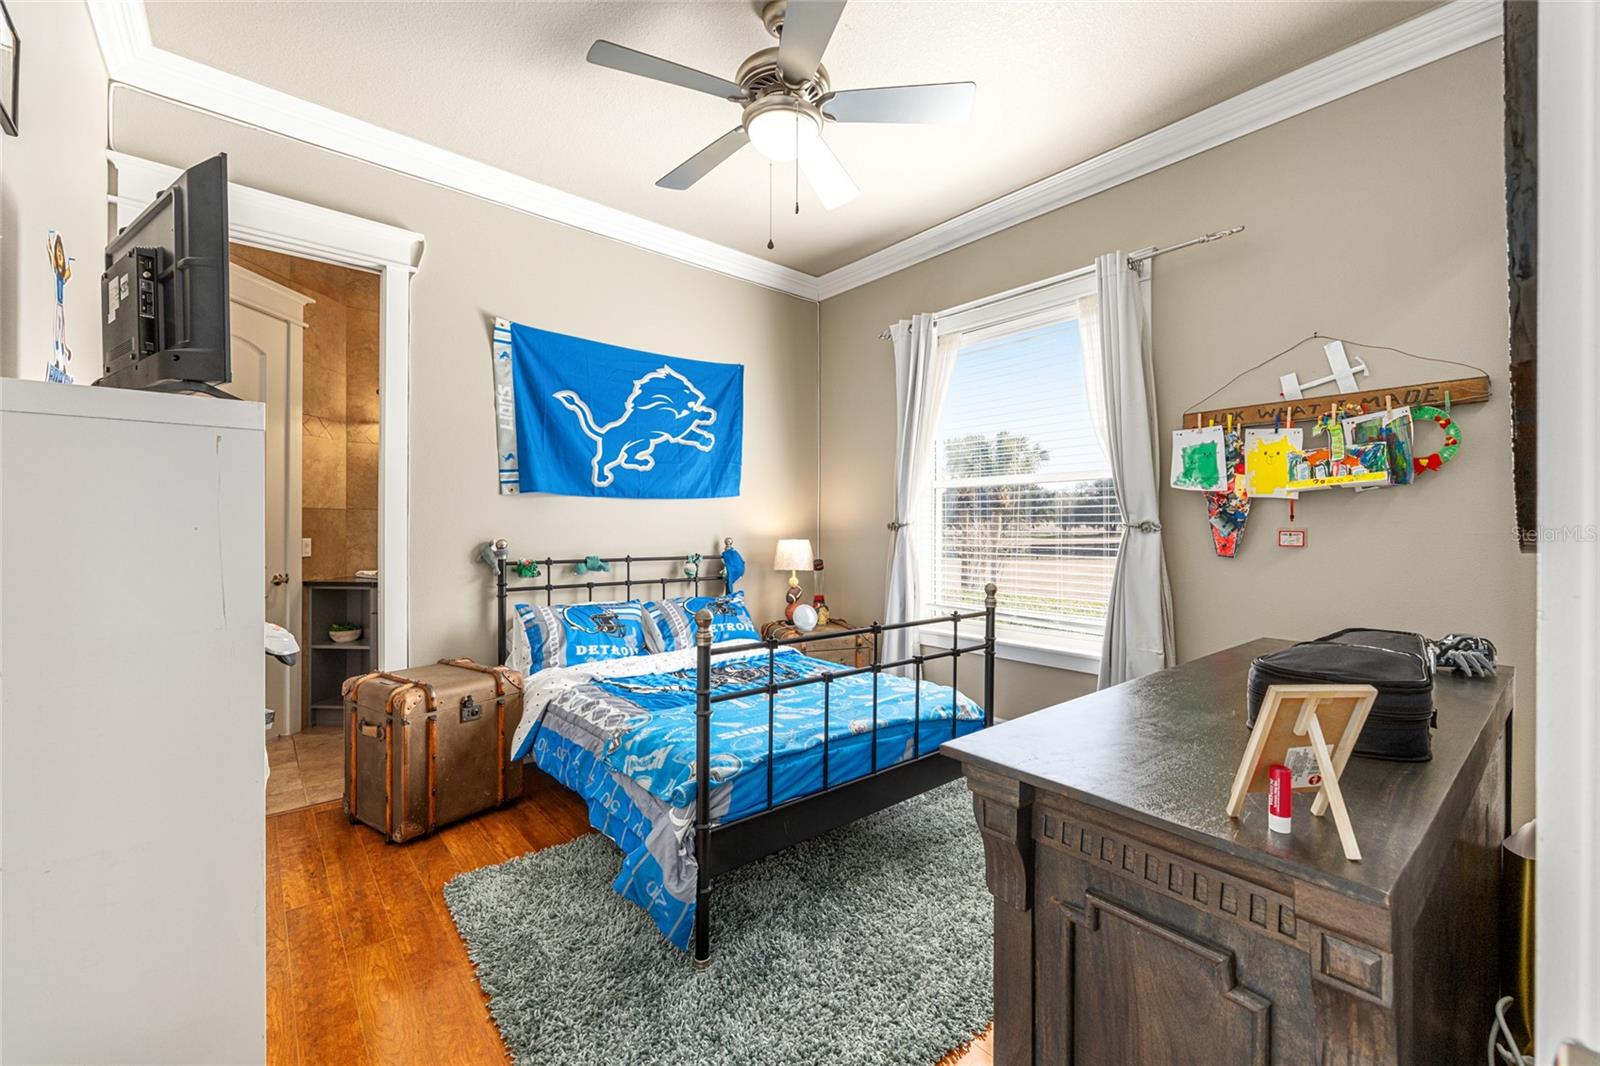
Bedroom with blue Detroit bedding, a black metal bed, and a Detroit Lions flag.
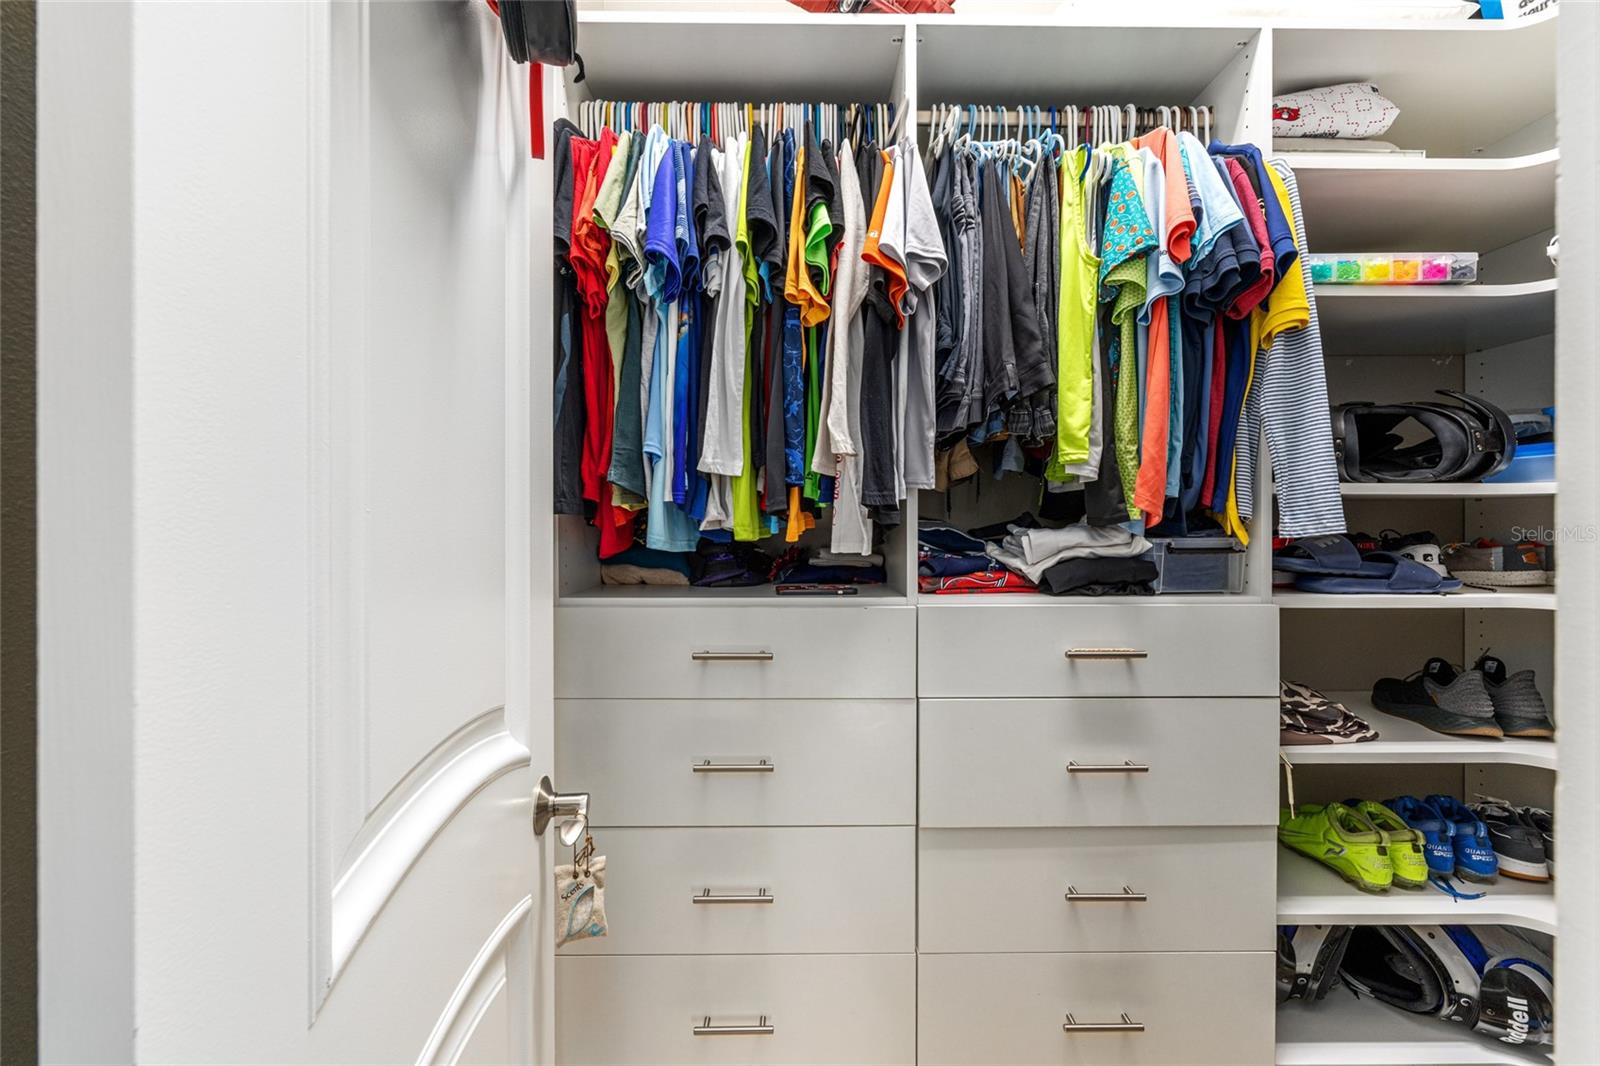
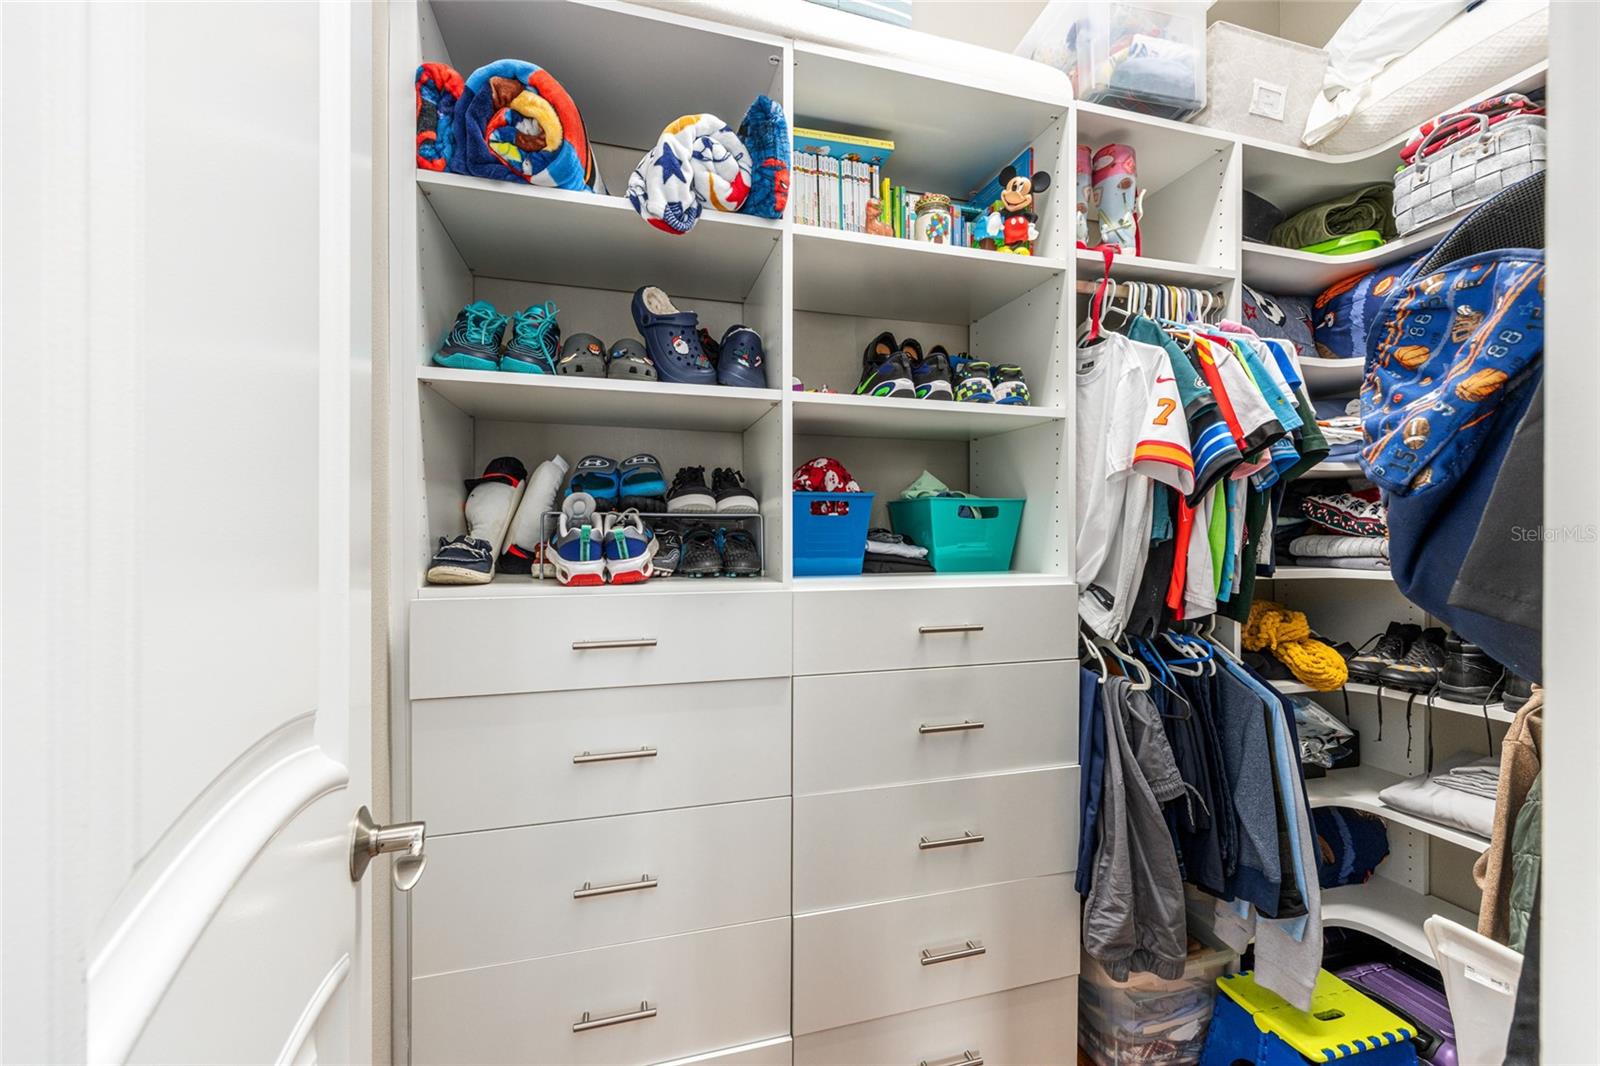
Walk-in closet with white built-in drawers, colorful hanging clothes, and shelves of shoes and sports gear.
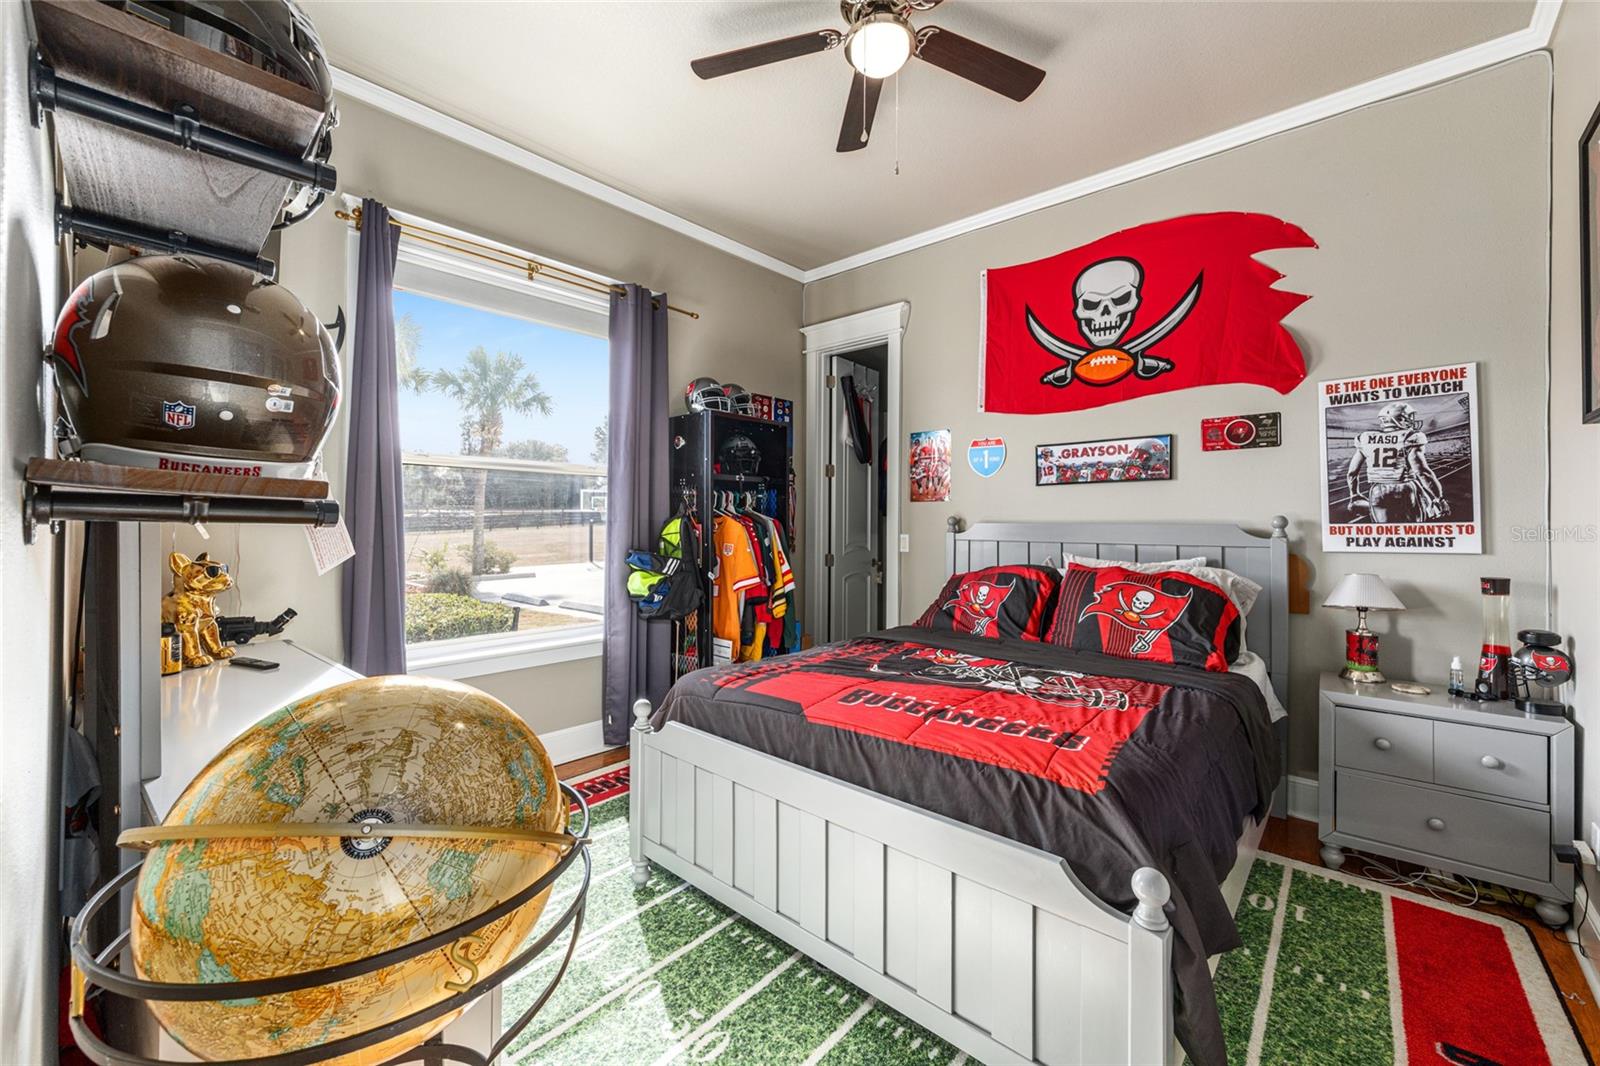
Bedroom with Buccaneers bedding, memorabilia, and a football-field rug.
Walk-in closet with built-in drawers, open shelving, and clothing and shoes
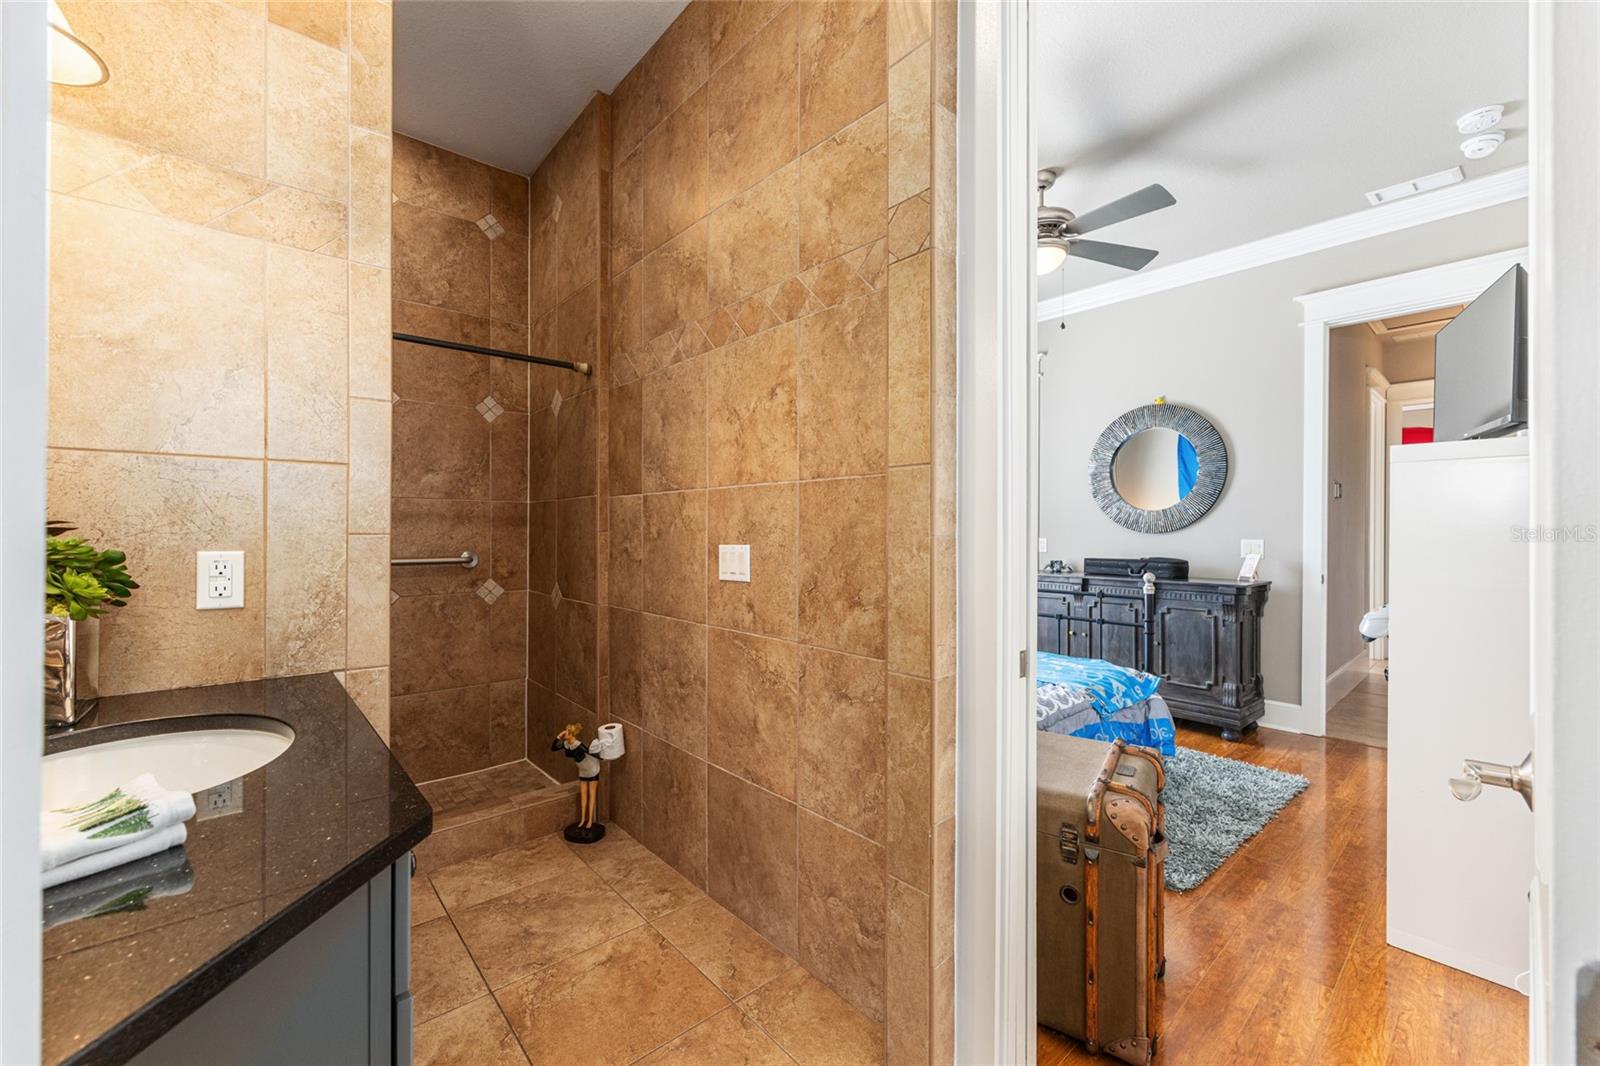
Tiled walk-in shower and dark vanity open onto a furnished bedroom.
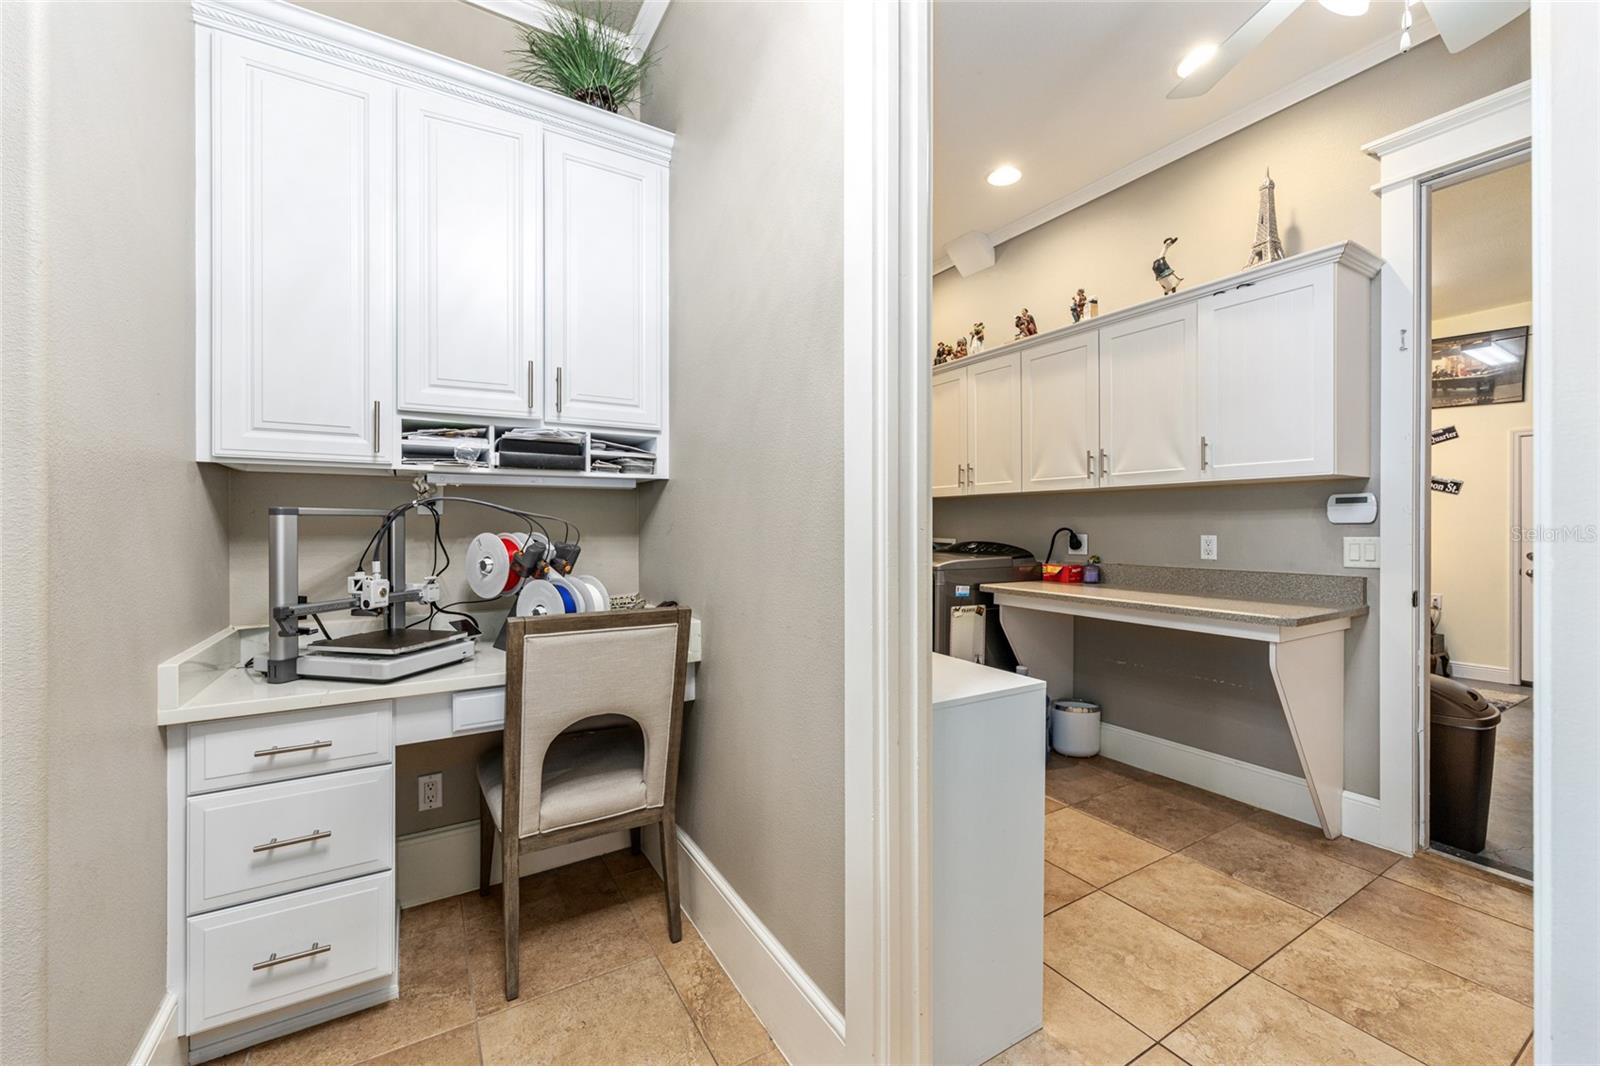
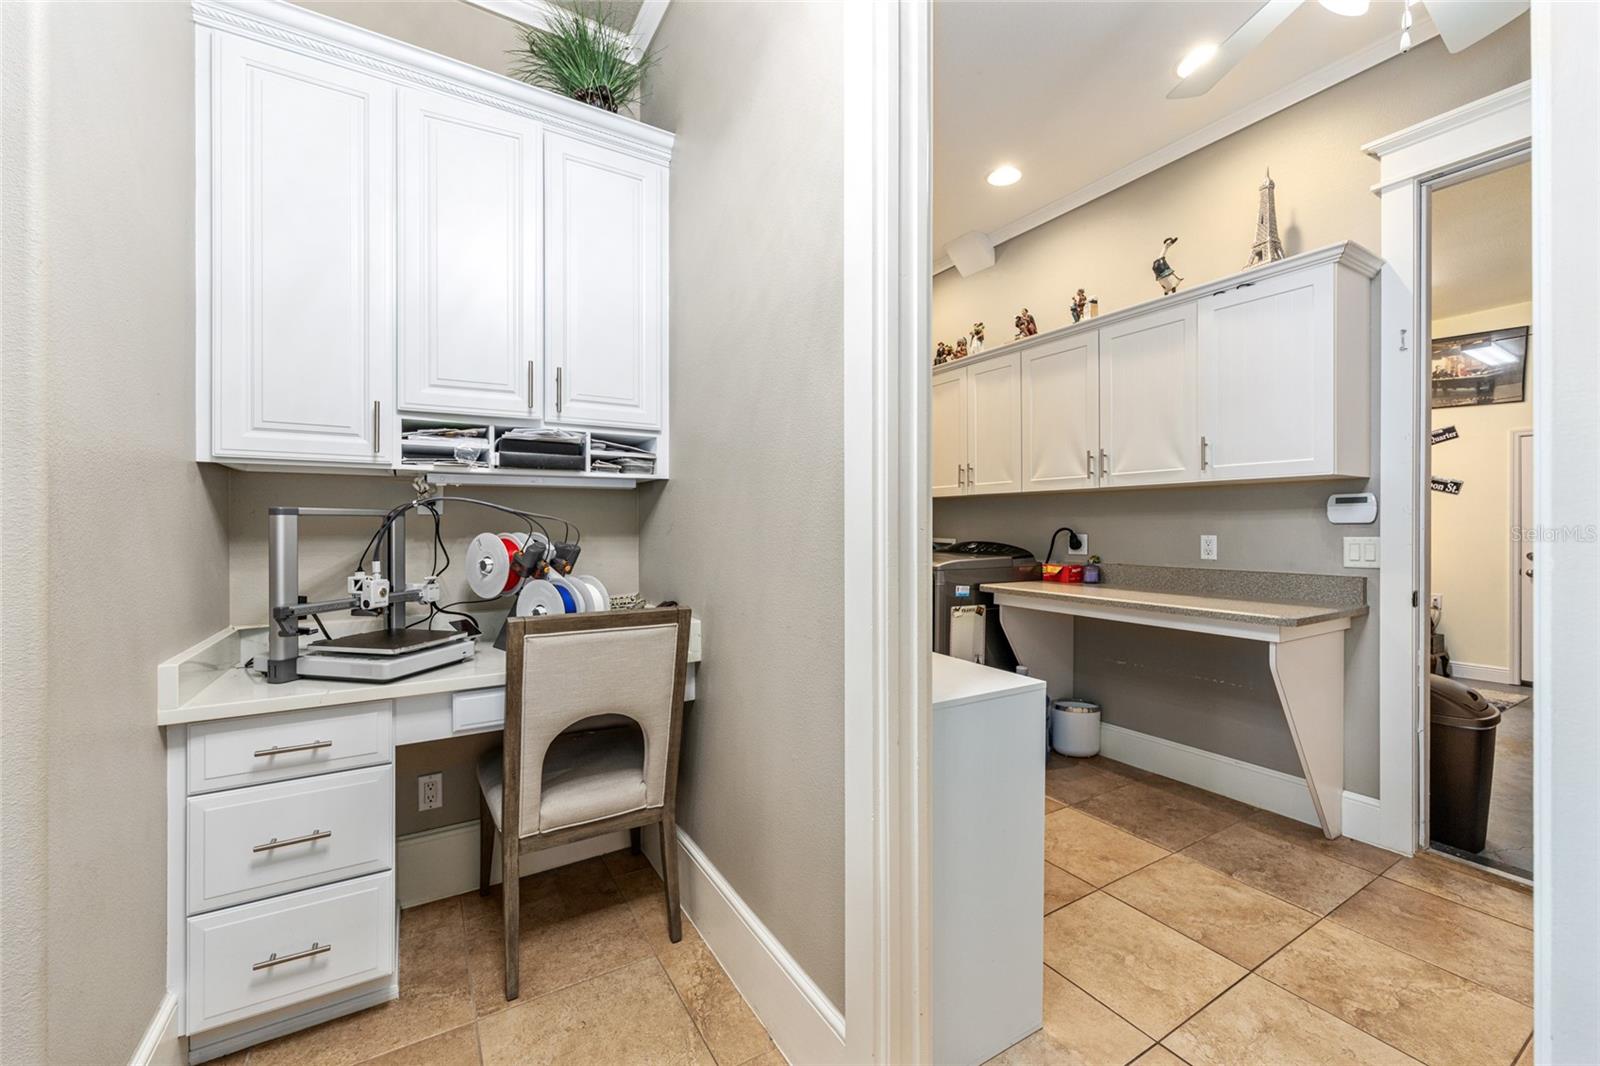
Utility room with built-in white cabinets, washer and dryer, and a desk with a 3D printer.
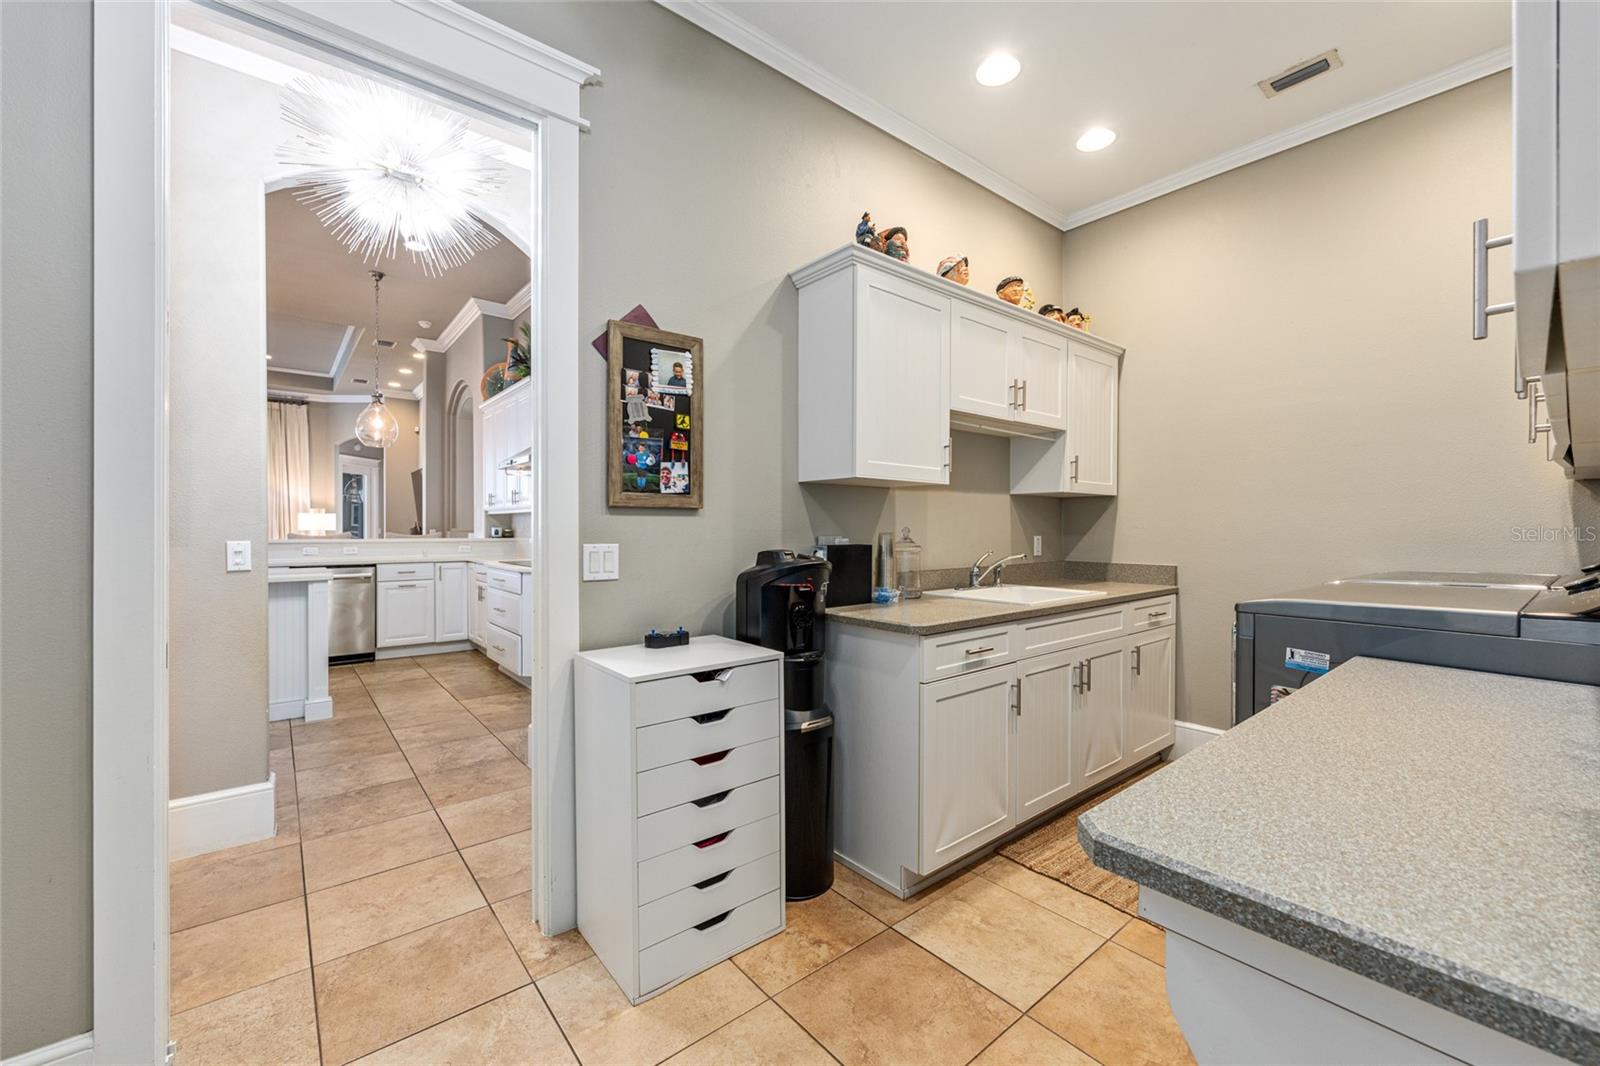
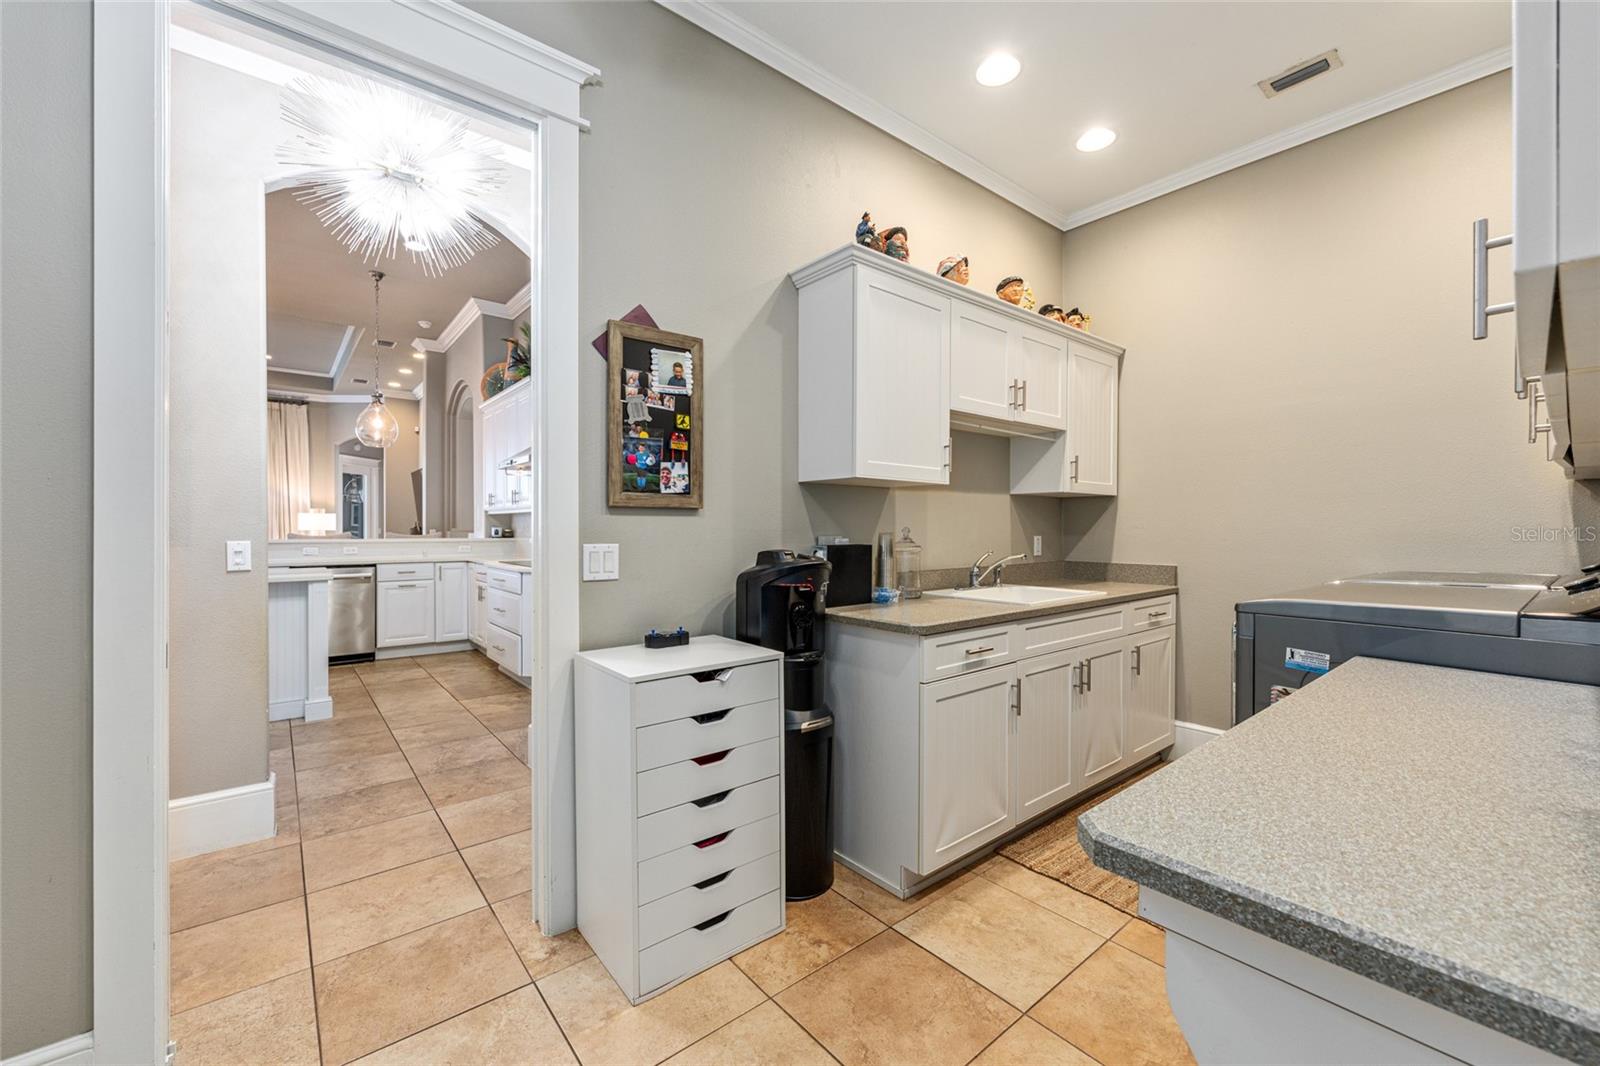
Laundry room with white cabinets, a utility sink, washer and dryer, opening to the kitchen.
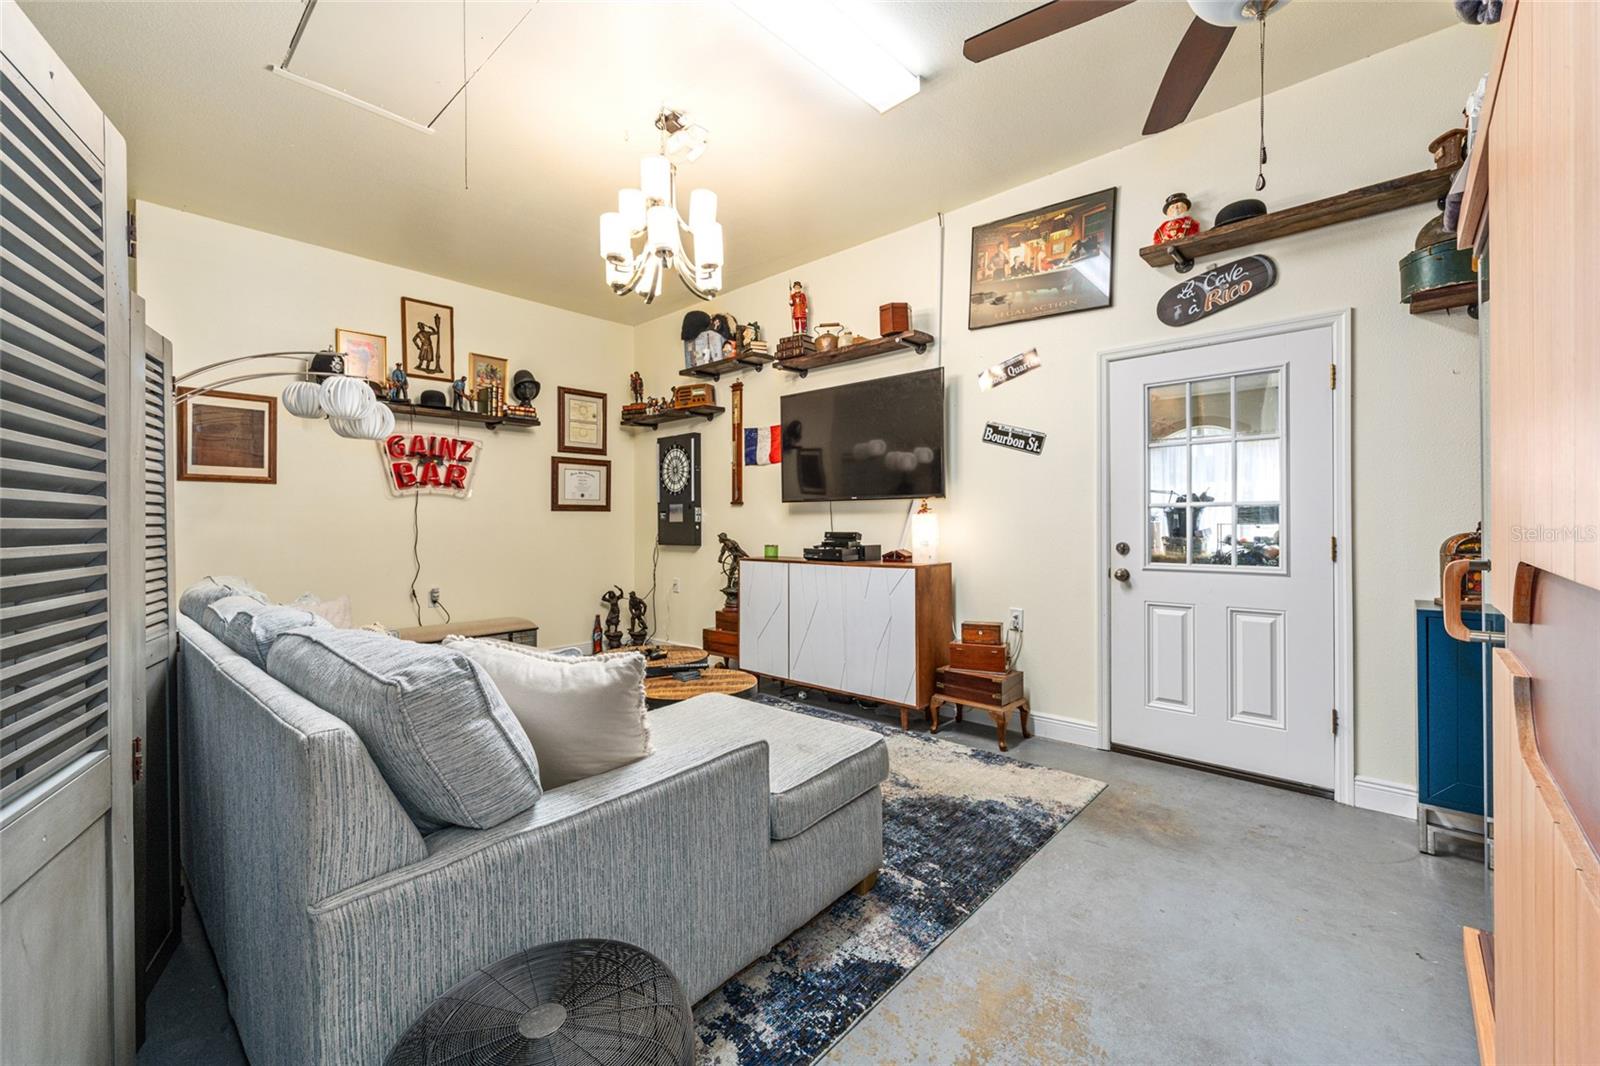
Furnished living room with a gray sectional, television, collectibles, and bar-themed signs.
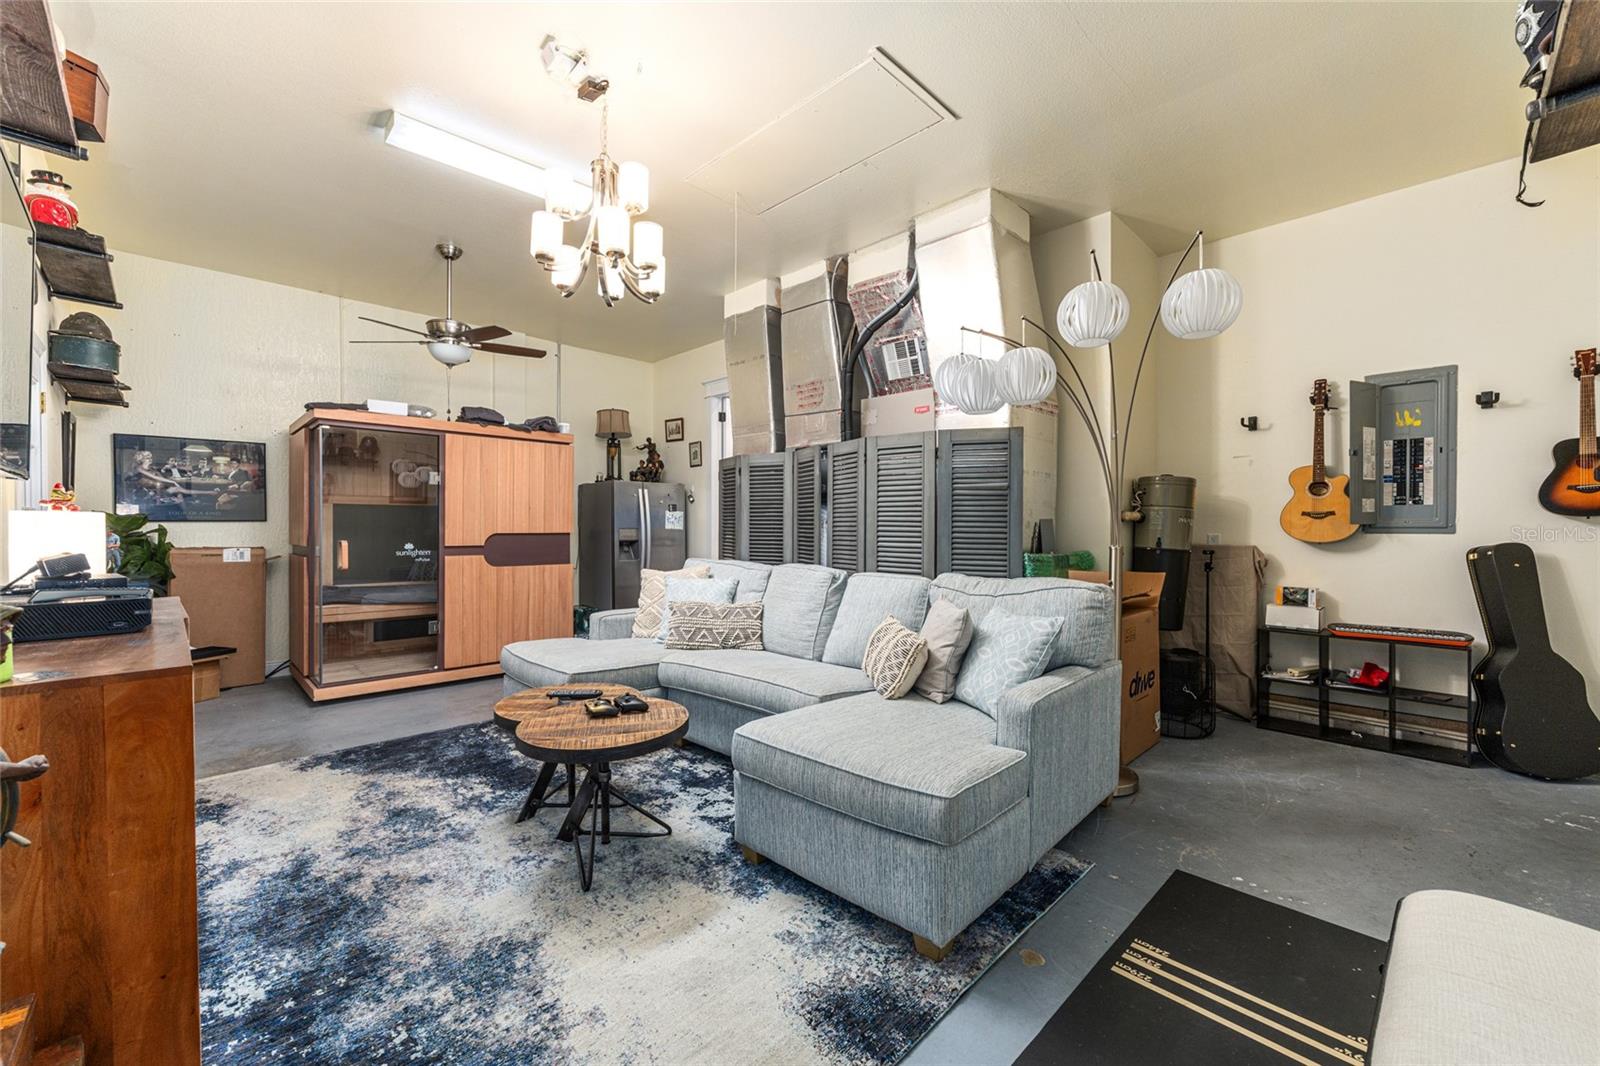
Furnished room with a gray sectional, patterned rug, guitars, and exposed HVAC equipment.
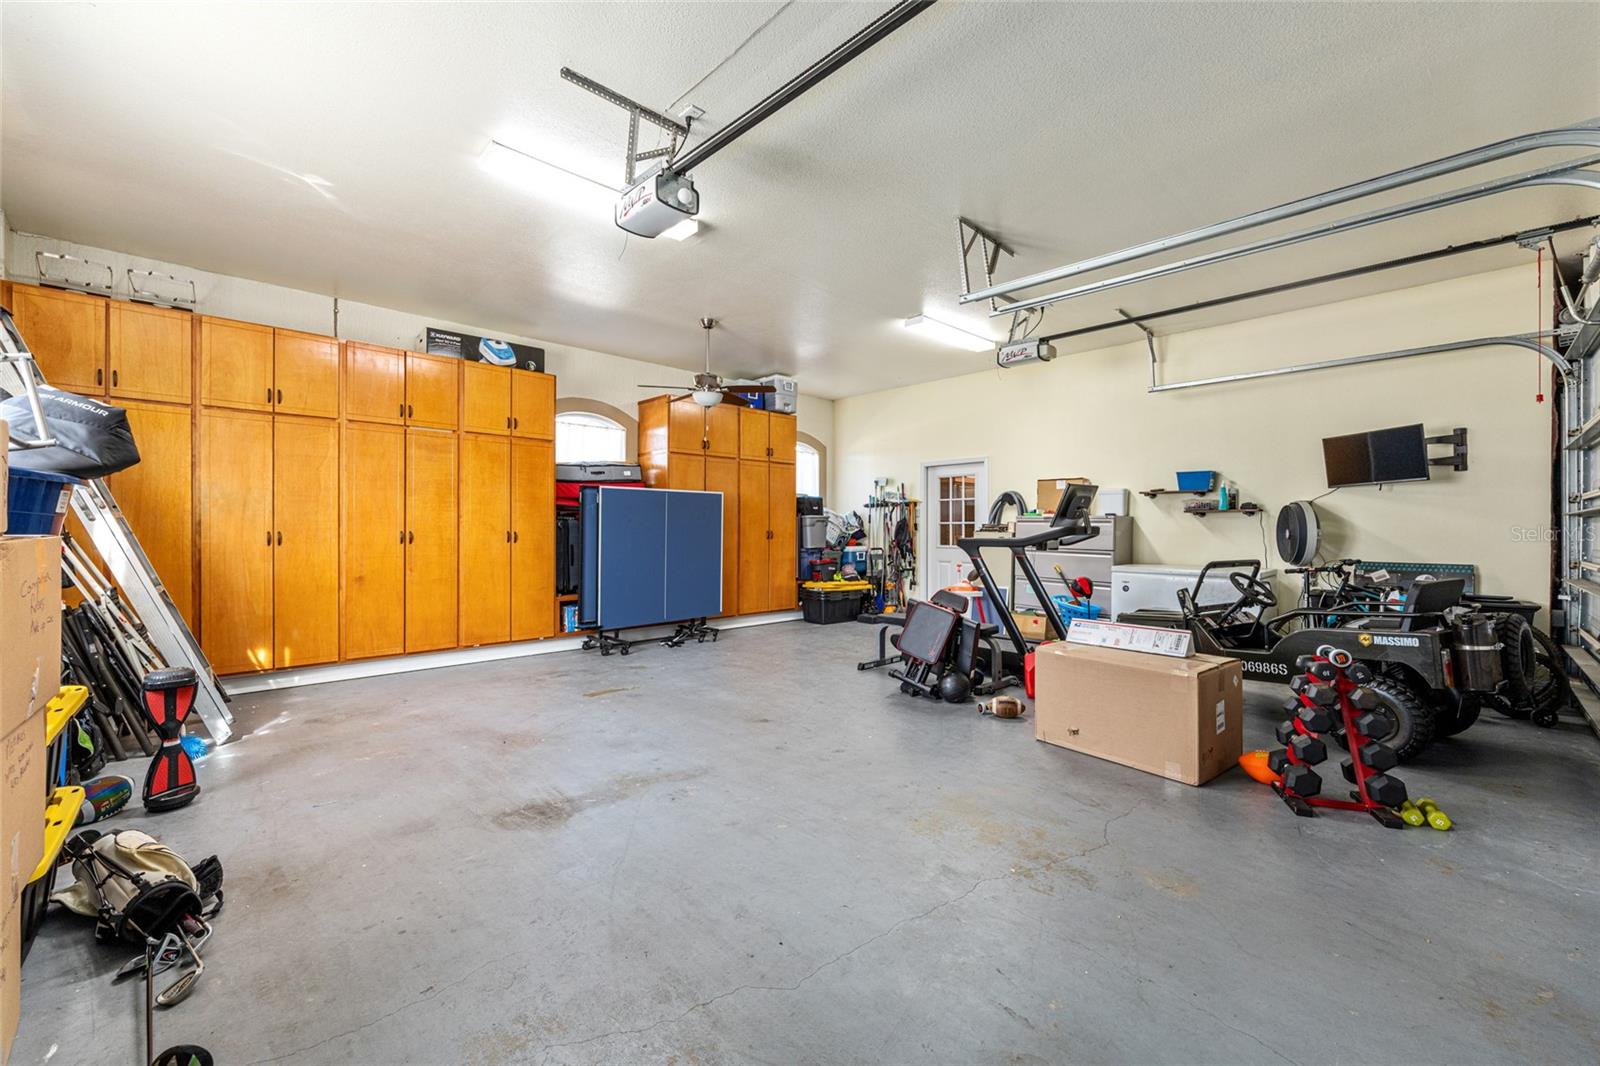
Spacious garage with extensive wooden cabinets, exercise equipment, and storage items.
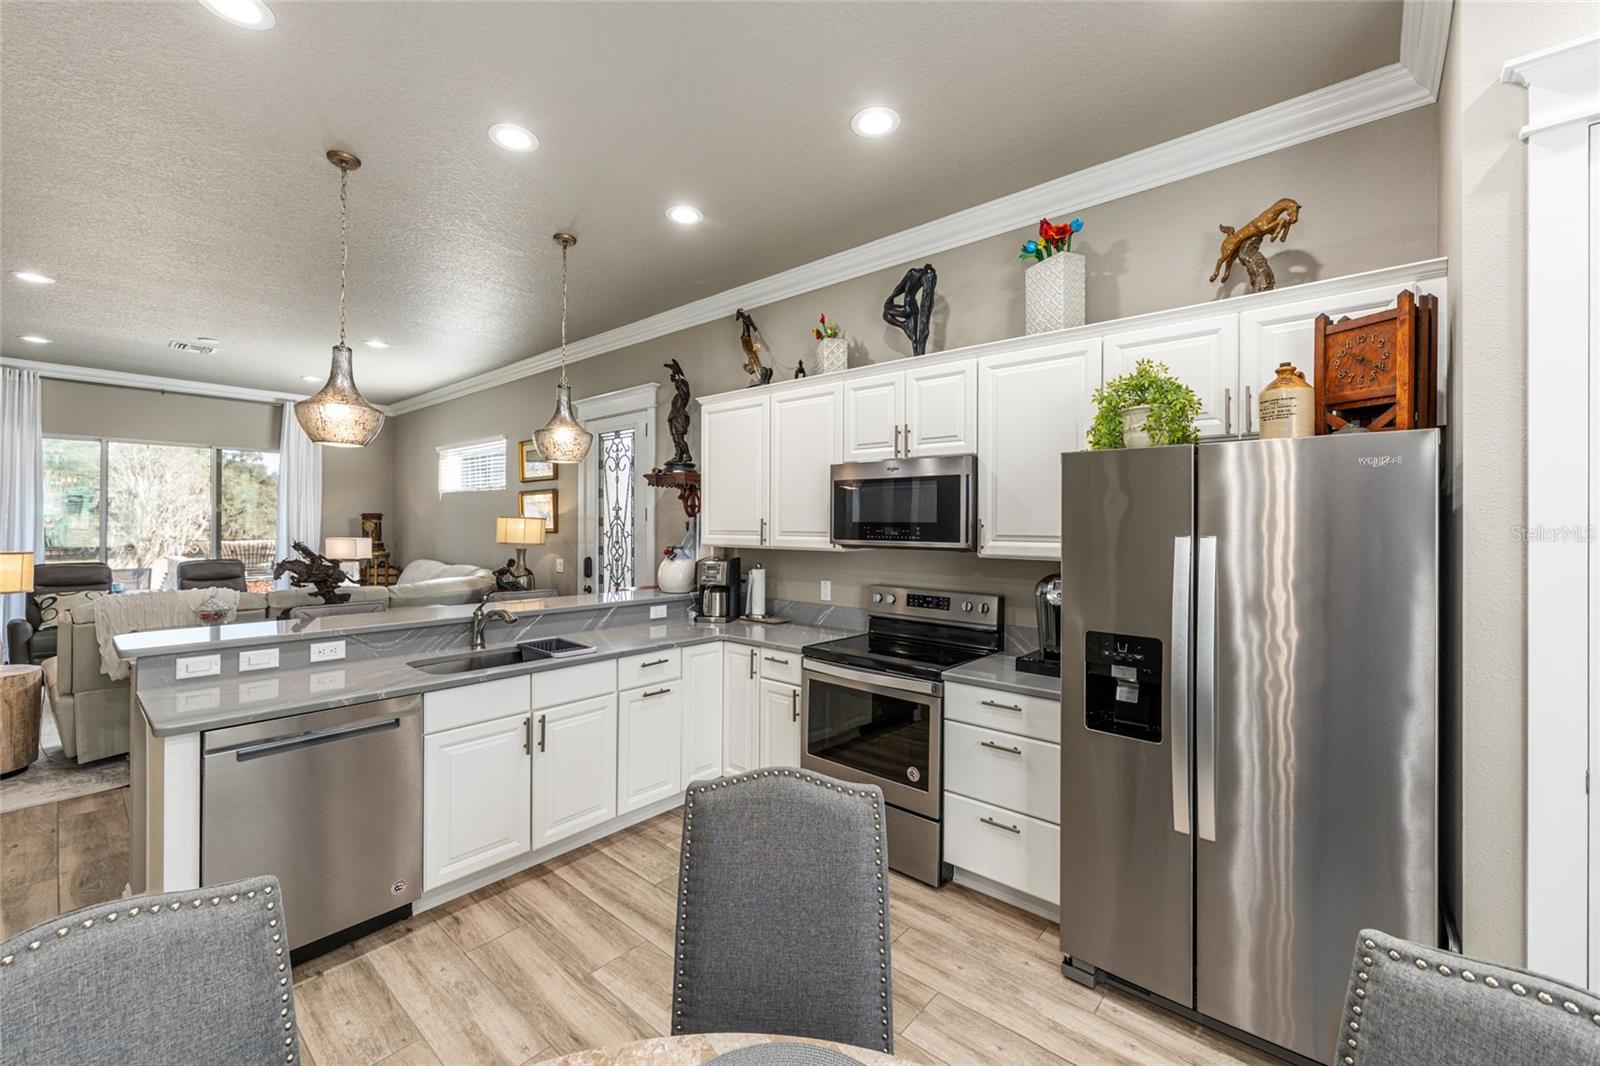
Kitchen with white cabinets, stainless appliances, a quartz island, and dining table by a curtained window.
Dining area with a round table, gray upholstered chairs, patterned rug, and window with white curtains.
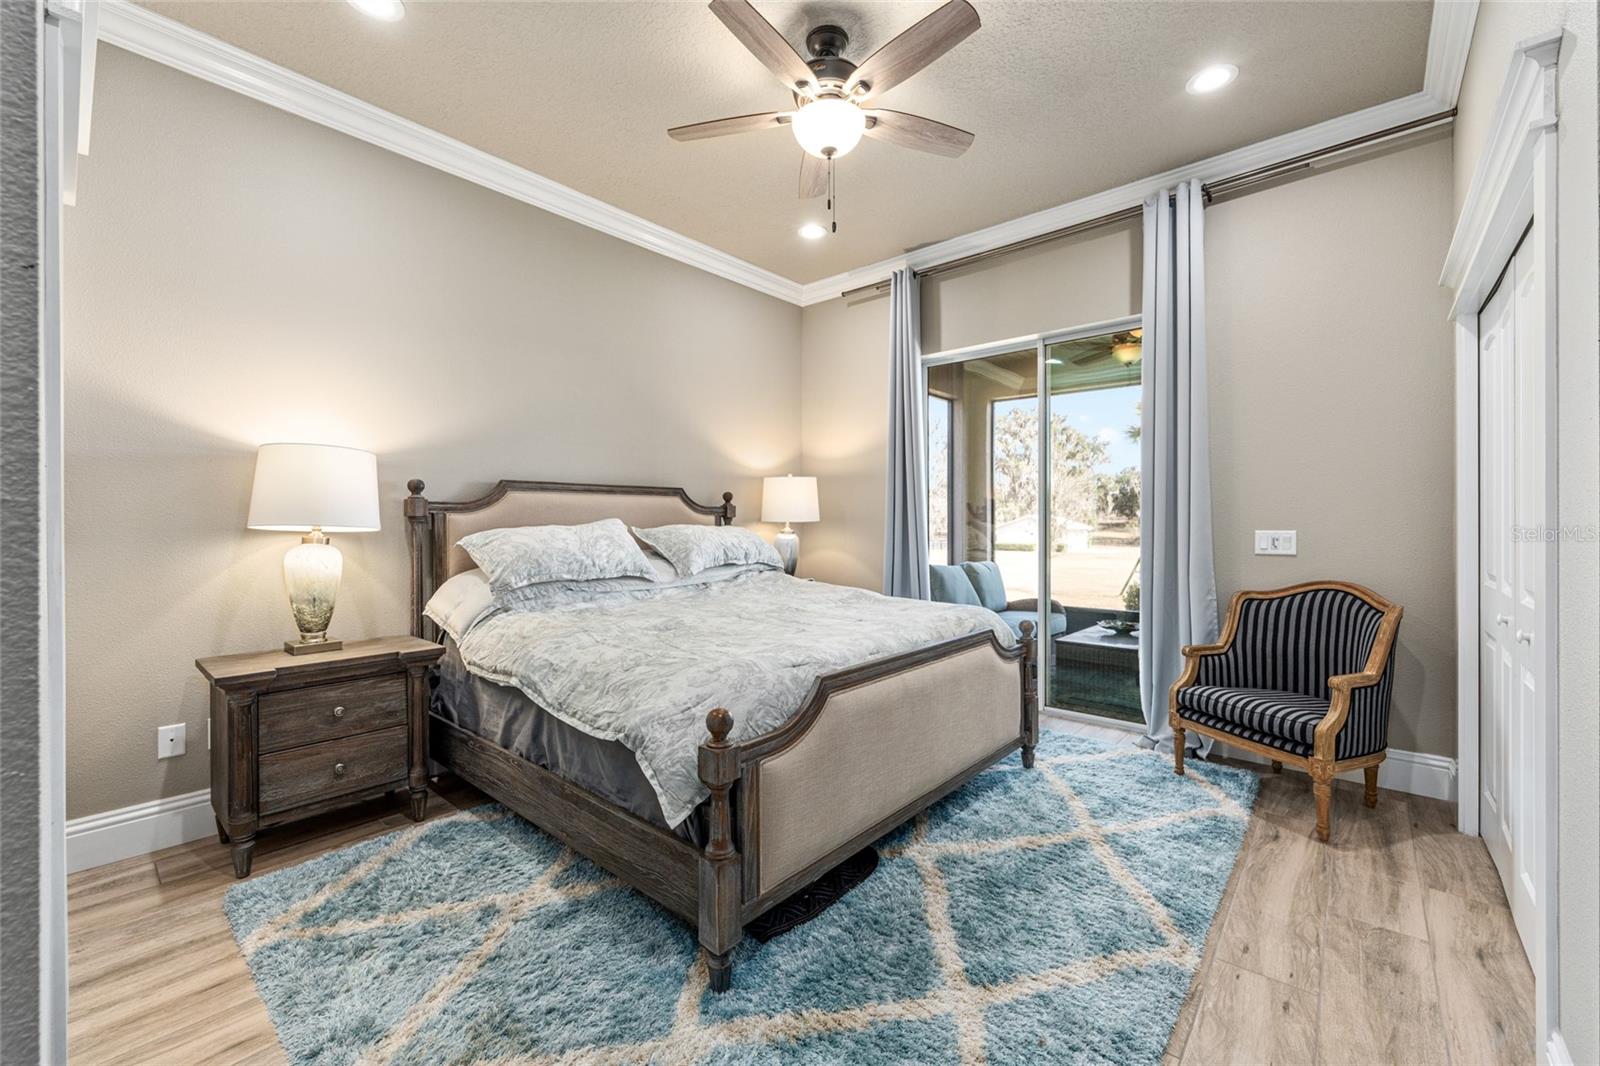
Furnished bedroom with a large bed, blue patterned rug, ceiling fan, and sliding glass door.
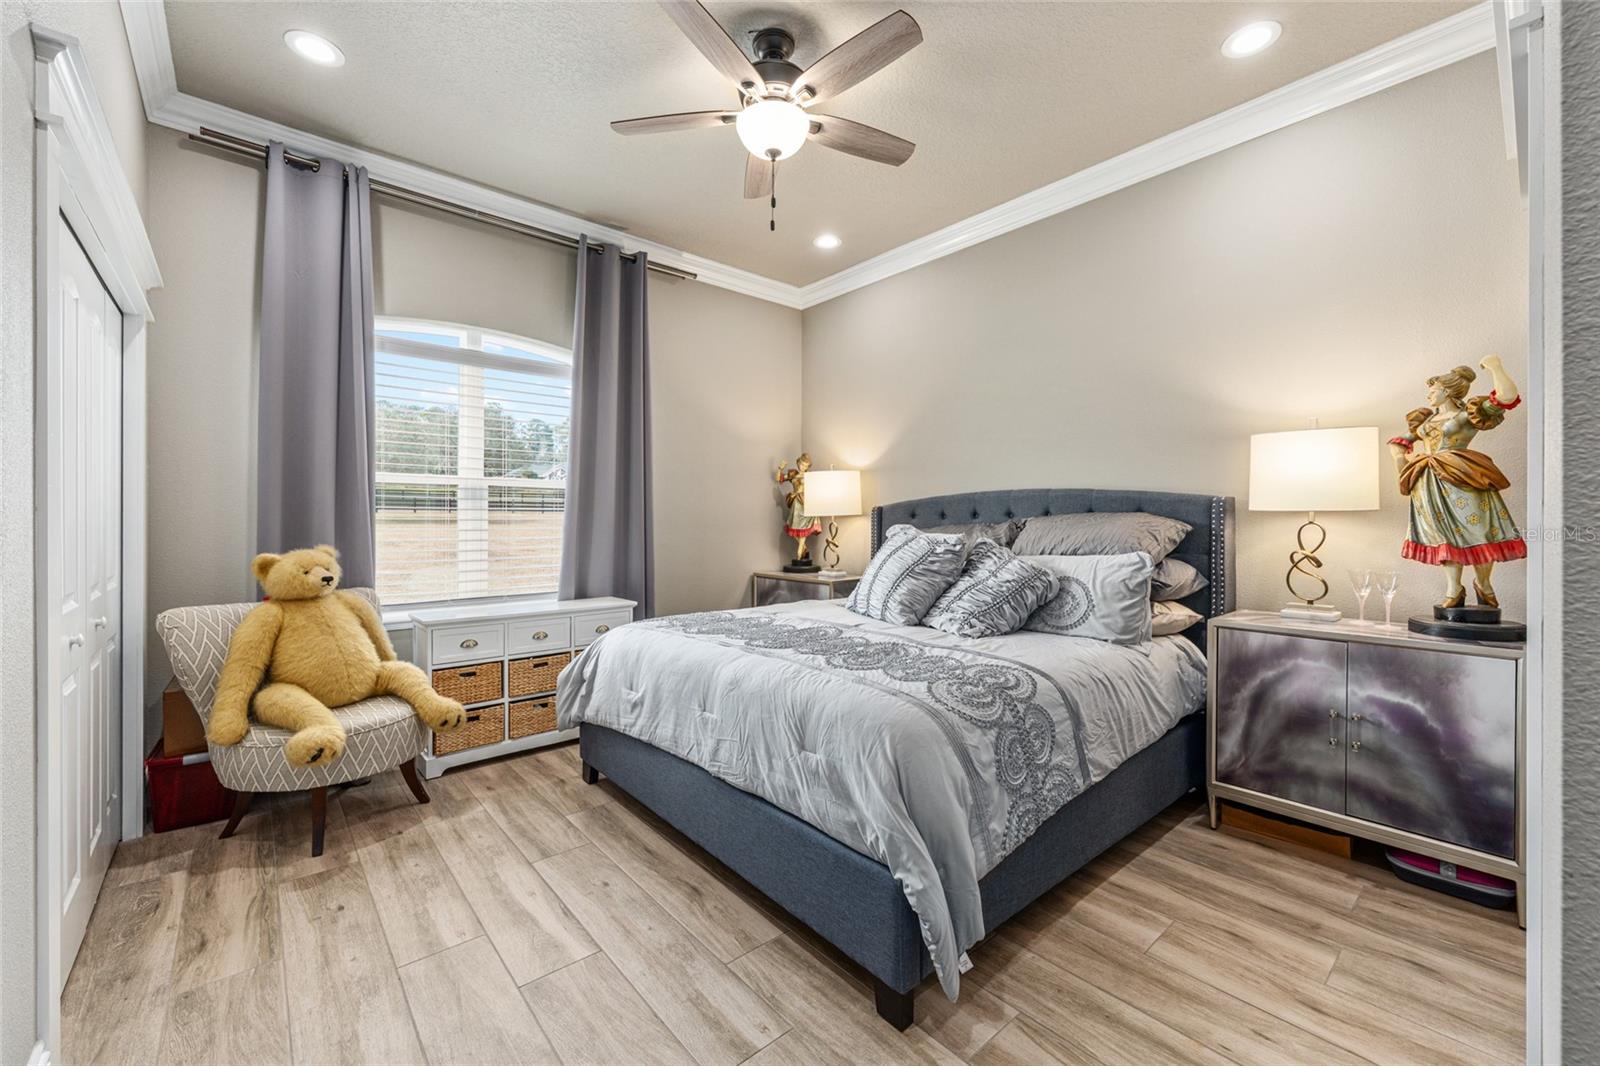
Furnished bedroom with a gray upholstered bed, ceiling fan, and teddy bear on an accent chair.
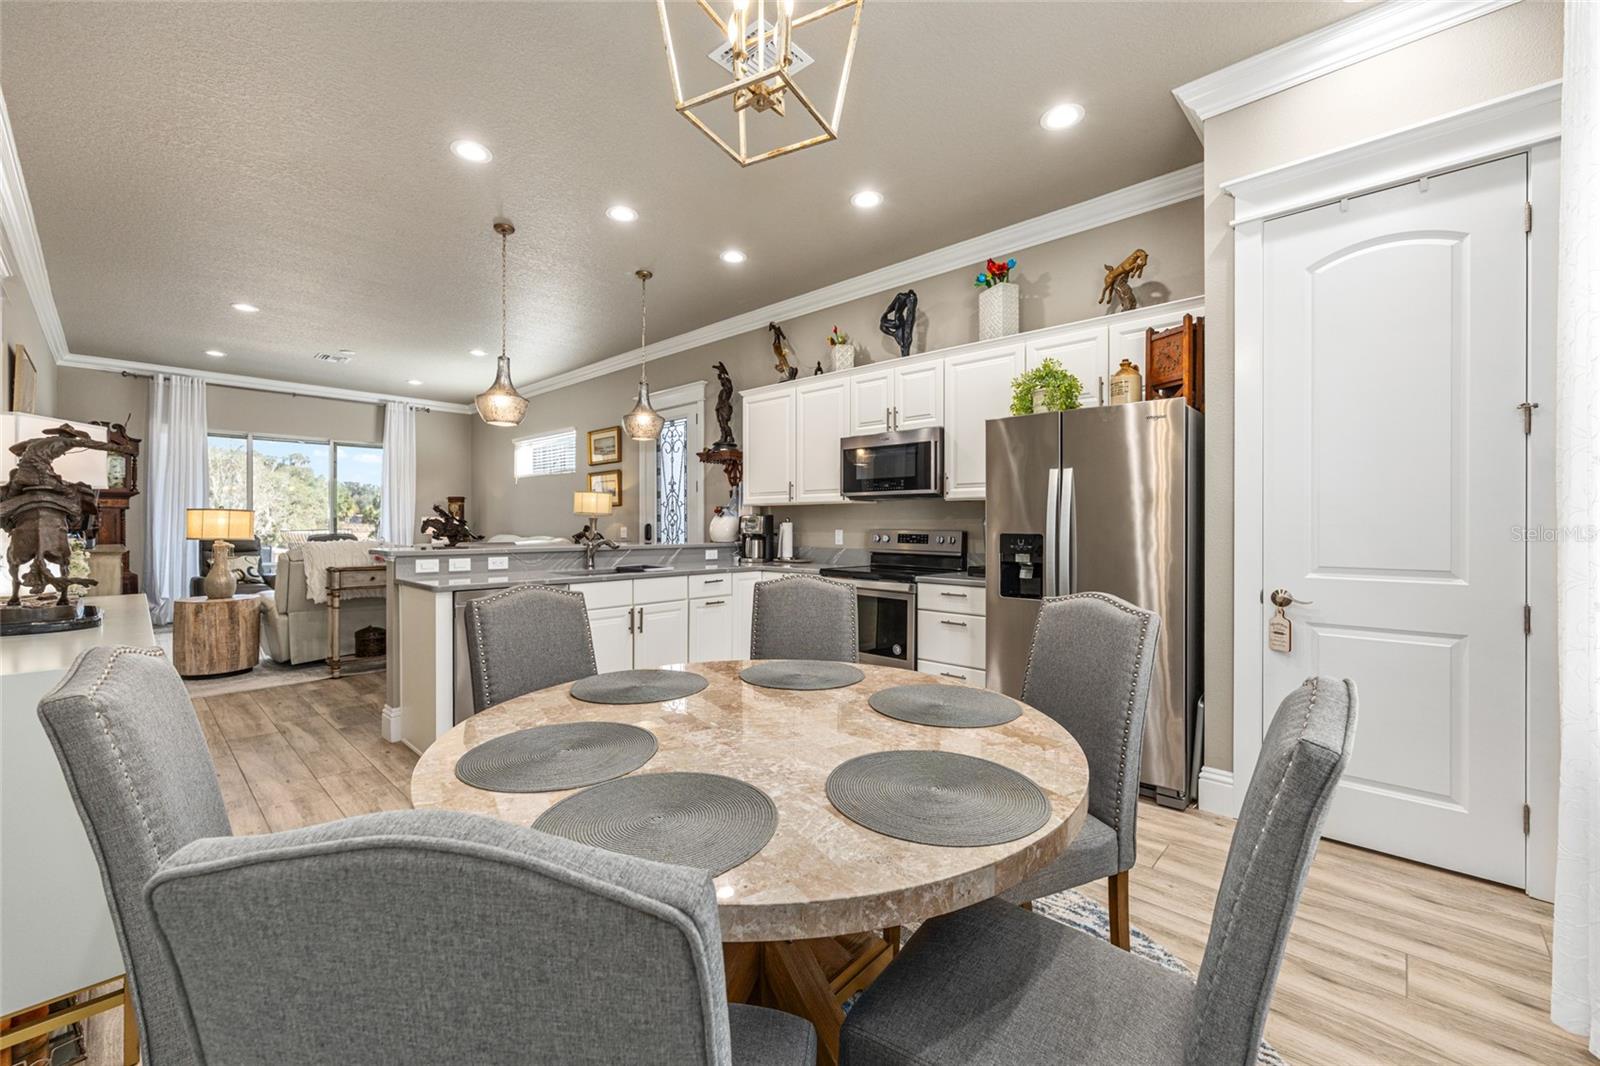
Open kitchen and dining area with white cabinets, stainless steel appliances, and a round stone table.
Kitchen with white cabinetry, gray counters, stainless steel appliances, and an island opening to the living area.
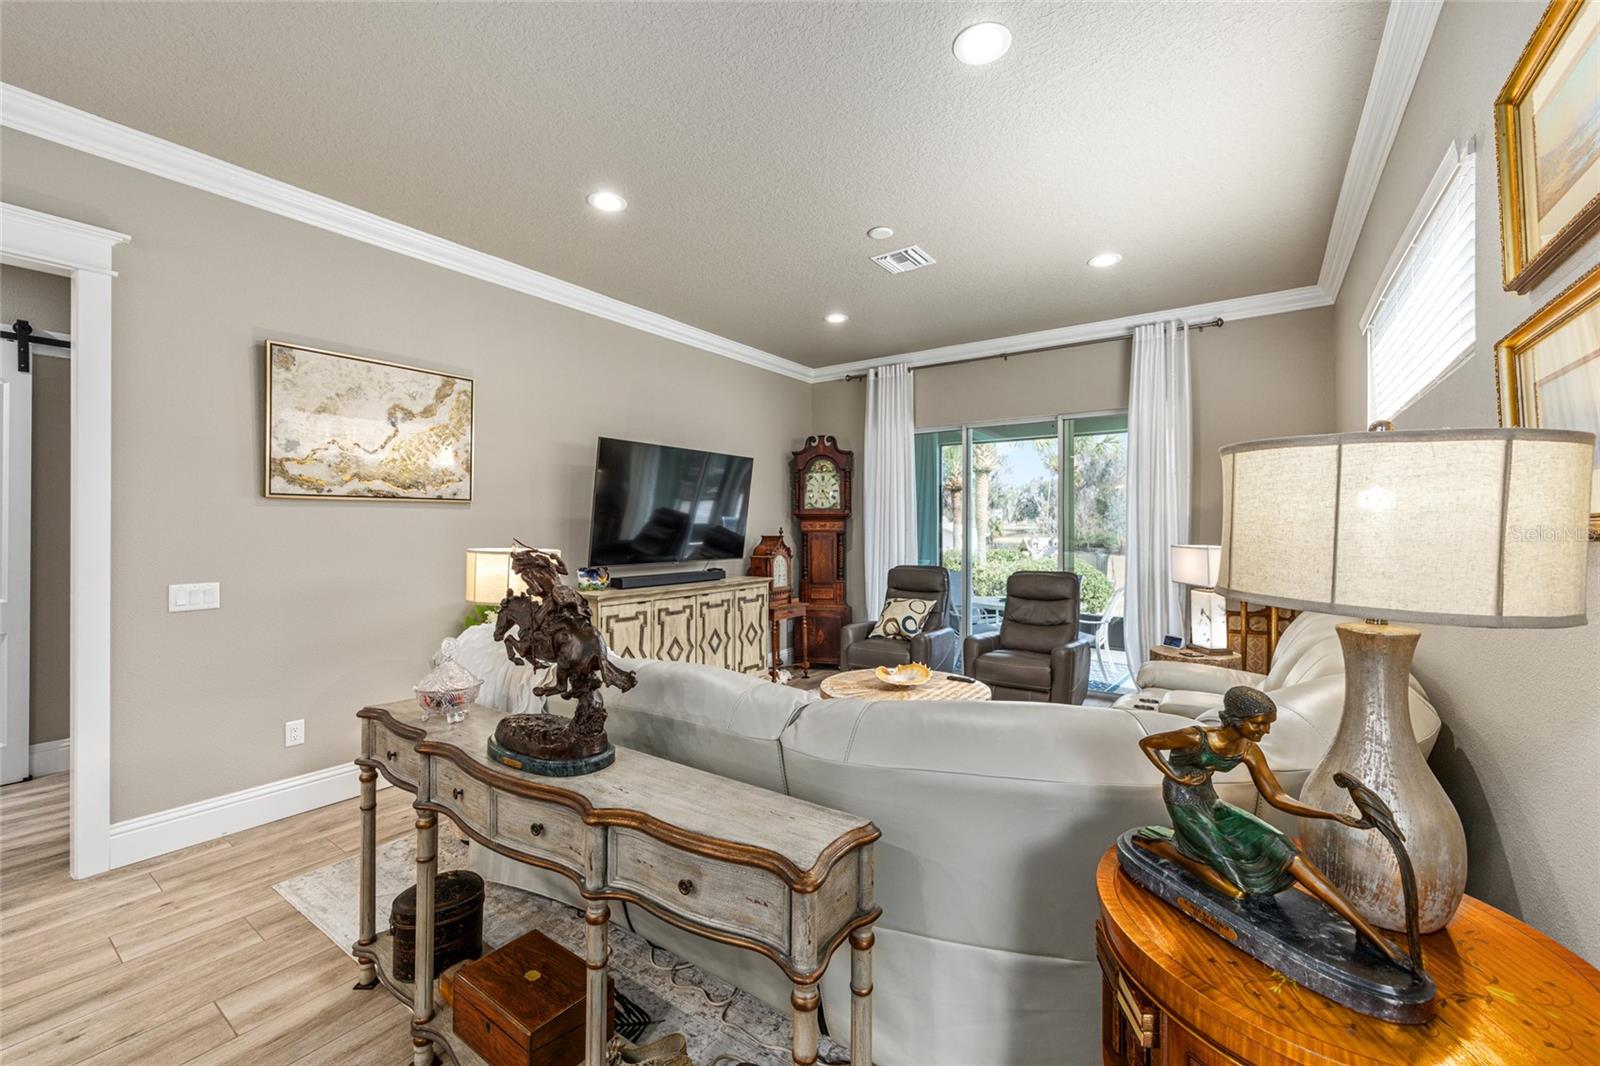
Furnished living room with a gray sectional, recliners, and sliding glass doors to a patio.
Living room with a white sectional, leather recliner, and ornate glass-paneled front door.
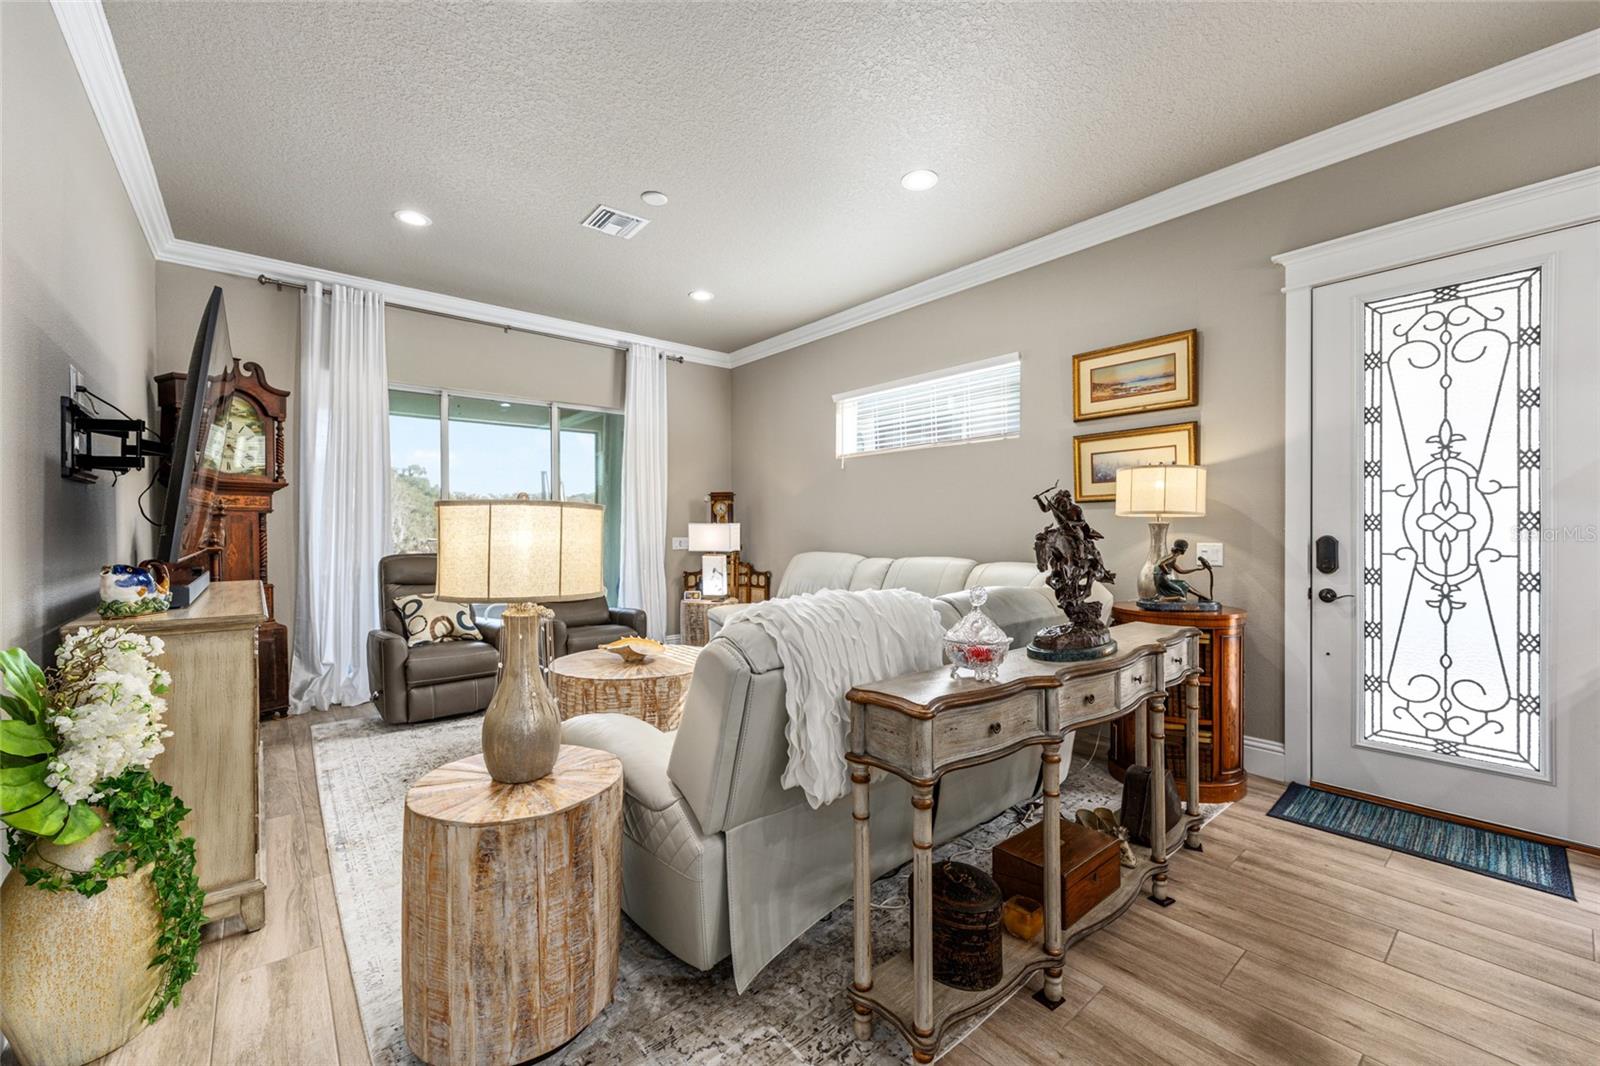
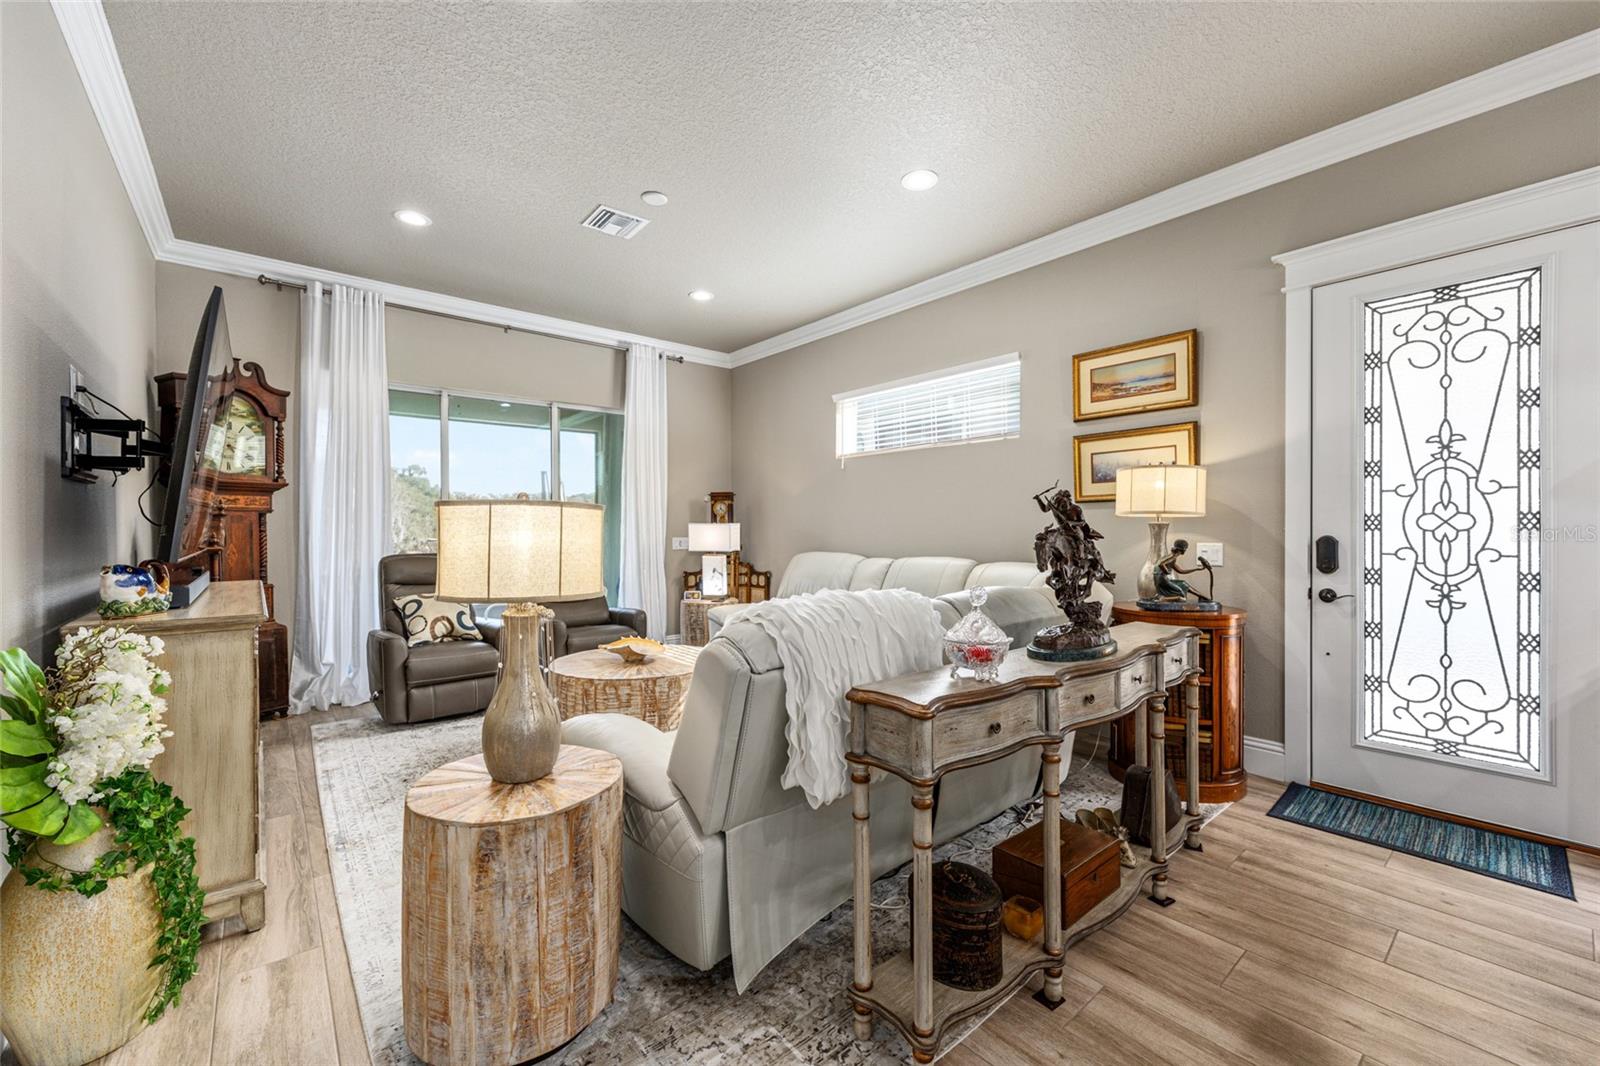
Furnished living room with a white sofa, gray recliner, and ornate glass-panel front door.
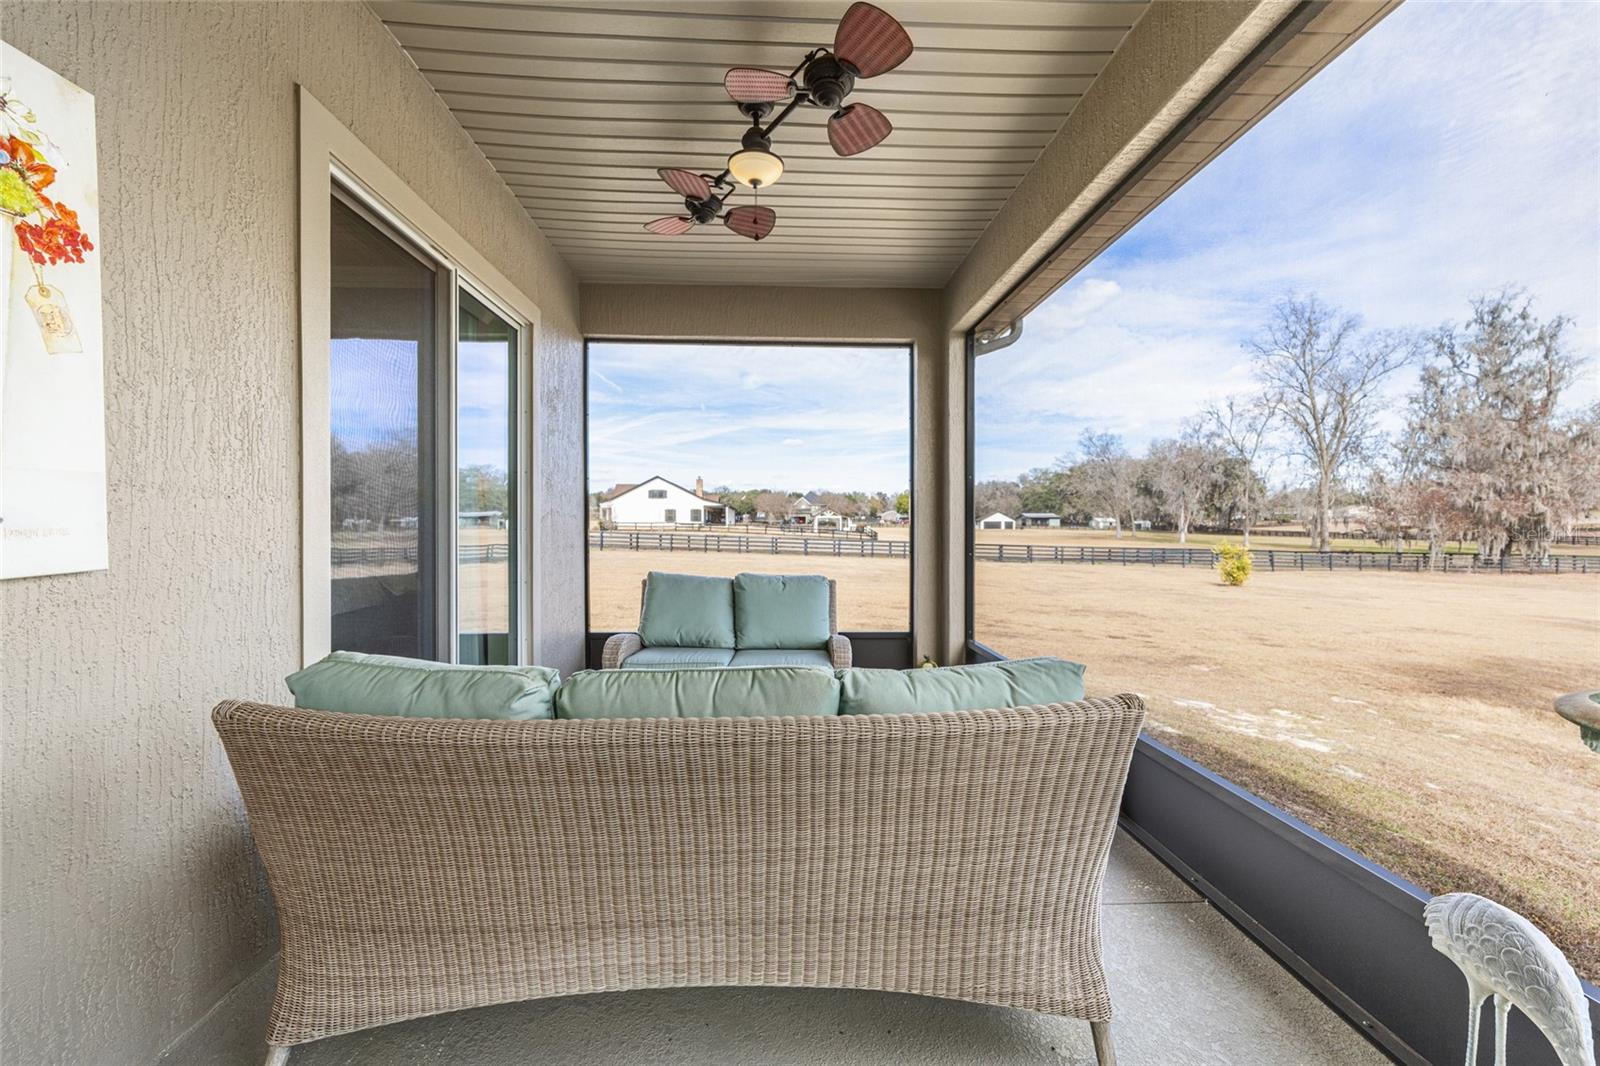
Covered patio with wicker seating and ceiling fans overlooking a fenced pasture.
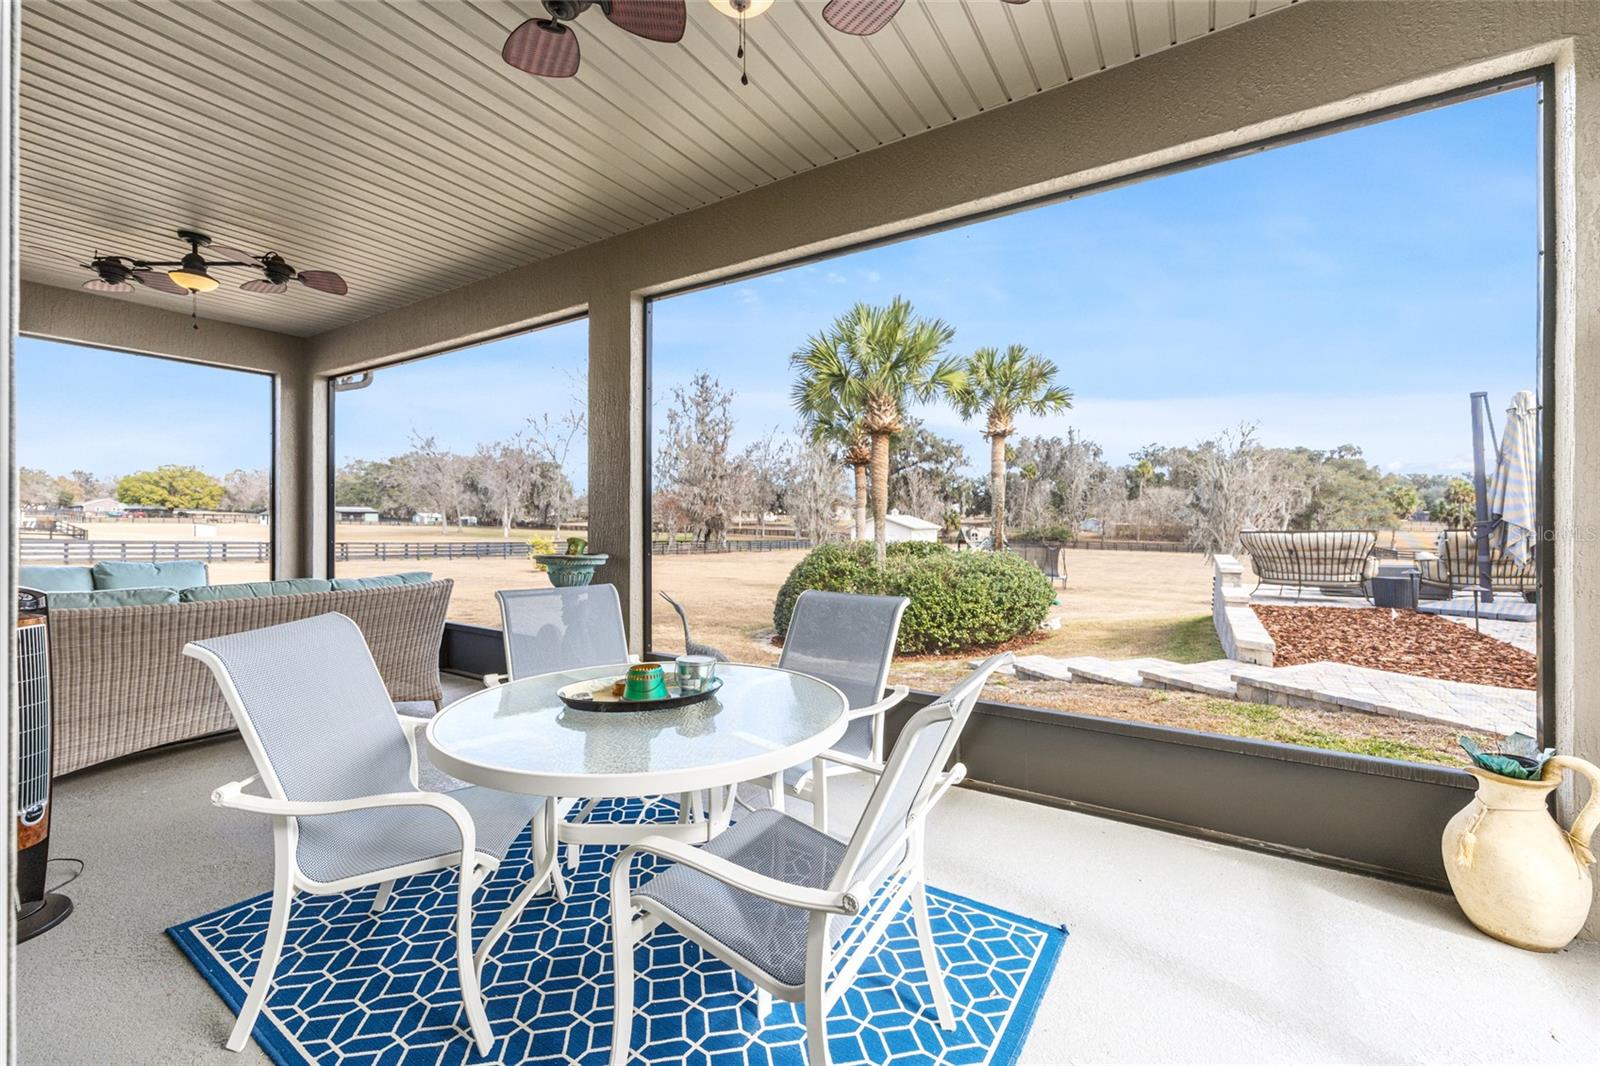
Covered patio with white dining set and wicker seating overlooking a fenced yard and palm trees.
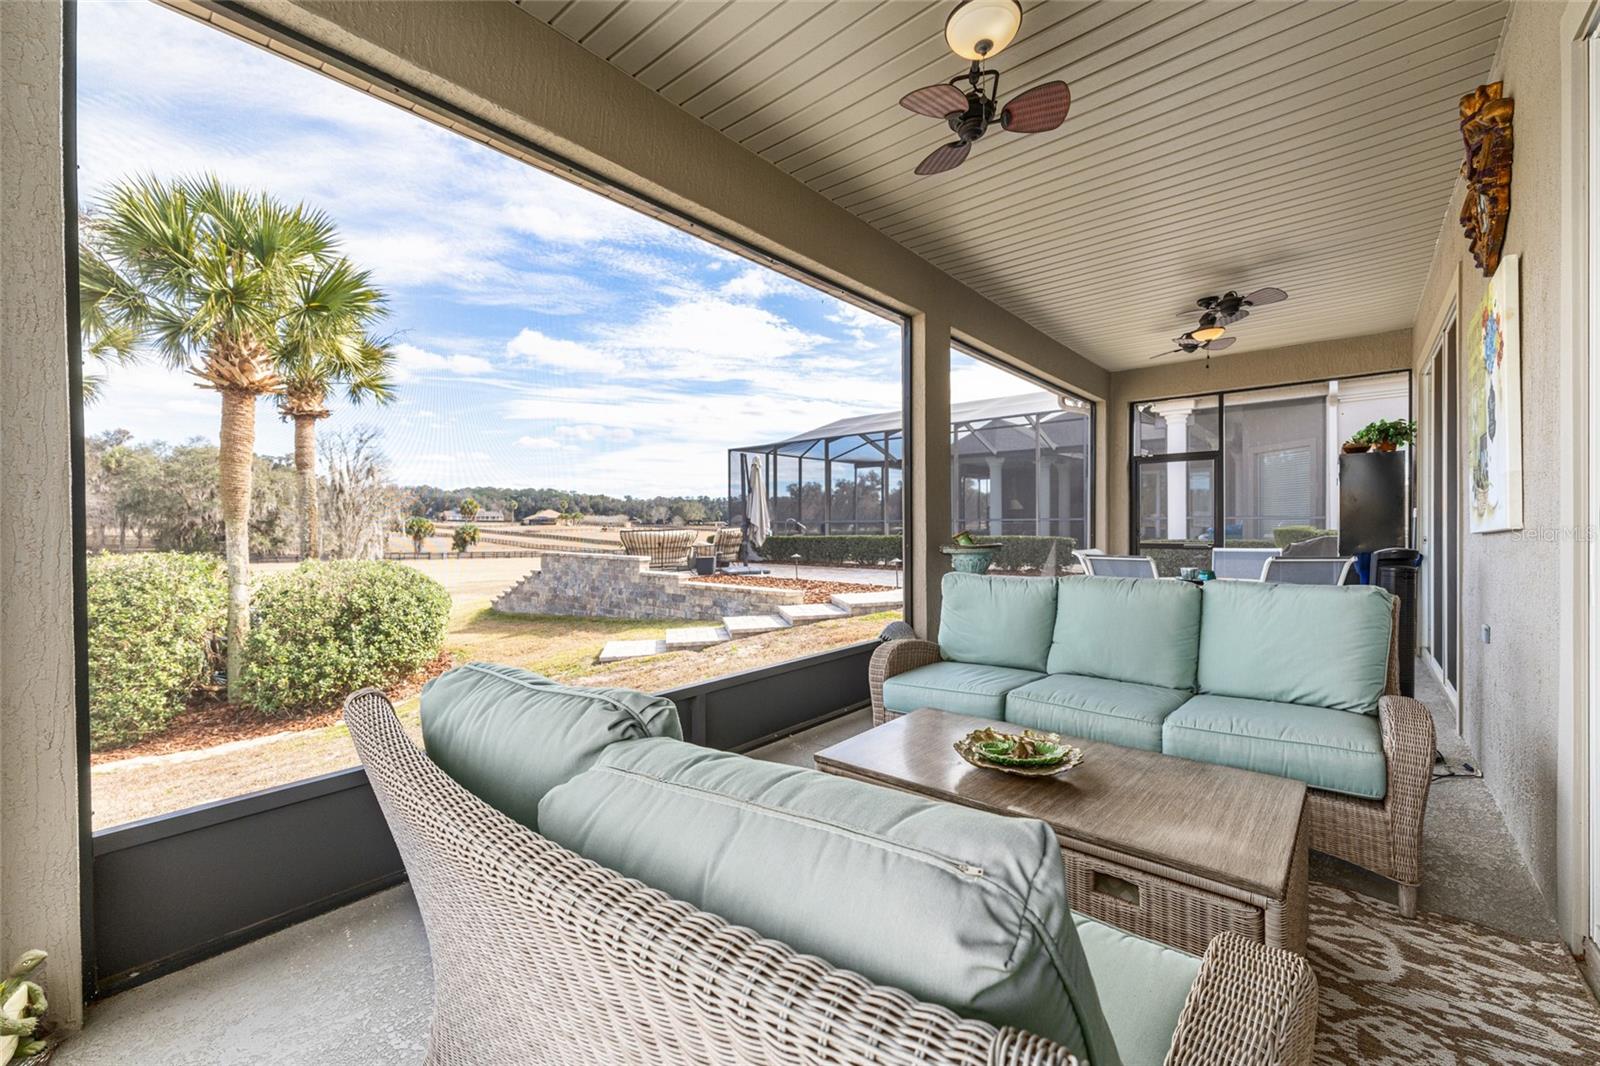
Covered patio with wicker seating and ceiling fans overlooking palm trees and a screened pool enclosure.
Utility room with built-in desk and 3D printer beside a laundry area with extensive white cabinetry.
Laundry room with white cabinets, utility sink, washer and dryer, and granite folding counter.
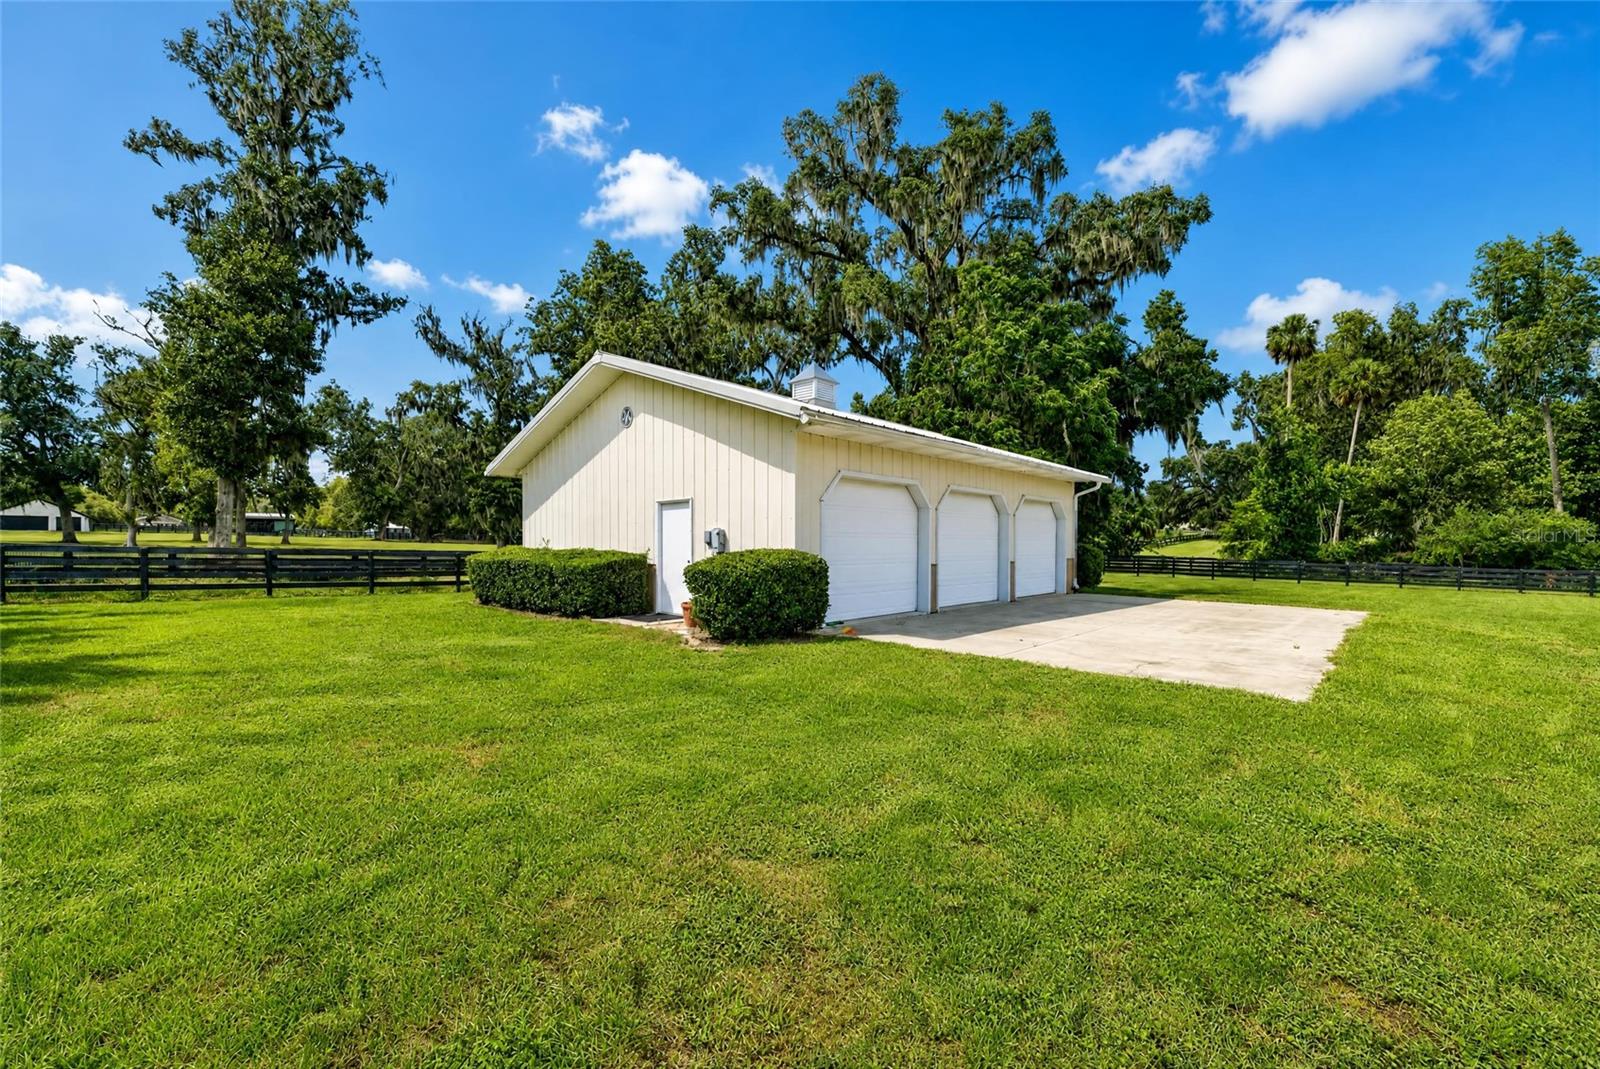
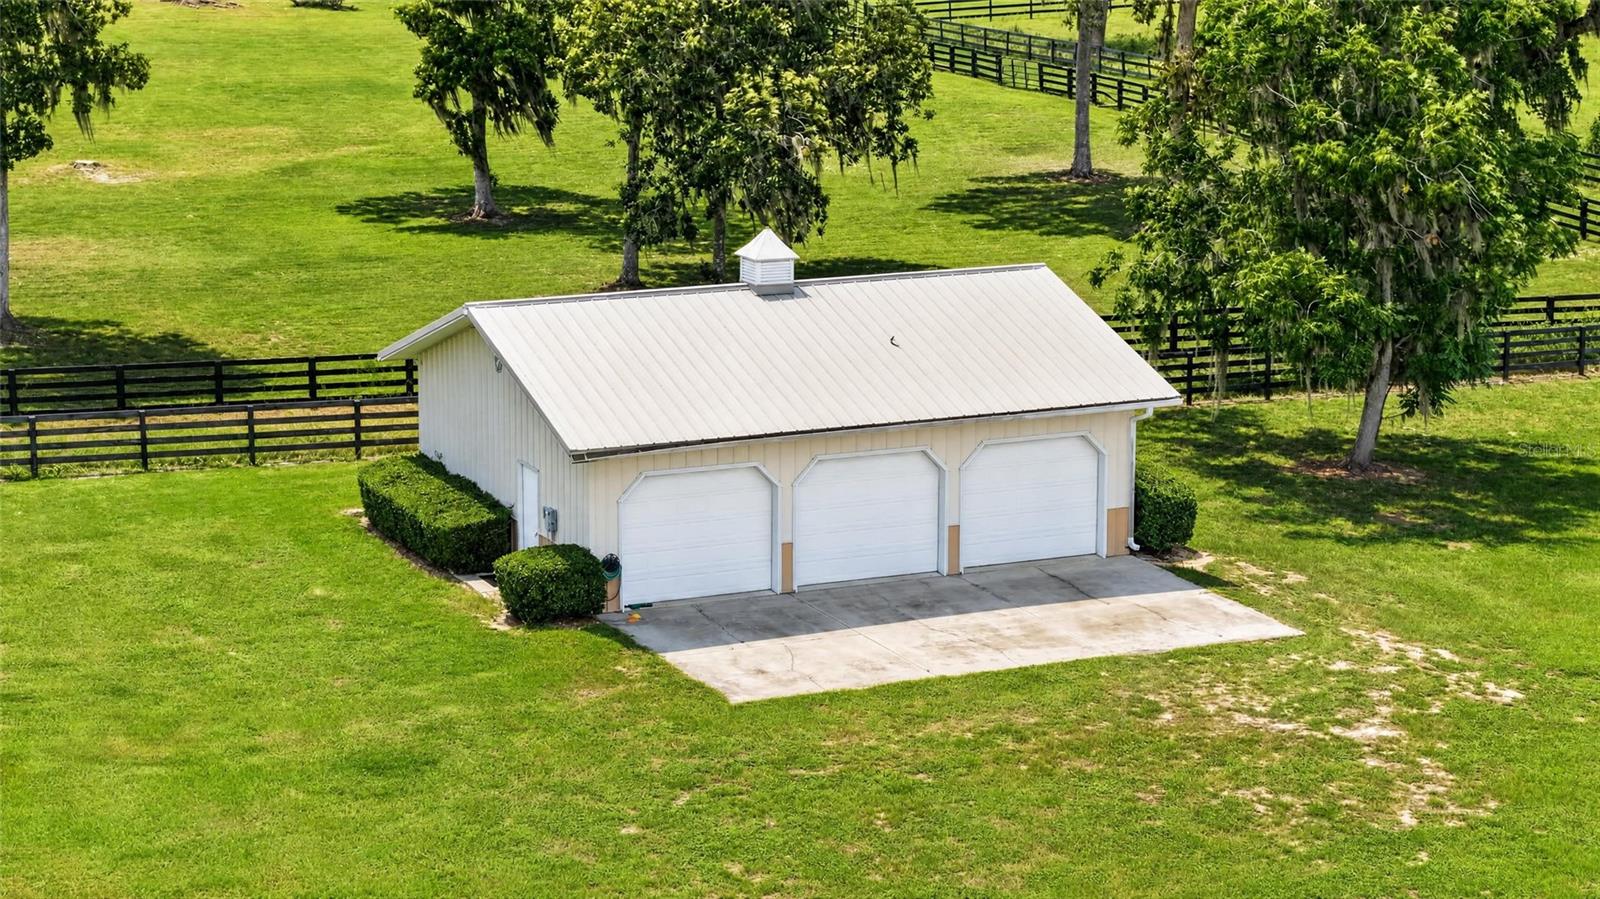
Detached three-bay garage with cream siding, a concrete apron, and a fenced lawn.
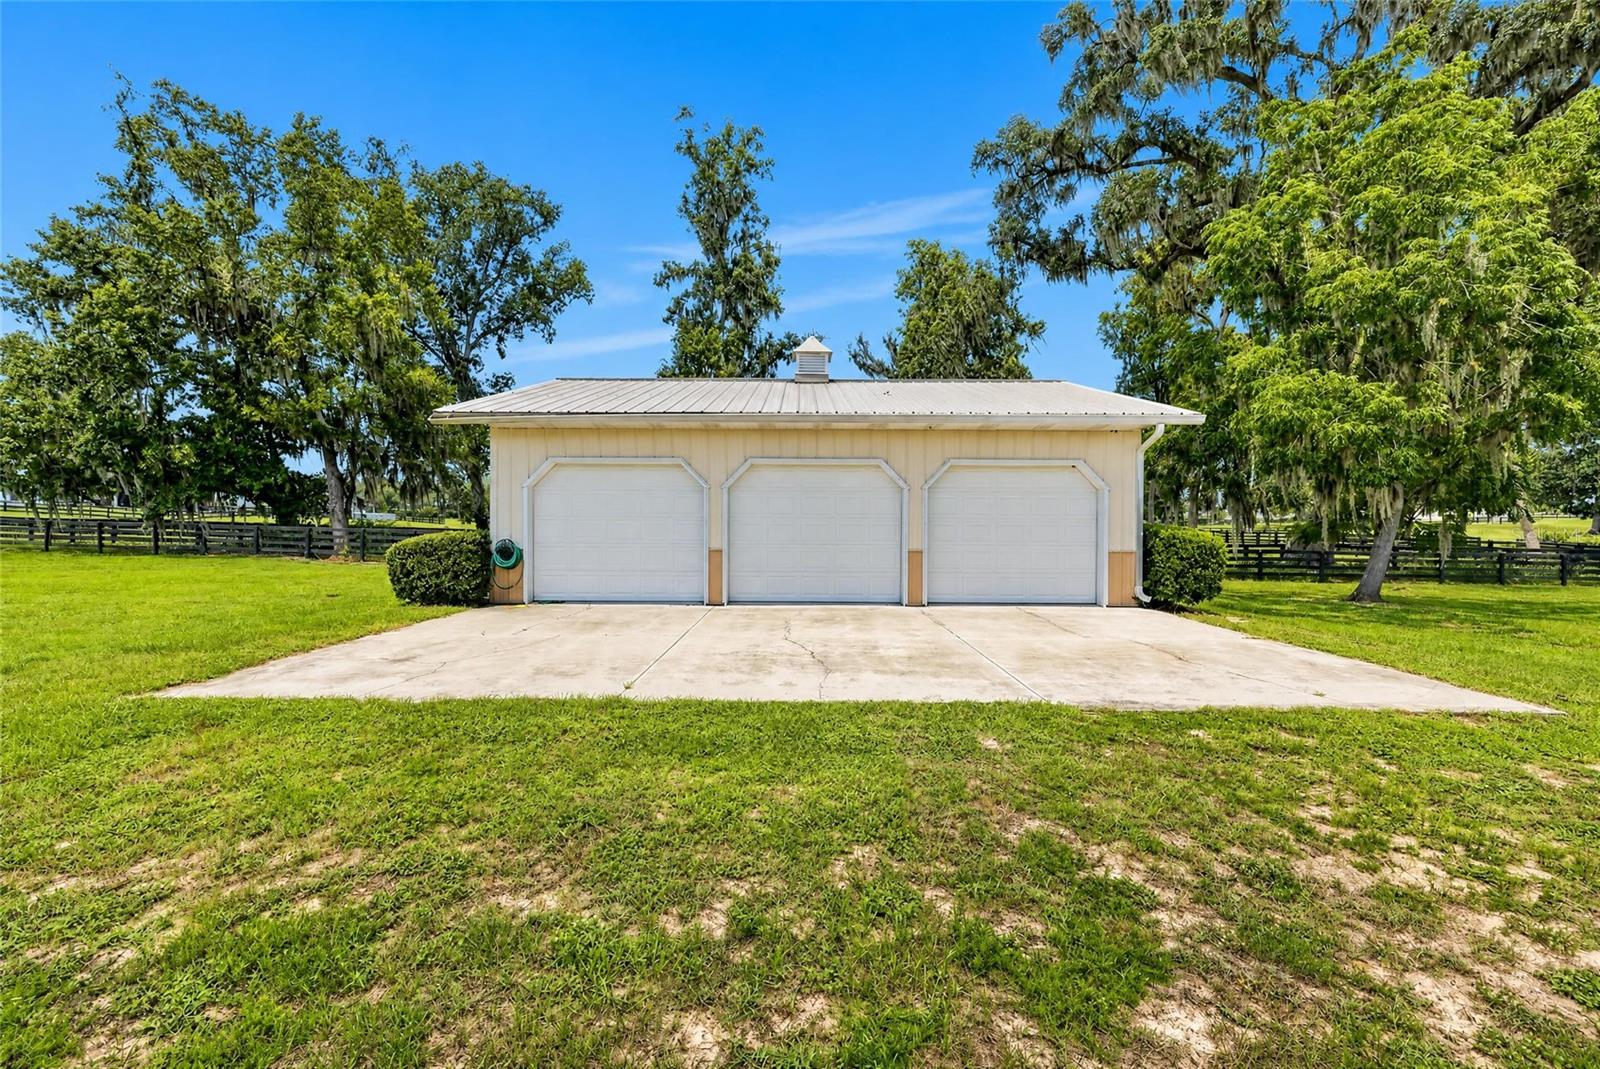
Detached three-car garage with white doors, a metal roof, and a wide concrete driveway.
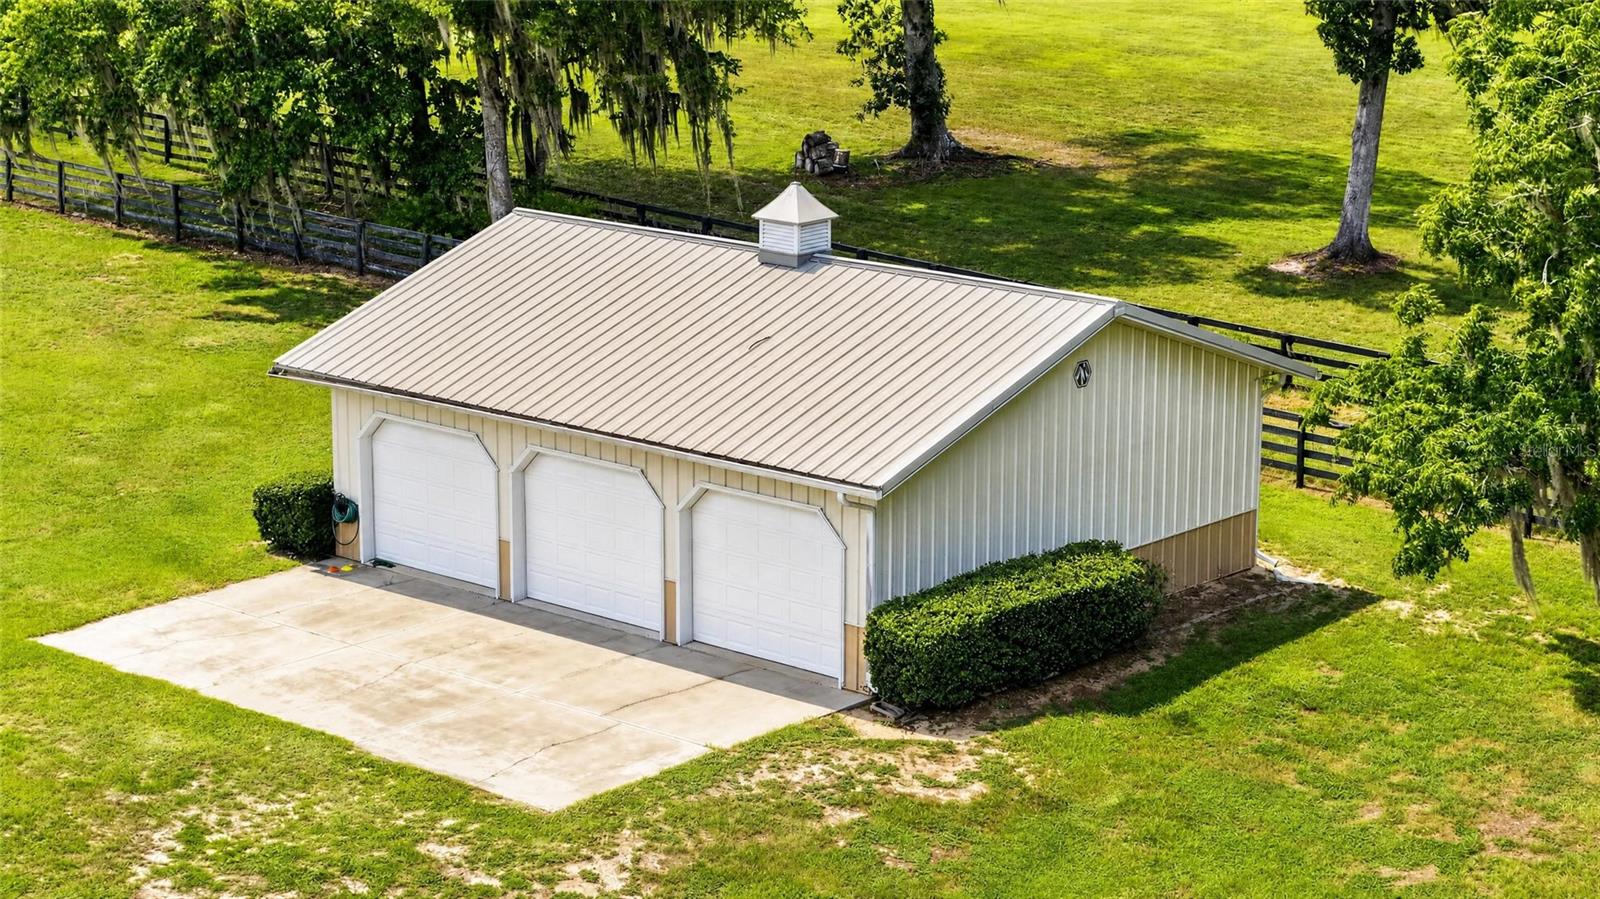
Detached three-bay garage with a pale metal roof, driveway, and fenced grassy surroundings.
Detached white three-car garage with a metal roof on a fenced grassy property.
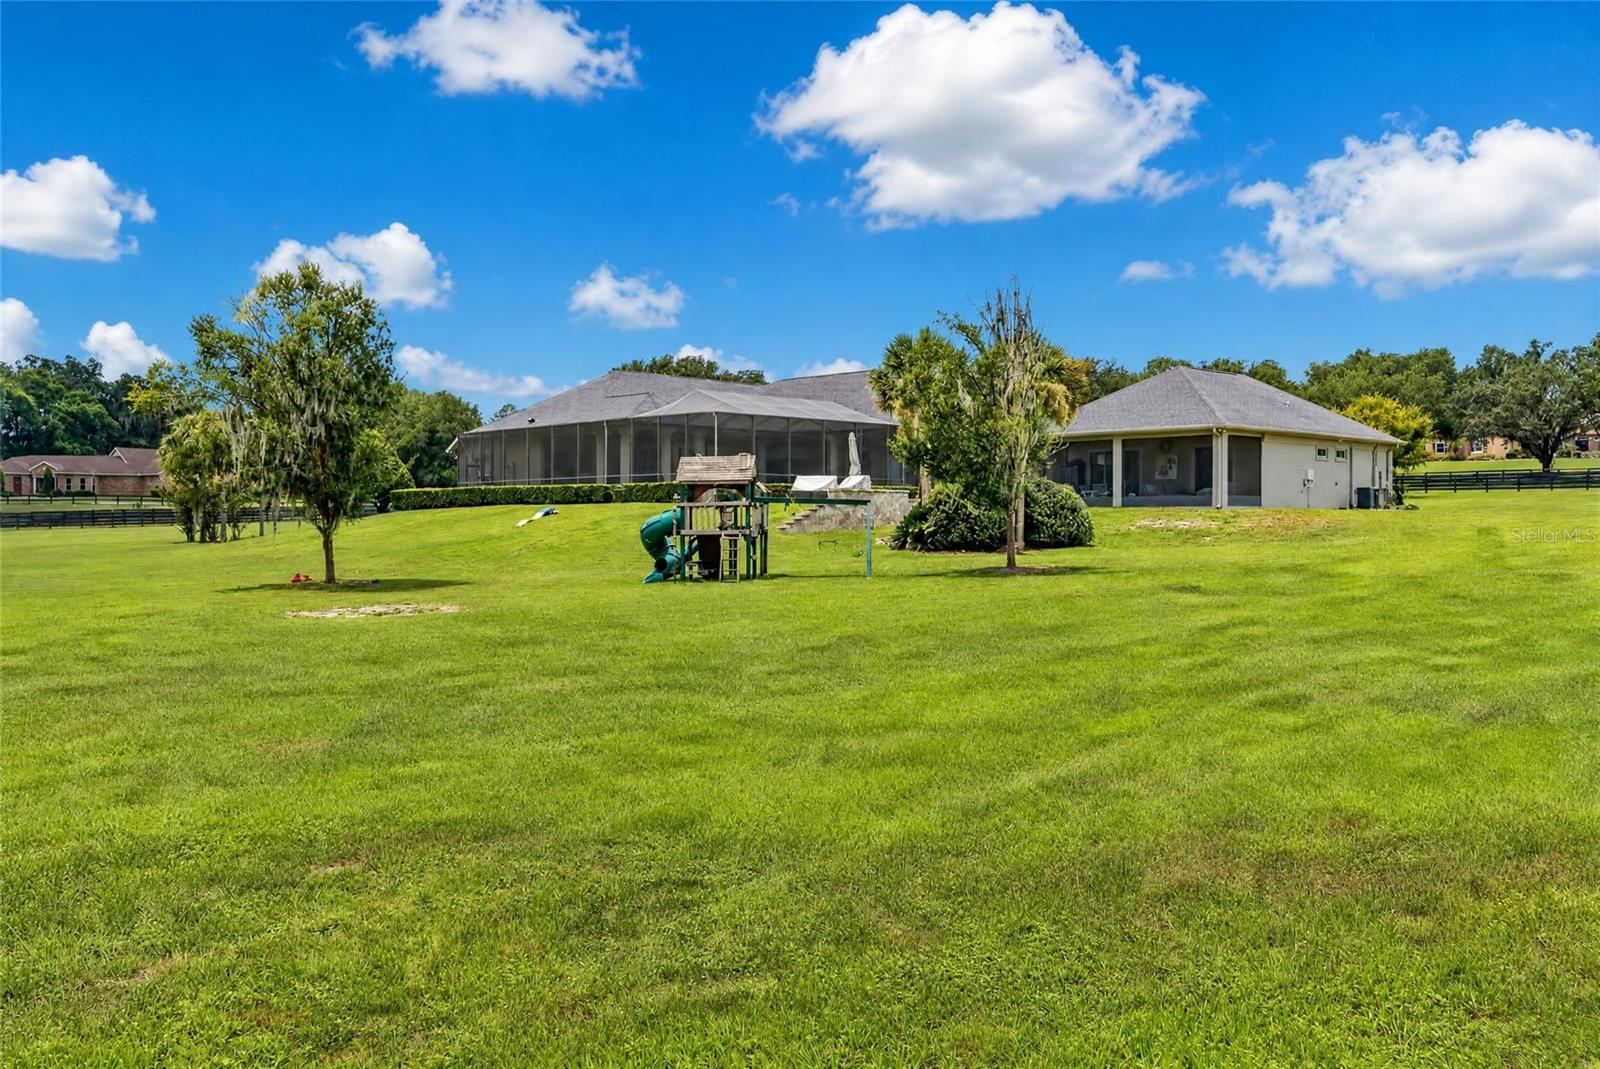
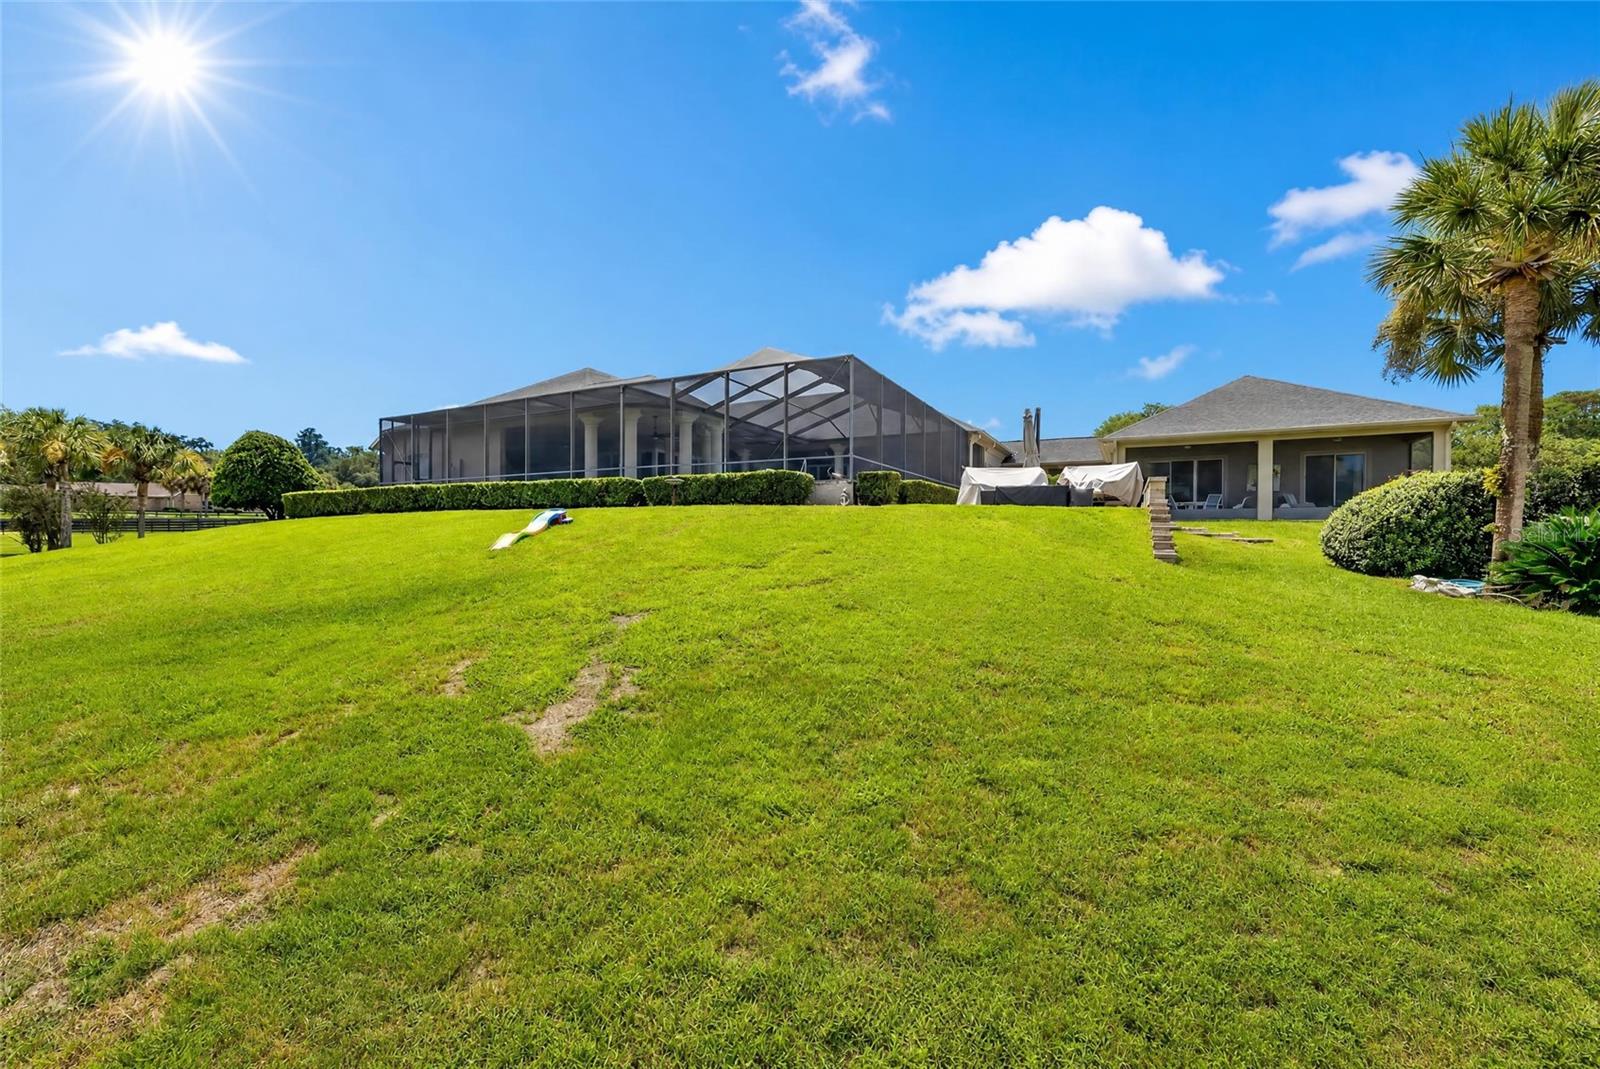
Home’s rear exterior with a large screened lanai, covered patio, broad lawn, and children’s play structure.
Home rear with a large screened lanai, broad sloping lawn, and palm trees.
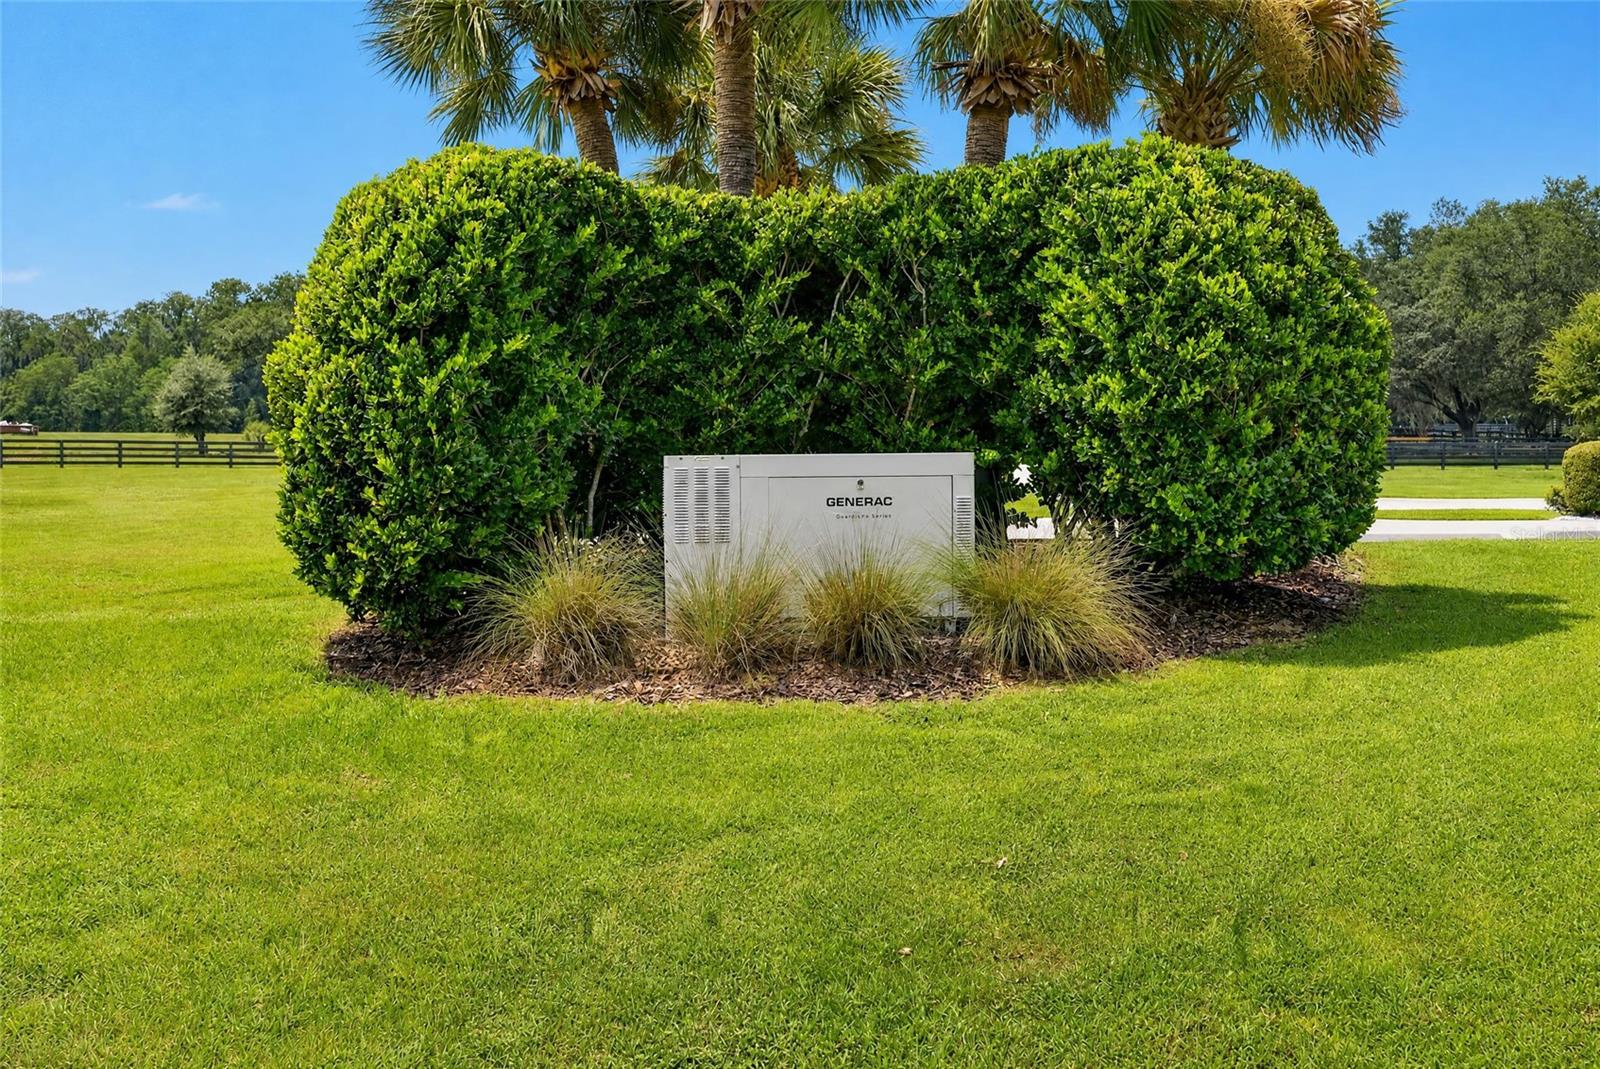
Standby generator set among trimmed hedges and ornamental grasses beside a broad lawn.
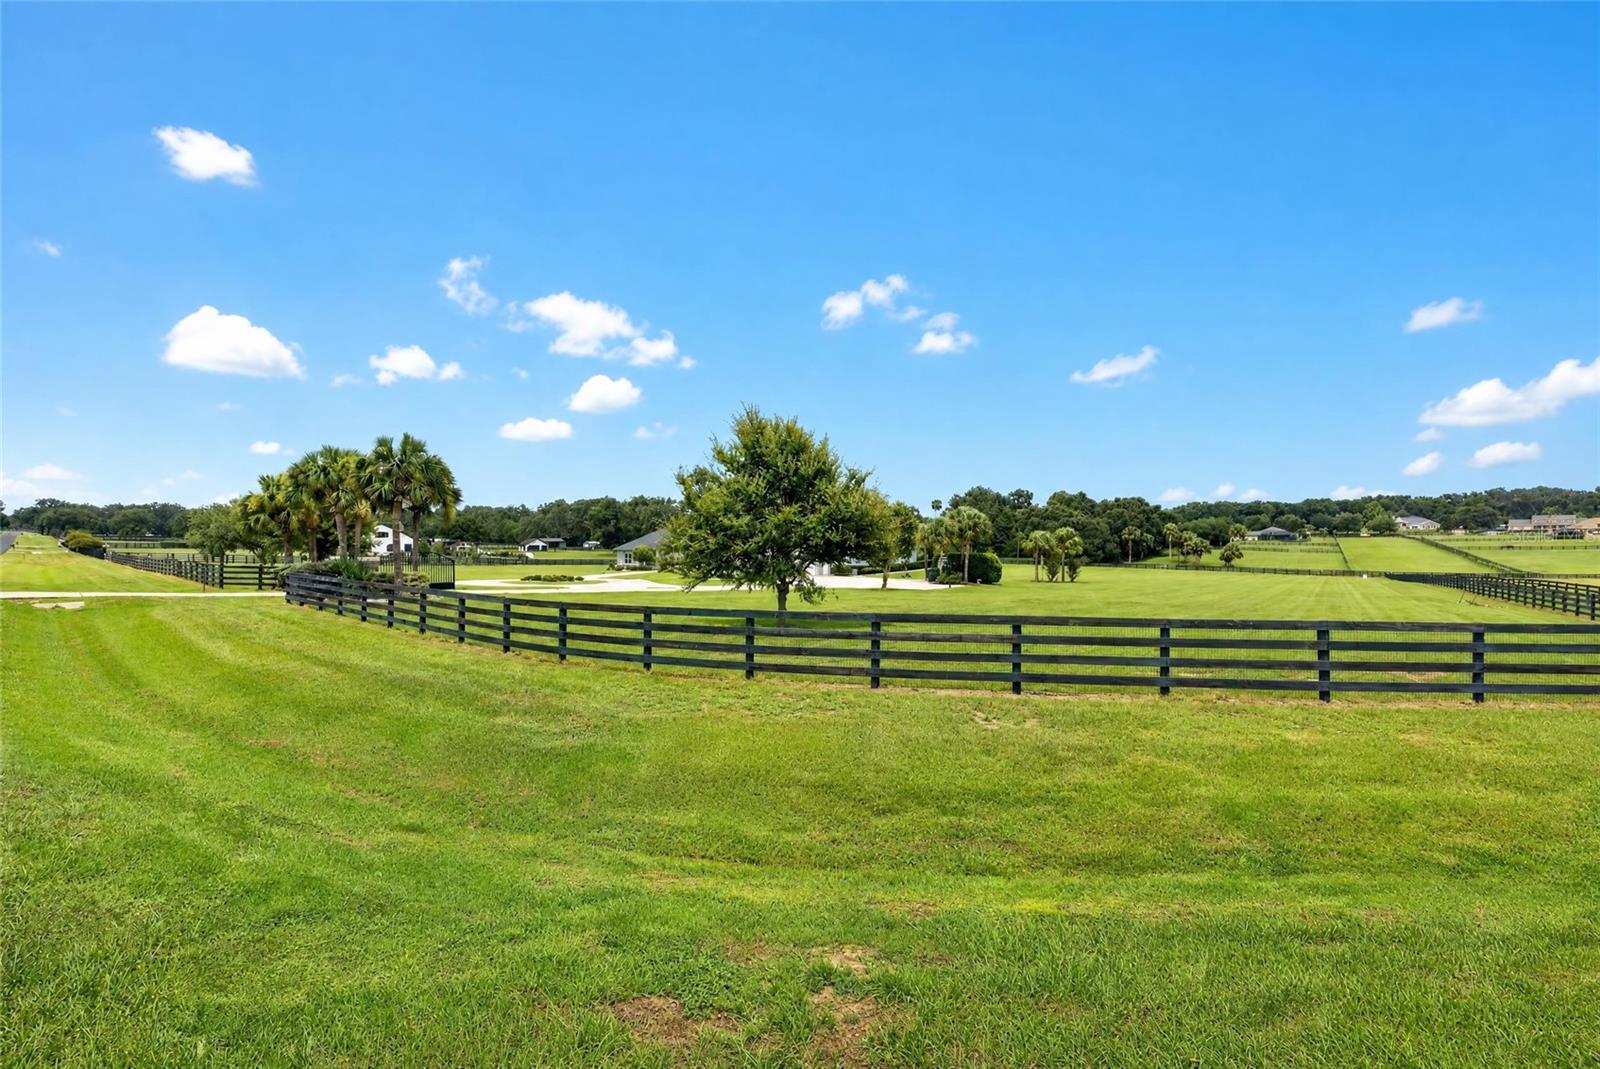
Expansive green property enclosed by black rail fencing, with palm trees and homes in the distance.
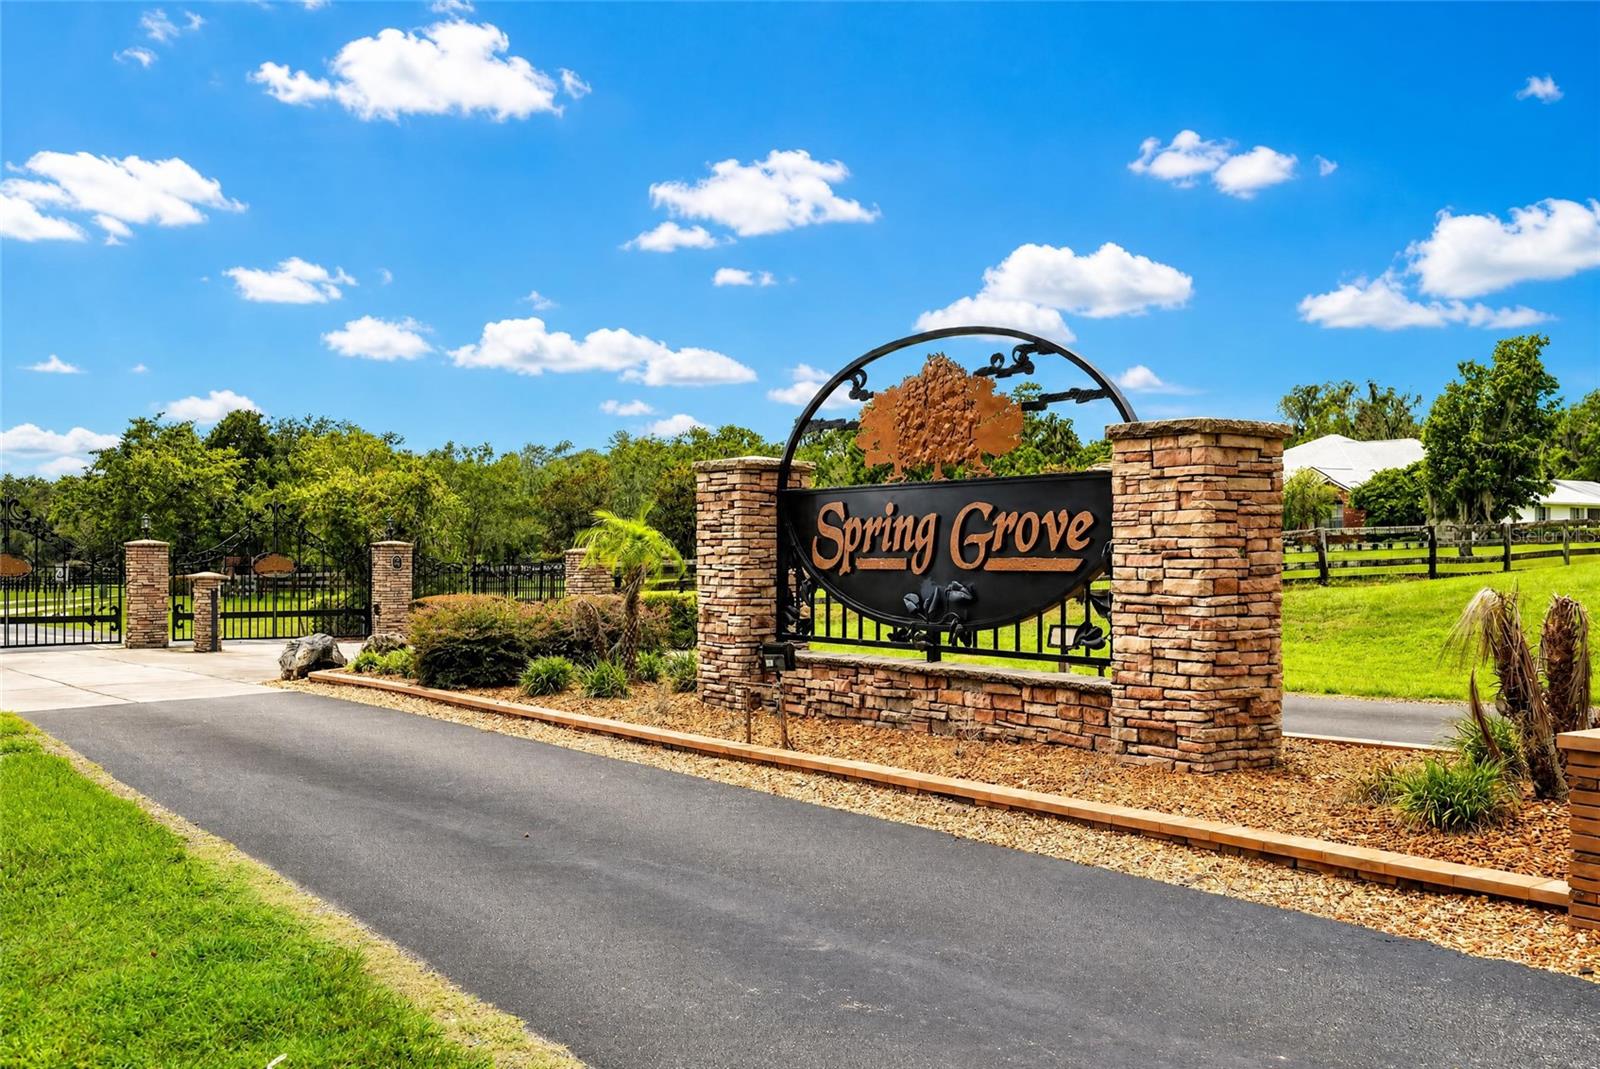
Spring Grove entrance with a wrought-iron gate, stone pillars, and landscaped grounds.
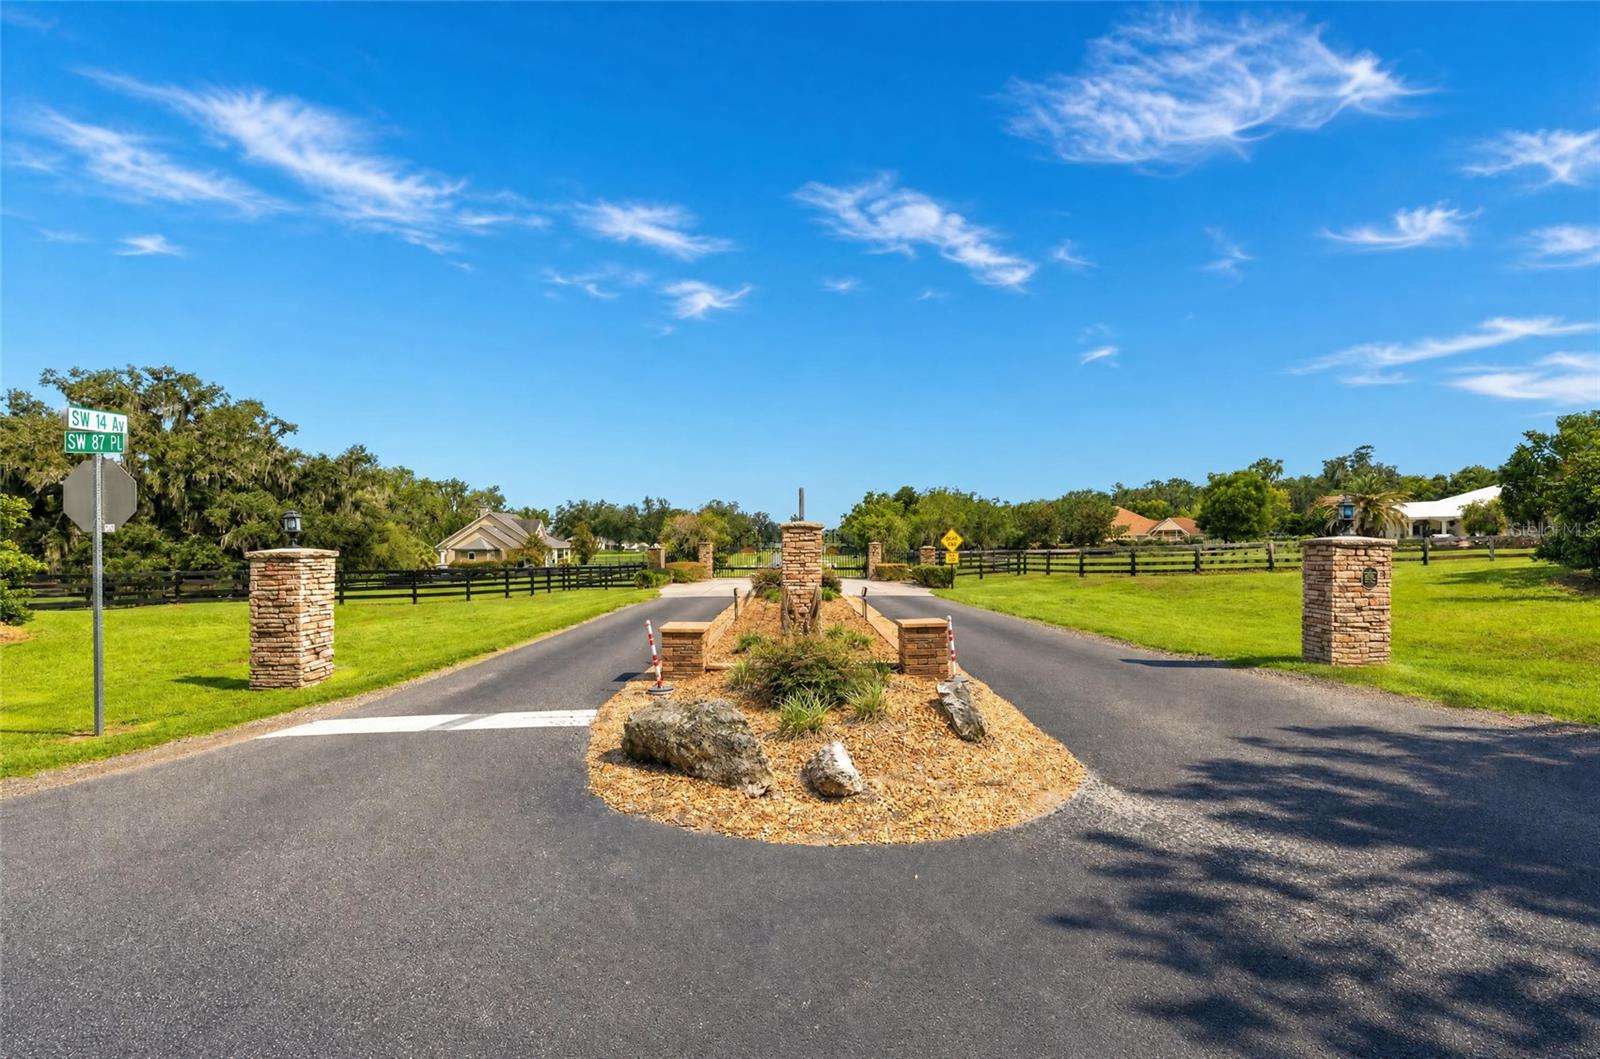
Residential community entrance with stone pillars, black fencing, and a landscaped traffic island.
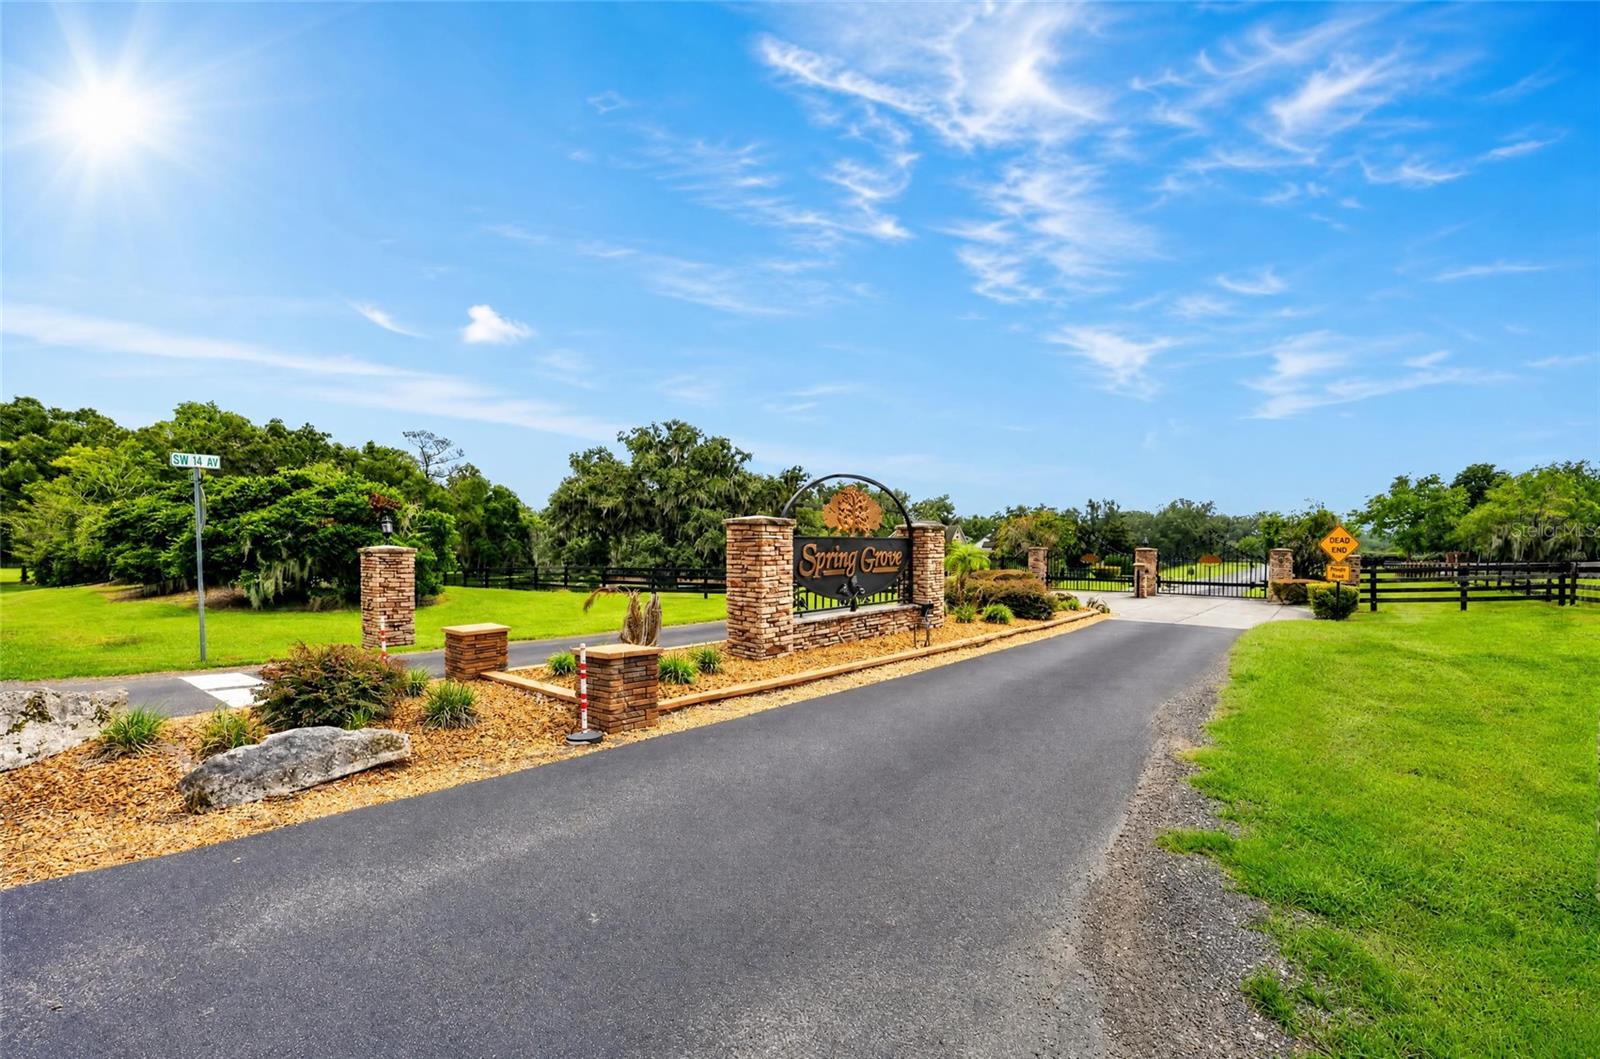
Spring Grove community entrance with a brick monument sign, gated drive, and SW 14 AV street sign.
Aerial view of a single-story home with a circular driveway on expansive fenced green acreage.
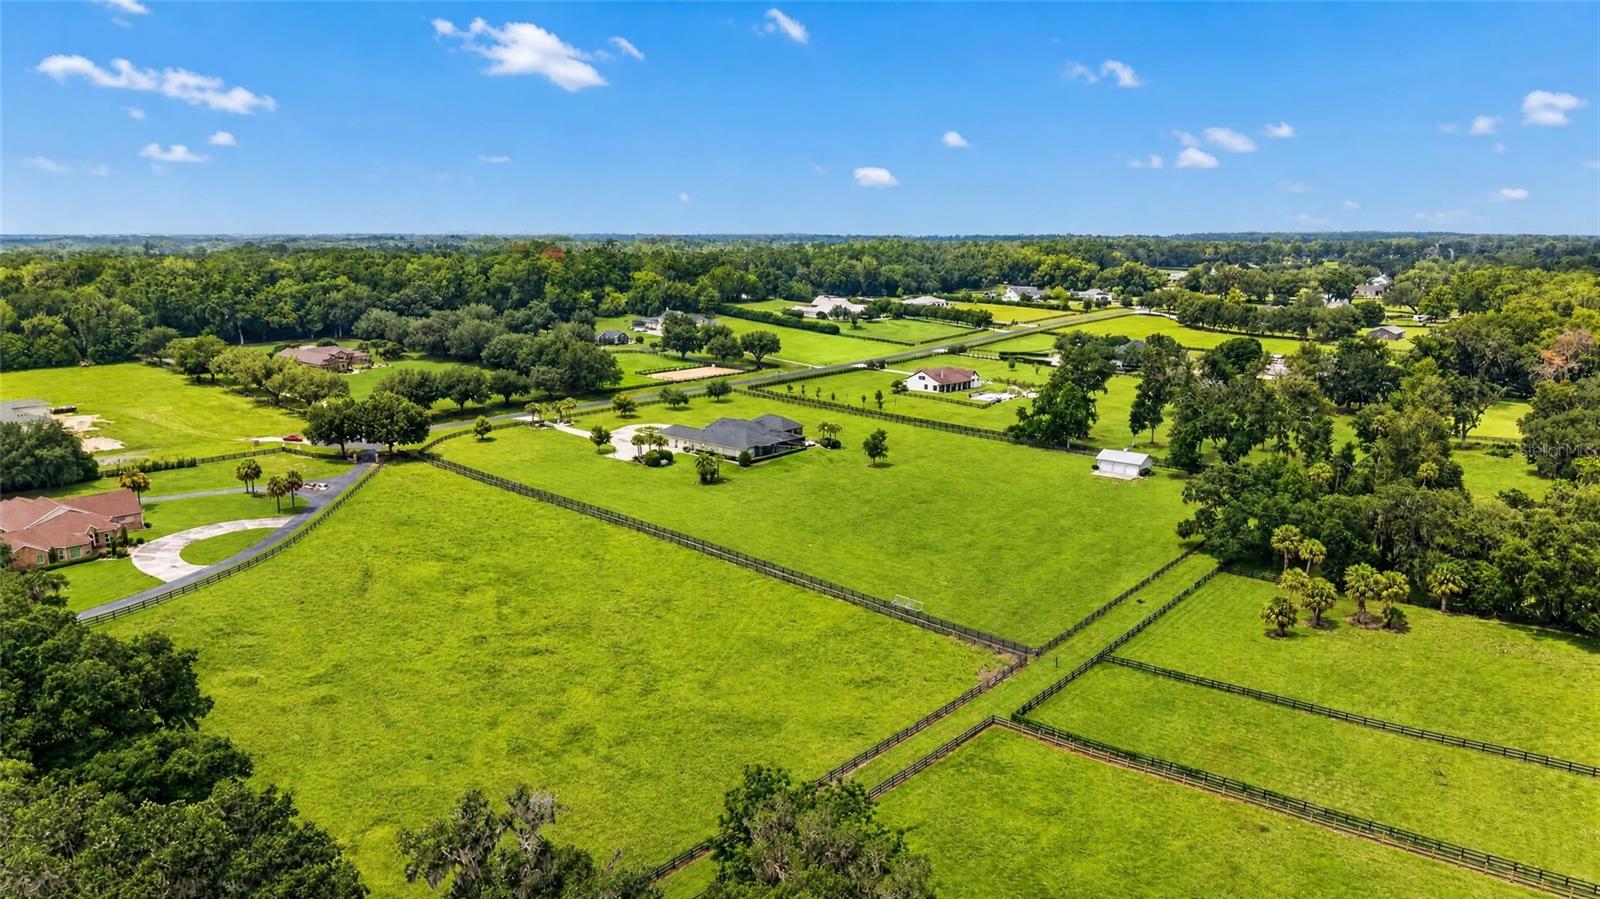
Aerial view of broad fenced pastures, scattered homes, and tree-lined rural lots.
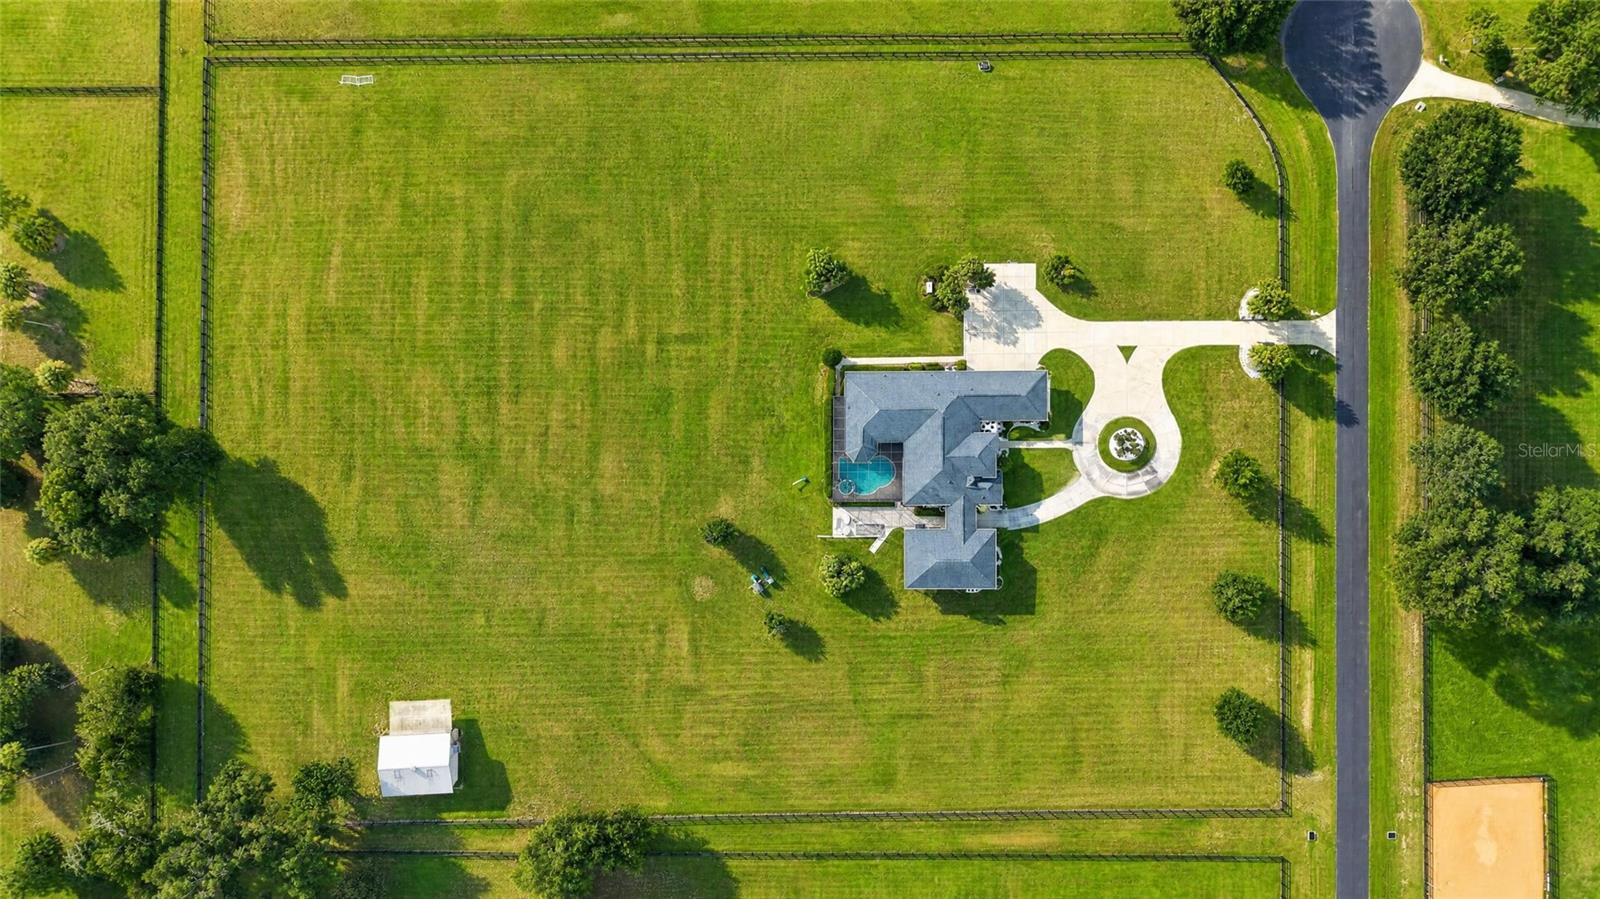
Aerial view of a fenced property with a home, swimming pool, and circular driveway.
SEE ALL PHOTOS
Large beige house with a gray roof, arched entry, and circular driveway.
Single-story gray home with glowing windows, a looping driveway, and landscaped front lawn at dusk.
Palm-lined driveway and open gate leading toward a light-colored home and landscaped grounds.
Single-story home beyond a long white driveway, framed by palm trees and black pasture fencing.
Single-story home beyond a broad curved driveway and expansive lawn, framed by palm trees.
Single-story home with a circular driveway, landscaped lawn, and fenced grounds.
Aerial view of a sprawling home with a gray tile roof and curved driveway.
Home exterior with three garage doors, a broad concrete driveway, and a neatly landscaped lawn.
Wide concrete driveway beside a multi-car garage, with palm trees and a basketball hoop.
Home’s covered front porch with white columns, stone bases, and wicker seating beside the entry door.
Living room with a coffered ceiling, fireplace, tiled floors, and adjoining dining area.
Living room with a coffered ceiling, fireplace, gray seating, and tiled entryway.
Living room with a white fireplace, pale chairs, dark round coffee tables, and glass doors to a patio.
Open-plan kitchen with a large white island, stone counters, and pendant lights overlooking the dining and living areas.
Kitchen with a large white island, gray bar stools, and stainless steel appliances.
Dining room with a long wood table, upholstered chairs, and two starburst pendant lights.
Dining room with a large wood table, starburst chandelier, white columns, and a tall potted tree.
Open-plan kitchen and dining area with white cabinetry, a large island, and sliding doors to a patio.
Dining room with a round table and chandelier overlooking a screened lanai and pool.
Staged living room with a beige sectional, tray ceiling, and corner windows overlooking a covered patio.
Furnished living room with a beige sectional, tray ceiling, and sliding glass doors to an outdoor sitting area.
Furnished living room with a gray sofa, wall-mounted television, white desk, and patterned rug.
Bathroom with a dark wood vanity, large mirror, beige tile wainscoting, and toilet.
Furnished bedroom with a tray ceiling, ceiling fan, and large bed beside curtained windows.
Bedroom with a tray ceiling, large bed, hardwood floors, and windows overlooking a pool.
Primary bedroom with a tray ceiling, upholstered bed, hardwood floors, and decorative cabinets.
Walk-in closet with a central wood island, extensive clothing storage, and glossy wood floors.
Bathroom with a raised soaking tub beneath shuttered windows and a dark double vanity.
Bathroom with a raised soaking tub, shuttered windows, decorative columns, and a glass-enclosed shower.
Bathroom with a long gray vanity and a mirror reflecting a glass-enclosed tiled shower.
Screened pool patio with a curved pool, brick pavers, white columns, and wicker lounge chairs.
Covered outdoor kitchen with tiled counters, built-in grill, stainless-steel refrigerator, and screened patio.
Covered lanai with brick pavers, outdoor dining set, ceiling fan, and screened pool enclosure.
Screened patio with wicker seating, a dining bar, brick pavers, and a pool at the side.
Screened pool and raised stone spa beside a paver deck, with palm trees beyond the enclosure.
Screened pool and round spa beside a columned patio with wicker seating.
Bathroom with a gray-blue vanity, large mirror, and tan tiled shower.
Furnished bedroom with a white bed, pale blue accent pillows, dark wood flooring, and a ceiling fan.
Bedroom with blue Detroit bedding, a black metal bed, and a Detroit Lions flag.
Walk-in closet with white built-in drawers, colorful hanging clothes, and shelves of shoes and sports gear.
Bedroom with Buccaneers bedding, memorabilia, and a football-field rug.
Walk-in closet with built-in drawers, open shelving, and clothing and shoes
Tiled walk-in shower and dark vanity open onto a furnished bedroom.
Utility room with built-in white cabinets, washer and dryer, and a desk with a 3D printer.
Laundry room with white cabinets, a utility sink, washer and dryer, opening to the kitchen.
Furnished living room with a gray sectional, television, collectibles, and bar-themed signs.
Furnished room with a gray sectional, patterned rug, guitars, and exposed HVAC equipment.
Spacious garage with extensive wooden cabinets, exercise equipment, and storage items.
Kitchen with white cabinets, stainless appliances, a quartz island, and dining table by a curtained window.
Dining area with a round table, gray upholstered chairs, patterned rug, and window with white curtains.
Furnished bedroom with a large bed, blue patterned rug, ceiling fan, and sliding glass door.
Furnished bedroom with a gray upholstered bed, ceiling fan, and teddy bear on an accent chair.
Open kitchen and dining area with white cabinets, stainless steel appliances, and a round stone table.
Kitchen with white cabinetry, gray counters, stainless steel appliances, and an island opening to the living area.
Furnished living room with a gray sectional, recliners, and sliding glass doors to a patio.
Living room with a white sectional, leather recliner, and ornate glass-paneled front door.
Furnished living room with a white sofa, gray recliner, and ornate glass-panel front door.
Covered patio with wicker seating and ceiling fans overlooking a fenced pasture.
Covered patio with white dining set and wicker seating overlooking a fenced yard and palm trees.
Covered patio with wicker seating and ceiling fans overlooking palm trees and a screened pool enclosure.
Utility room with built-in desk and 3D printer beside a laundry area with extensive white cabinetry.
Laundry room with white cabinets, utility sink, washer and dryer, and granite folding counter.
Detached three-bay garage with cream siding, a concrete apron, and a fenced lawn.
Detached three-car garage with white doors, a metal roof, and a wide concrete driveway.
Detached three-bay garage with a pale metal roof, driveway, and fenced grassy surroundings.
Detached white three-car garage with a metal roof on a fenced grassy property.
Home’s rear exterior with a large screened lanai, covered patio, broad lawn, and children’s play structure.
Home rear with a large screened lanai, broad sloping lawn, and palm trees.
Standby generator set among trimmed hedges and ornamental grasses beside a broad lawn.
Expansive green property enclosed by black rail fencing, with palm trees and homes in the distance.
Spring Grove entrance with a wrought-iron gate, stone pillars, and landscaped grounds.
Residential community entrance with stone pillars, black fencing, and a landscaped traffic island.
Spring Grove community entrance with a brick monument sign, gated drive, and SW 14 AV street sign.
Aerial view of a single-story home with a circular driveway on expansive fenced green acreage.
Aerial view of broad fenced pastures, scattered homes, and tree-lined rural lots.
Aerial view of a fenced property with a home, swimming pool, and circular driveway.
Courtesy of PEGASUS REALTY & ASSOC INC, Sharon Will  Listing Contact: 352-629-4505 
Active Under Contract

9389 SW 14TH AVE

9389 SW 14TH AVE, OCALA, FL 34476

$2,195,000
Under contract-accepting backup offers. Stop the press!! Huge Price reduction on this Exceptional equestrian-friendly estate located in the highly desirable Spring Grove community, just minutes from the Florida Horse Park and a short drive to the World Equestrian Center. Set on 6.67 fully fenced acres, this rare property offers the perfect blend of space, privacy, and versatility--ideal for horse enthusiasts, multigenerational living, or anyone seeking a peaceful country lifestyle with modern conveniences.

The 3,572 sq ft main residence features four spacious bedrooms plus a versatile flex room, perfect for a home office, studio, or additional guest space. Large sliding glass doors open to an expansive outdoor living area showcasing a resort-style pool and spa, outdoor kitchen, and sweeping views across your acreage--an ideal setting for relaxing after a day at the barn or hosting gatherings with family and friends.

A separate 1,099 sq ft guest house, newly built in 2019, offers two bedrooms and two full baths, full kitchen, washer and dryer providing comfortable and private accommodations for extended family, caretakers, or long-term guests--perfect for true multigenerational living. The home has a newly built patio situated between the main house and in-law suite. This a great place to sit and relax at the end of the day.

Garage and storage options are abundant with a two-car attached garage, an additional converted playroom/game room, and a detached three-car garage, offering exceptional flexibility for vehicles, equipment, trailers, or farm necessities.

Recent updates include a 2019 roof, whole-house generator, and central vacuum system, adding peace of mind and convenience.

With ample room to add barns, paddocks, or additional equestrian amenities, the property is ready for your personal vision. Riding trails surrounding the community allow you to saddle up and ride directly from home.

Offering unmatched proximity to world-class equestrian facilities while maintaining the serenity of country living, this one-of-a-kind estate presents a rare opportunity in an exceptional location.

6
beds

6
baths

4,795 Sq.Ft. LIVING AREA

6.67 Acres lot

Sharon Will

Sharon Will

Features & Amenities

Interior

  • total bedrooms6
  • Total bathrooms6
  • full bathrooms5
  • half bathroom1
  • Laundry room Inside
  • Flooring Hardwood
  • APPLIANCES Dishwasher, Disposal, Dryer, Range, Range Hood, Refrigerator, Washer
  • other interior Features Ceiling Fans(s), Central Vaccum, Eat-in Kitchen, High Ceilings, Kitchen/Family Room Combo, Open Floorplan, Primary Bedroom Main Floor, Sauna, Solid Surface Counters, Walk-In Closet(s)

Area & Lot

  • Status Active Under Contract
  • Living Area4,795 Sq.Ft.
  • Total Area4,785 Sq.Ft.
  • Lot Area6.67 Acres
  • MLS® IDOM717339
  • TypeResidential
  • YEAR BUILT2005
  • NeighborhoodOcala

Exterior

  • STORIES1
  • Garage Space3.0
  • water SourceWell
  • utilitiesElectricity Connected
  • PoolIn Ground, Lighting, Screen Enclosure
  • roofShingle
  • lot featuresCleared, Cul-De-Sac, Farm, In County, Pasture, Street Dead-End, Paved
  • HEAT TYPECentral
  • AIR CONDITIONINGCentral Air
  • sewerSeptic Tank
  • SubstructureSlab
  • other exterior FeaturesOutdoor Kitchen, Outdoor Shower, Private Mailbox, Rain Gutters, Storage

Financial

  • Sales Price$2,195,000
  • Real Estate Tax $12,542/yr
  • HOA $42/mo
  • Zoning A3
View Virtual Tour
Single-story gray home with glowing windows, a looping driveway, and landscaped front lawn at dusk.

Schedule a Showing

We would love to show you our beautiful property. Please select your preferred date and time below. An agent will be in touch shortly to confirm your appointment.

Schedule a Showing

We would love to show you our beautiful property. Please select your preferred date and time below. An agent will be in touch shortly to confirm your appointment.

Thank you for your interest in 9389 SW 14TH AVE, OCALA, FL 34476. We are reviewing your request and will be in touch shortly!

Mortgage Calculator

Estimate your monthly mortgage payment, including the principal and interest, property taxes, and HOA. Adjust the values to generate a more accurate rate.

All estimates are provided for informational purposes only. Actual amounts may vary.
$0,000 Your Payment 20 15 65
$0,000 Your Payment

Ocala

Explore

Work With Us

We pride ourselves in providing personalized solutions that bring our clients closer to their dream properties and enhance their long-term wealth.

Follow Us on Instagram