Search

Leave a Message

Thank you for your message. We will be in touch with you shortly.

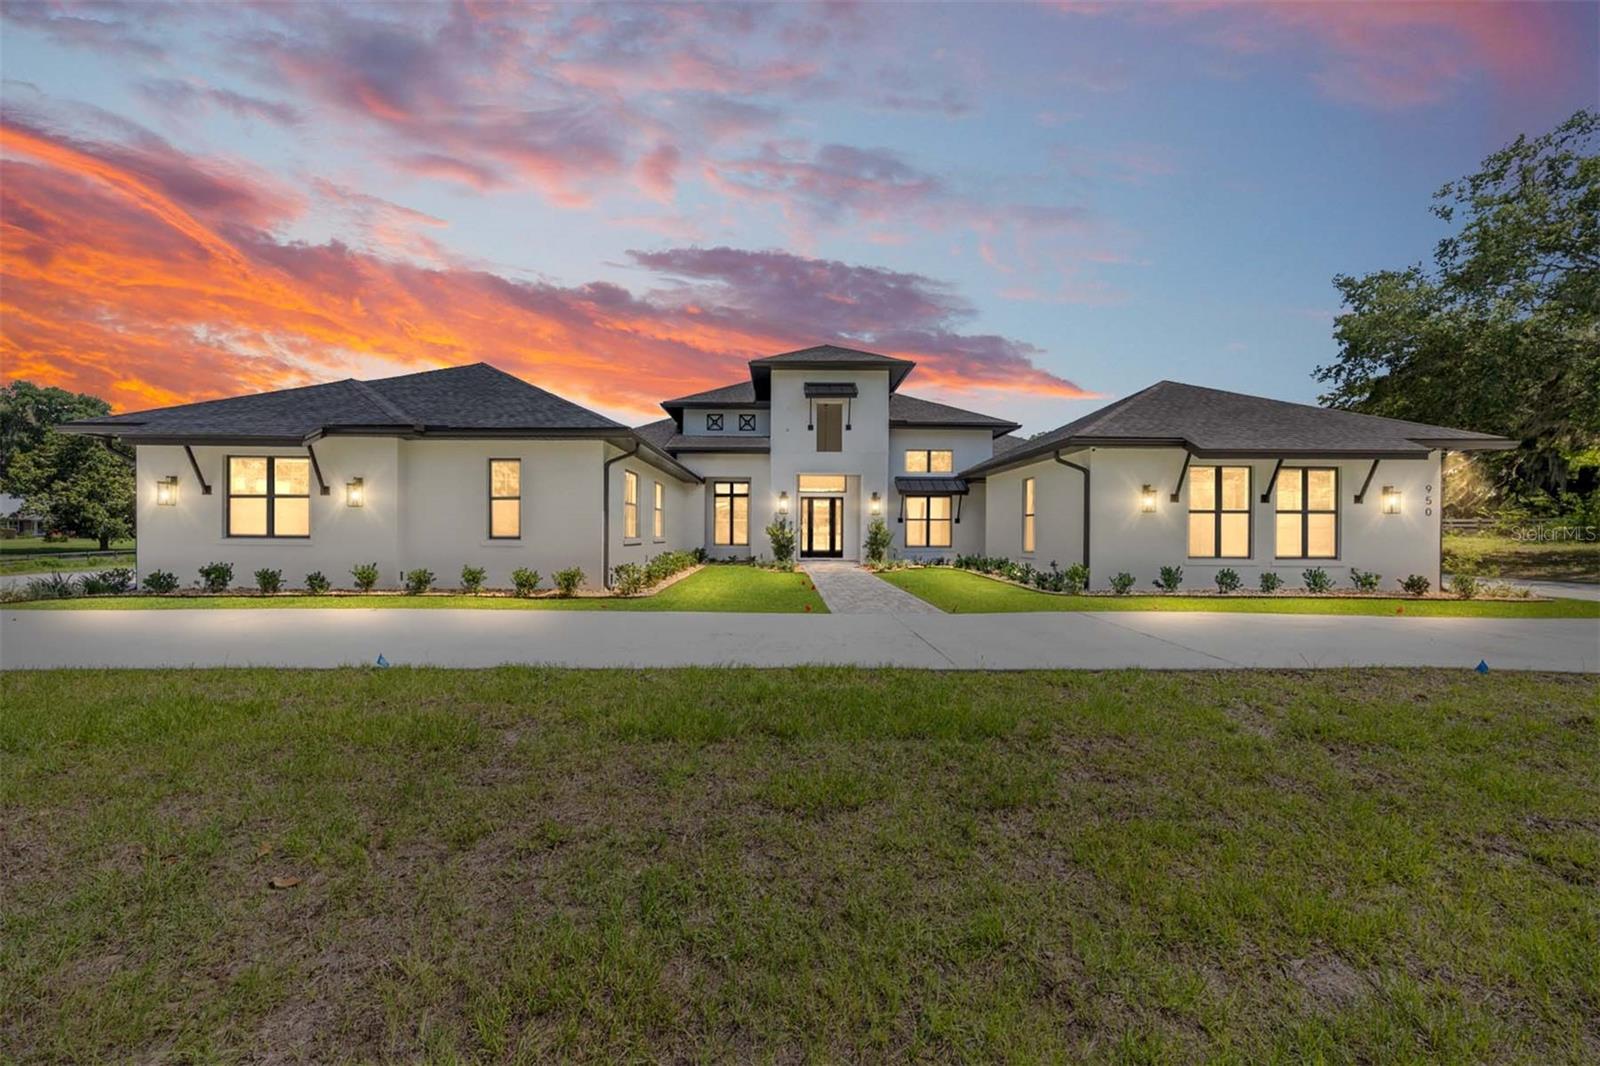
Modern white house with a broad front lawn beneath a colorful sunset sky.
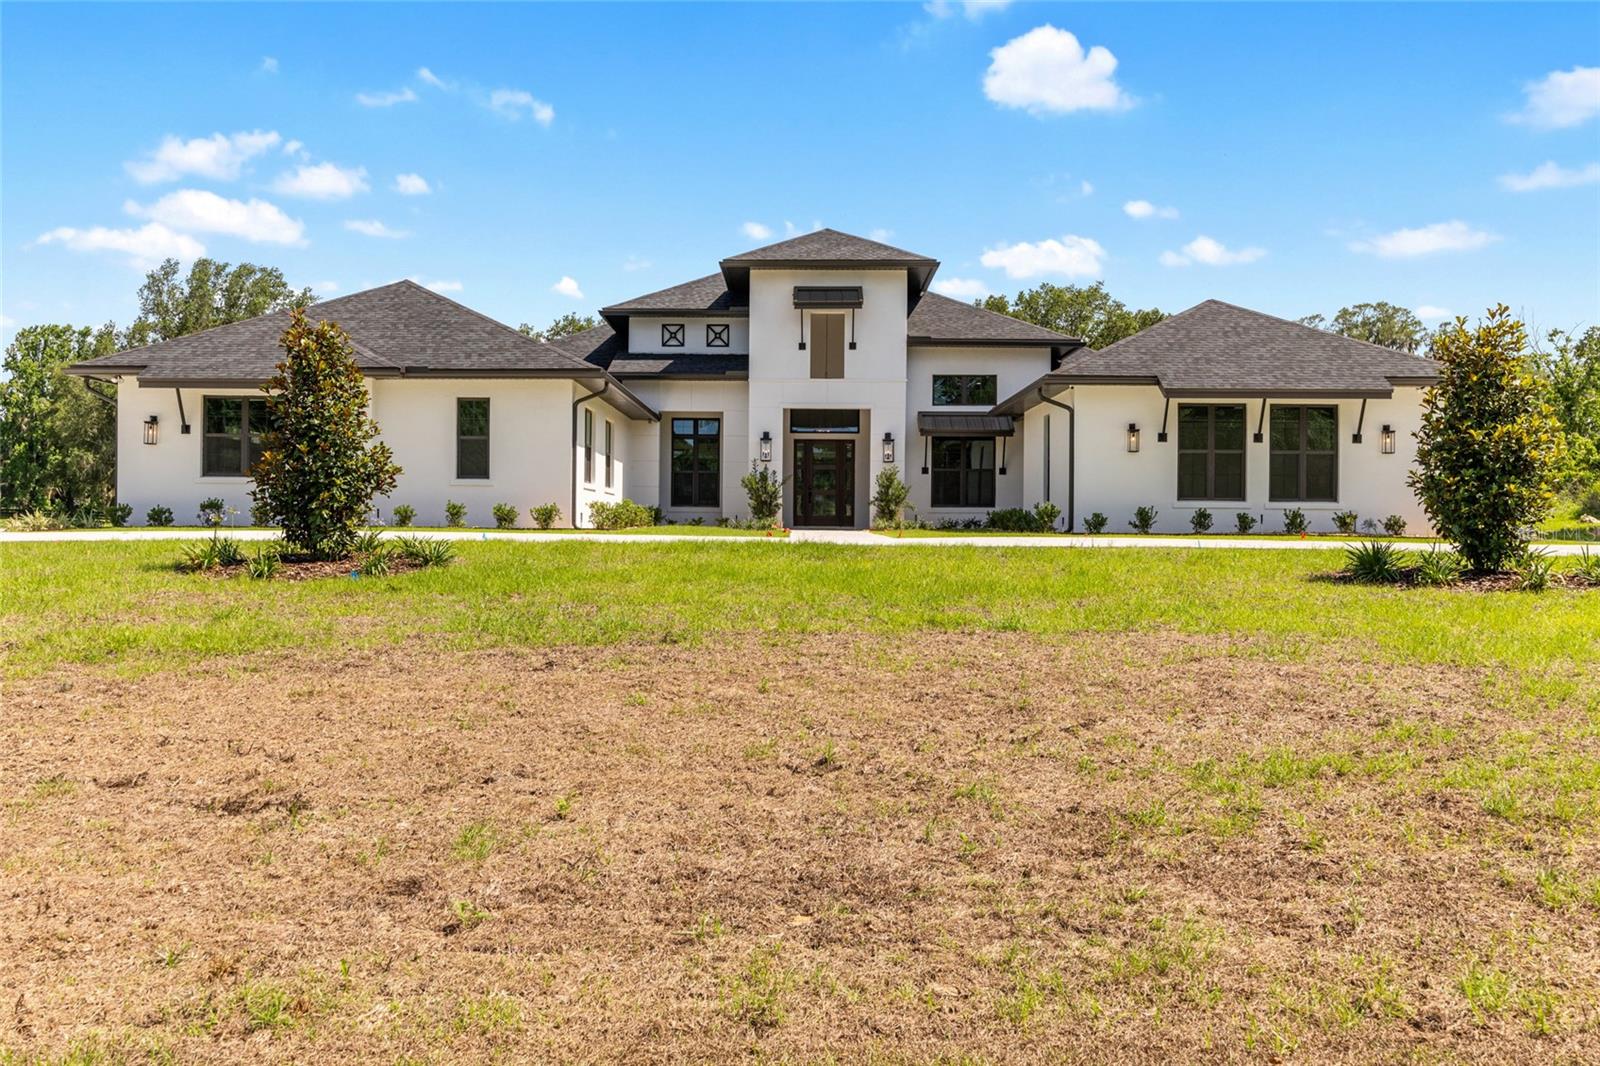
White home with dark hip roofs and a raised central entrance, set behind a broad open lawn.
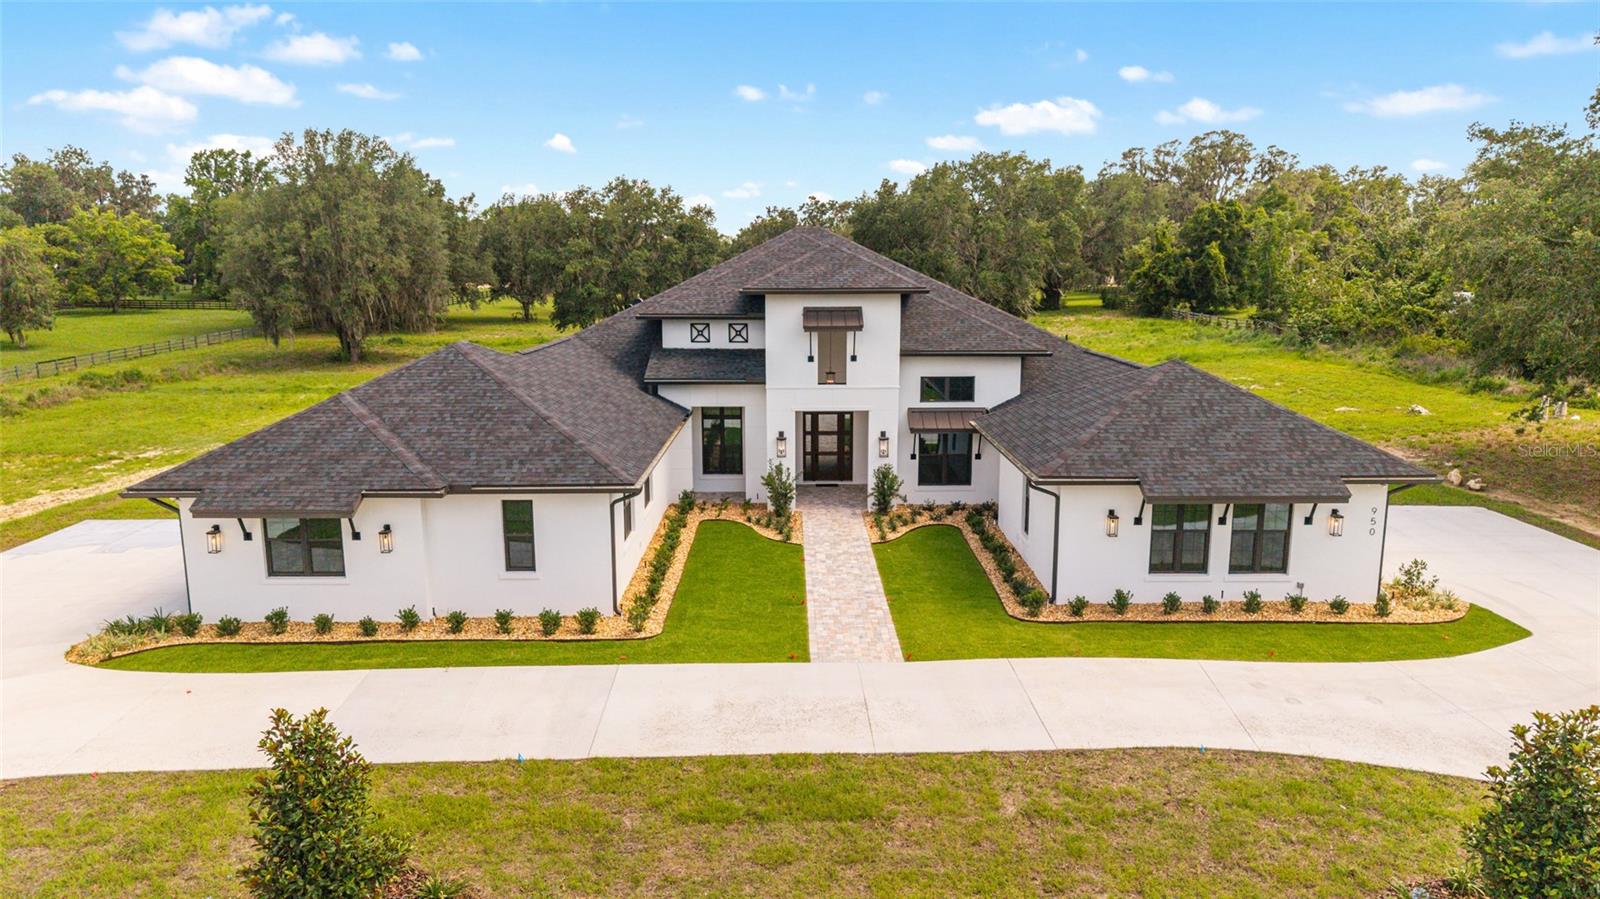
White home with a broad dark roof, centered entry walkway, and landscaped lawn, viewed from above.
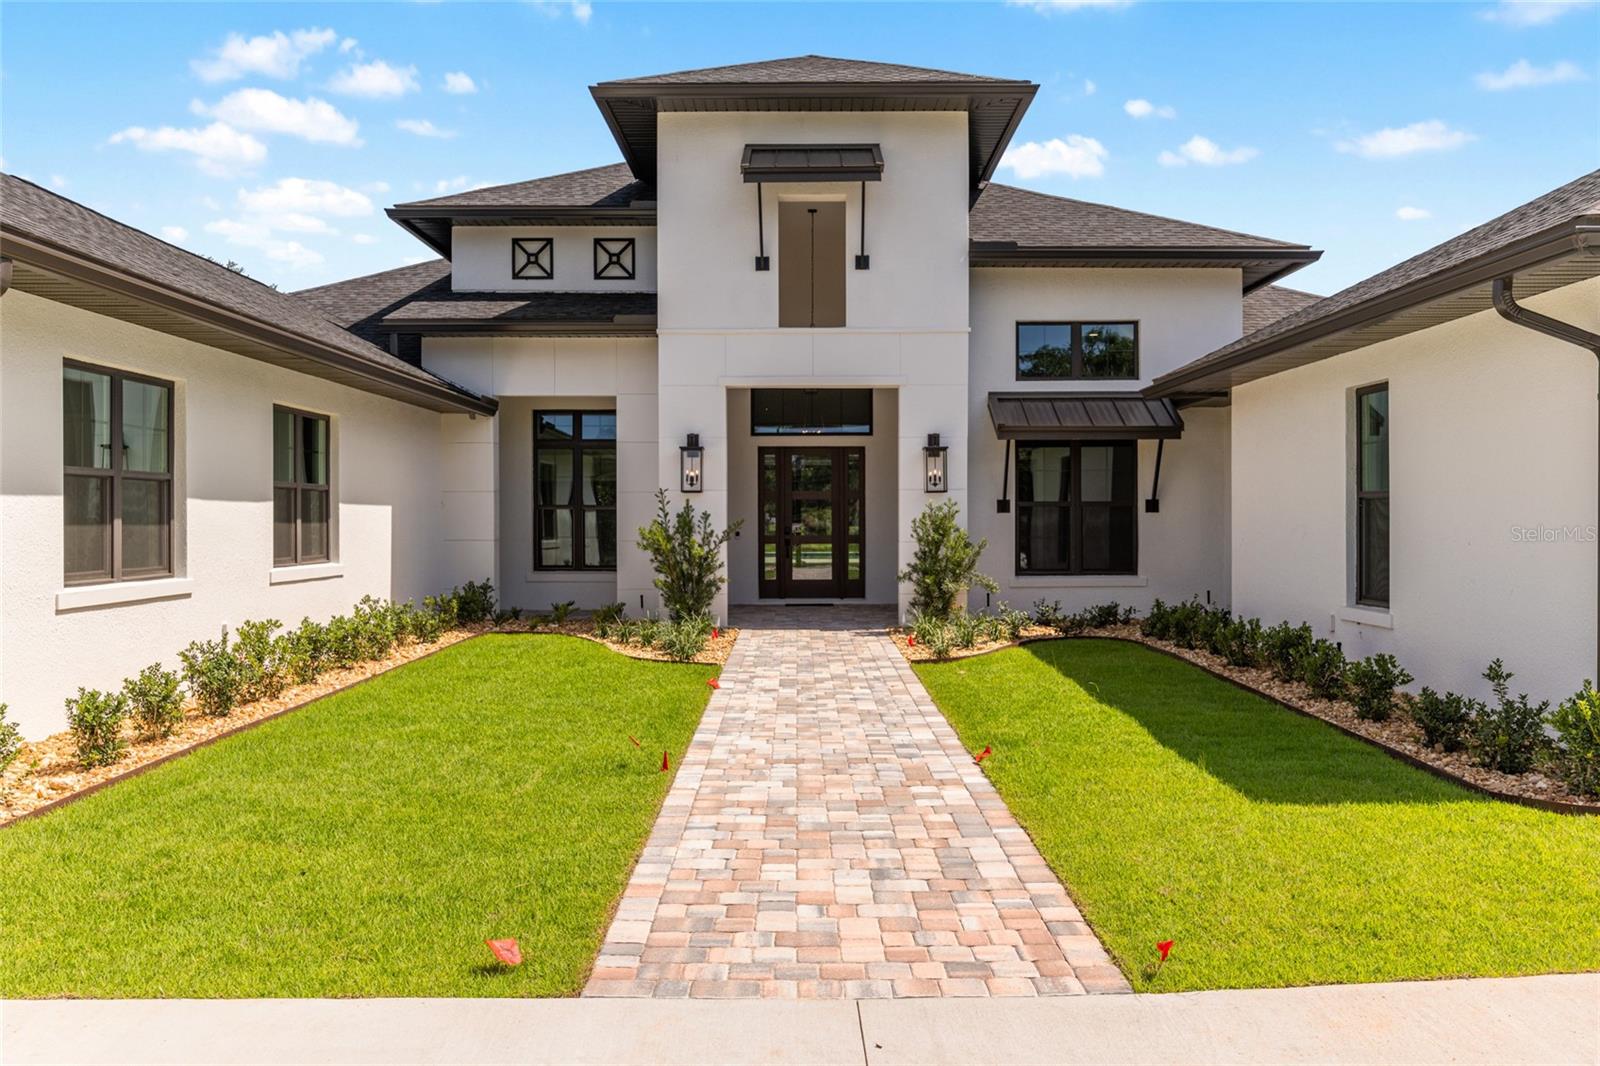
Modern white house with a central entry and a paved walkway through the front lawn.
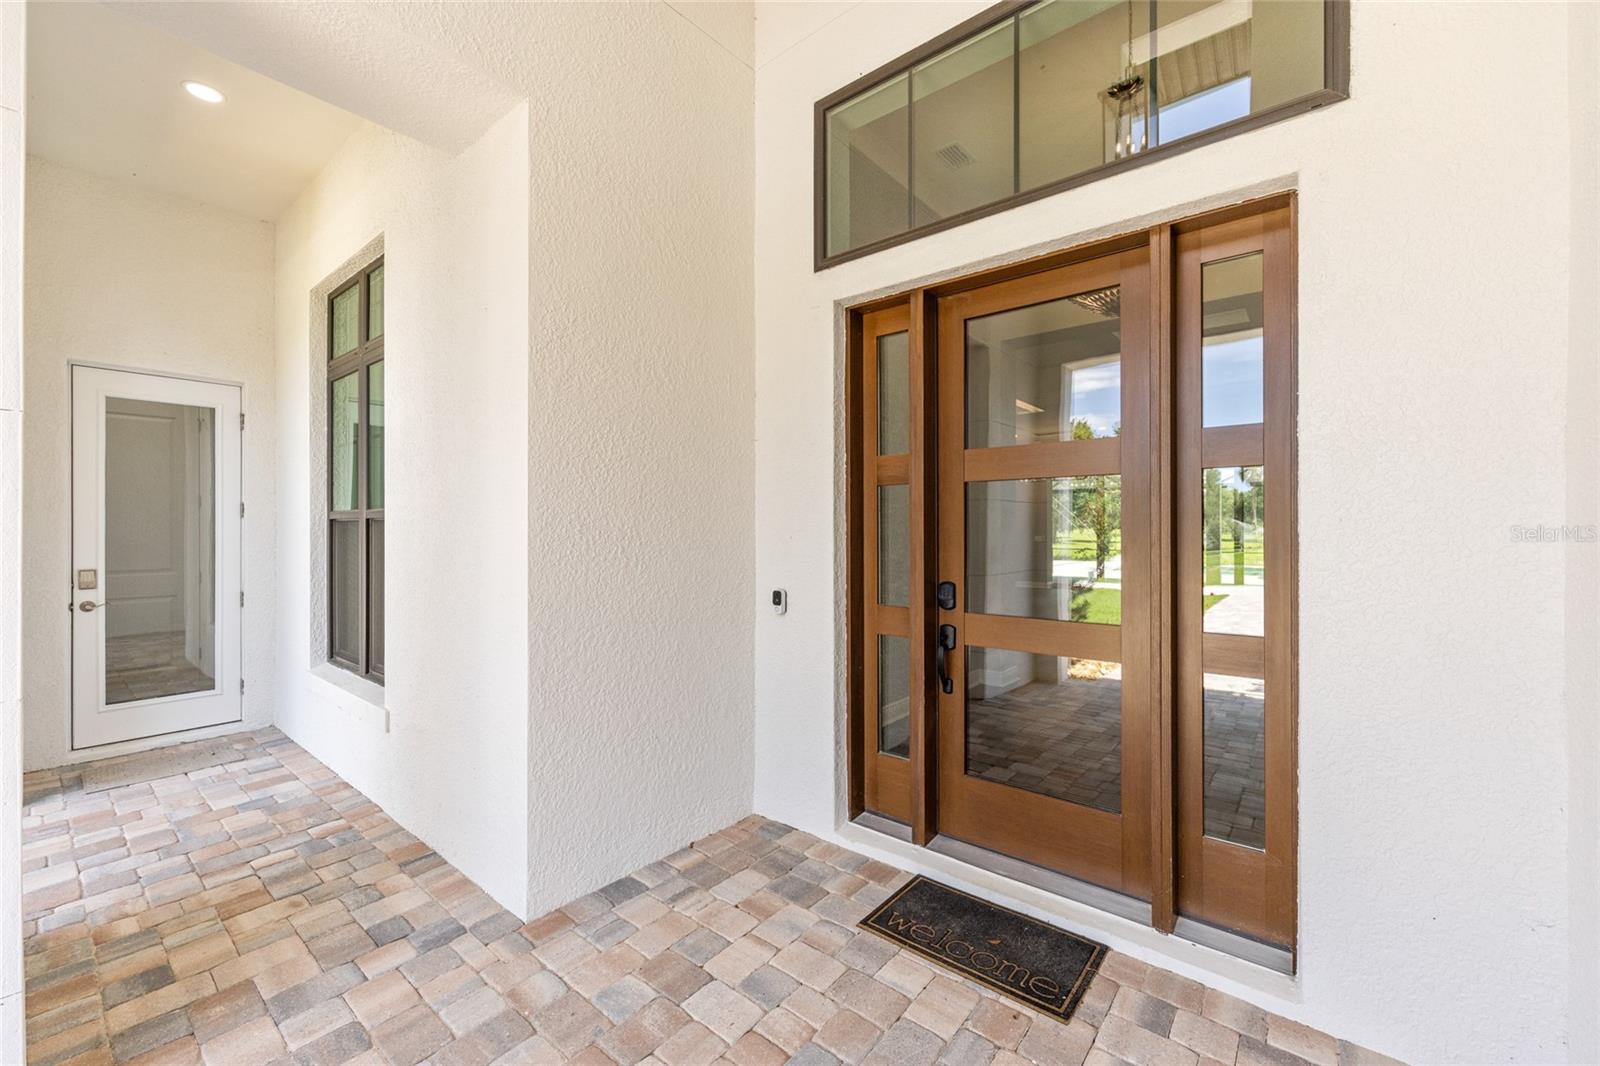
Covered home entry with a wood-and-glass door, large transom window, and multicolored paver floor.
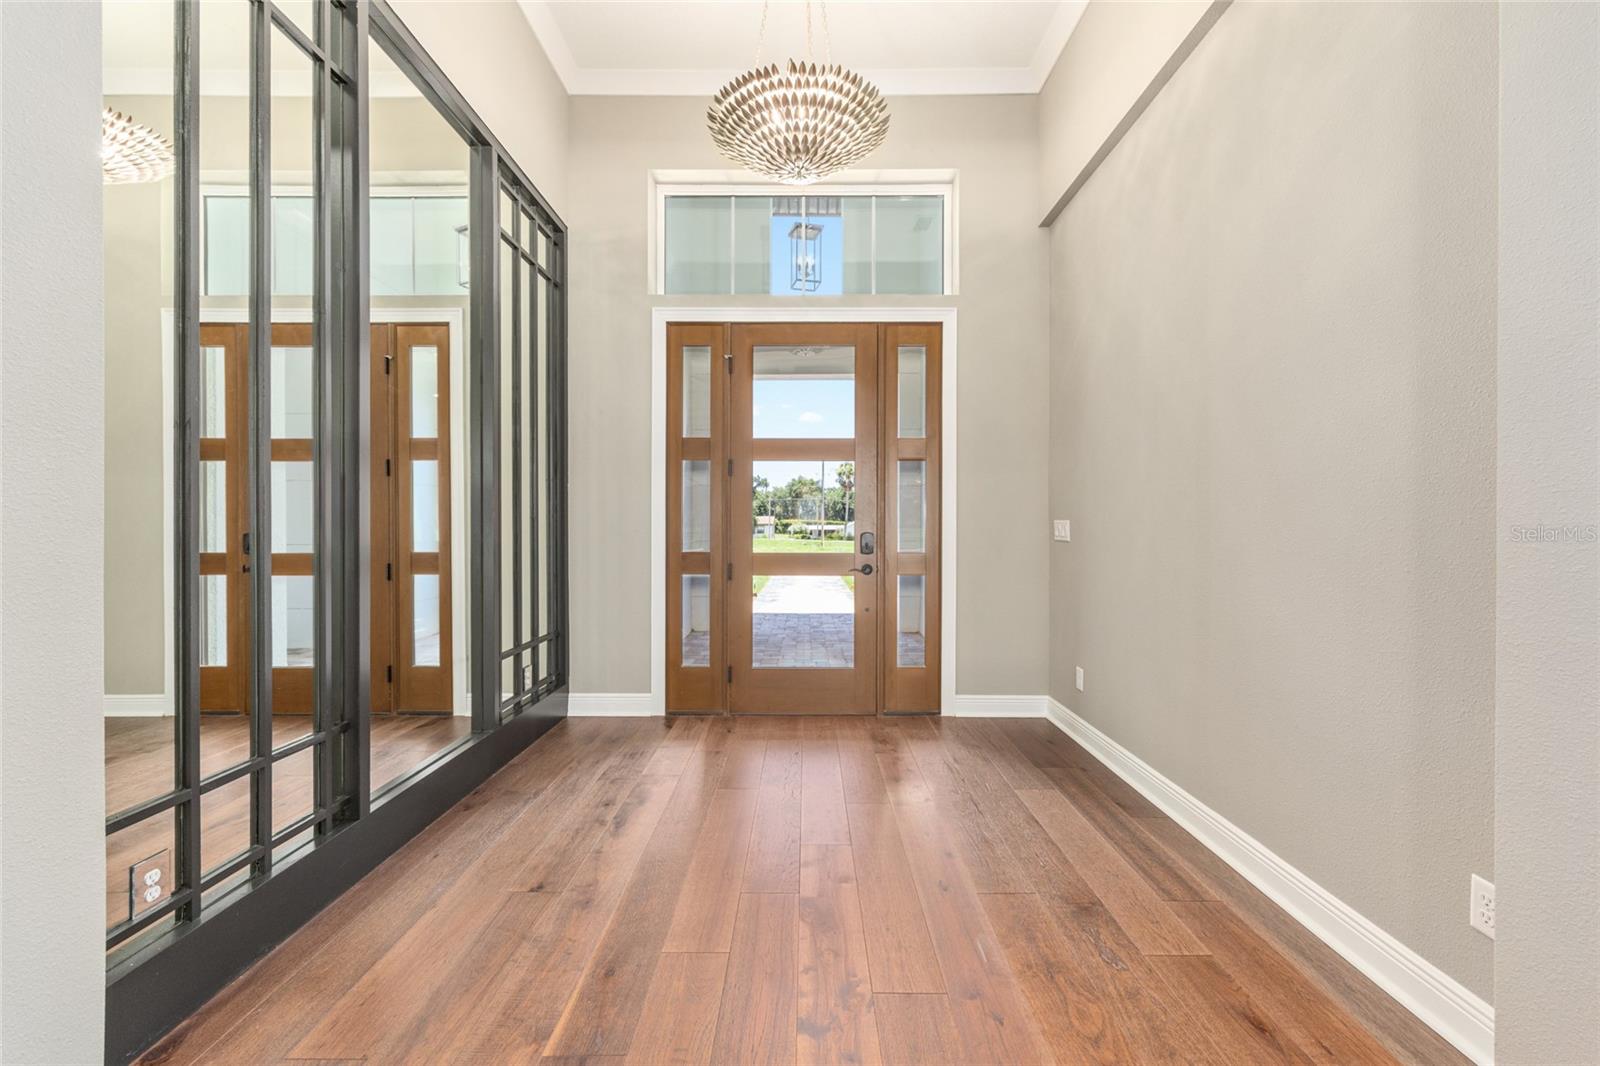
Entry foyer with wood flooring, a glass-paneled front door, black-framed glass partitions, and a chandelier.
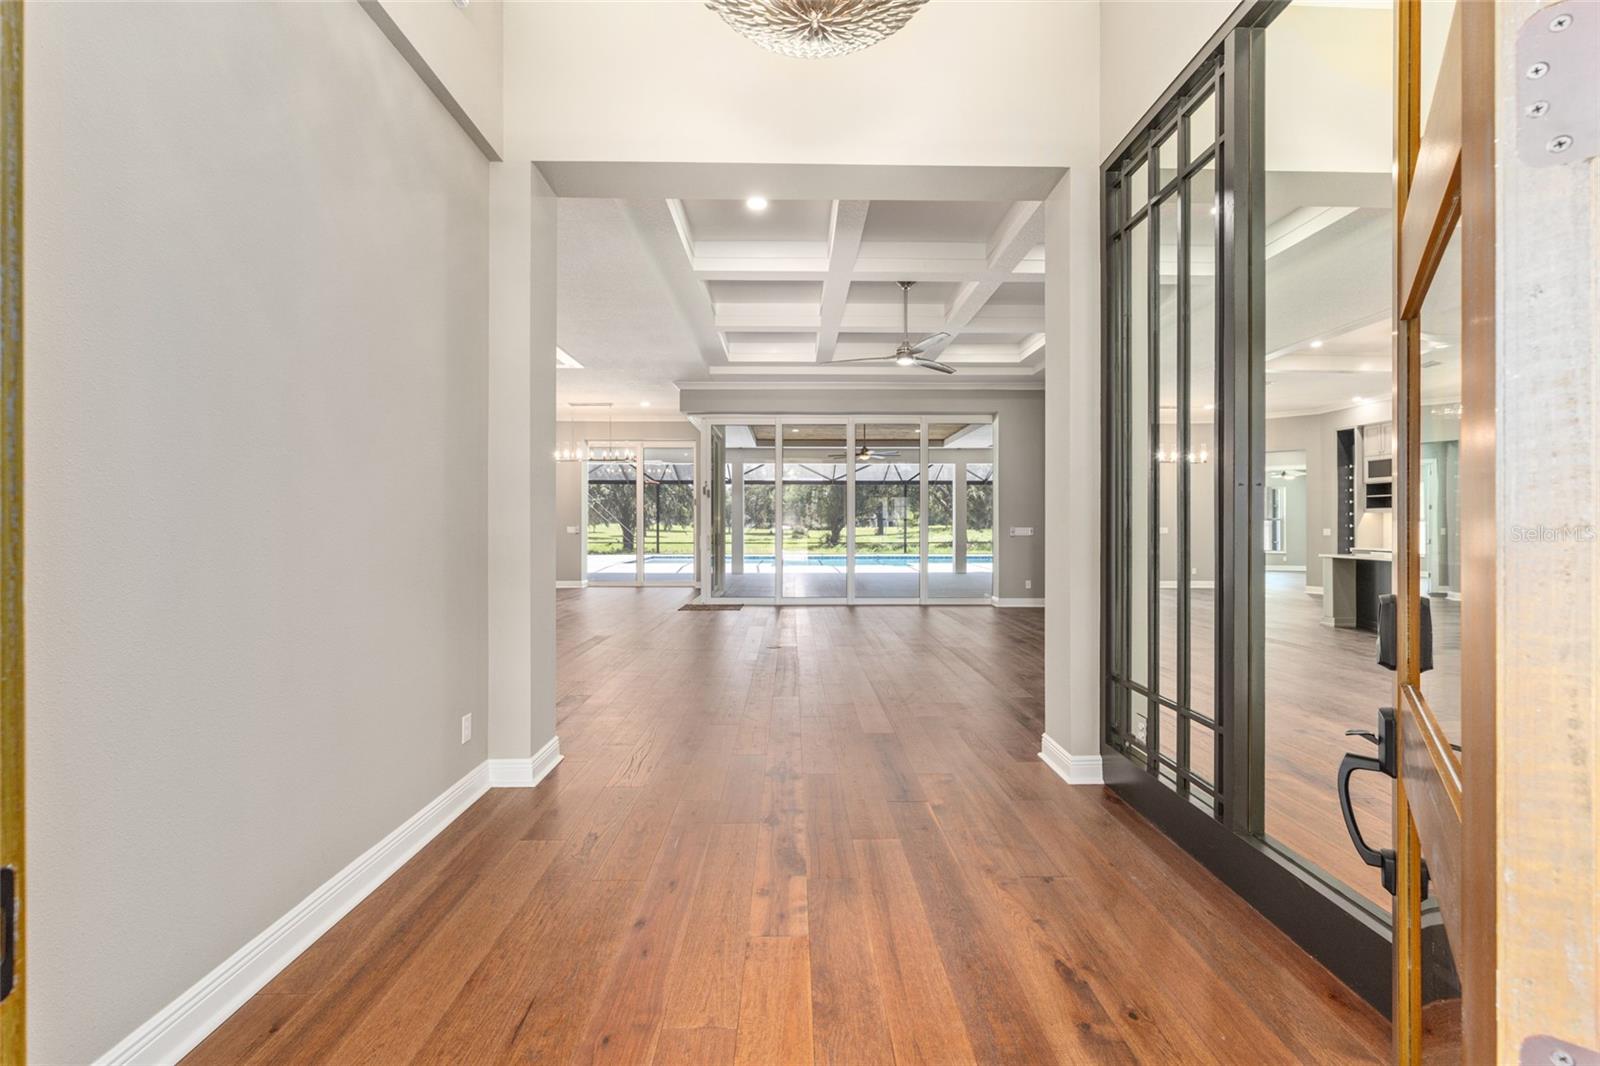
Entry hall with wood floors and black-framed glass doors, opening to a living area and pool view.
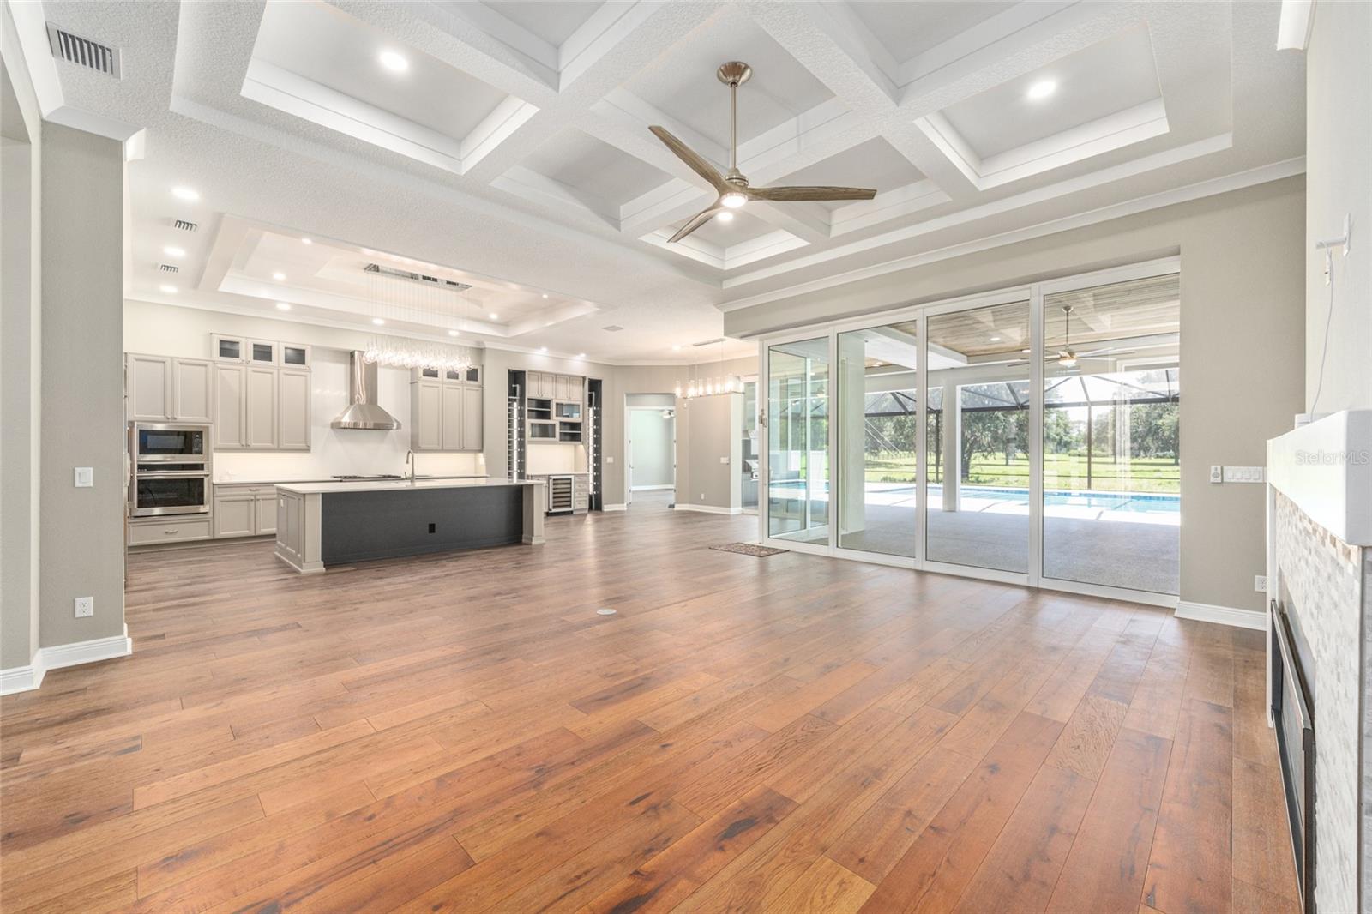
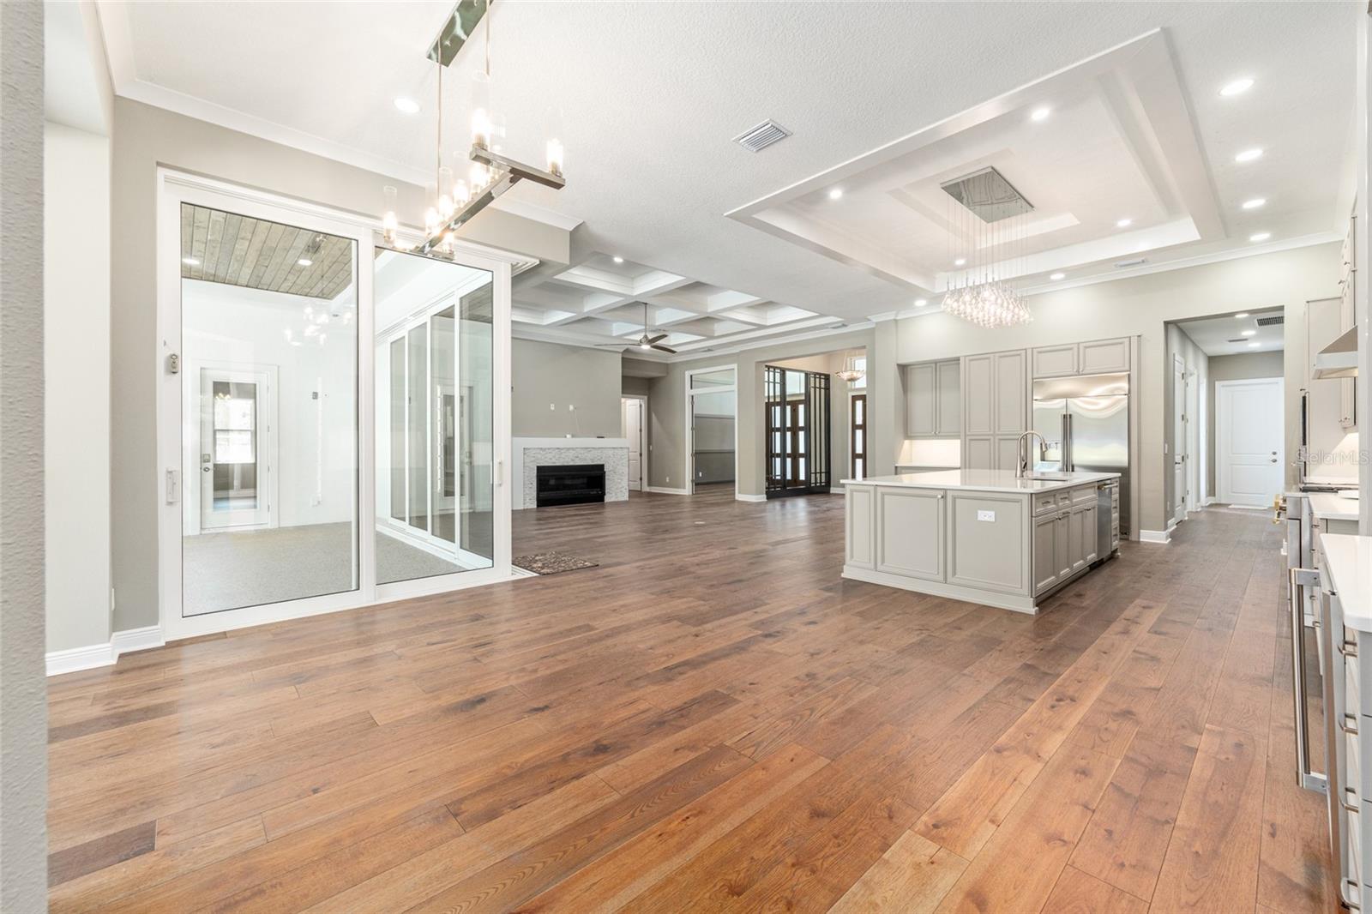
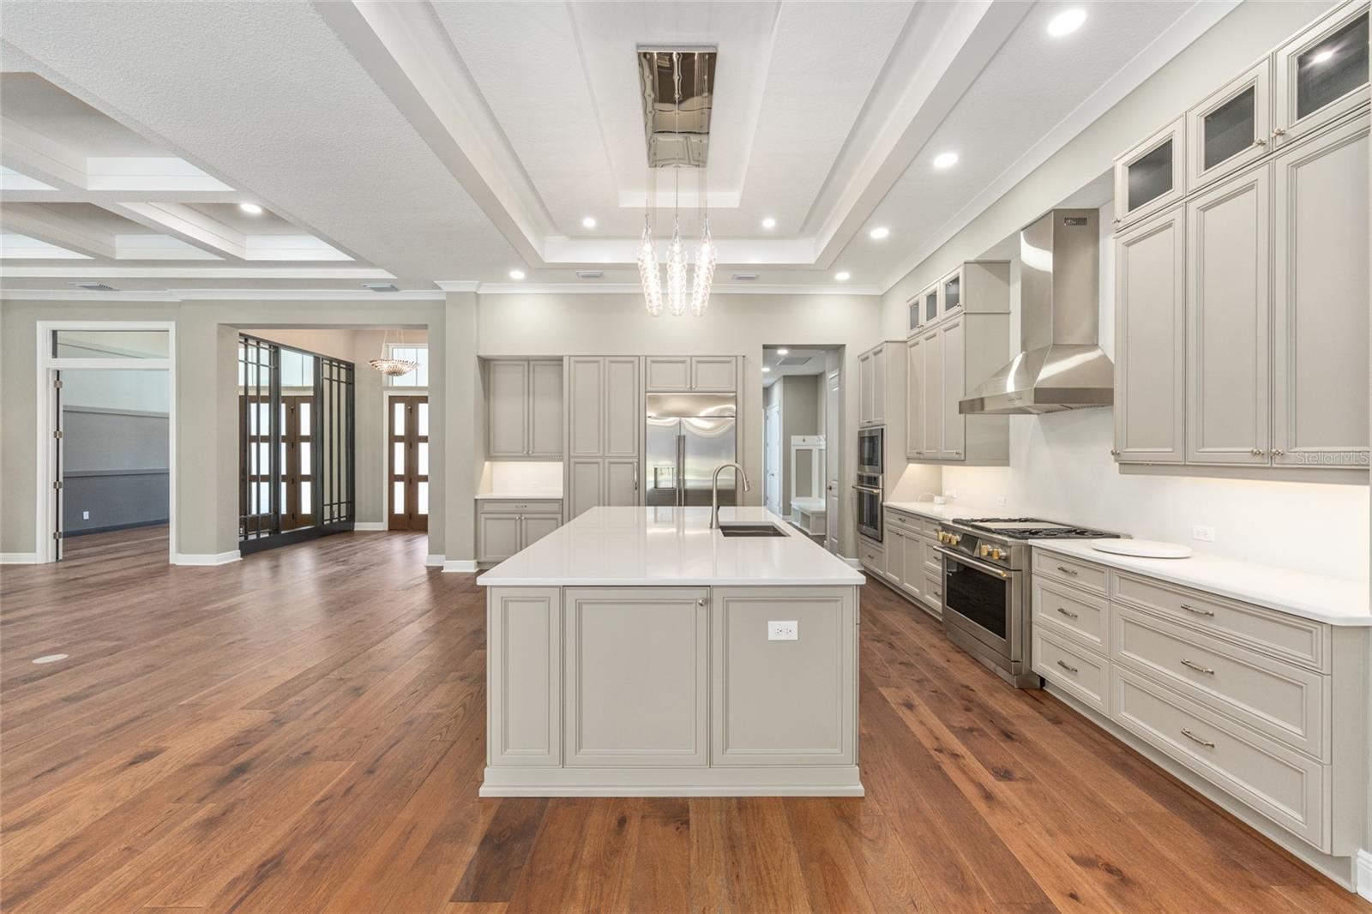
Open kitchen and living area with a large island, coffered ceiling, and sliding doors to a pool patio.
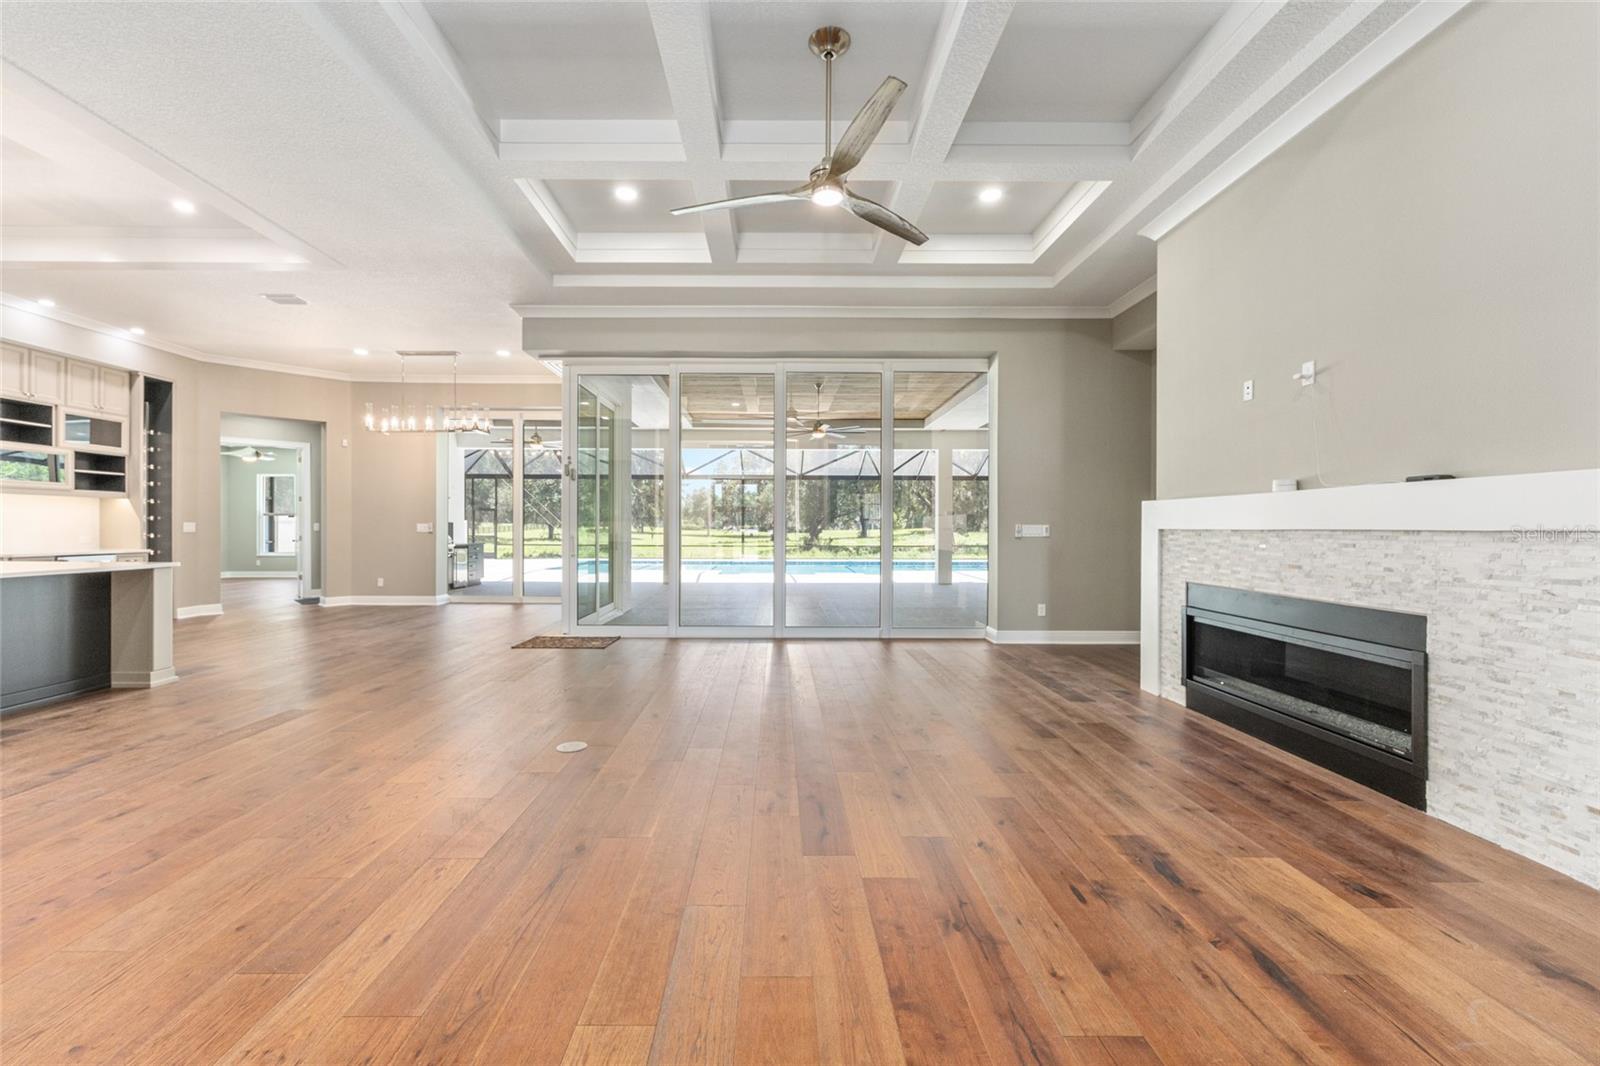
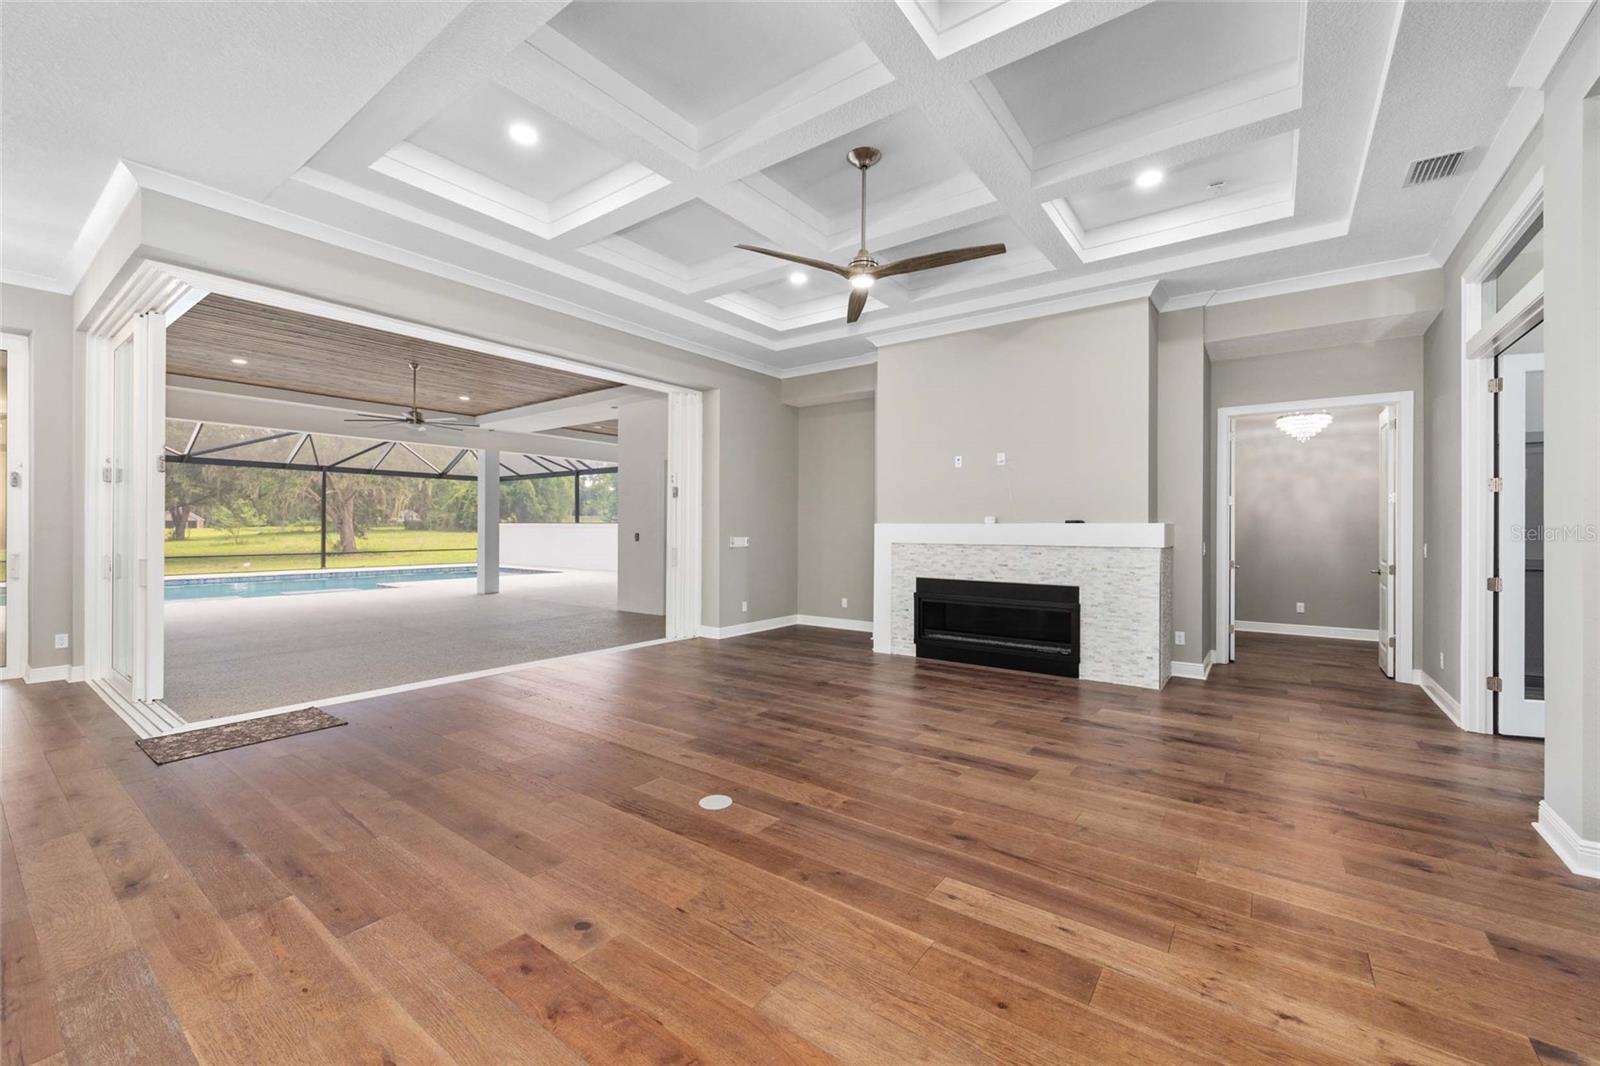
Living room with wood floors, coffered ceiling, fireplace, and sliding doors overlooking a screened pool area.
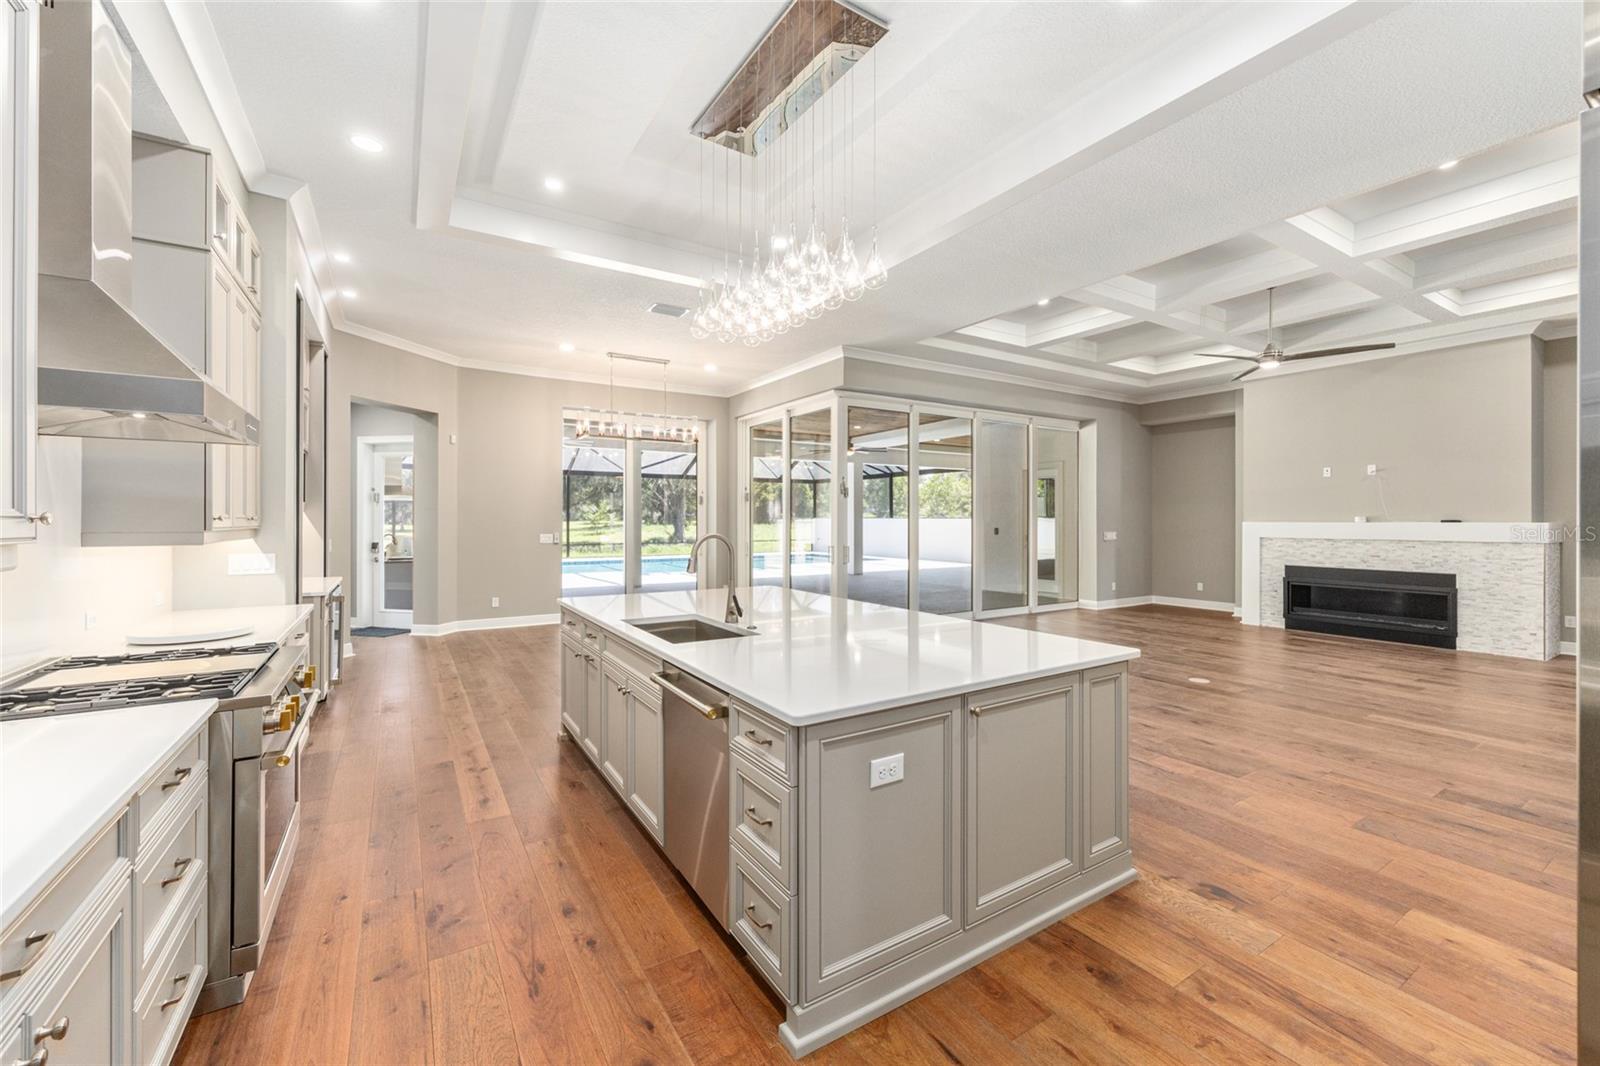
Open-plan kitchen and living area with a large island, wood floors, coffered ceilings, and a fireplace.
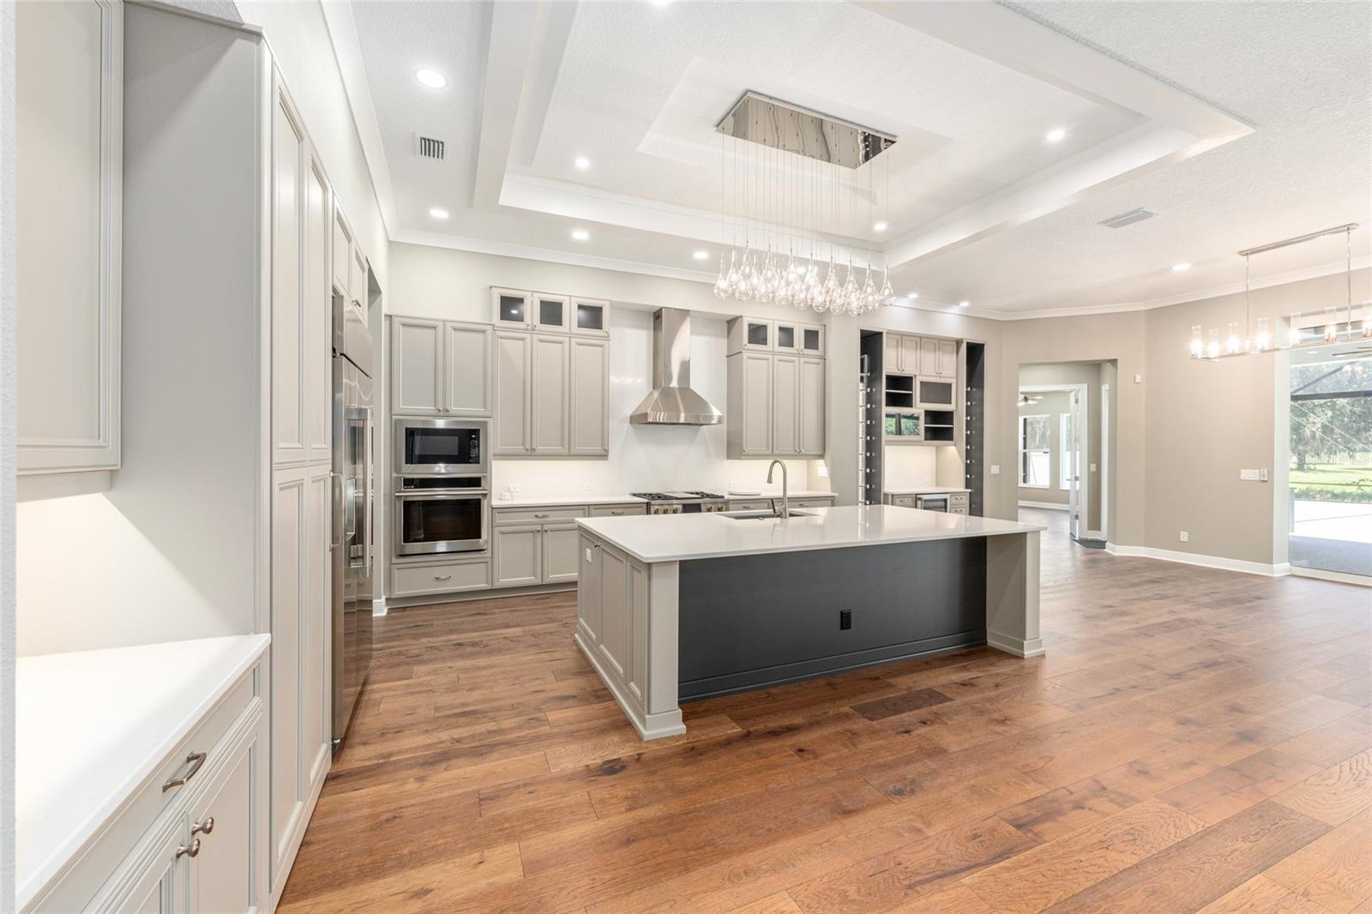
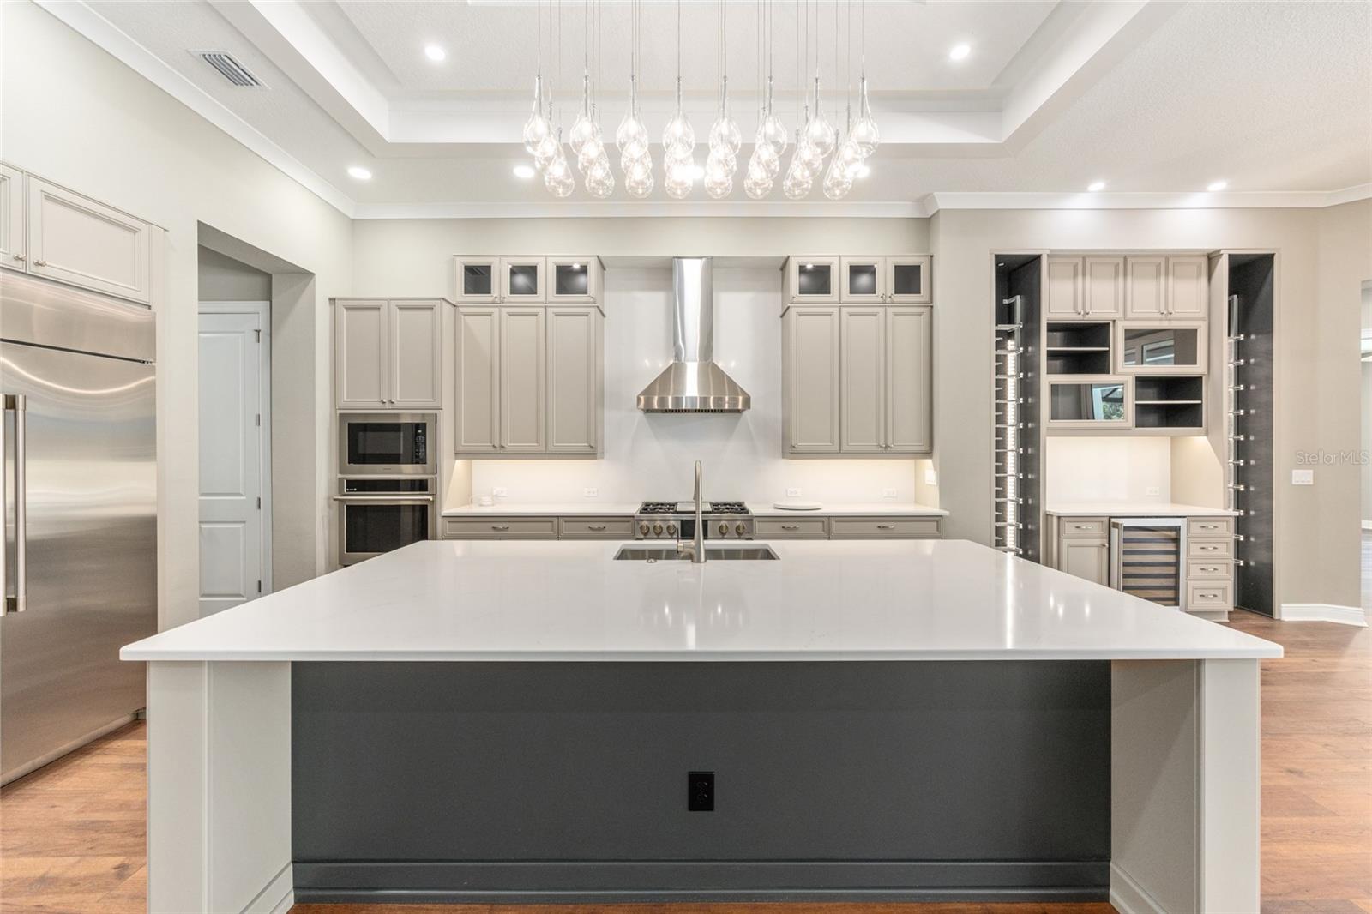
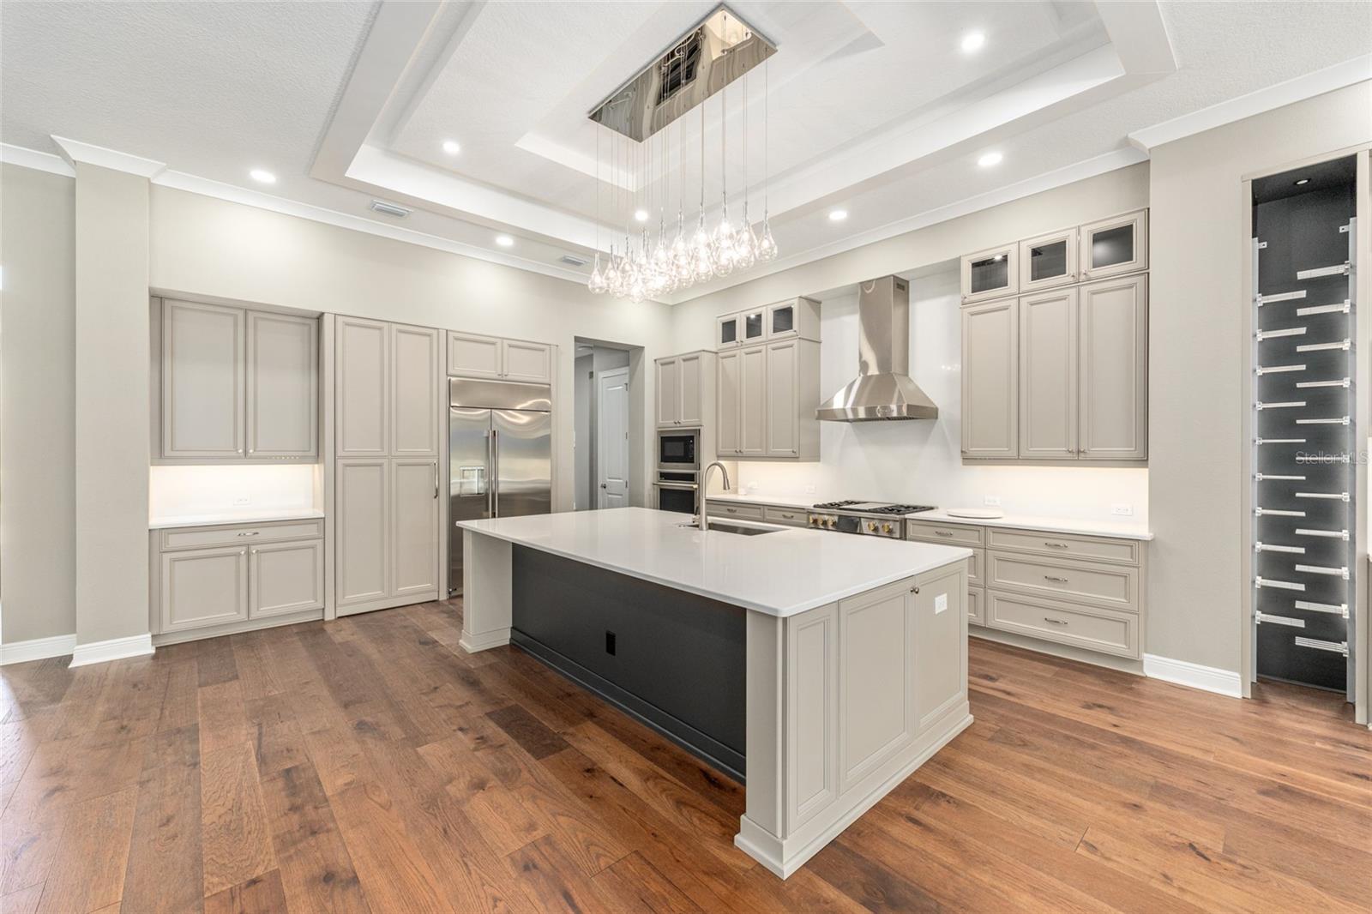
Kitchen with a large island, gray cabinetry, stainless steel appliances, and warm wood floors.
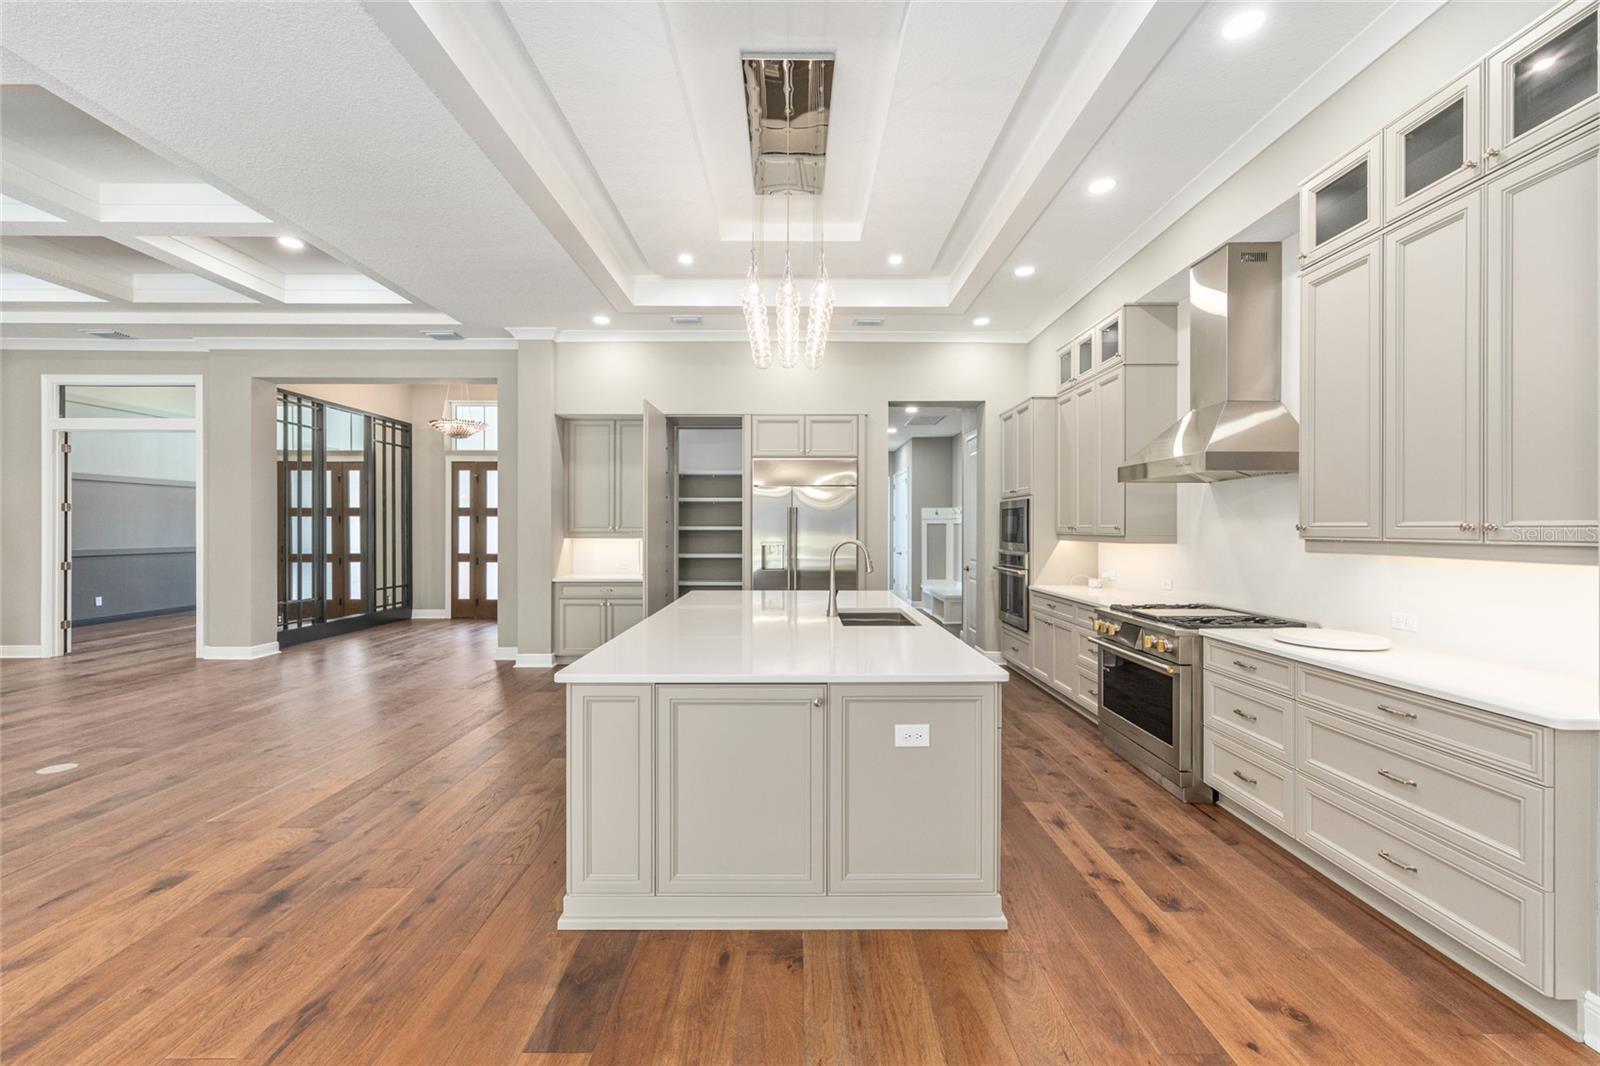
Kitchen with a large island, pale cabinetry, stainless appliances, and warm wood floors.
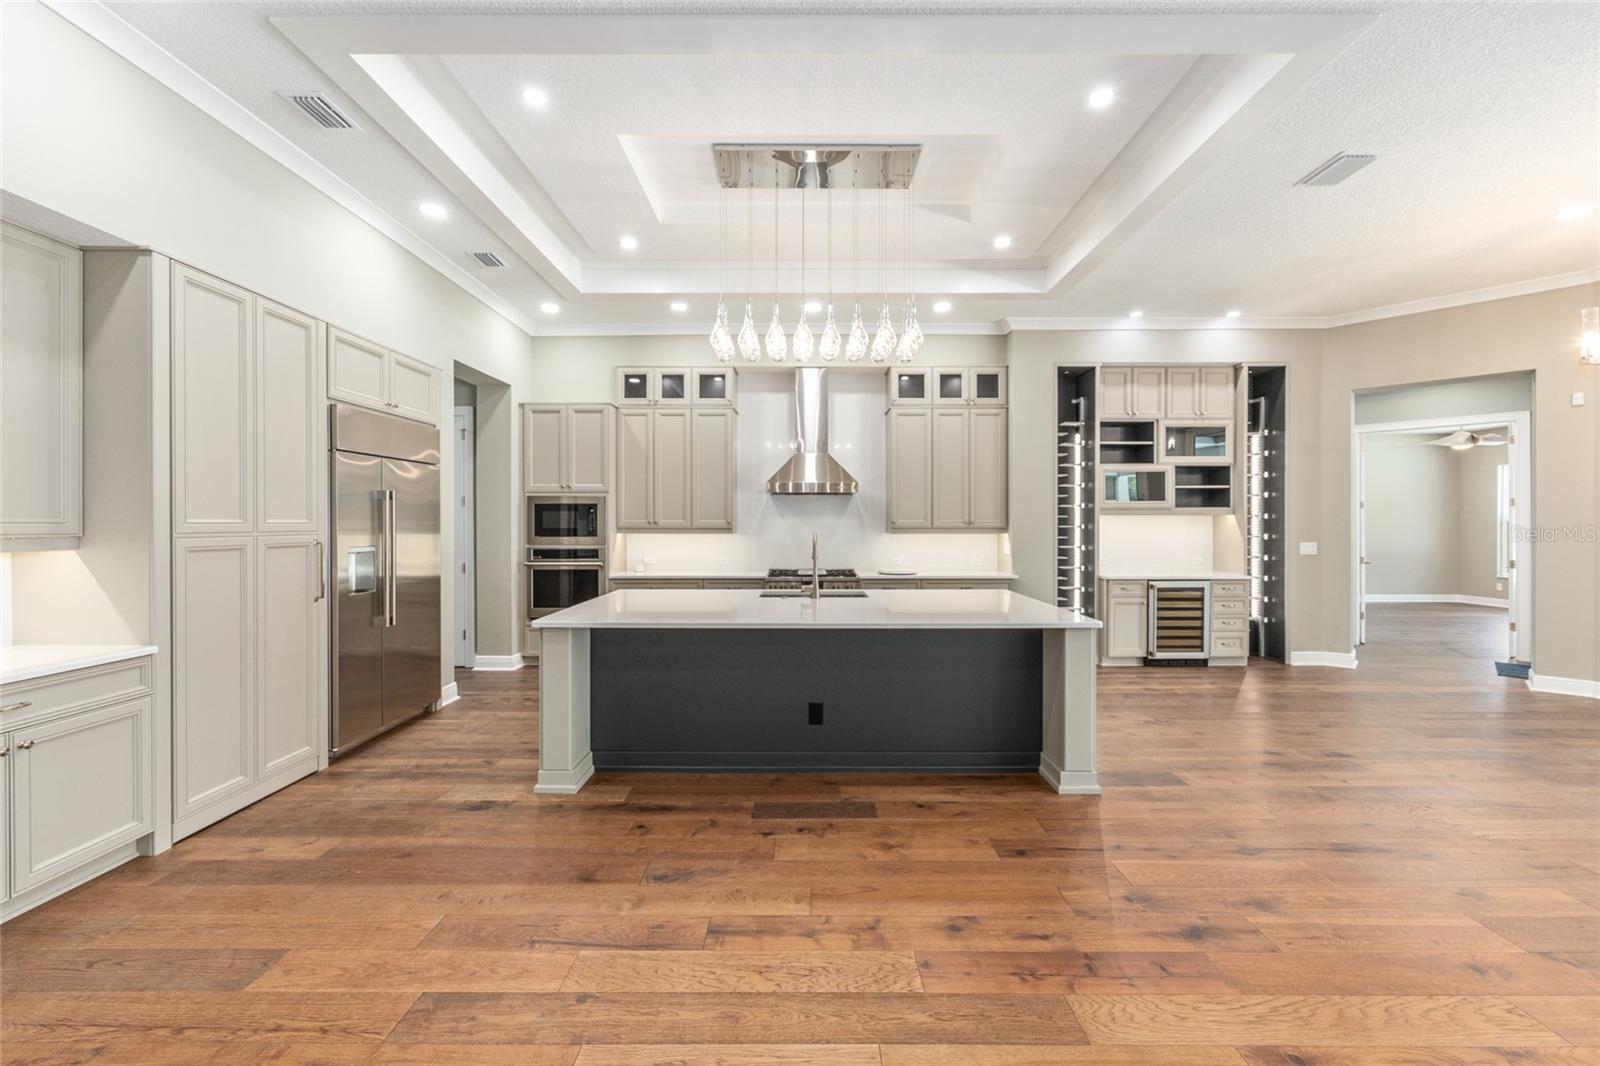
Modern kitchen with a large white island, gray cabinets, stainless appliances, and pendant lights.
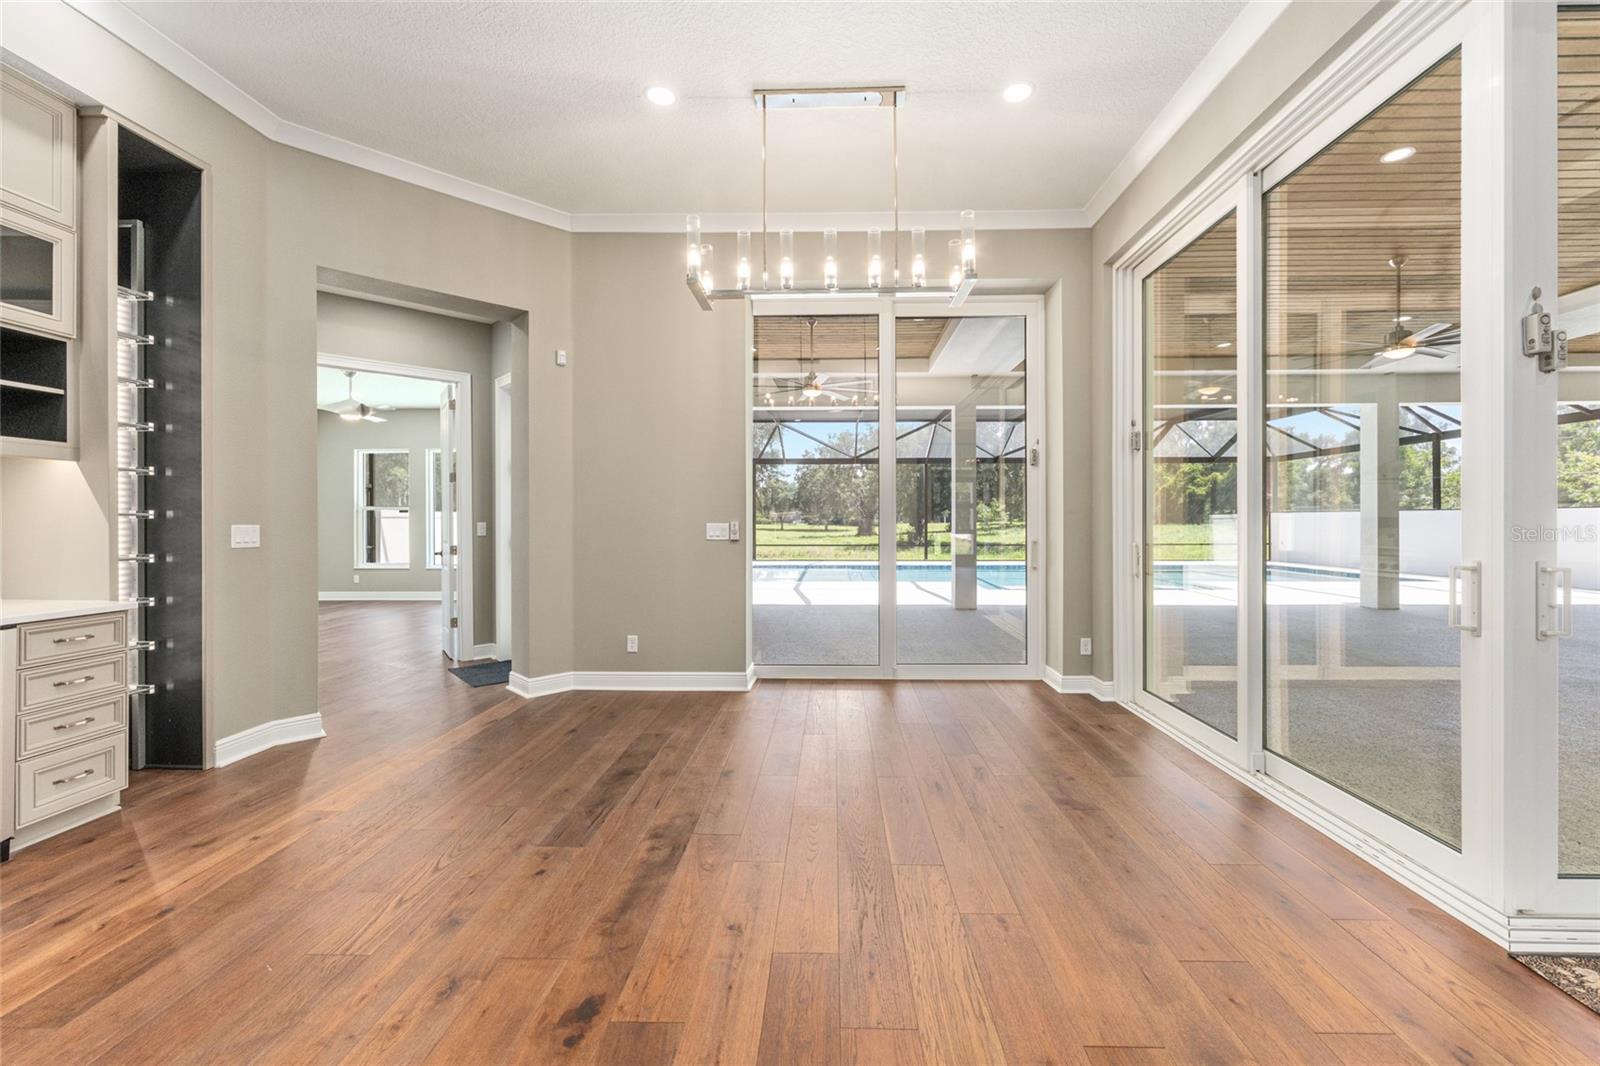
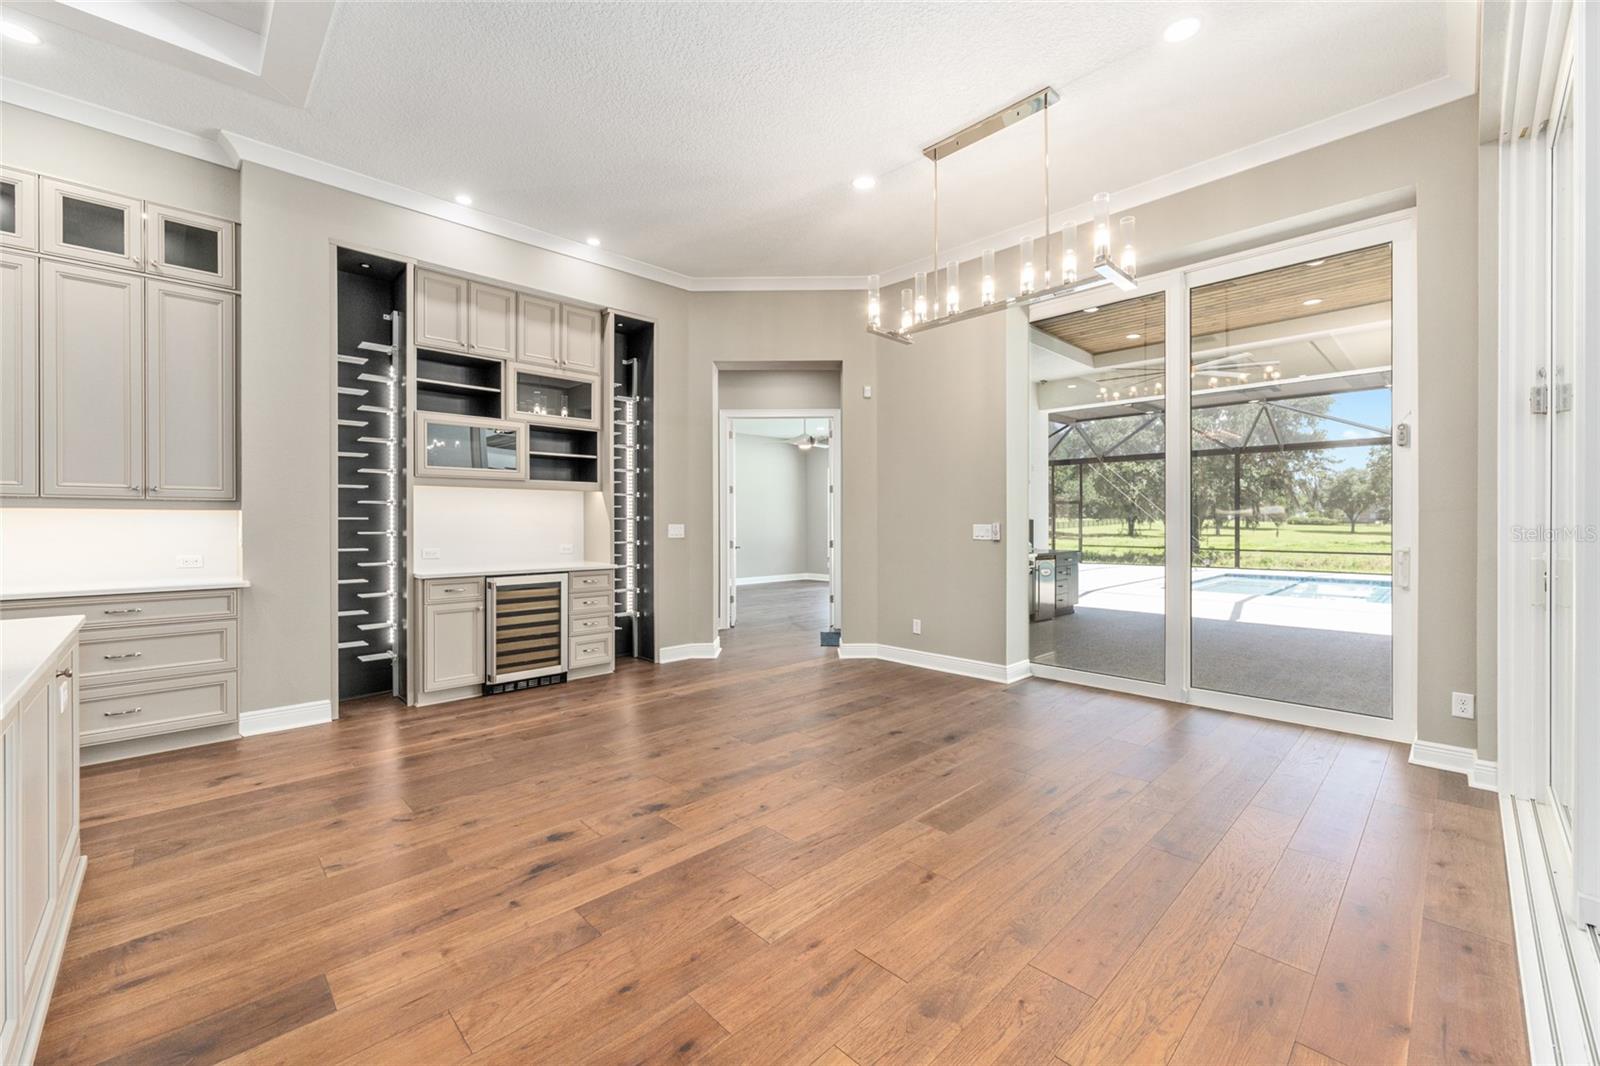
Dining area with wood floors, built-in wine display, and sliding doors overlooking the pool.
Dining area with built-in wine storage and sliding doors overlooking a screened pool lanai.
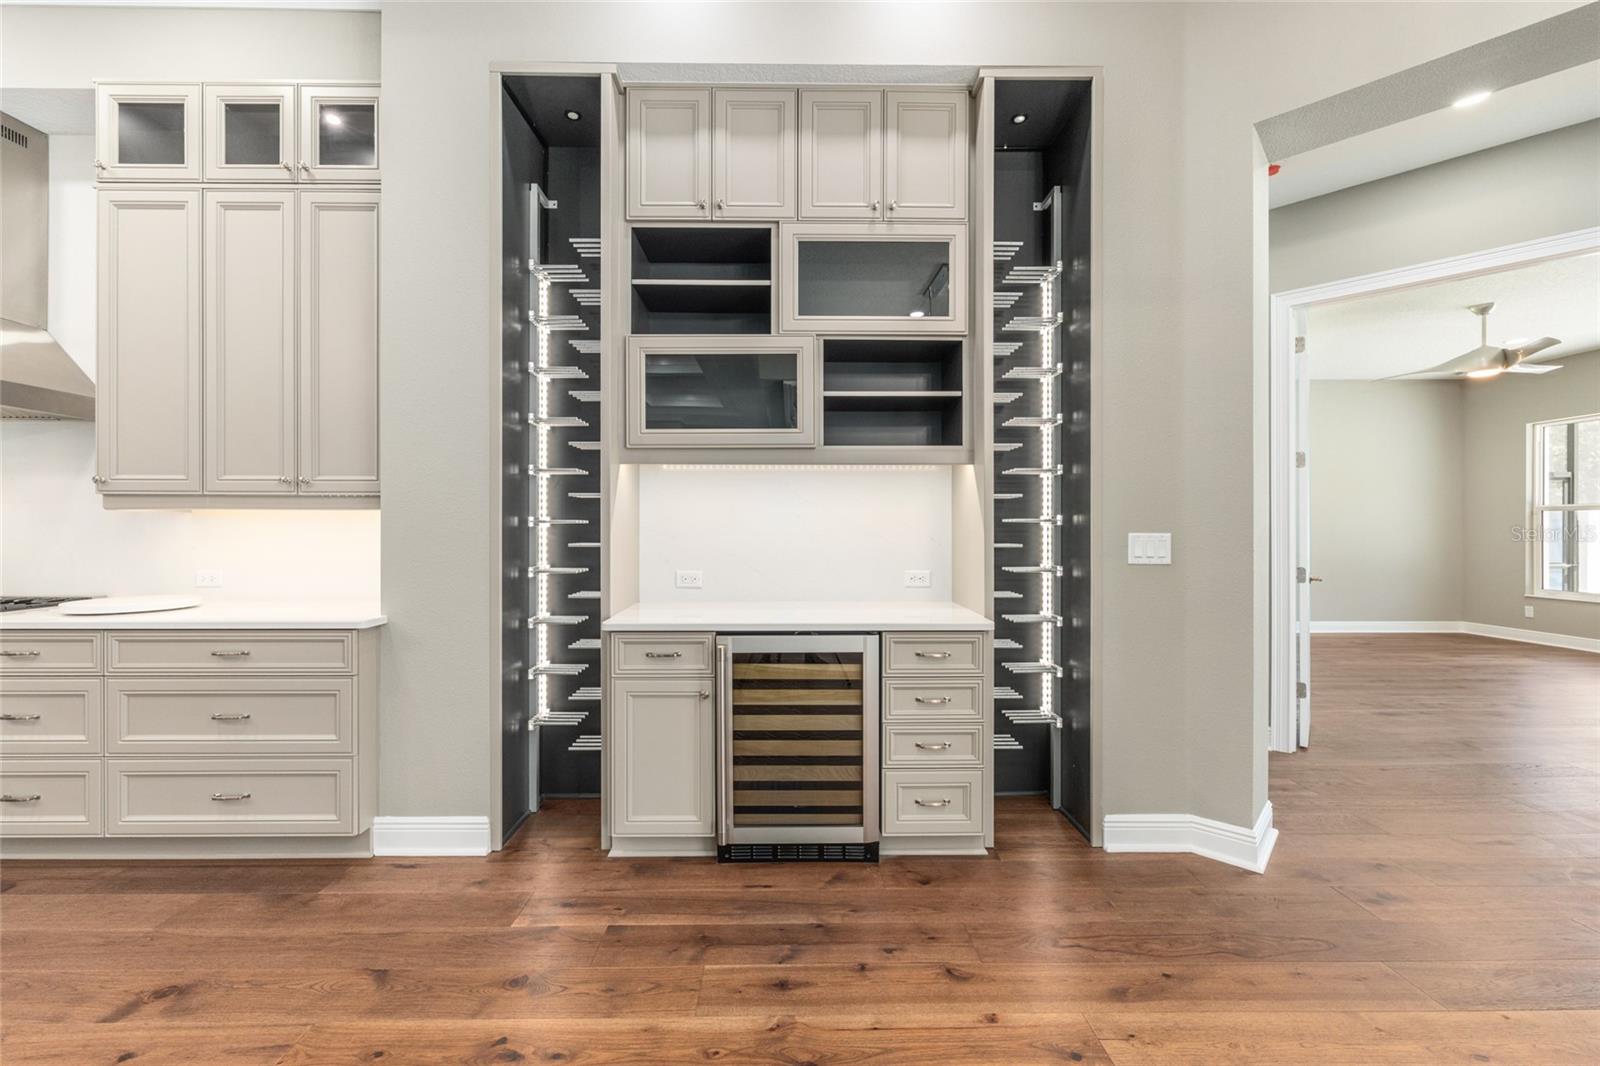
Kitchen with gray cabinetry and a built-in wine refrigerator between illuminated wine racks.
Kitchen with a large island, white cabinetry, stainless steel appliances, and a chandelier.
Spacious kitchen with a large white island, gray cabinetry, stainless steel appliances, and warm wood floors.
Spacious white kitchen with a large island, stainless steel appliances, and warm wood floors.
Open-plan kitchen with a large island, wood floors, coffered ceiling, and views to the pool area.
Living room with coffered ceiling and fireplace opening to a screened patio and pool.
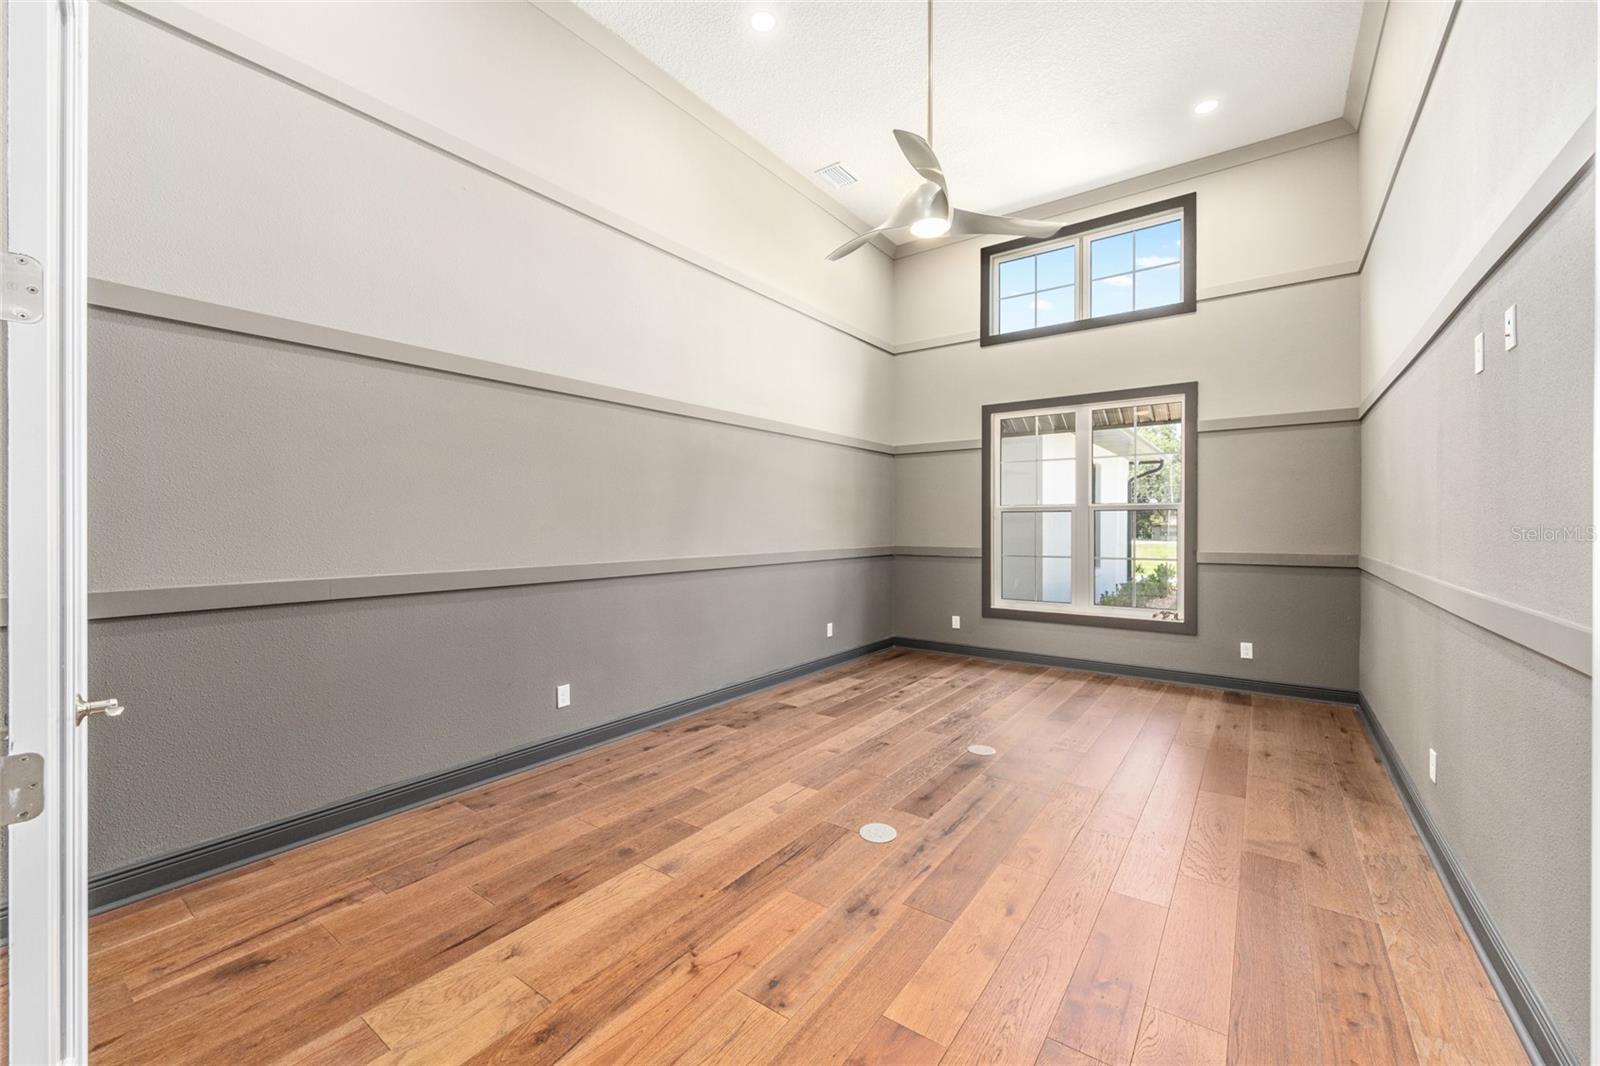
Empty room with a vaulted ceiling, ceiling fan, high windows, and warm wood plank flooring.
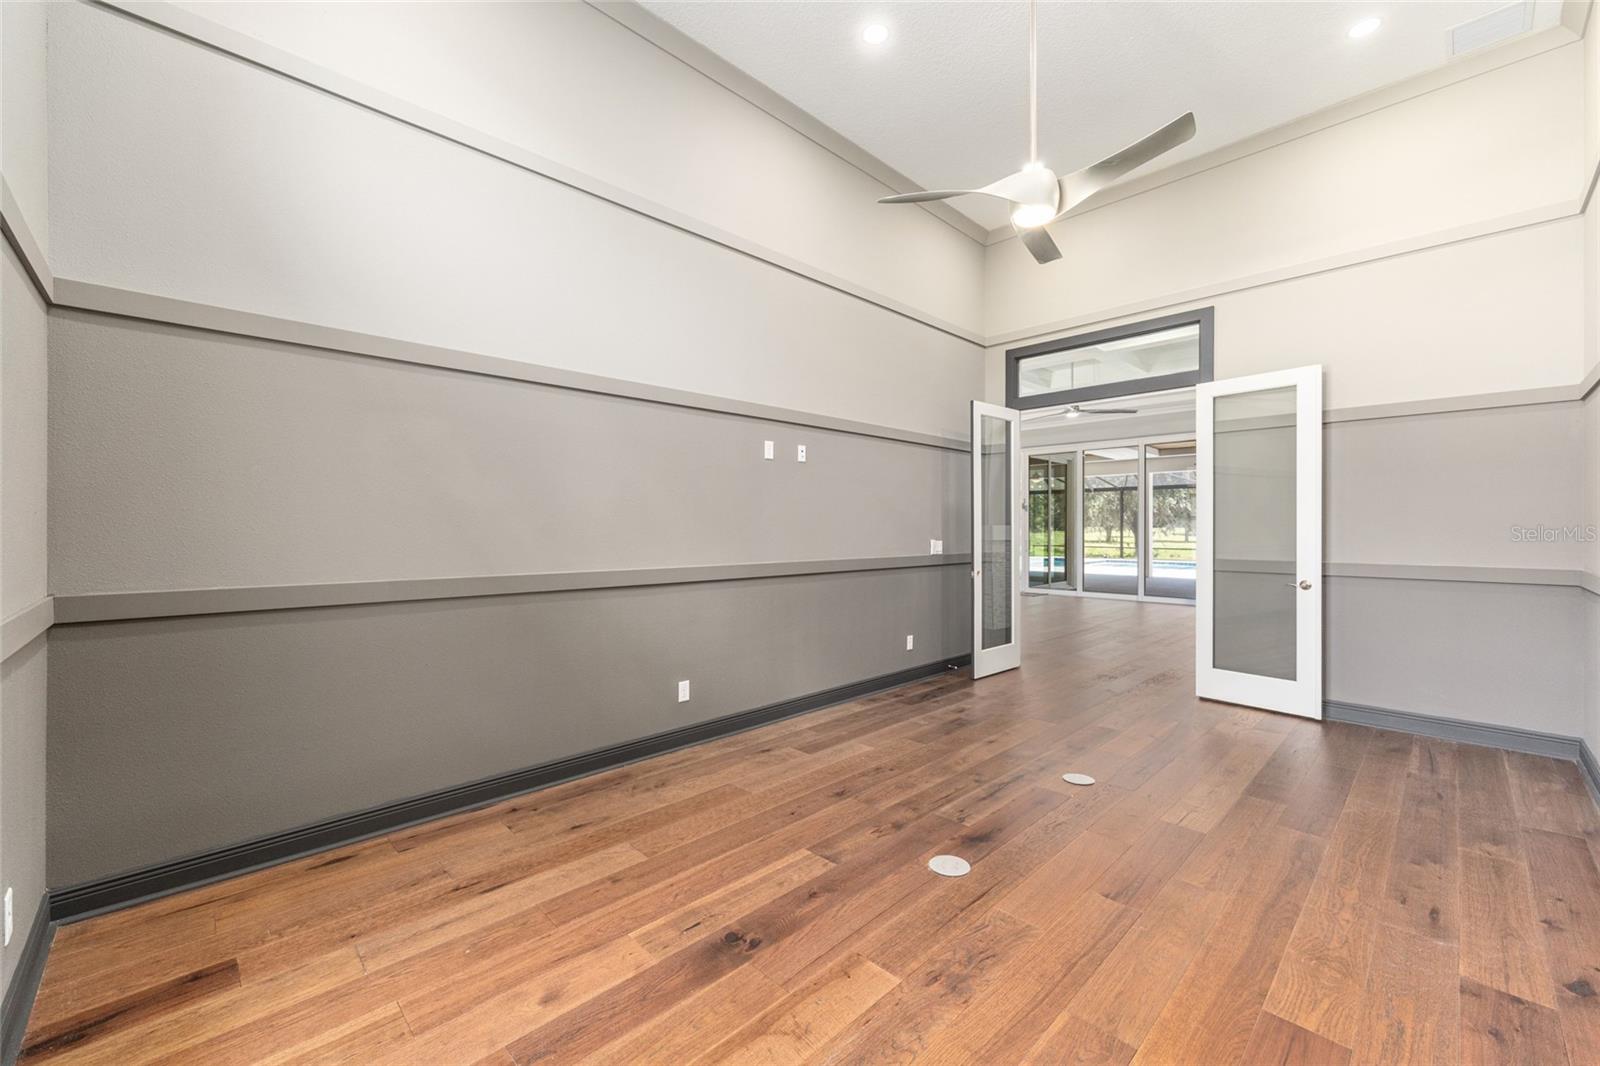
Empty room with wood plank floors, a vaulted ceiling, and open double doors to a glass-enclosed space.
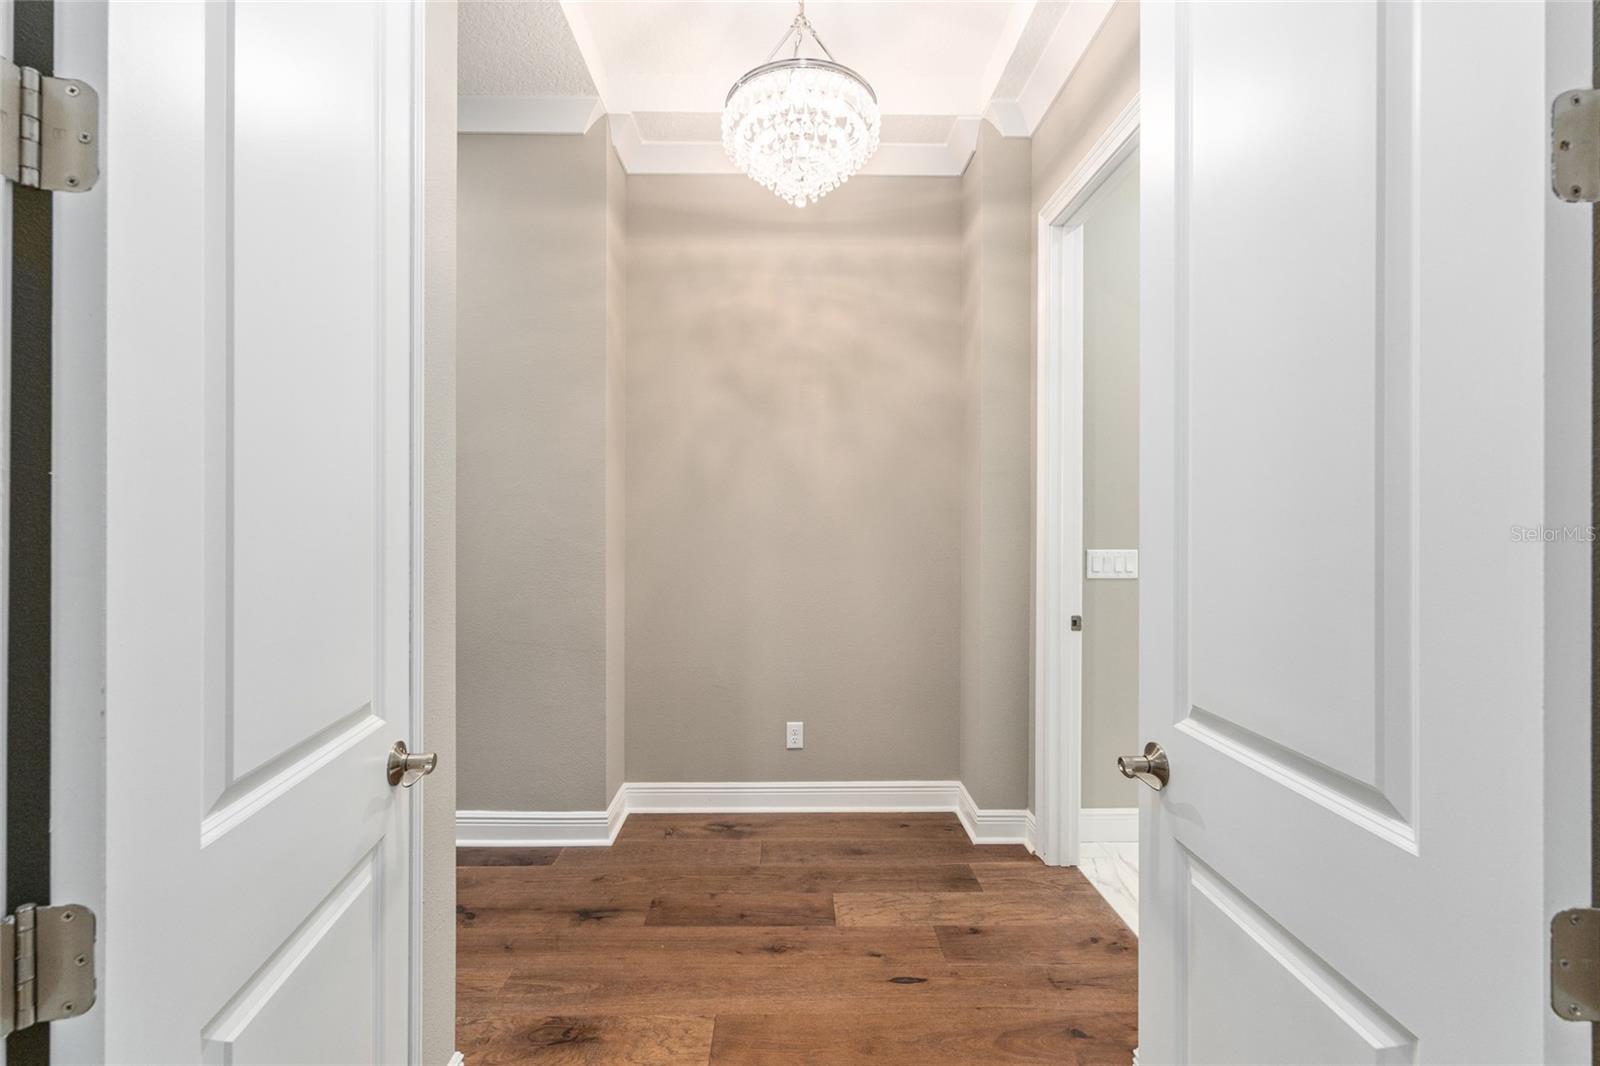
Foyer with wood plank flooring and a crystal chandelier, viewed through open double doors.
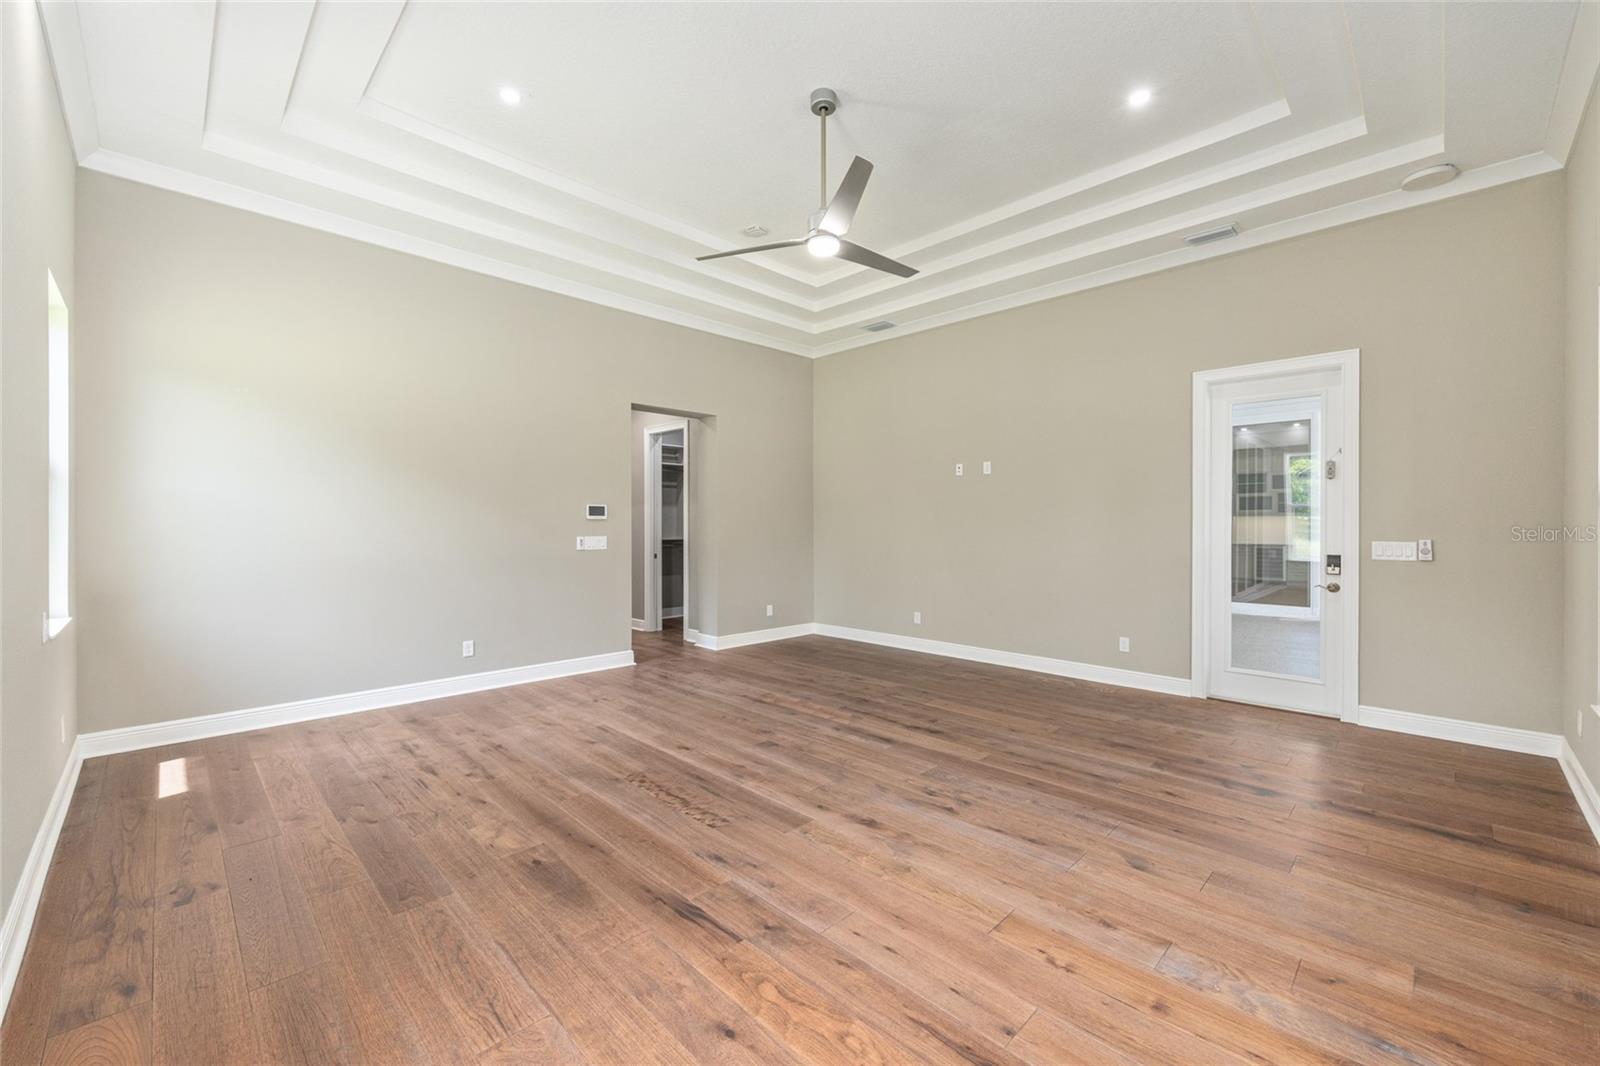
Empty room with wood-look flooring, a tray ceiling, and a ceiling fan.
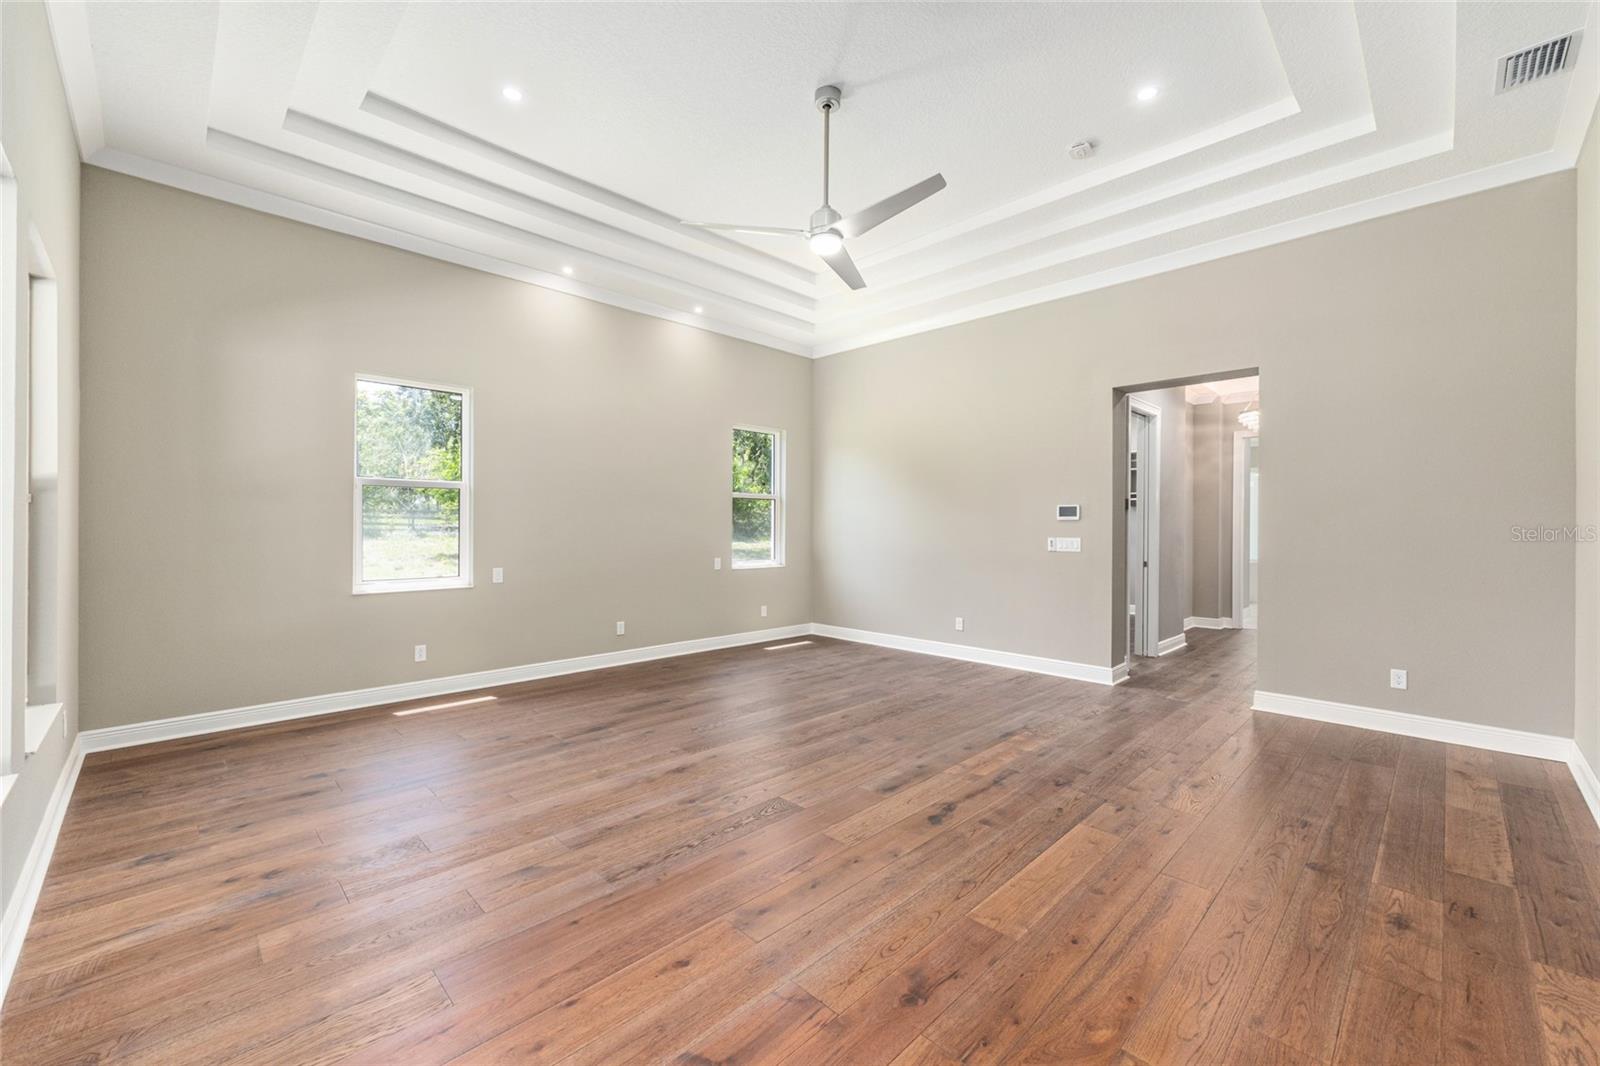
Empty room with wood floors, two windows, and a tray ceiling with a ceiling fan.
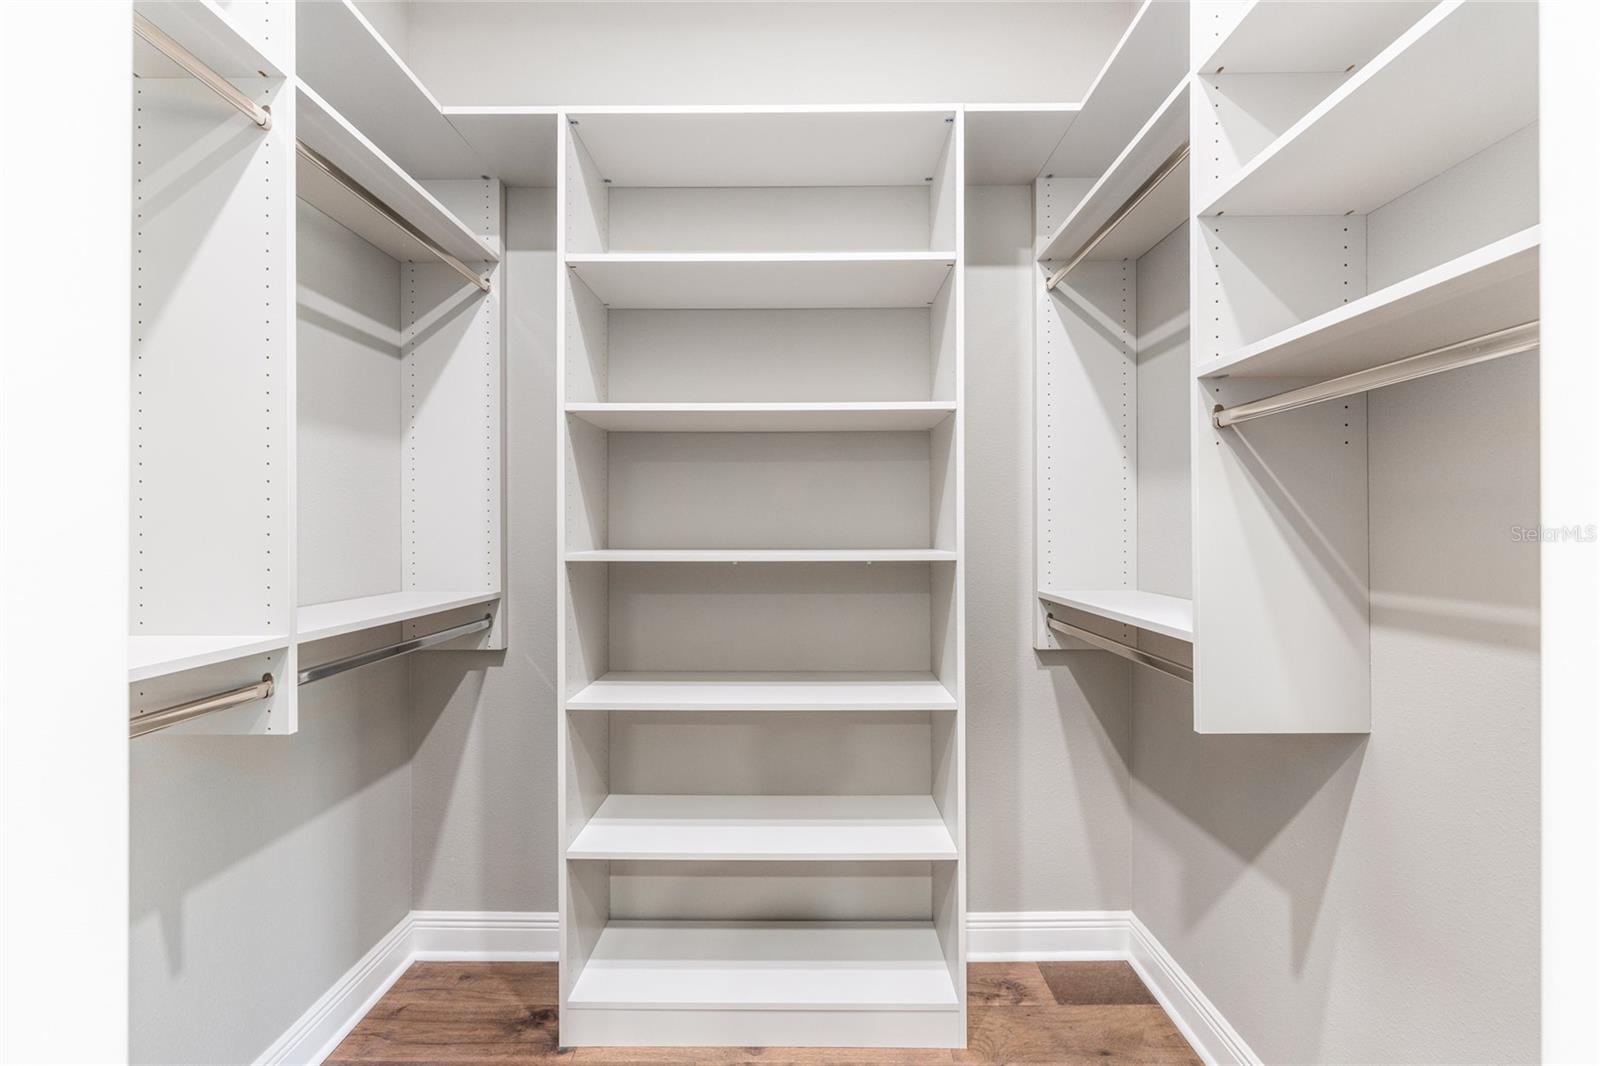
Walk-in closet with built-in white shelving and hanging rods over wood-look flooring.
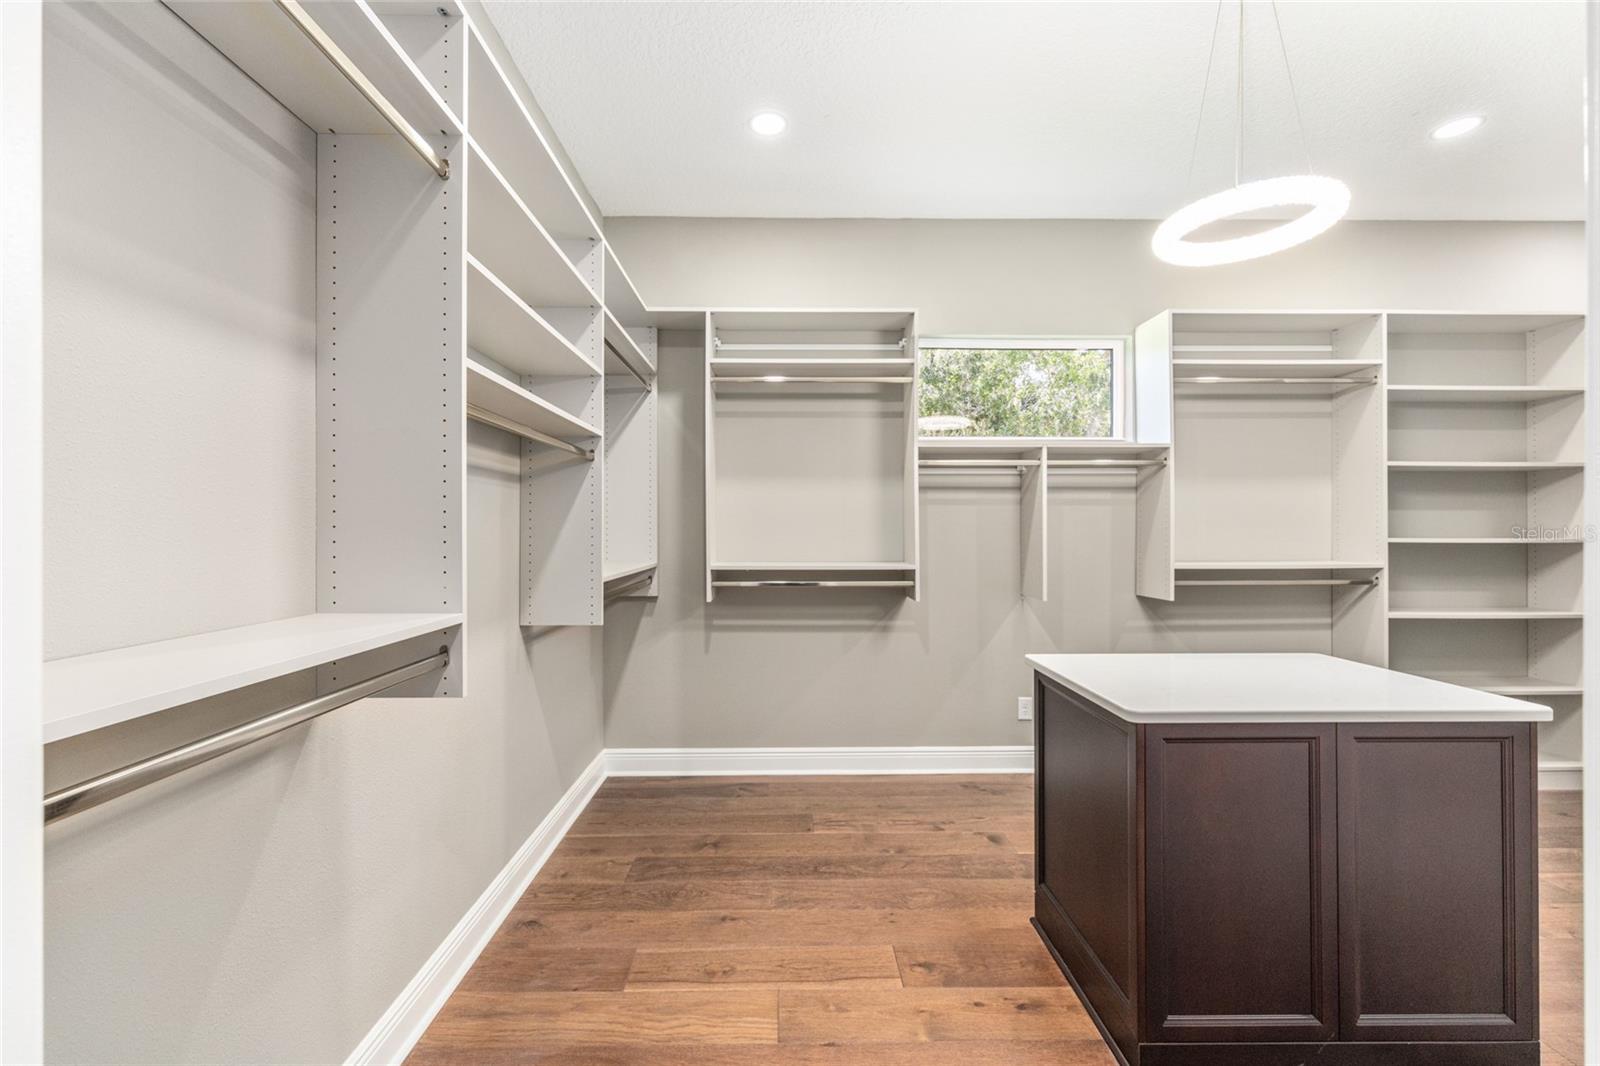
Walk-in closet with extensive white built-ins and a dark wood island with a white countertop.
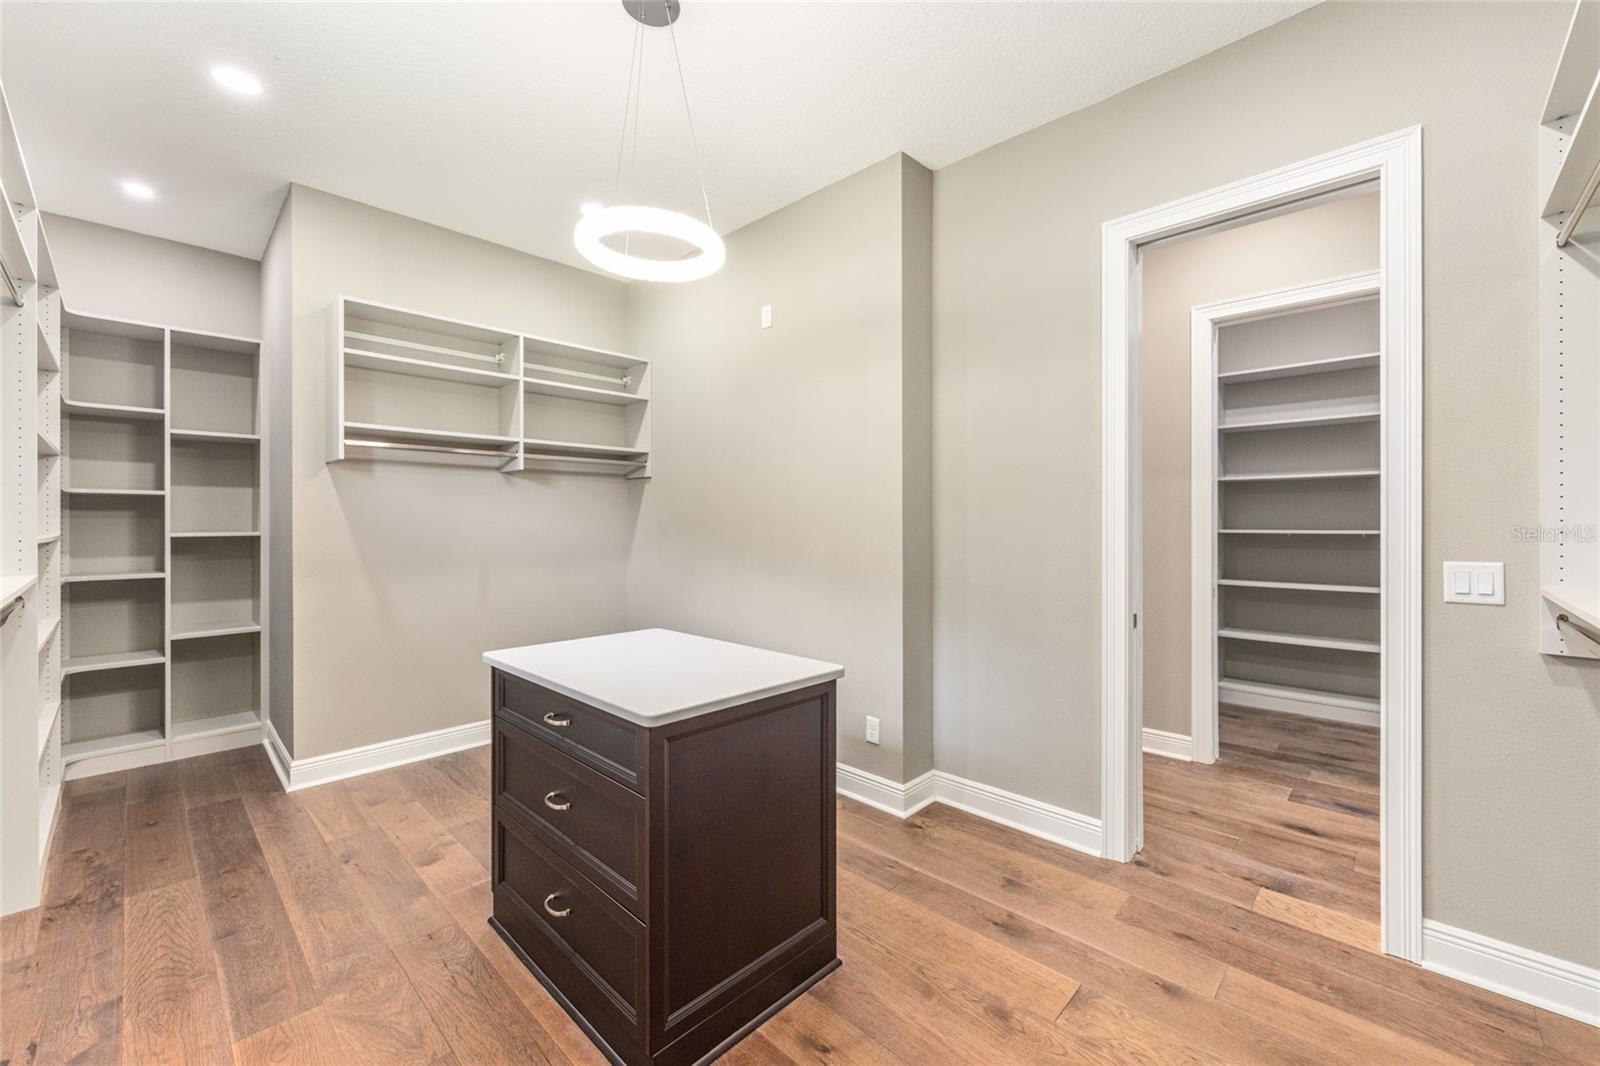
Walk-in closet with built-in shelving, a central drawer island, and doorway to a second closet.
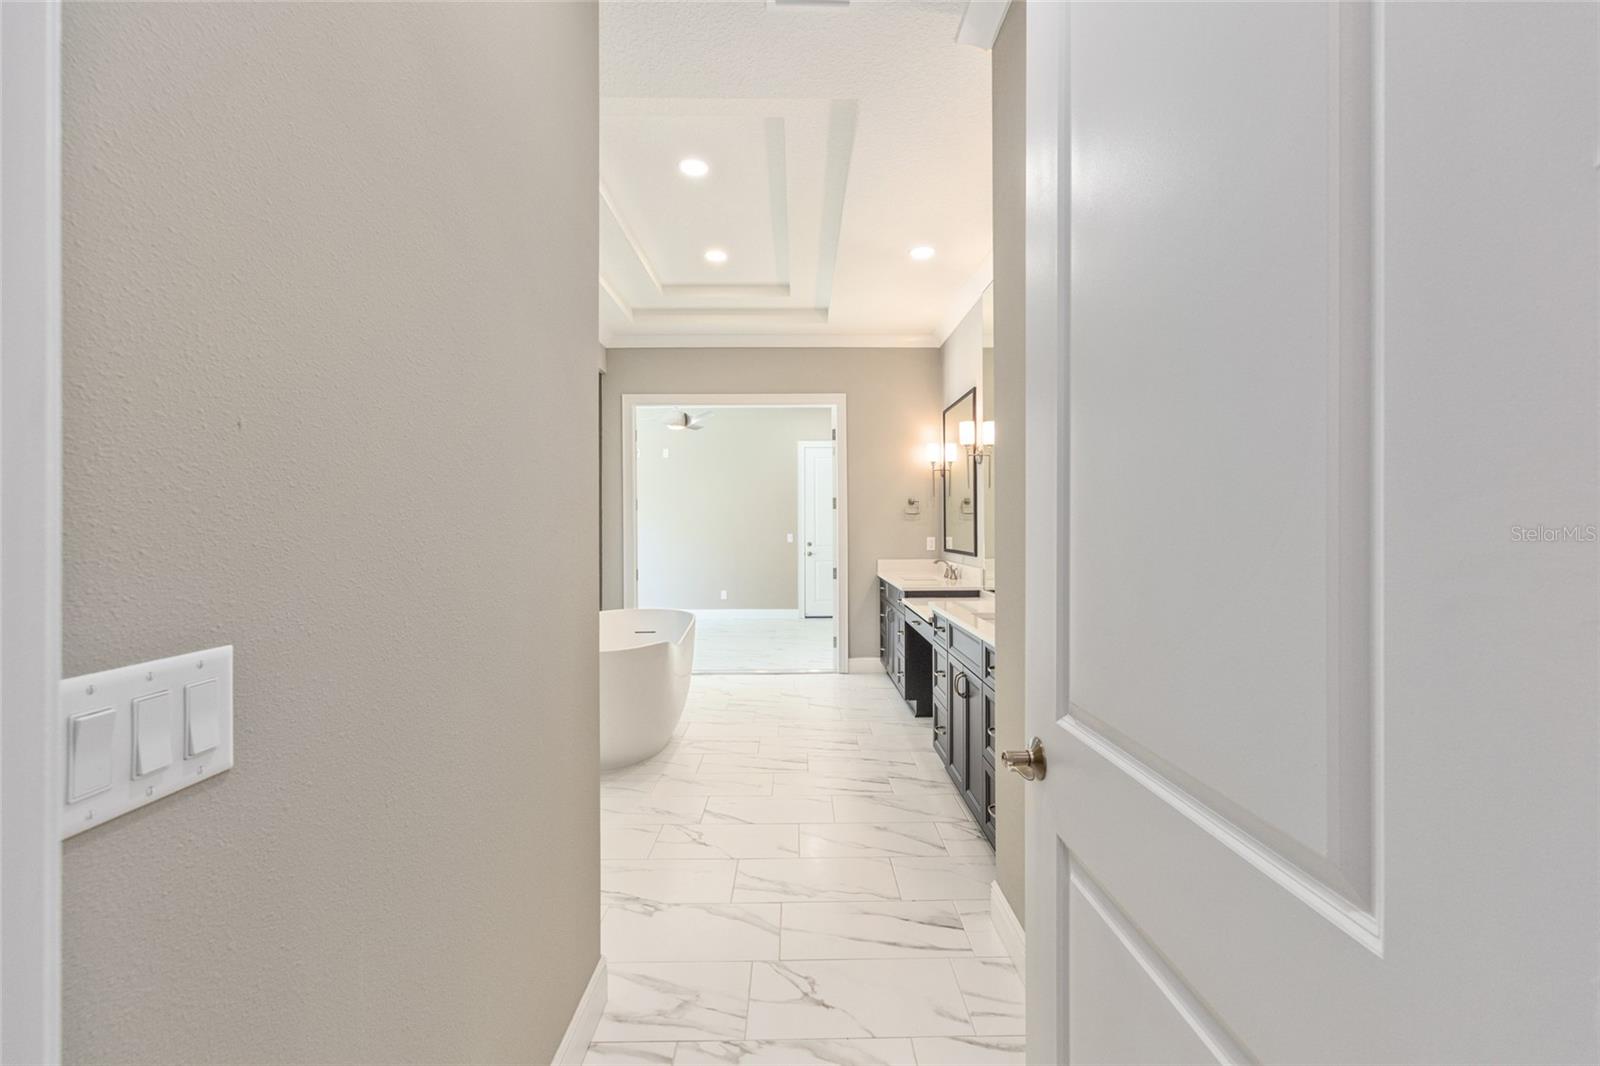
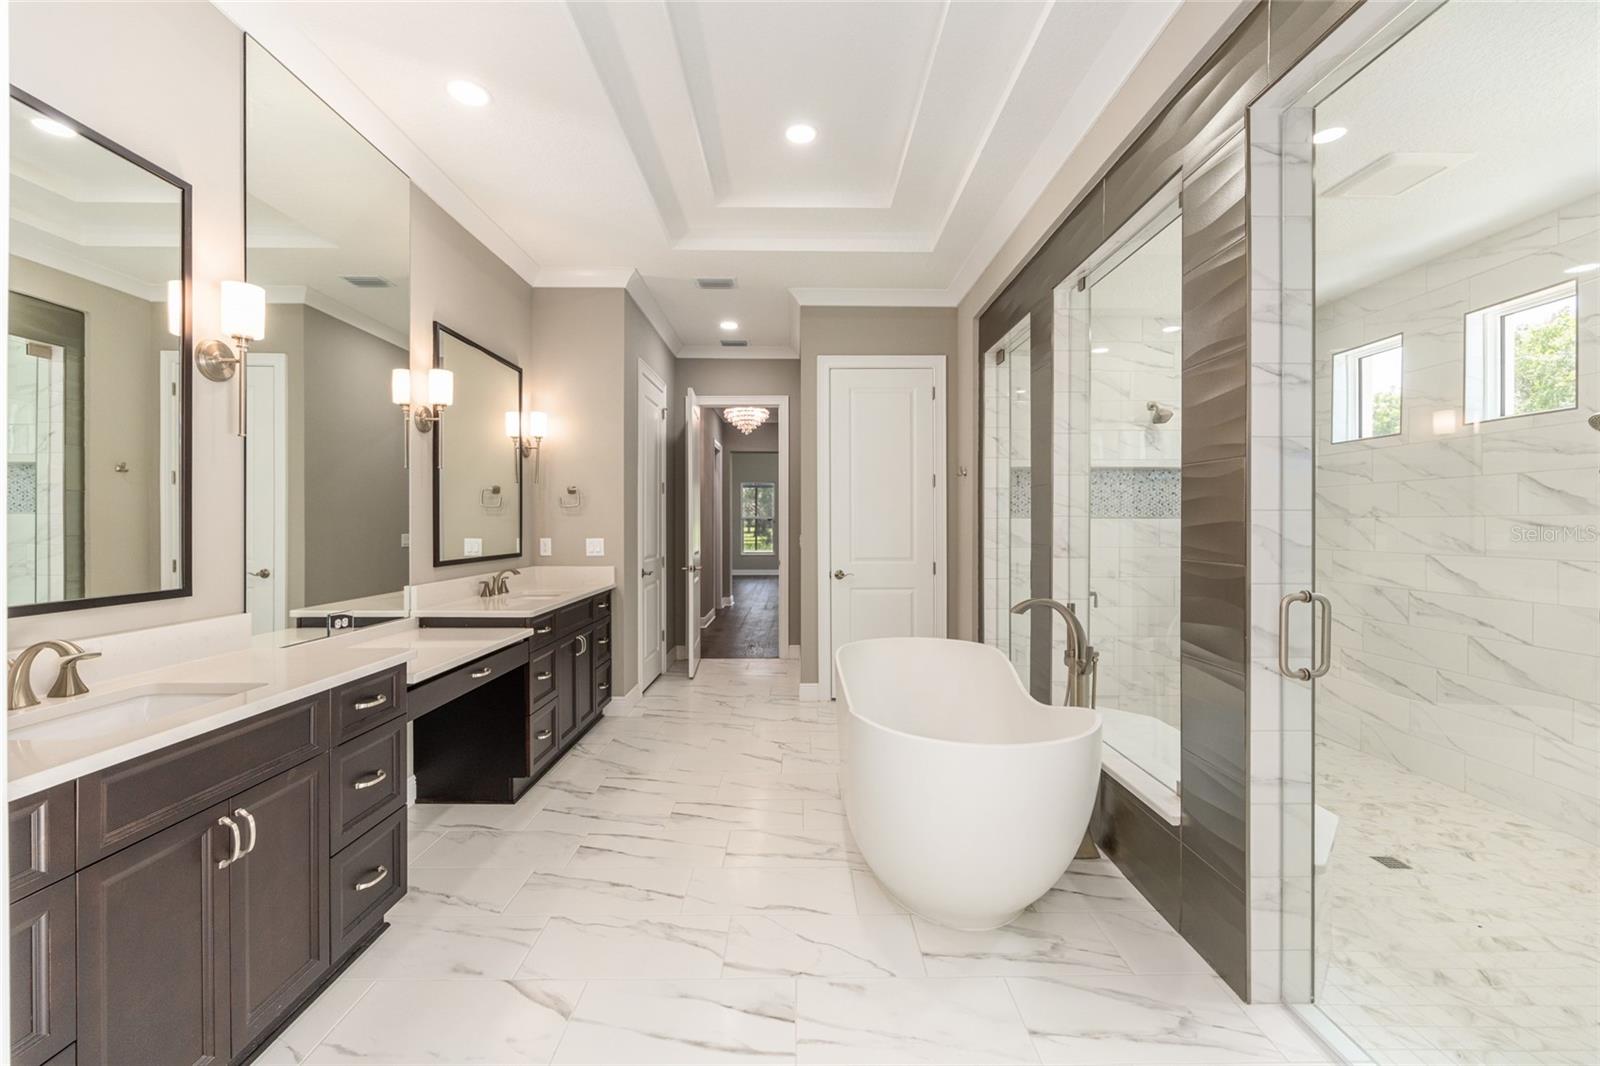
Bathroom with marble-look tile, a freestanding tub, dark double vanity, and tray ceiling.
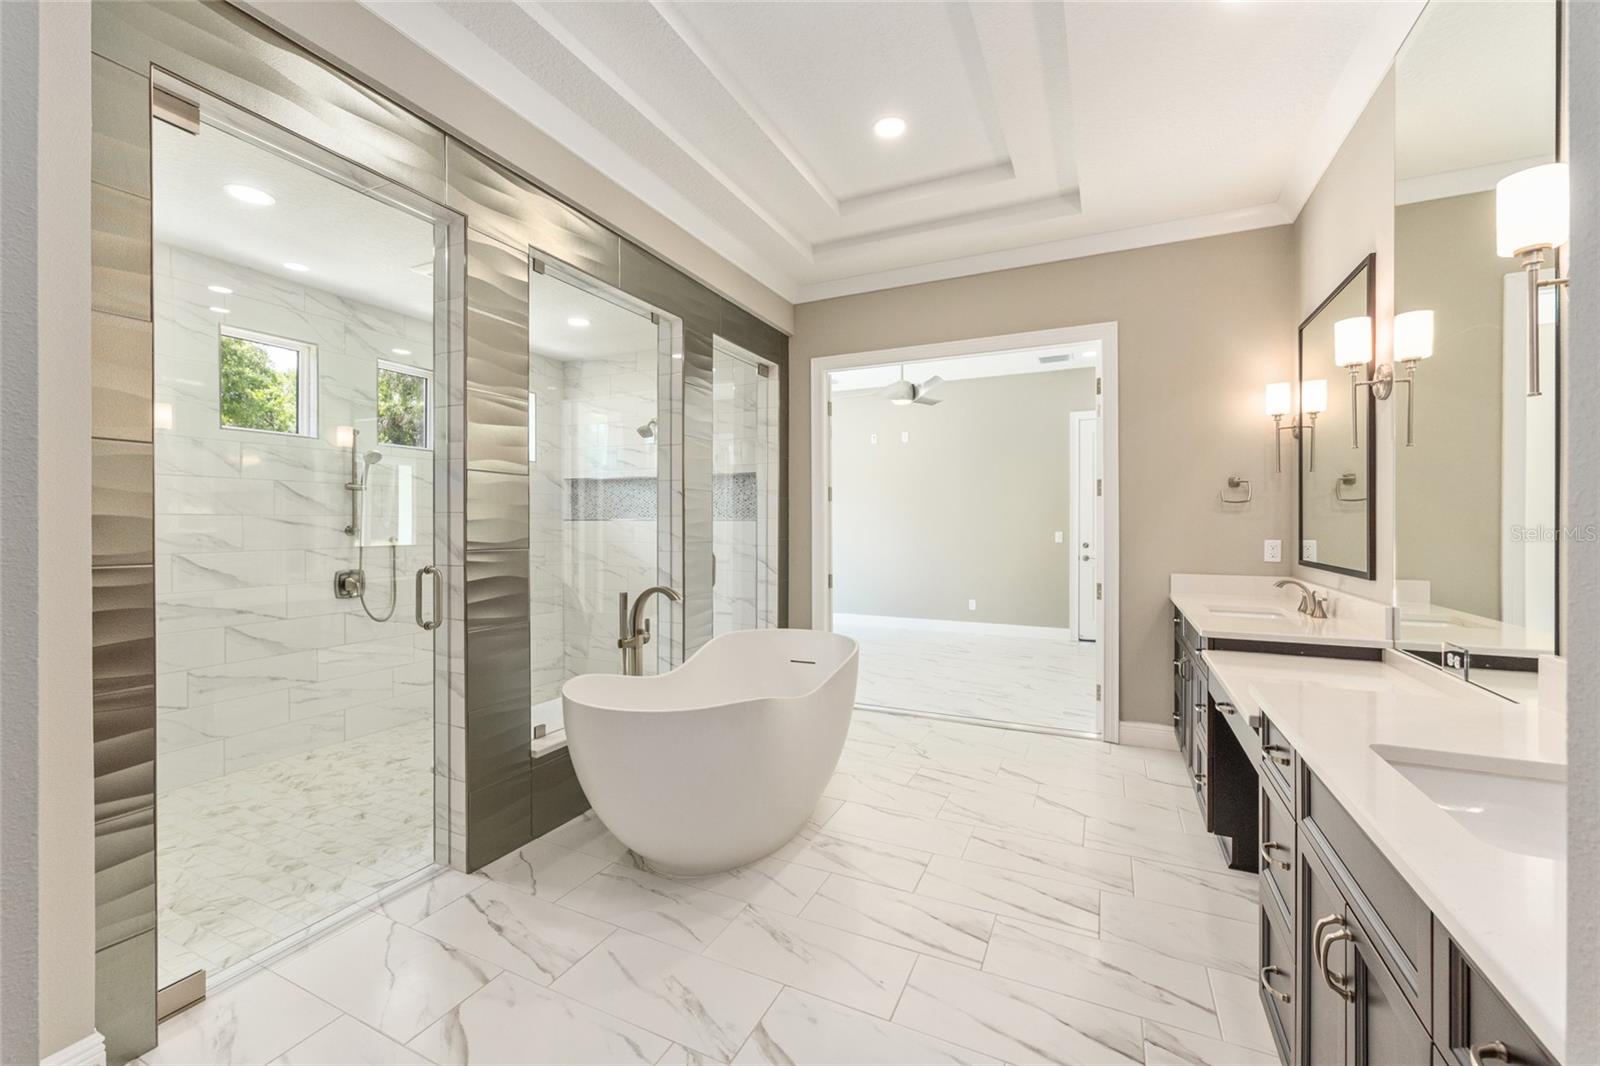
Bathroom with a glass walk-in shower, freestanding tub, and double vanity.
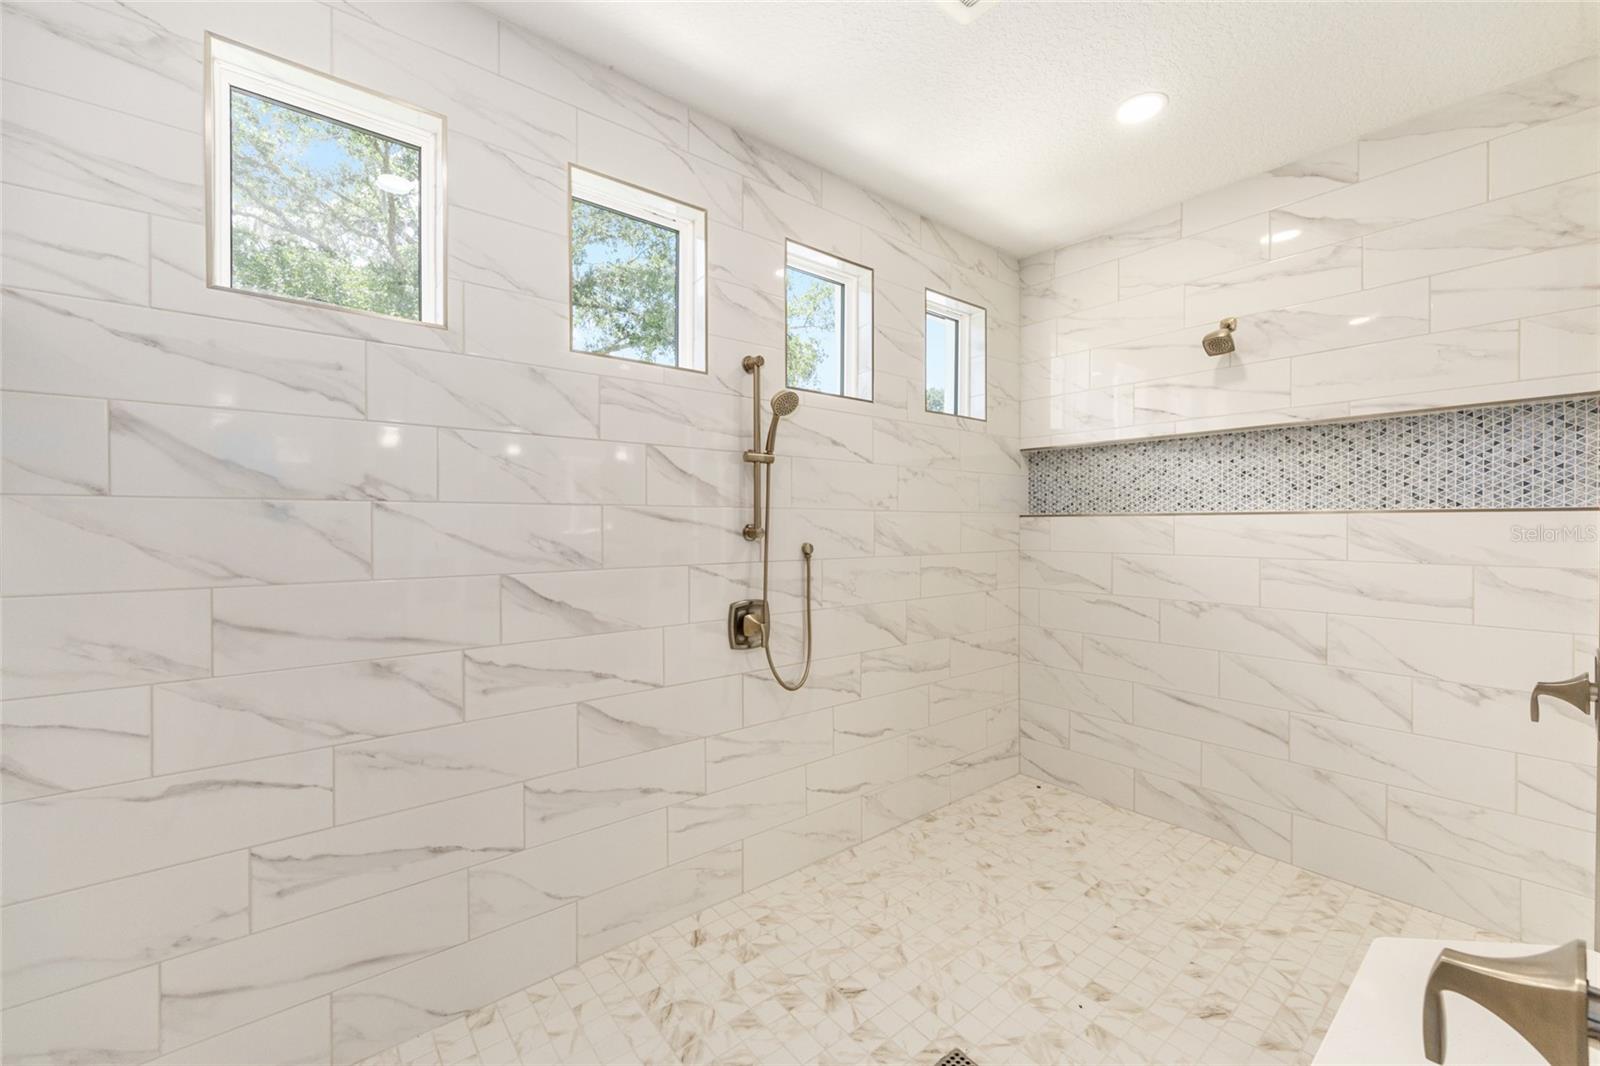
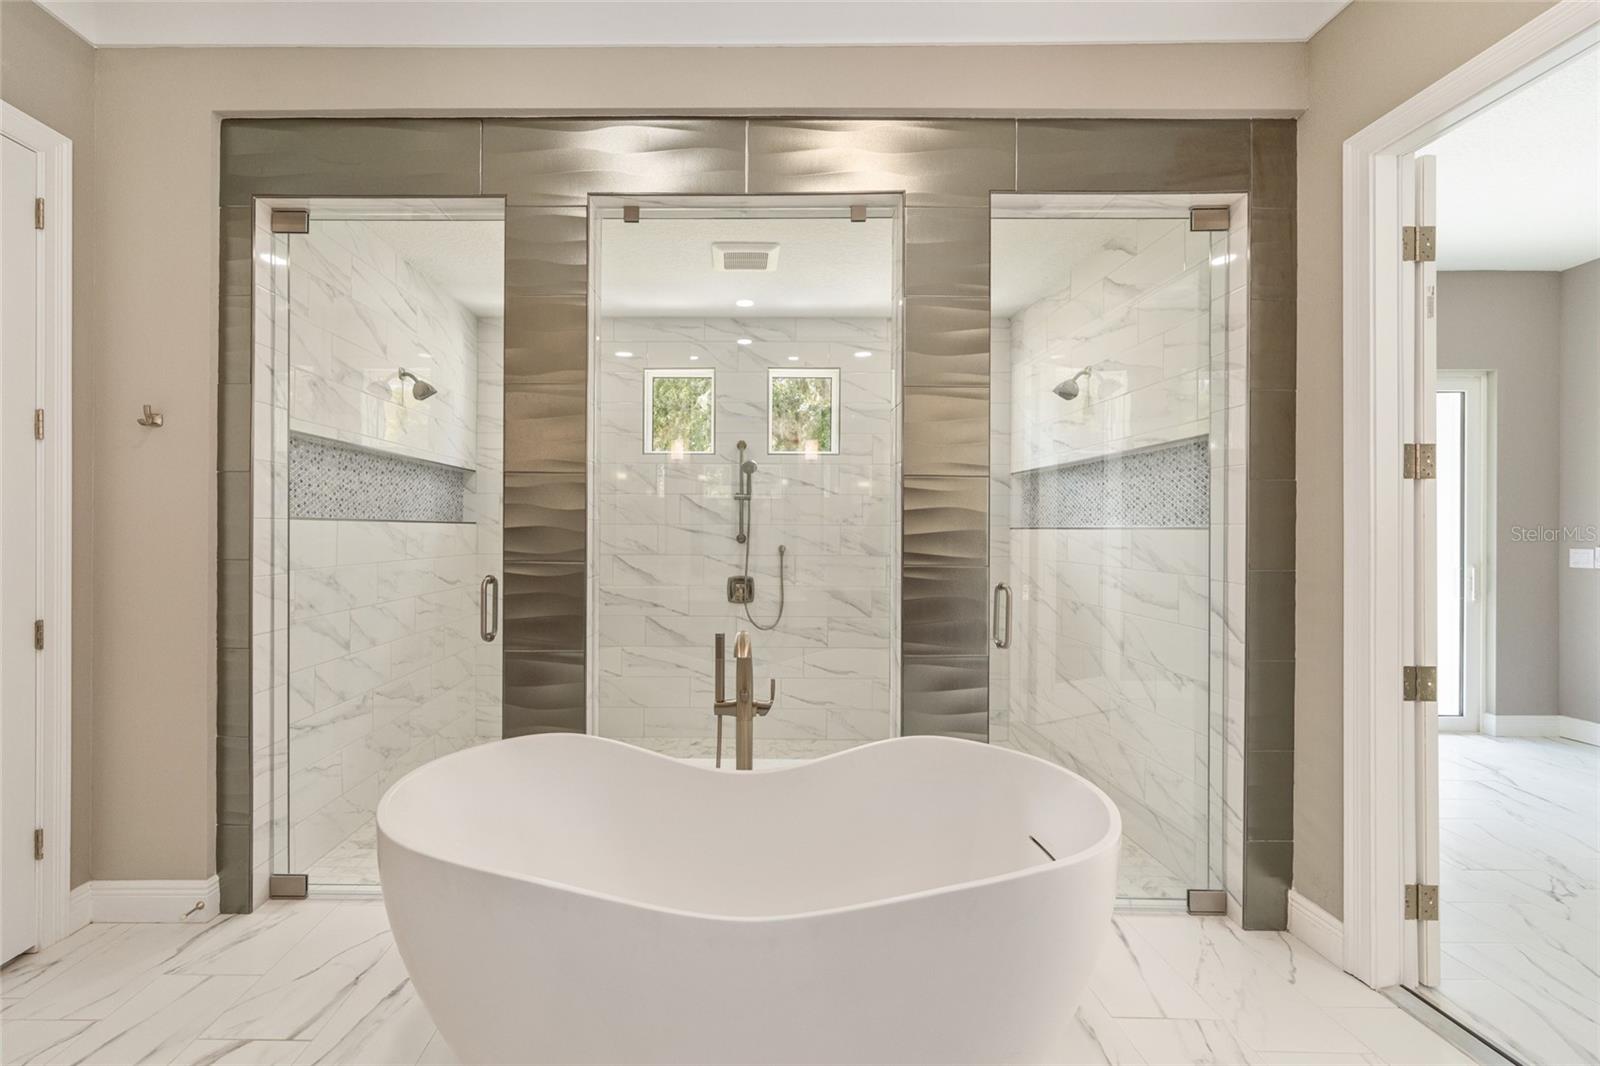
Walk-in shower with marble-look tile, a mosaic accent band, bronze fixtures, and high windows.
Modern bathroom with dark double vanities, freestanding tub, and glass-enclosed marble-look shower.
Bathroom with a freestanding soaking tub and a spacious marble-look tiled shower.
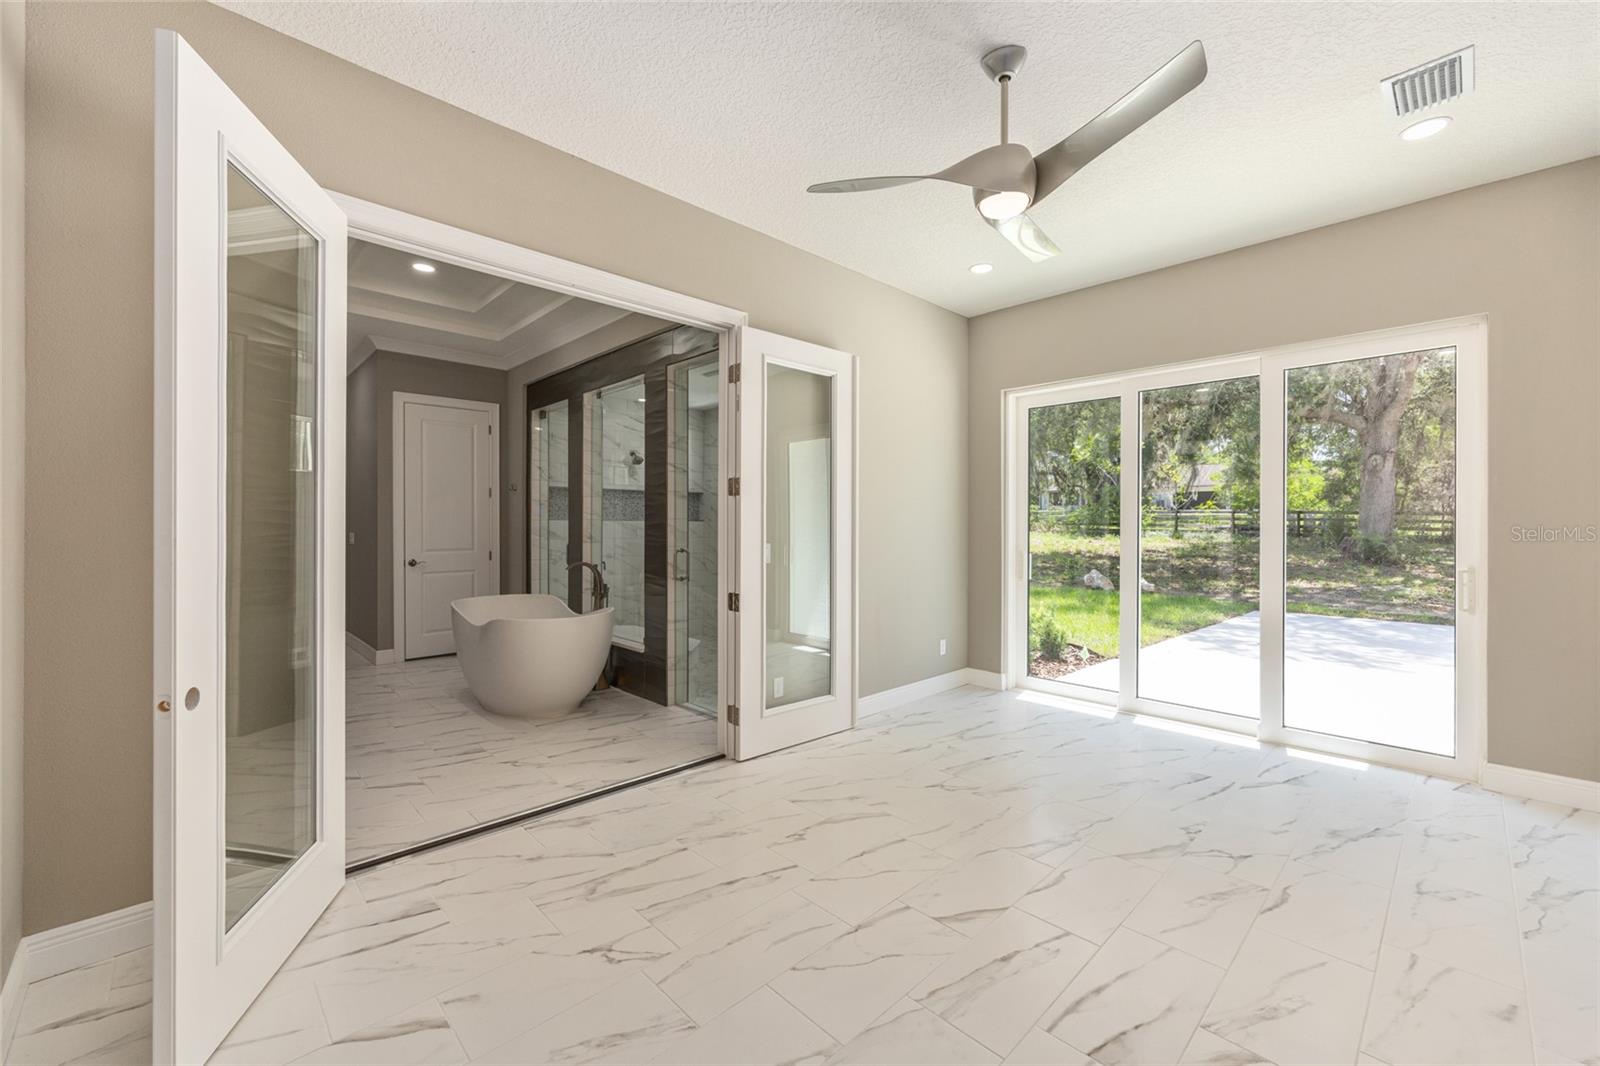
Tiled interior adjoining a bathroom with a freestanding tub, glass shower, and sliding doors to a leafy yard.
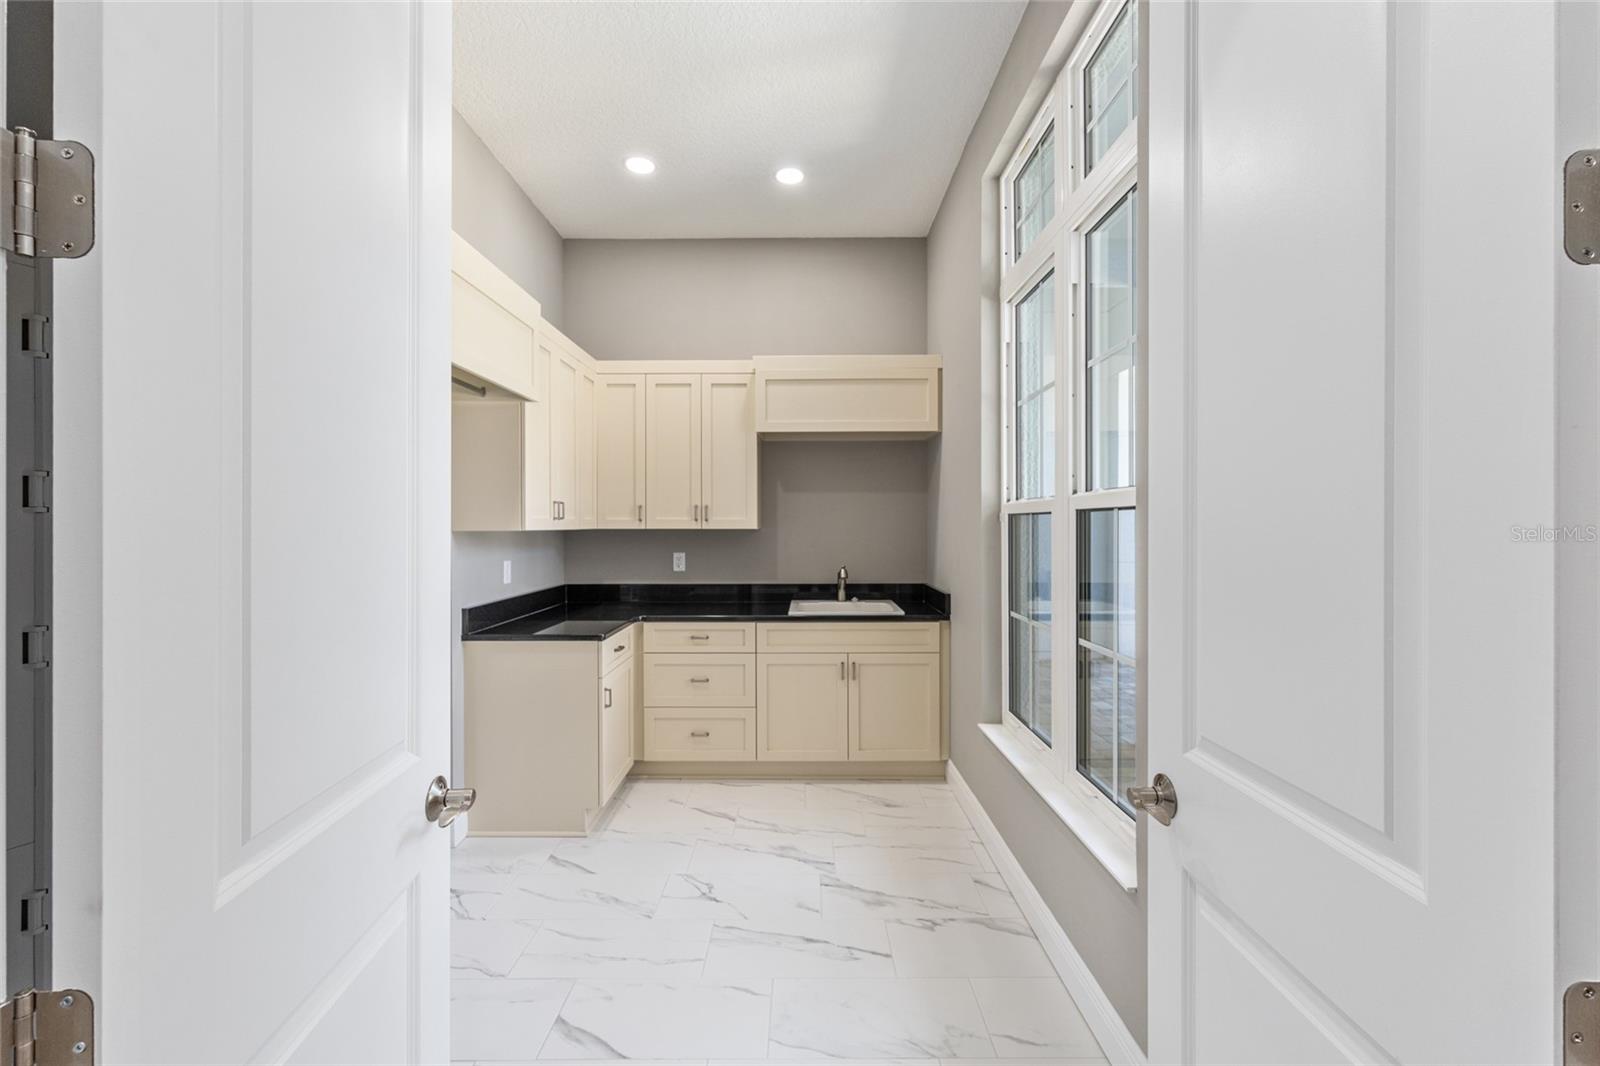
Utility room with cream cabinets, black countertops, a sink, and tall windows.
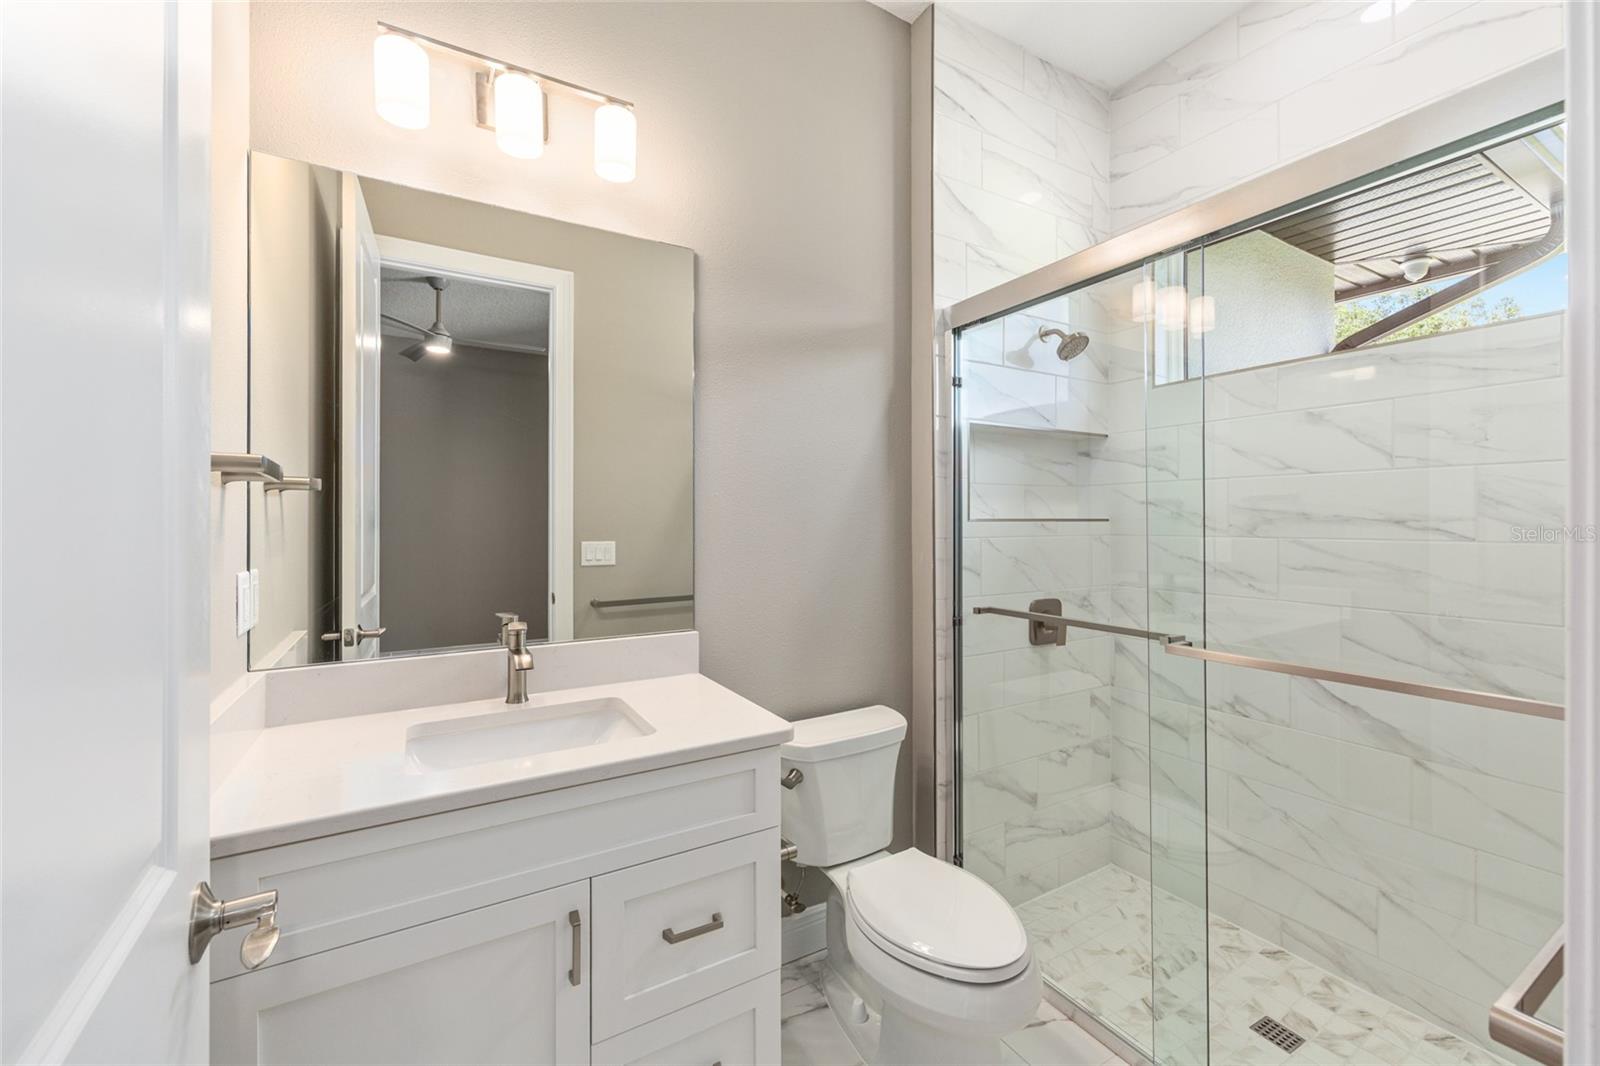
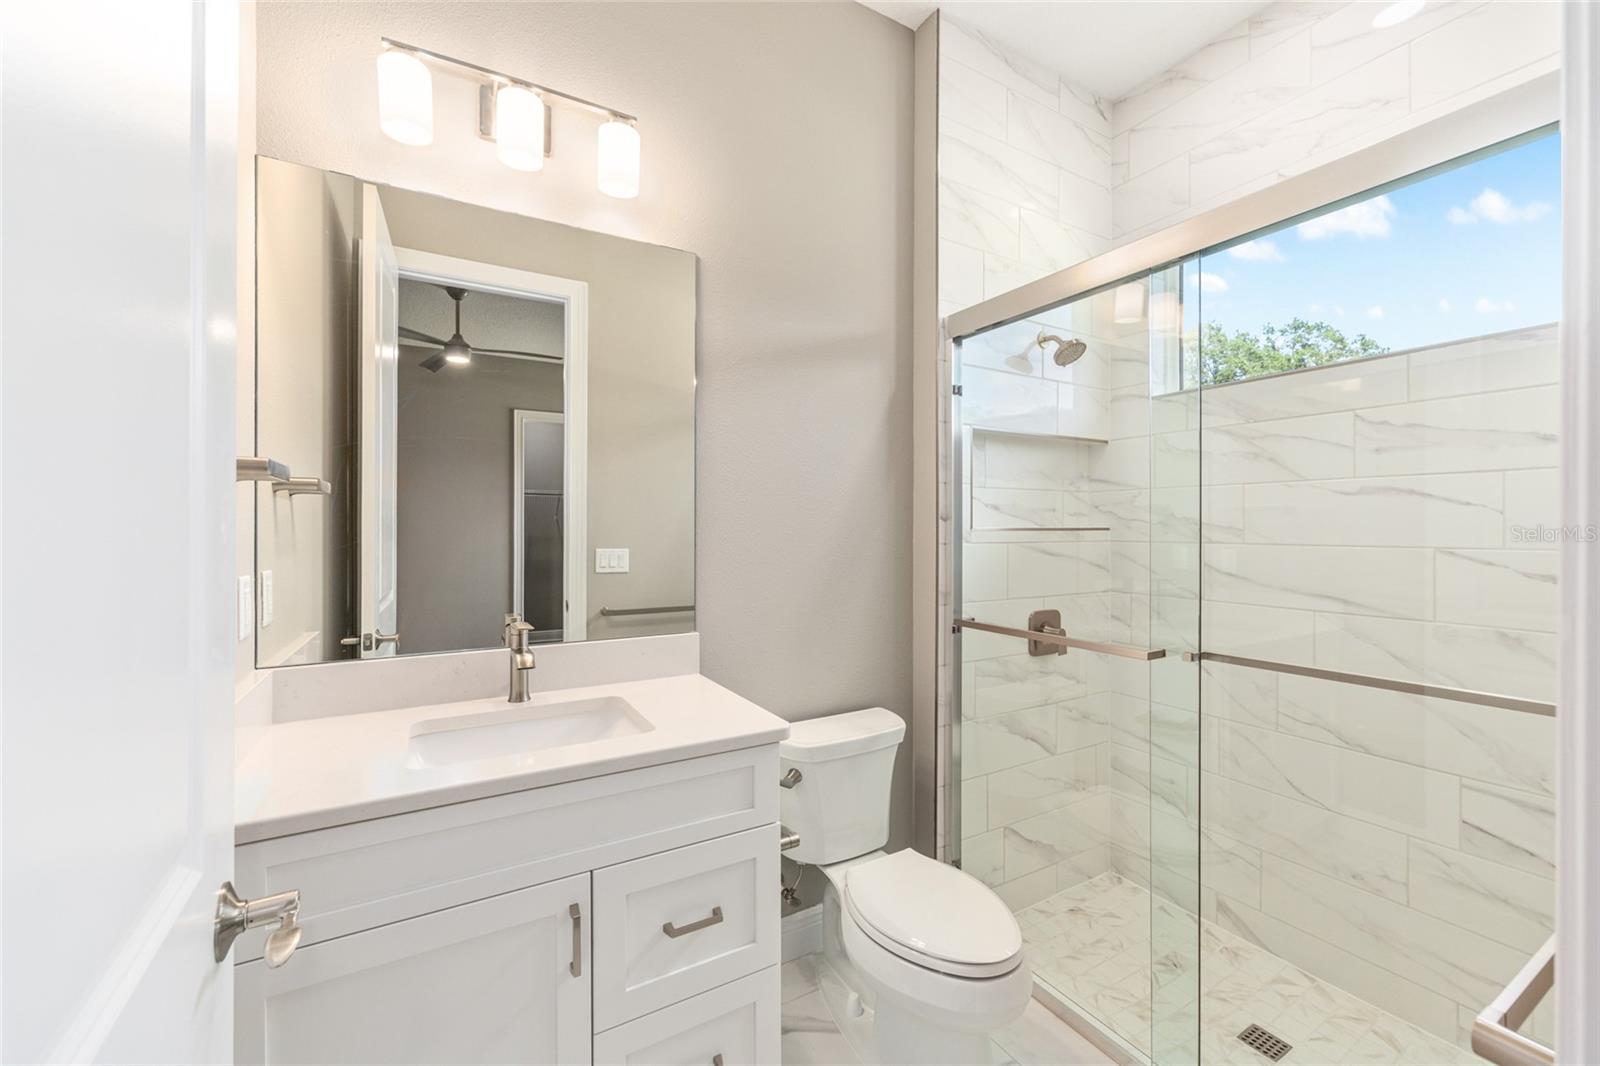
Remodeled bathroom with a white vanity, large mirror, and marble-look tiled glass shower.
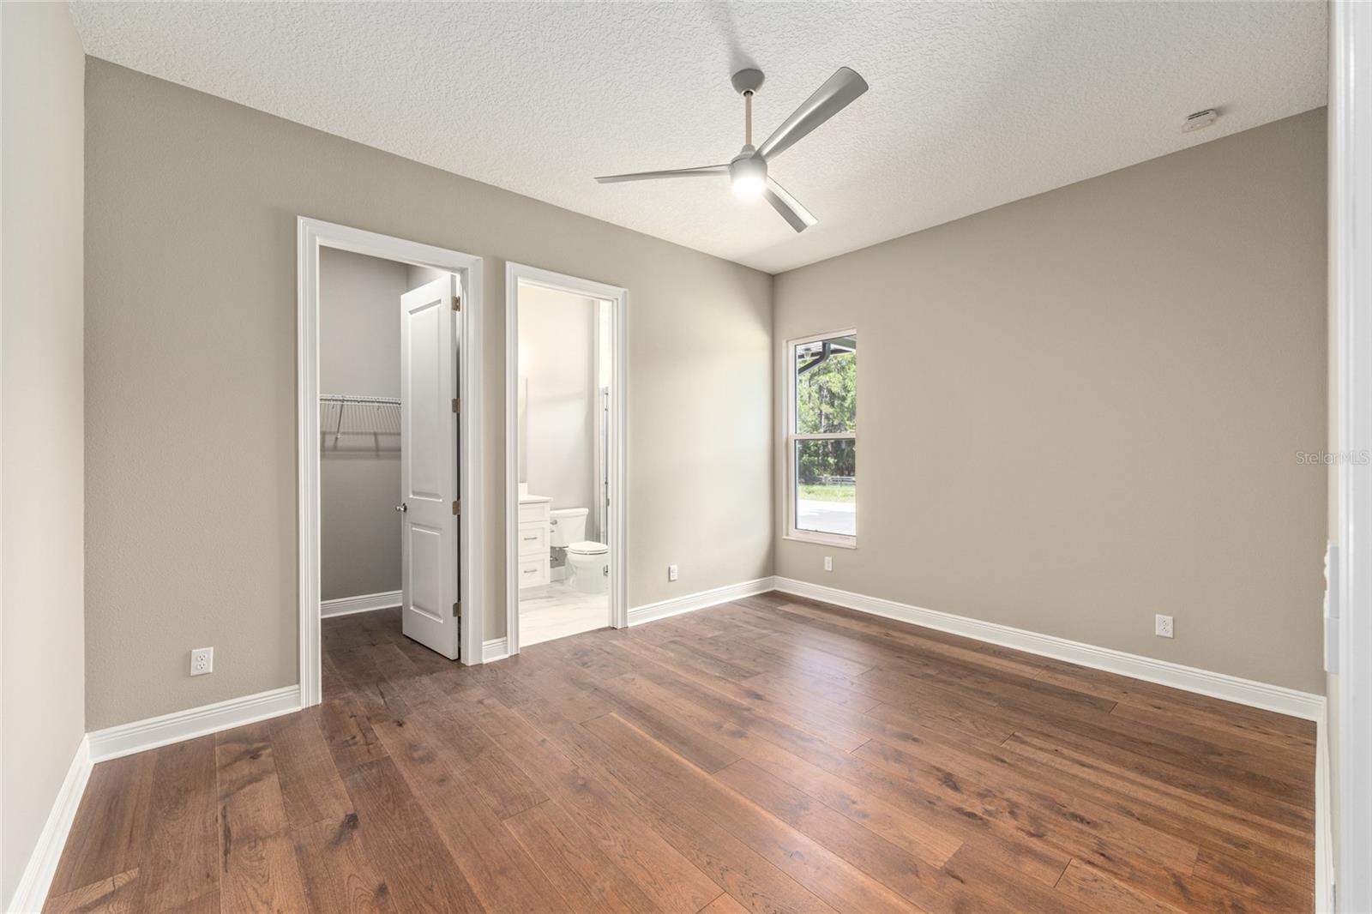
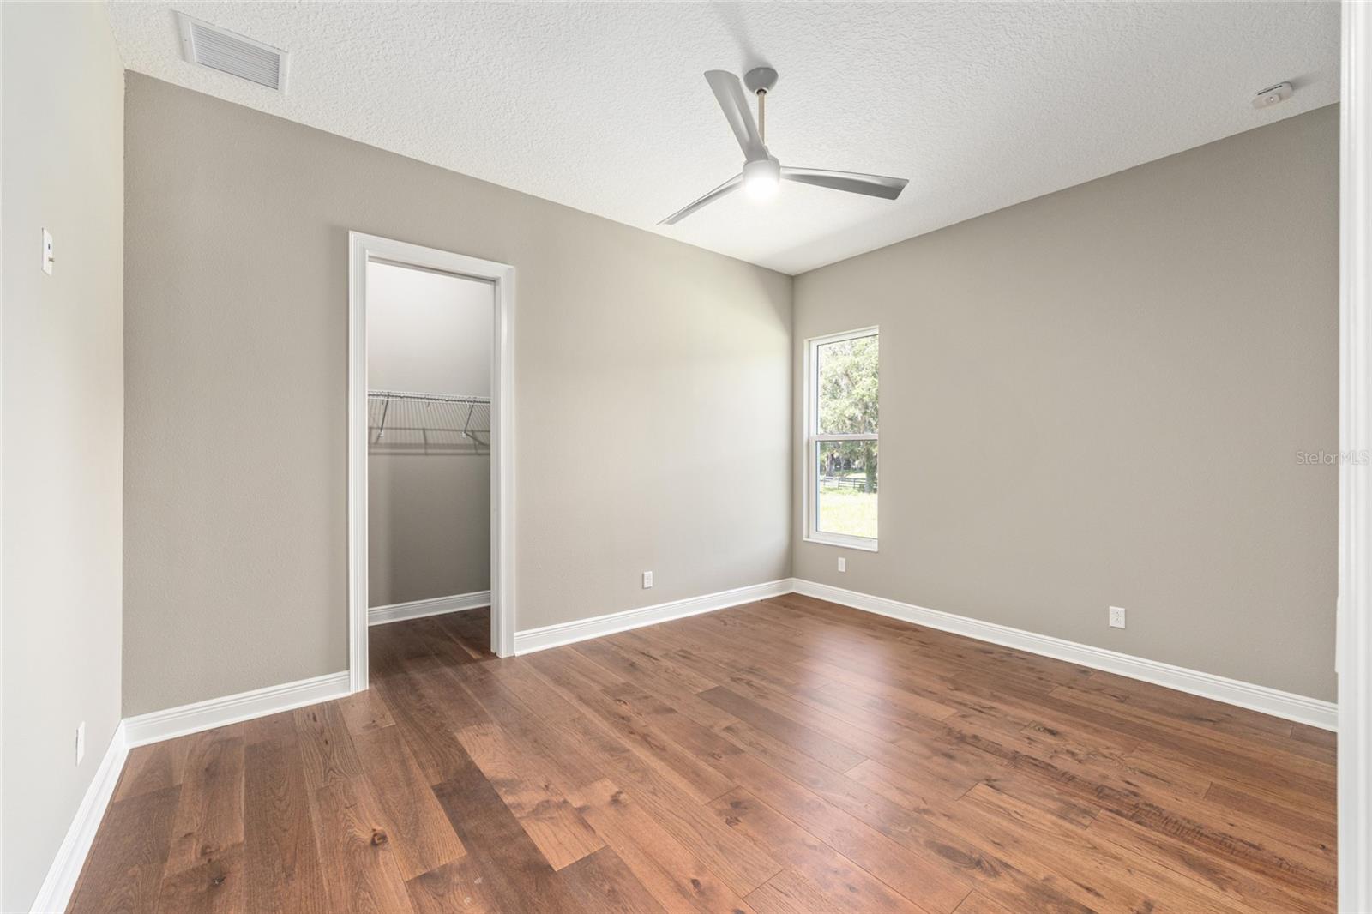
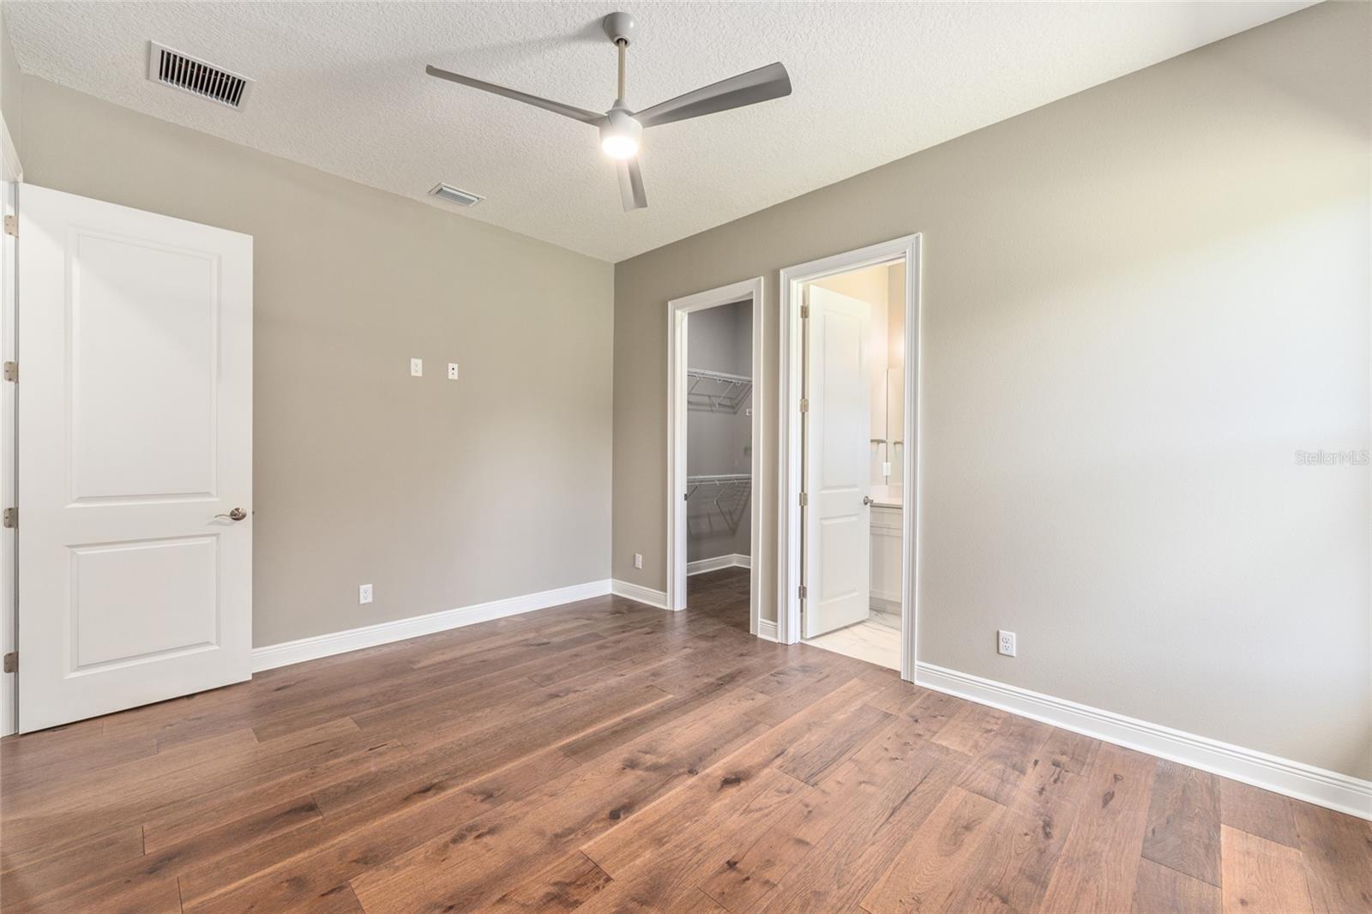
Vacant bedroom with dark wood floors, ceiling fan, and doorways to a closet and bathroom.
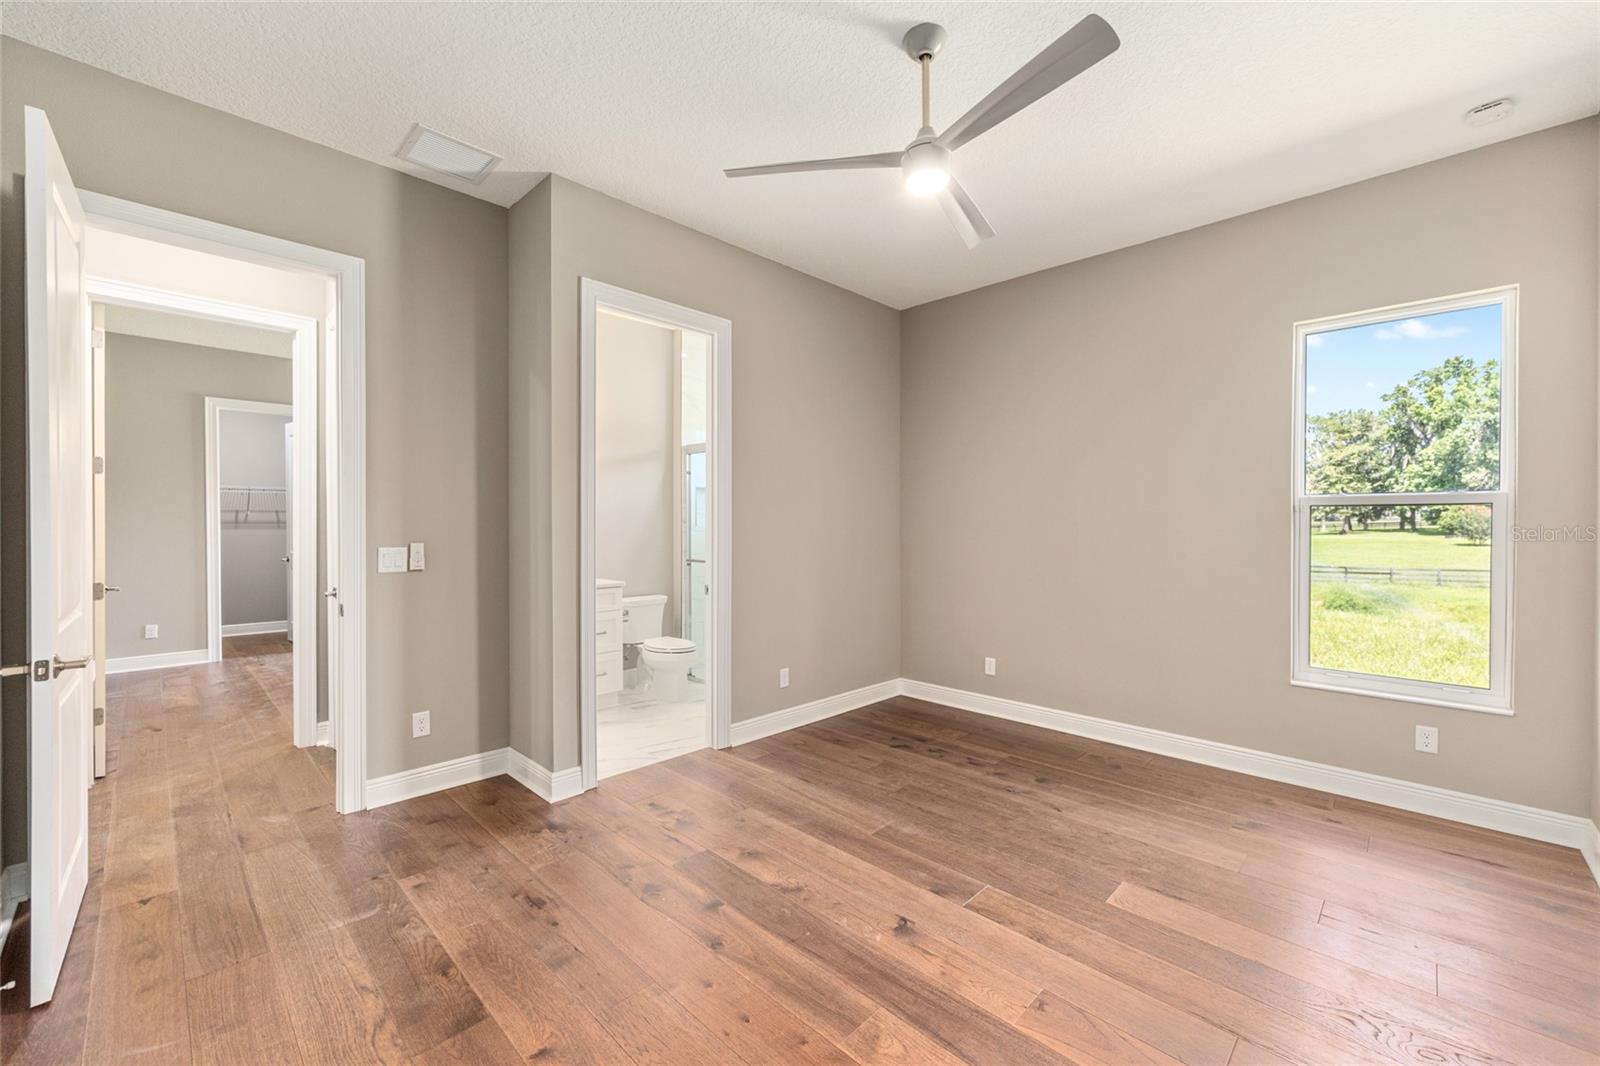
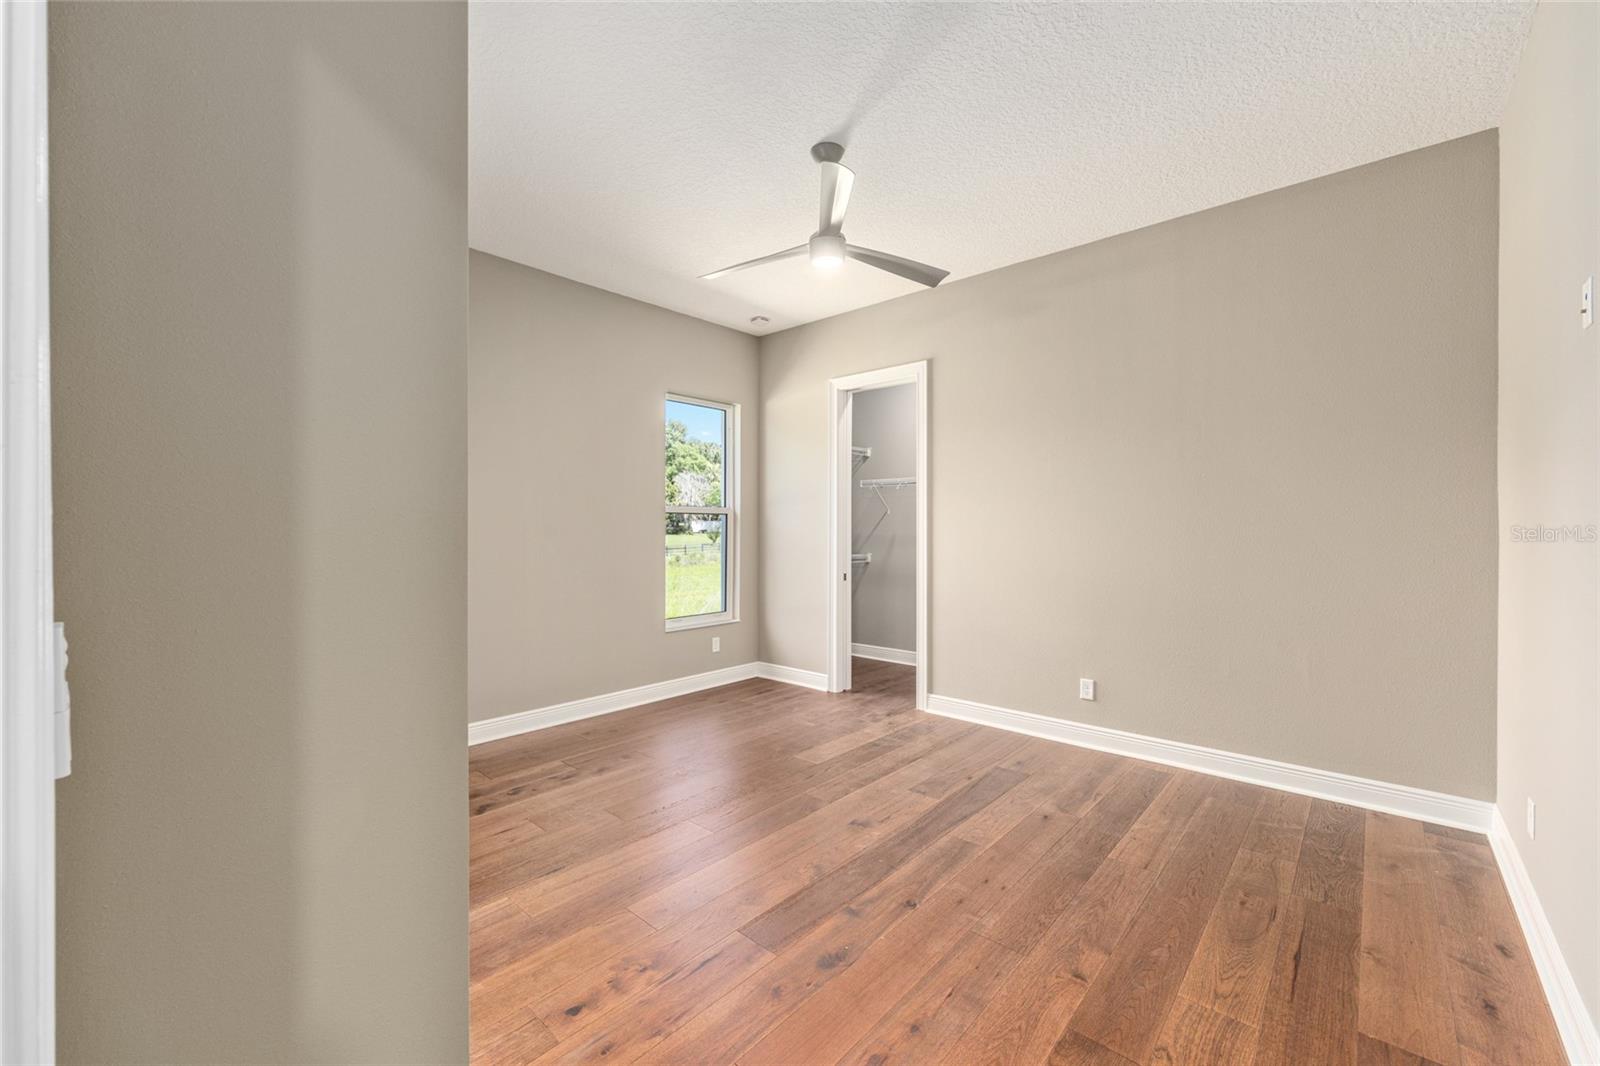
Vacant bedroom with wood-look flooring, ceiling fan, and a window overlooking a grassy yard.
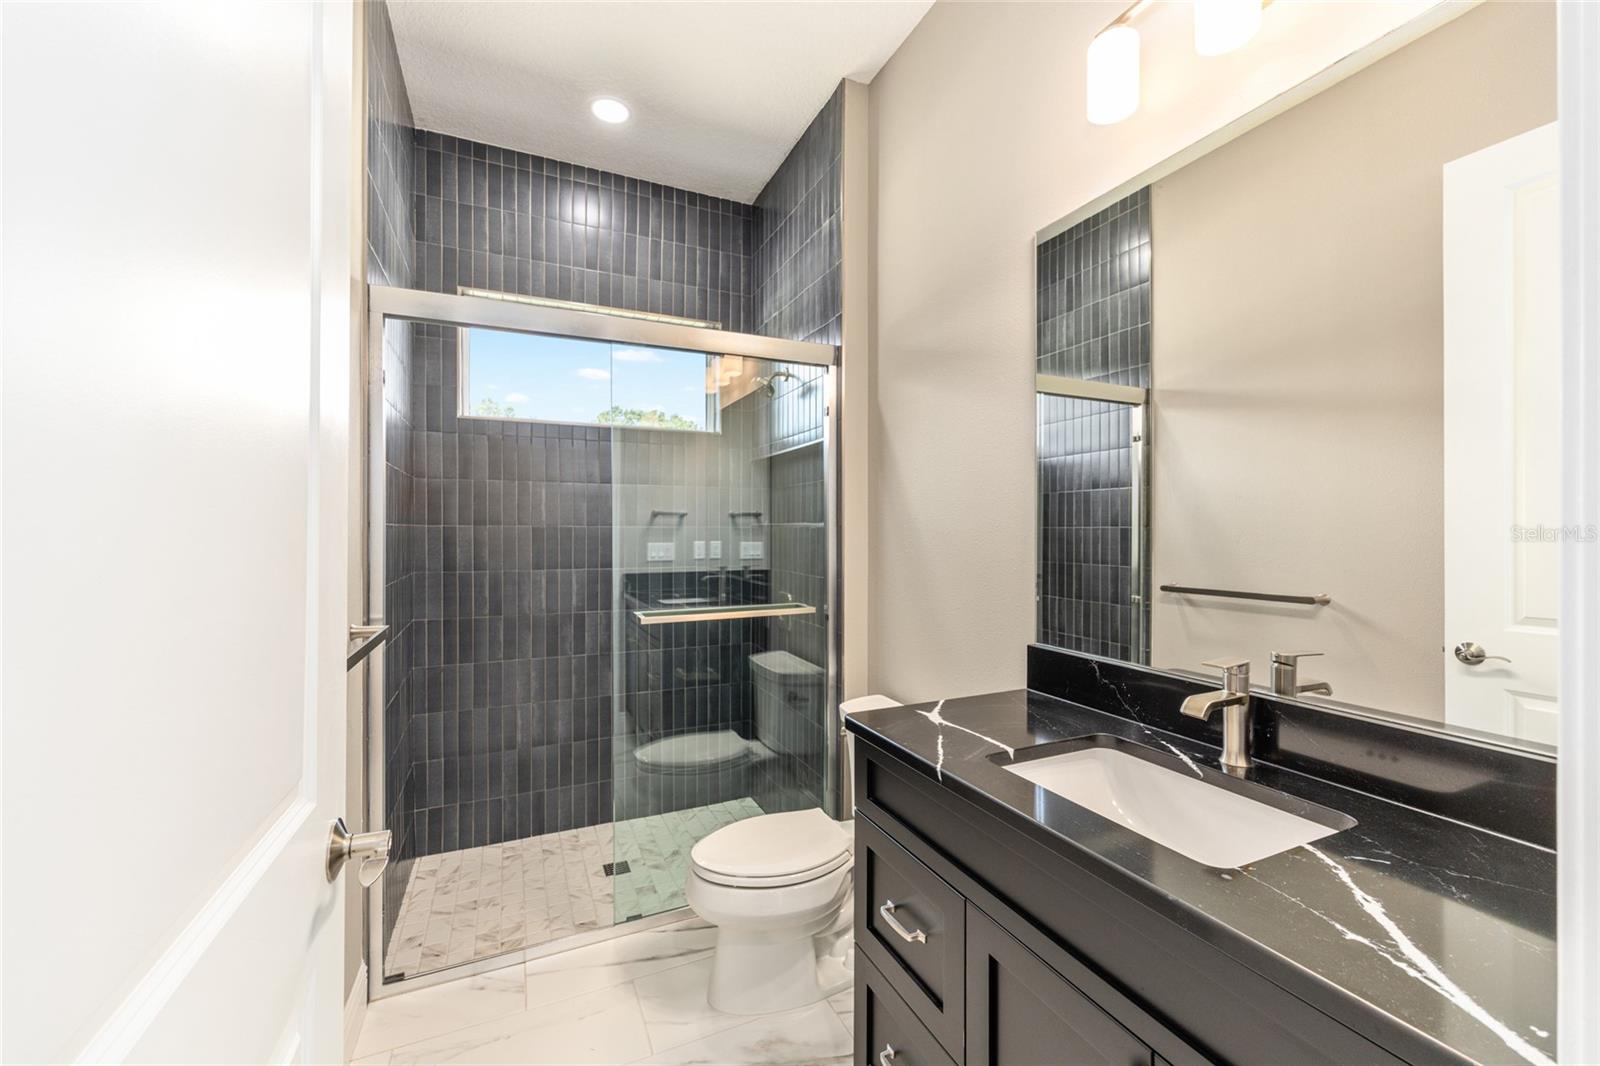
Bathroom with a dark-tiled glass shower and a black vanity with white veined countertop.
Empty bedroom with wood flooring, ceiling fan, and an open closet beside a window.
Bathroom with white vanity, toilet, and glass-enclosed marble-look tile shower.
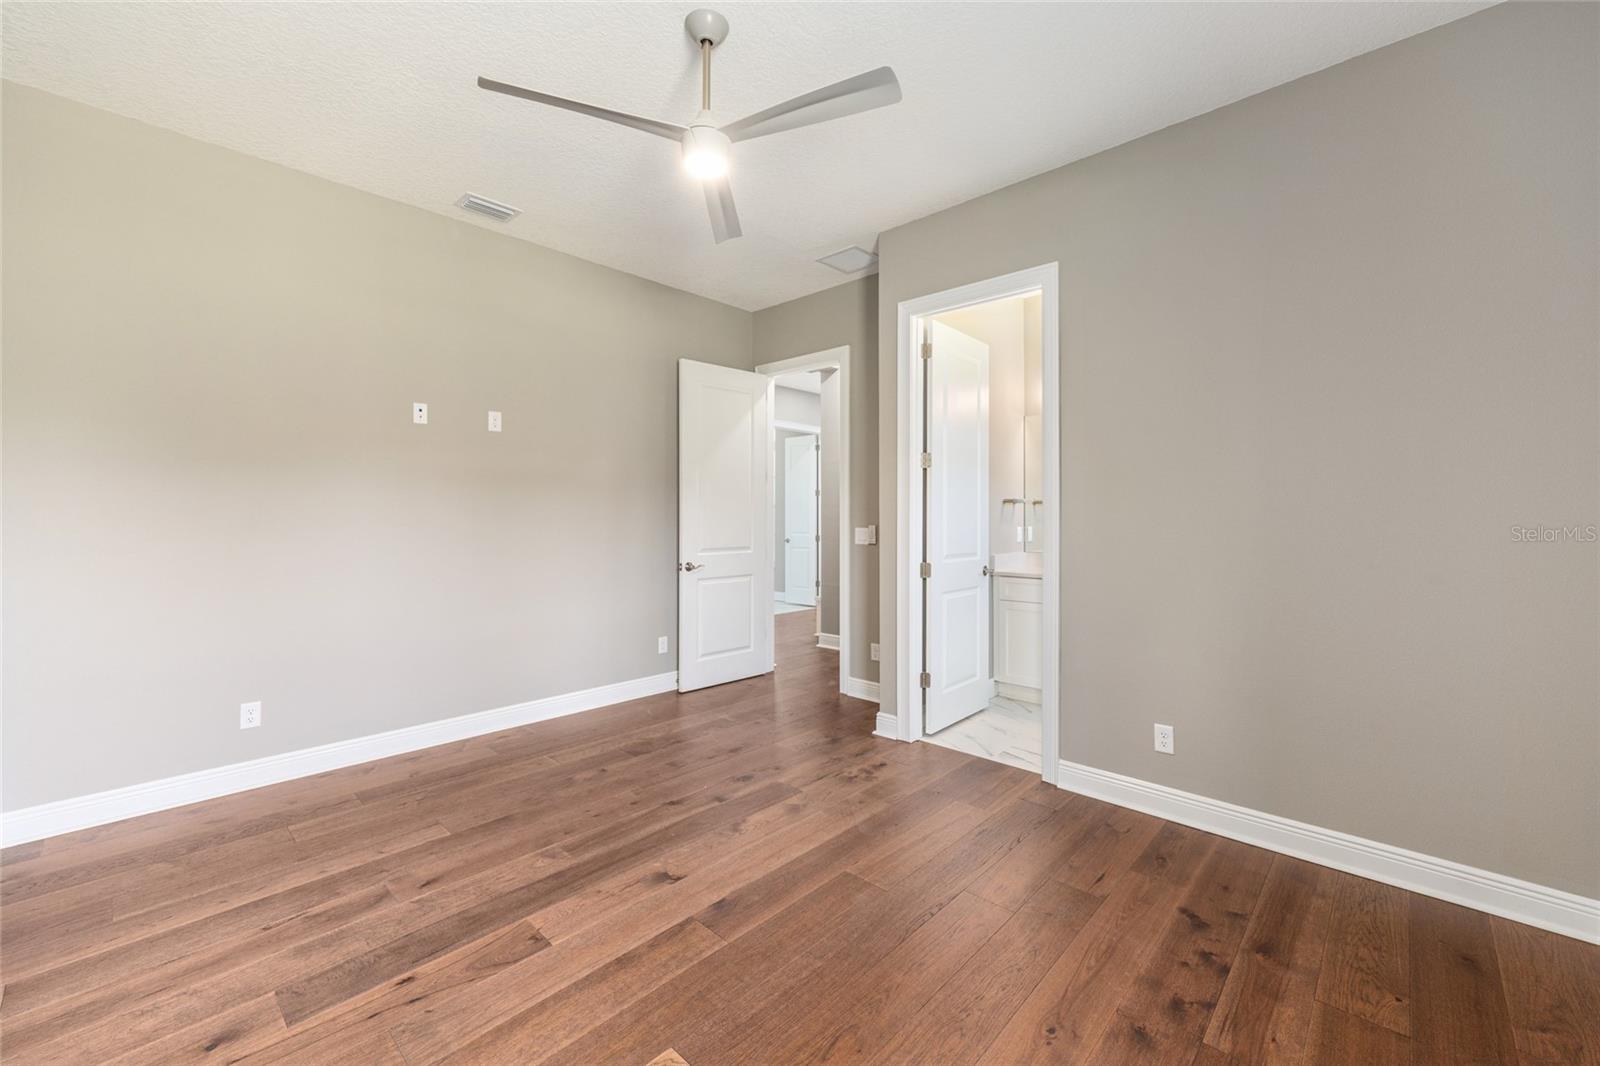
Vacant bedroom with wood plank floors, a ceiling fan, and an open bathroom doorway.
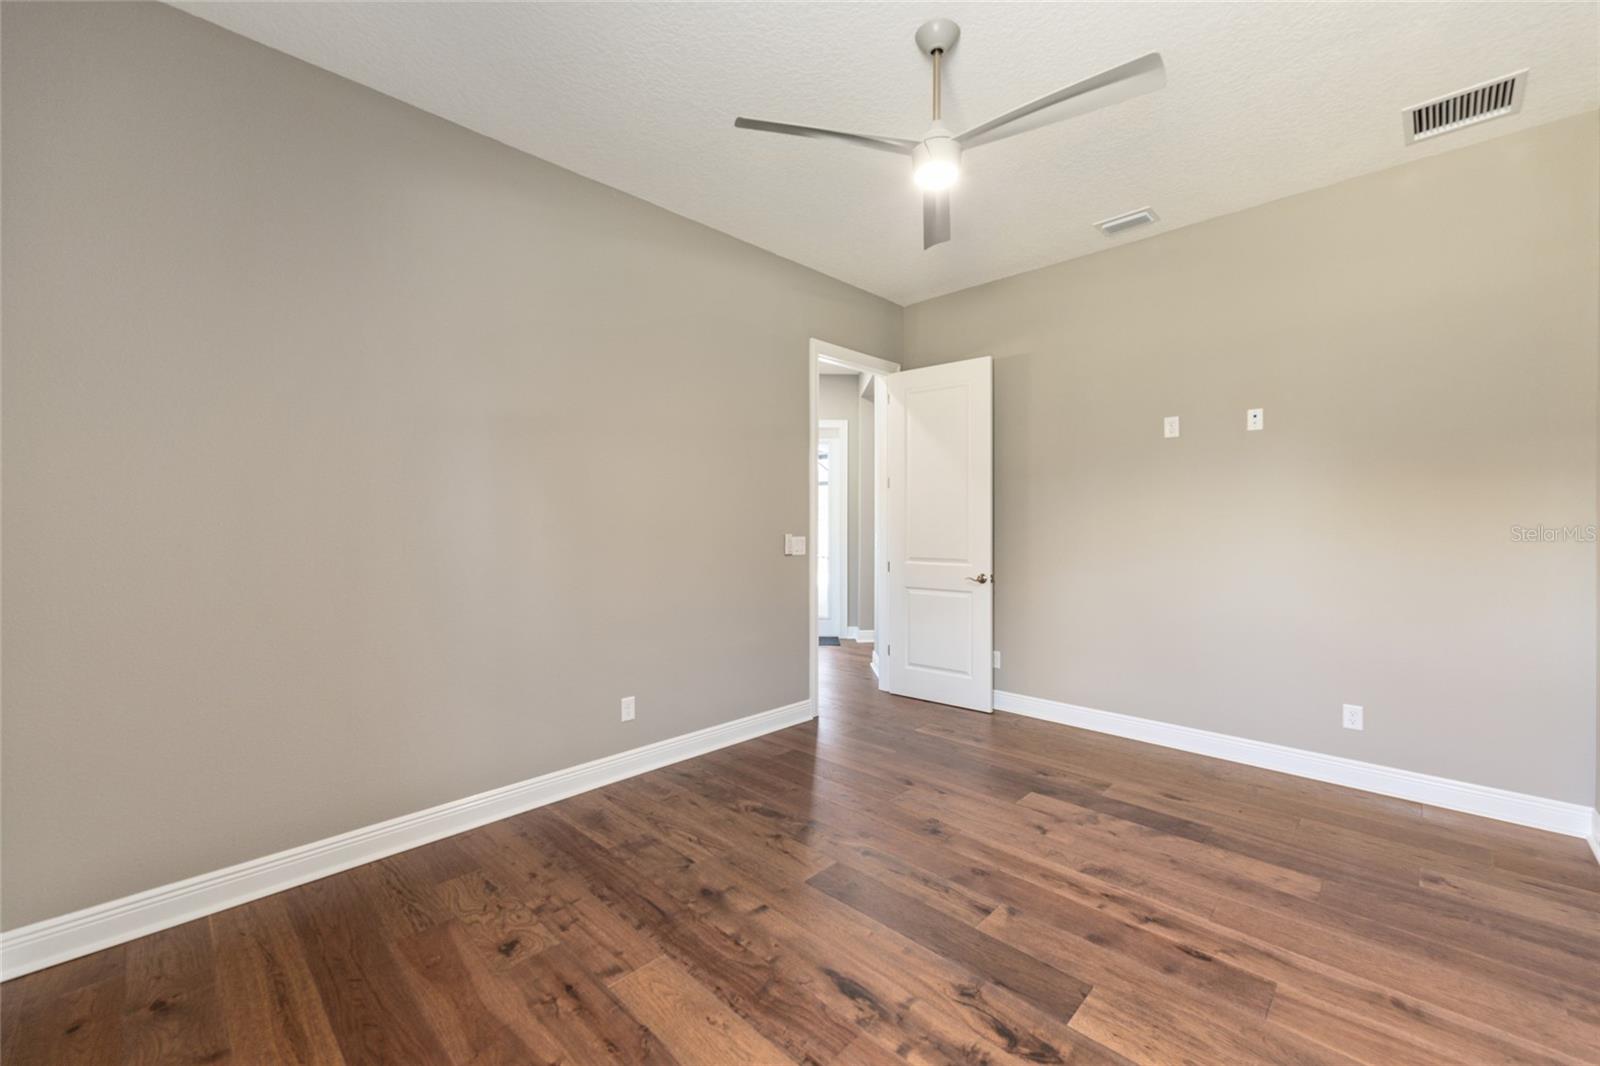
Empty bedroom with wood flooring, neutral walls, and a ceiling fan.
Empty bedroom with wood-look flooring, ceiling fan, and adjoining closet and bathroom.
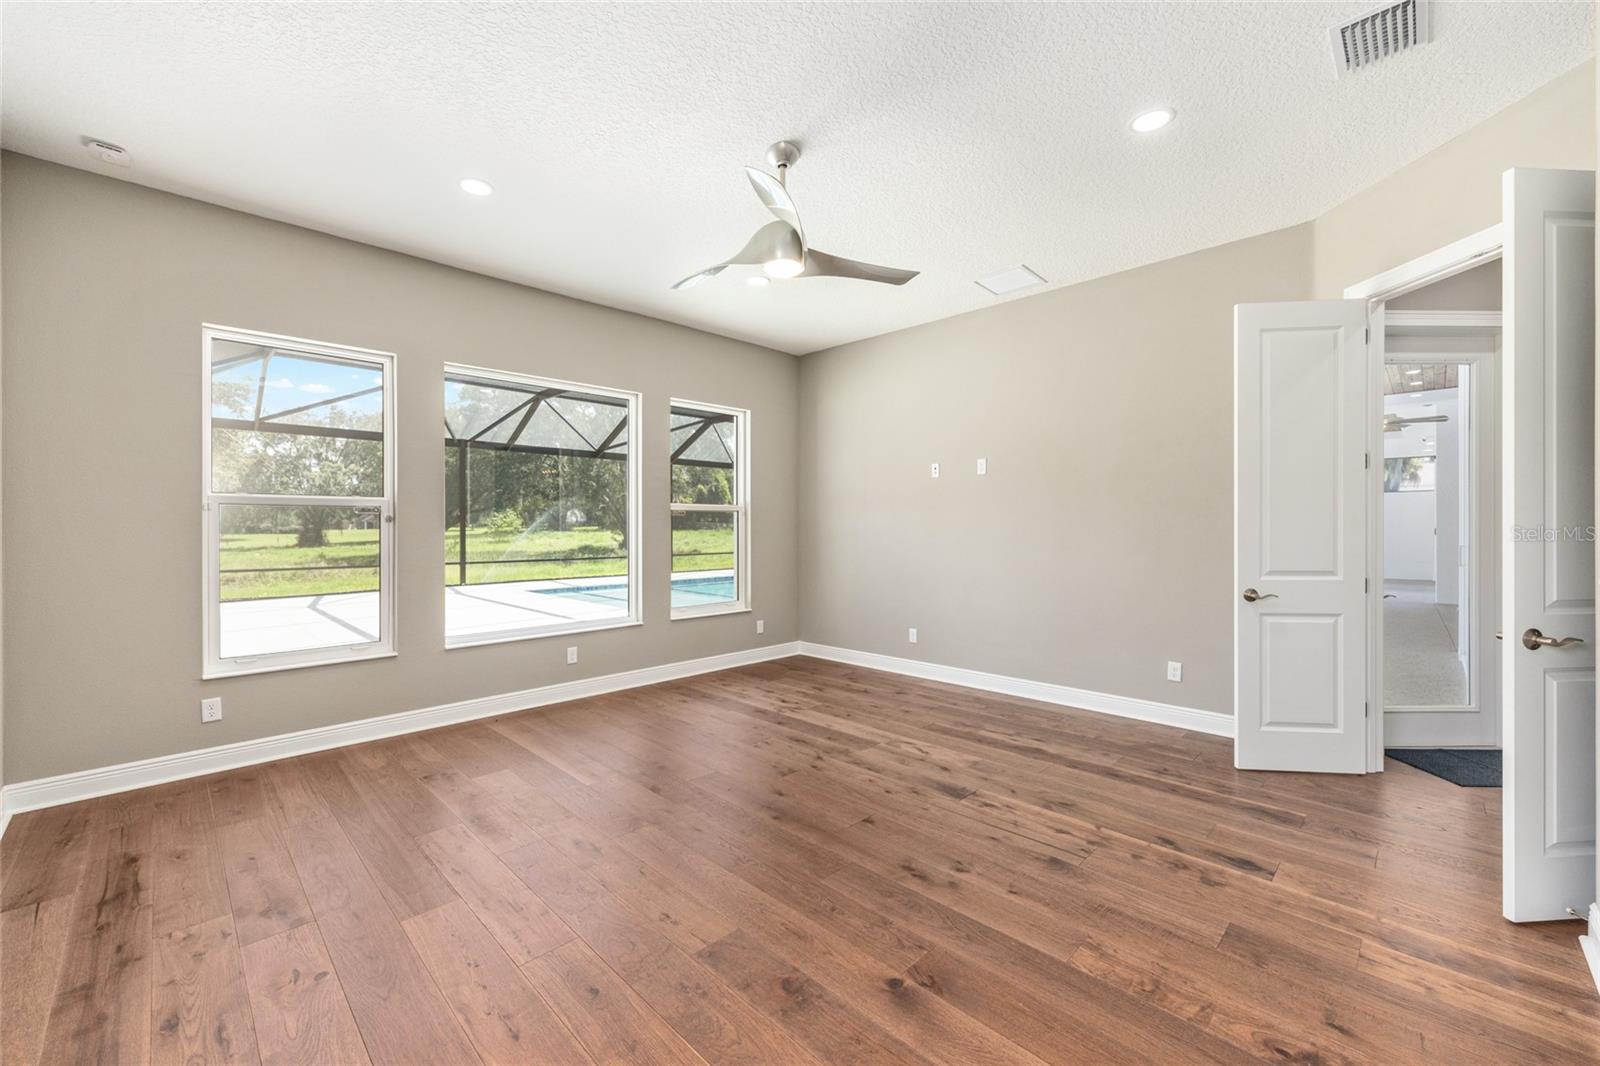
Empty room with wood plank flooring, three windows overlooking a screened patio and pool, and a modern ceiling fan.
Empty bedroom with wood floors, a ceiling fan, and an open closet.
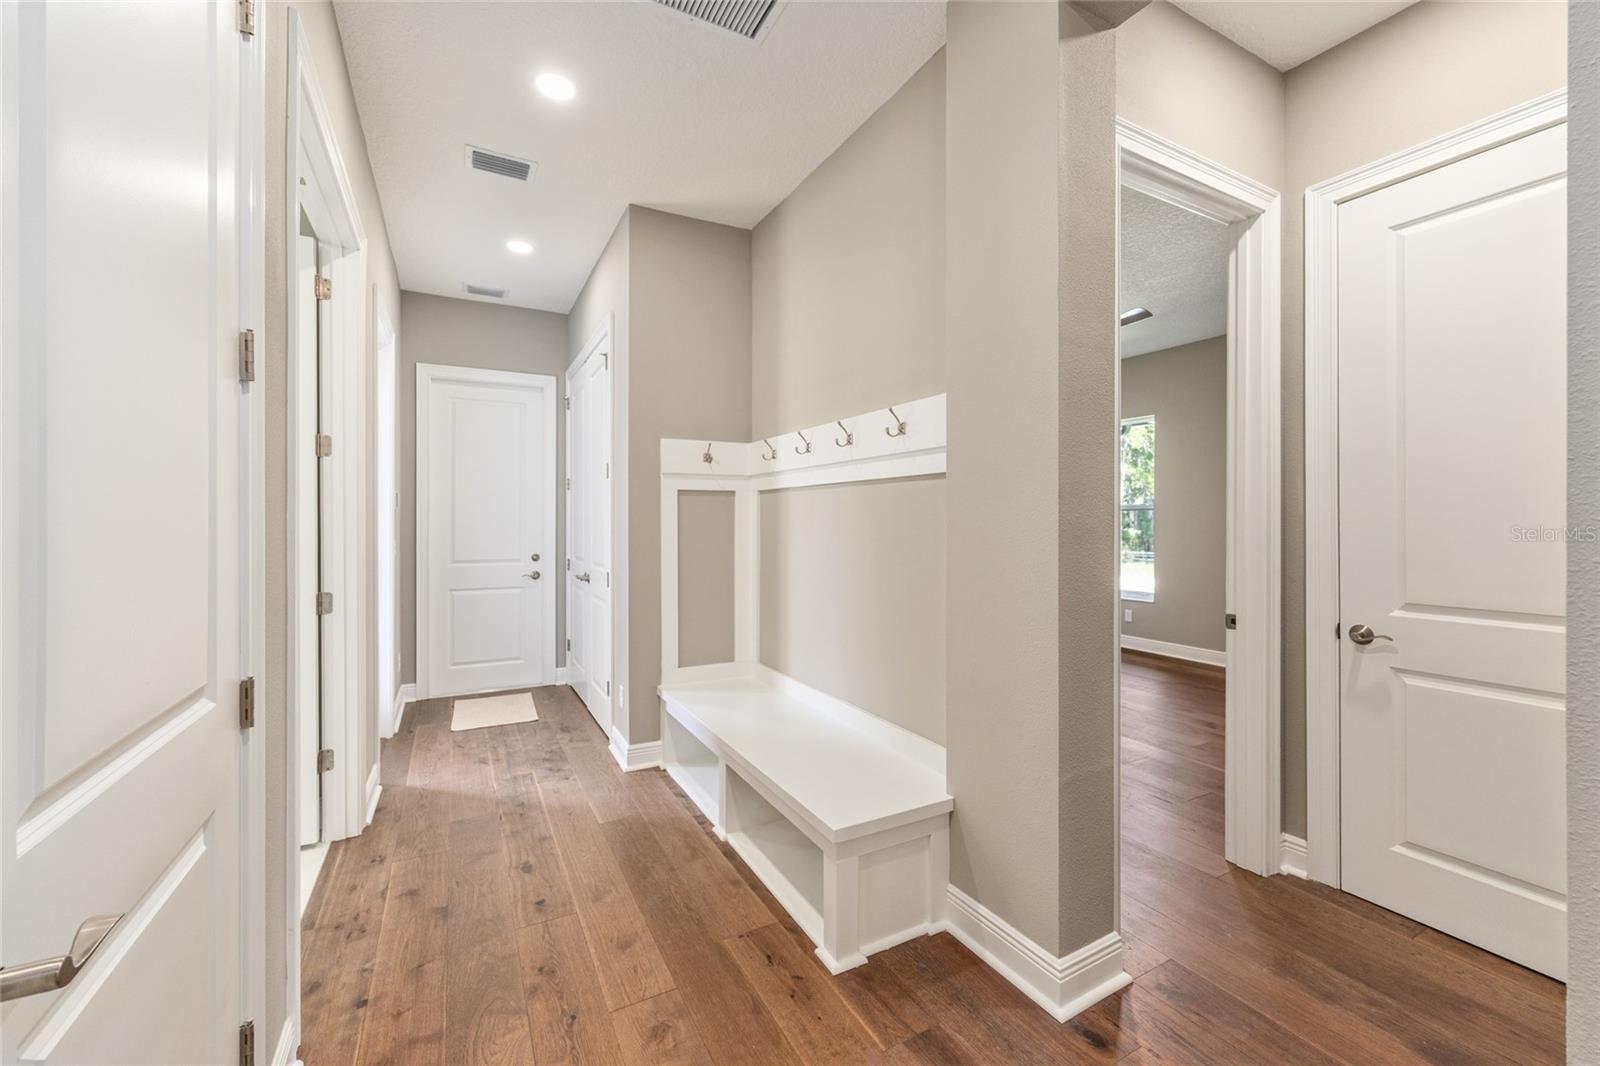
Hallway with wood flooring and a built-in white bench and coat hooks.
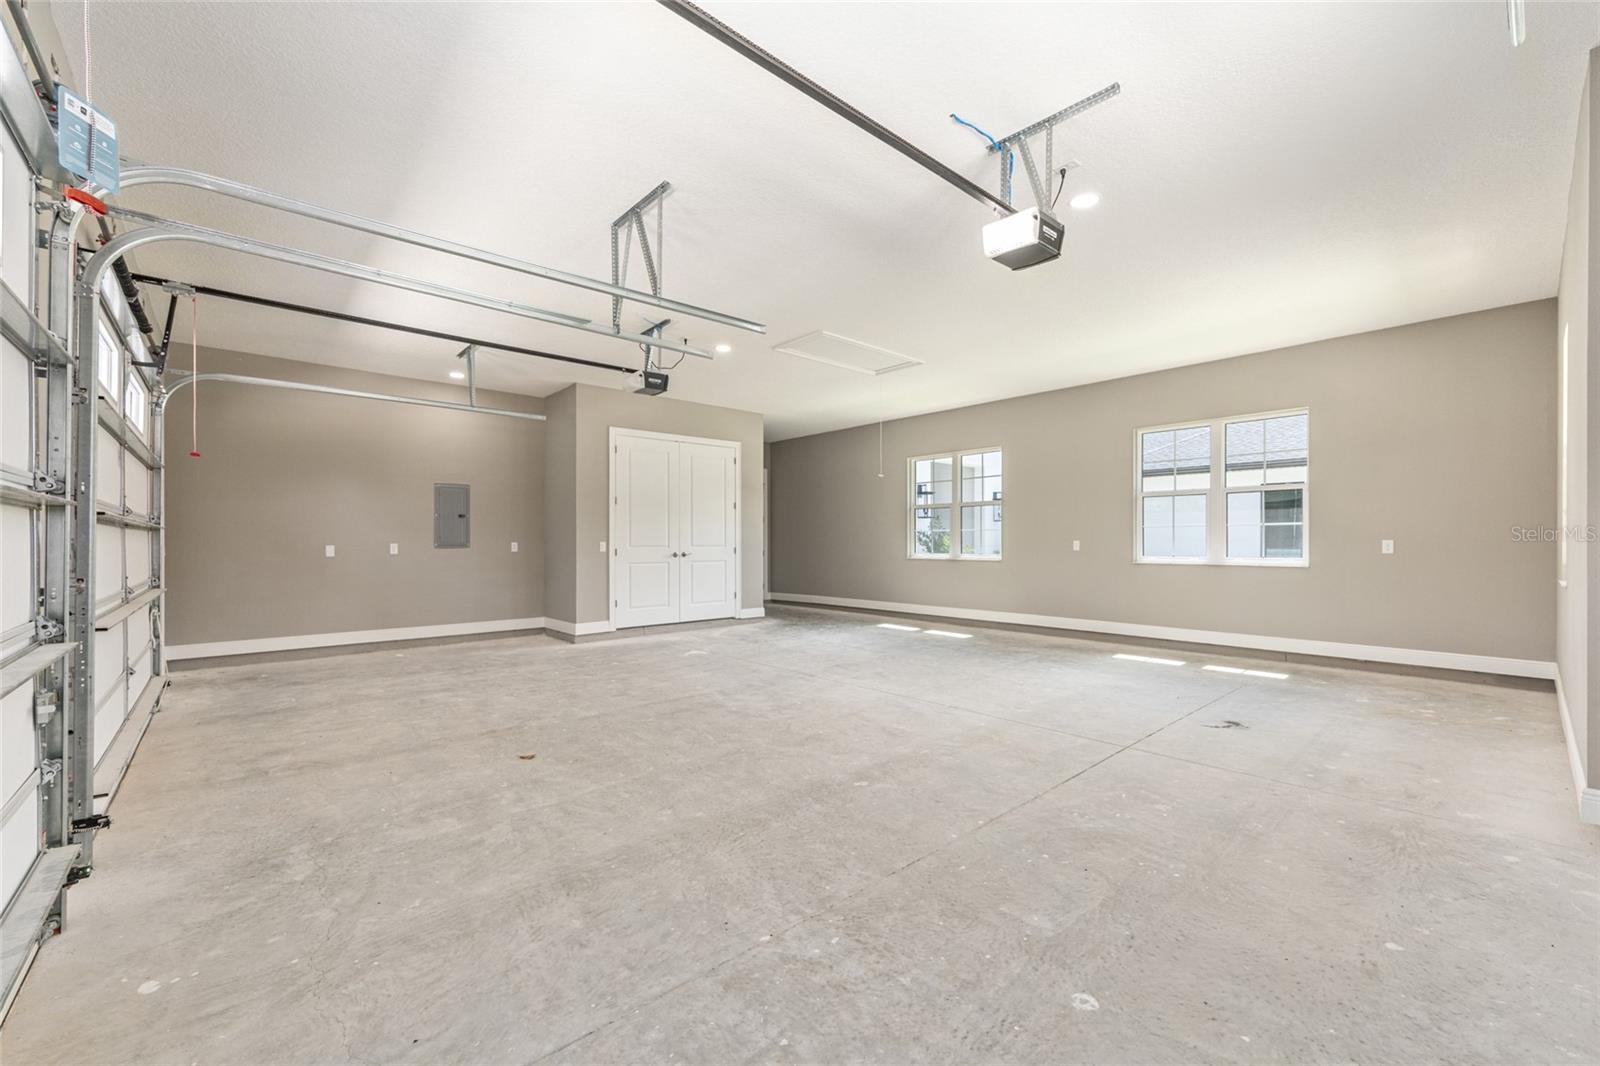
Empty garage with a concrete floor, overhead door, and two windows.
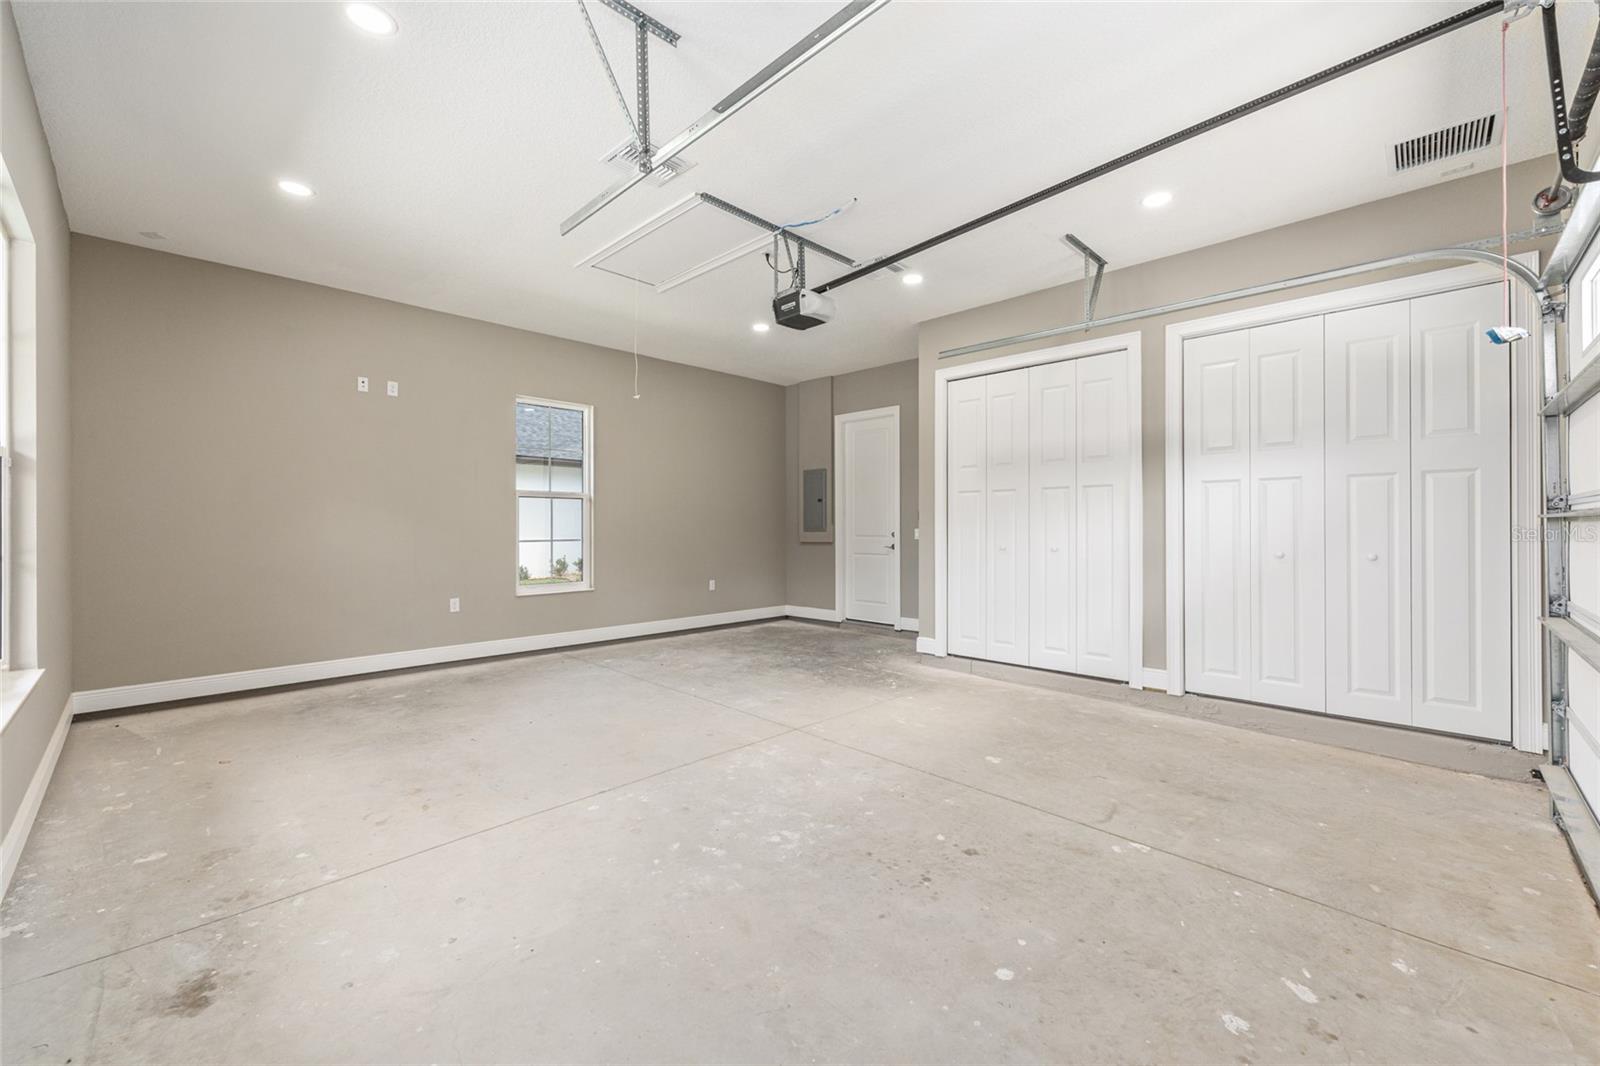
Empty finished garage with concrete floor, white storage doors, and overhead garage door tracks.
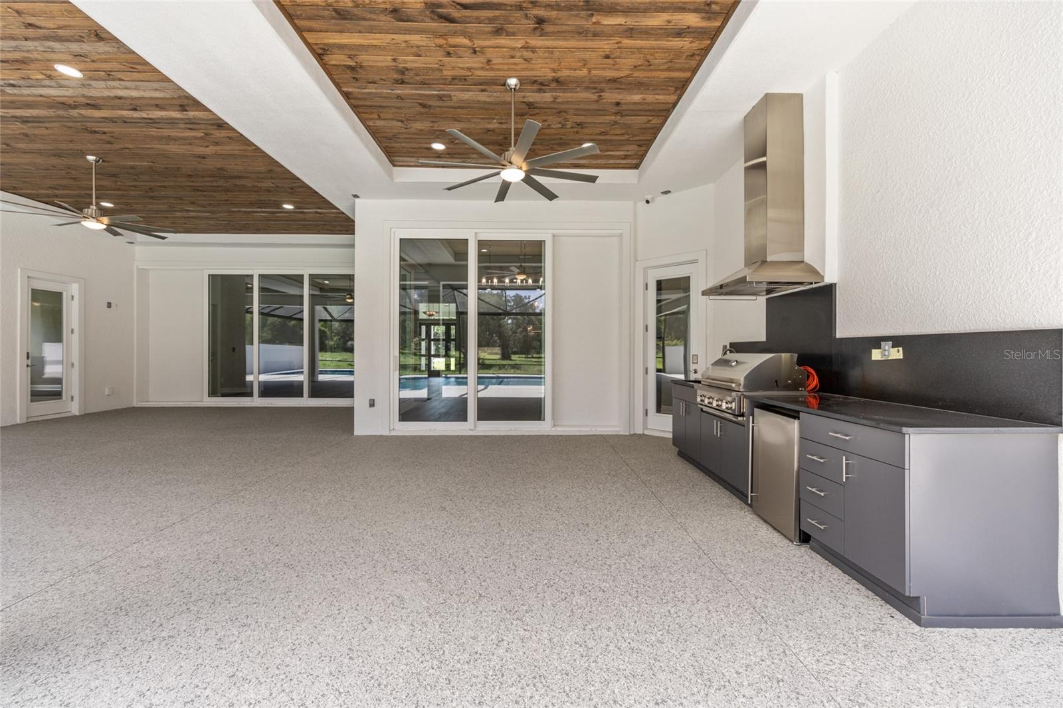
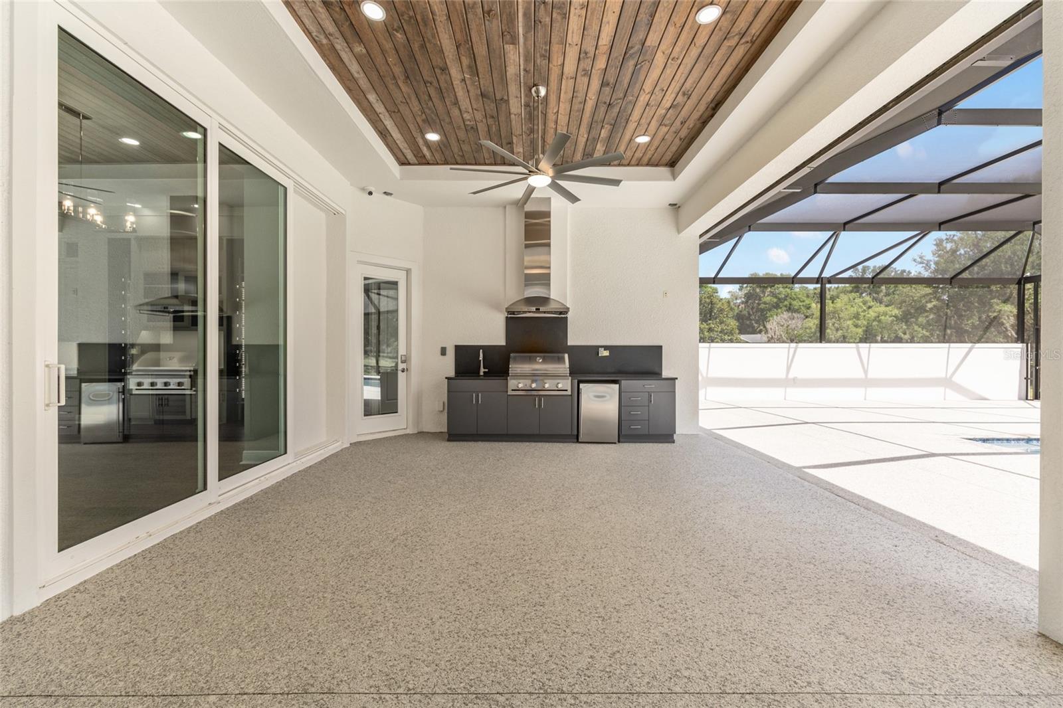
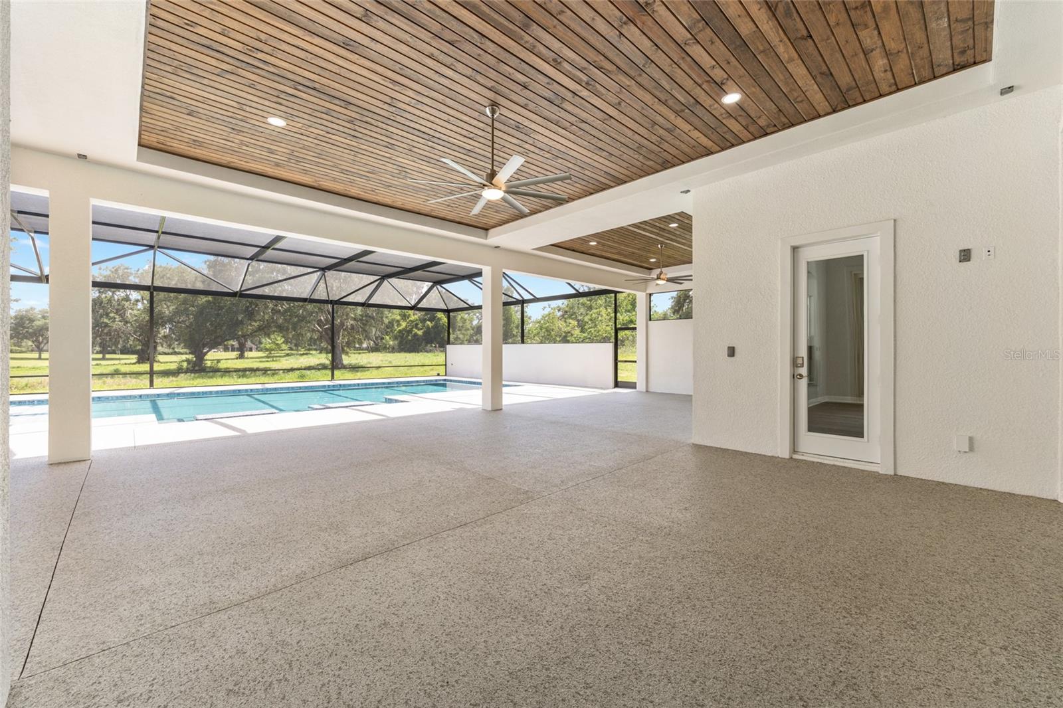
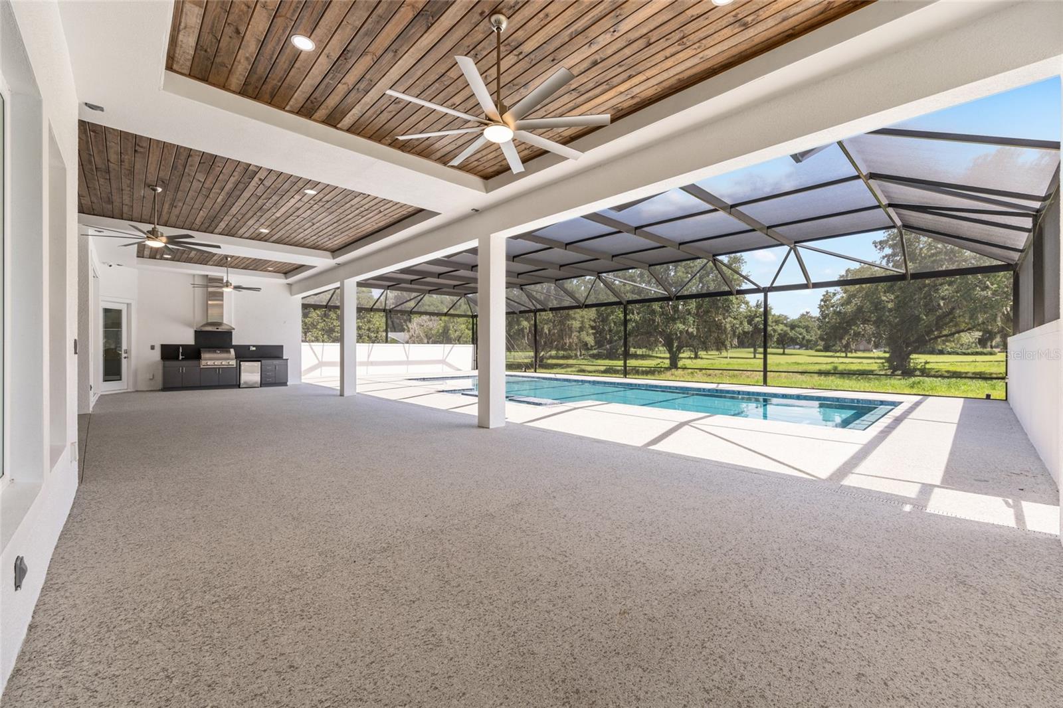
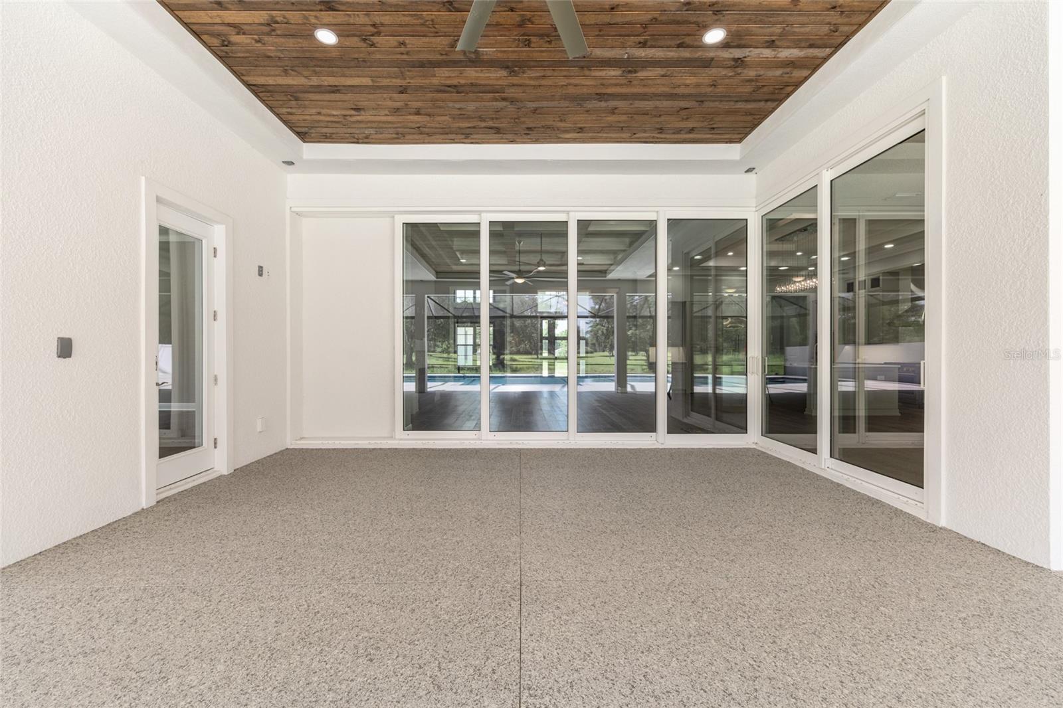
Covered lanai with a wood-plank ceiling, outdoor kitchen, and sliding glass doors overlooking a pool.
Covered screened patio with a wood ceiling, ceiling fan, and built-in outdoor kitchen.
Covered patio with a screened swimming pool and wood-plank ceiling.
Screened pool lanai with a wood-plank ceiling, outdoor kitchen, and grassy yard beyond the pool.
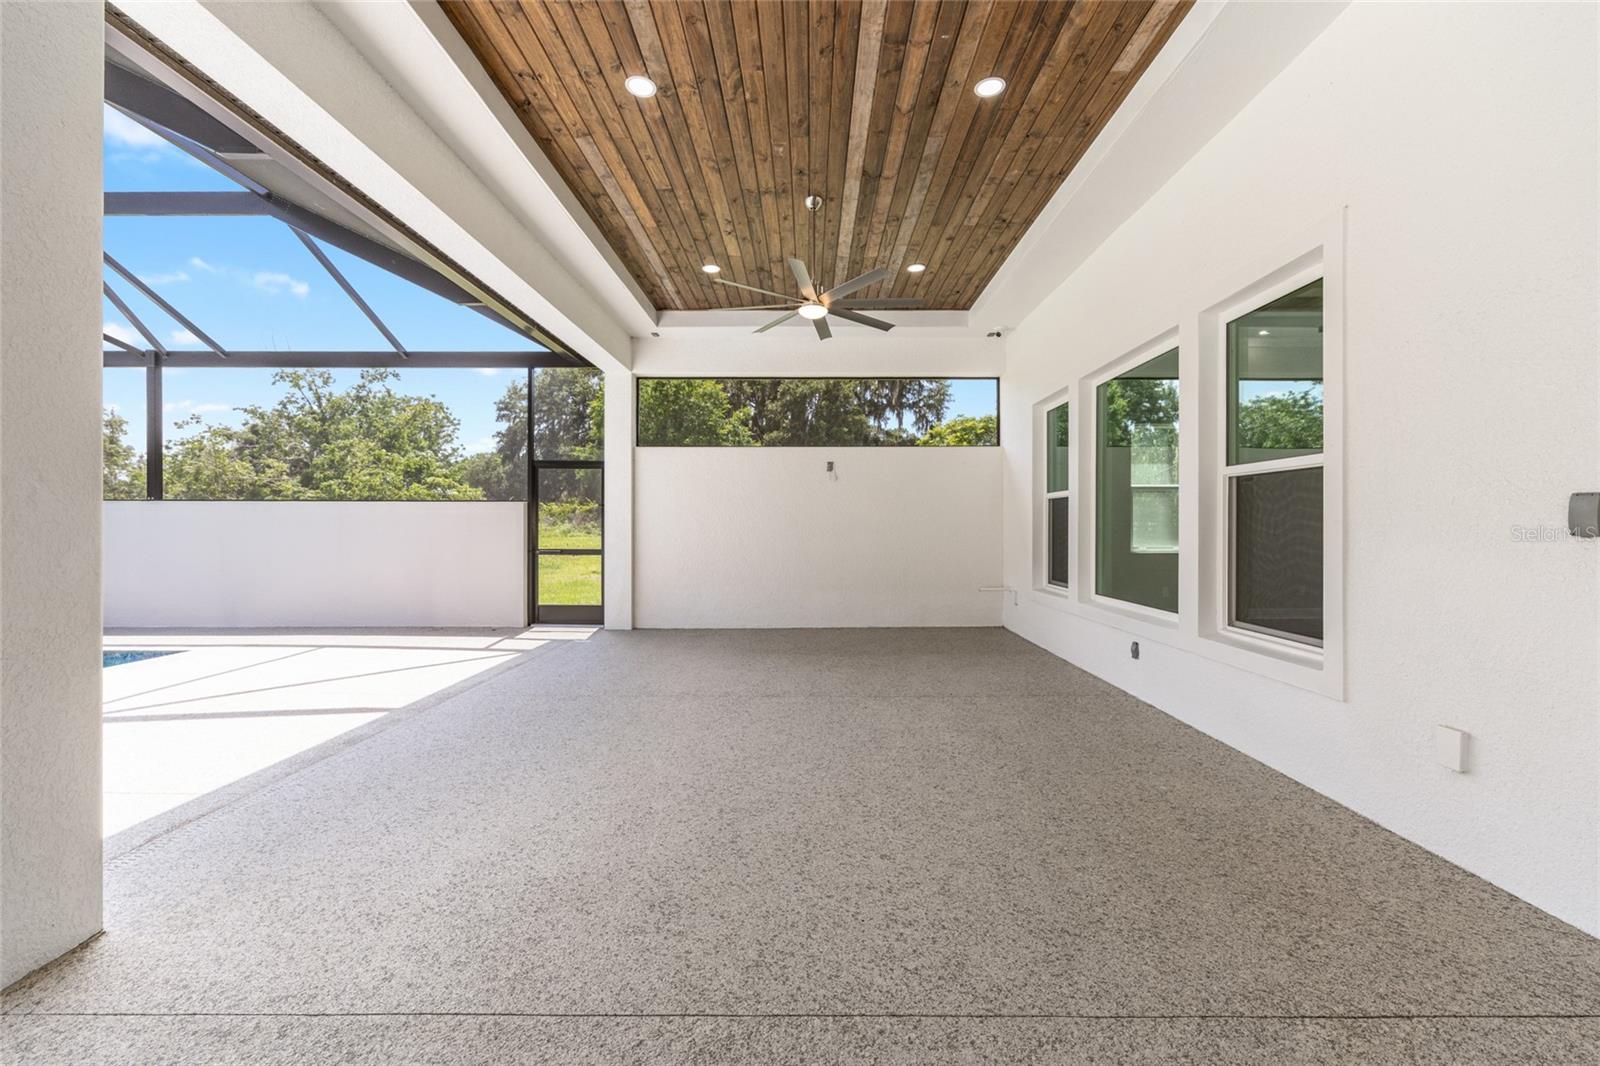
Screened patio with a vaulted wood-plank ceiling, ceiling fan, and windows overlooking the yard.
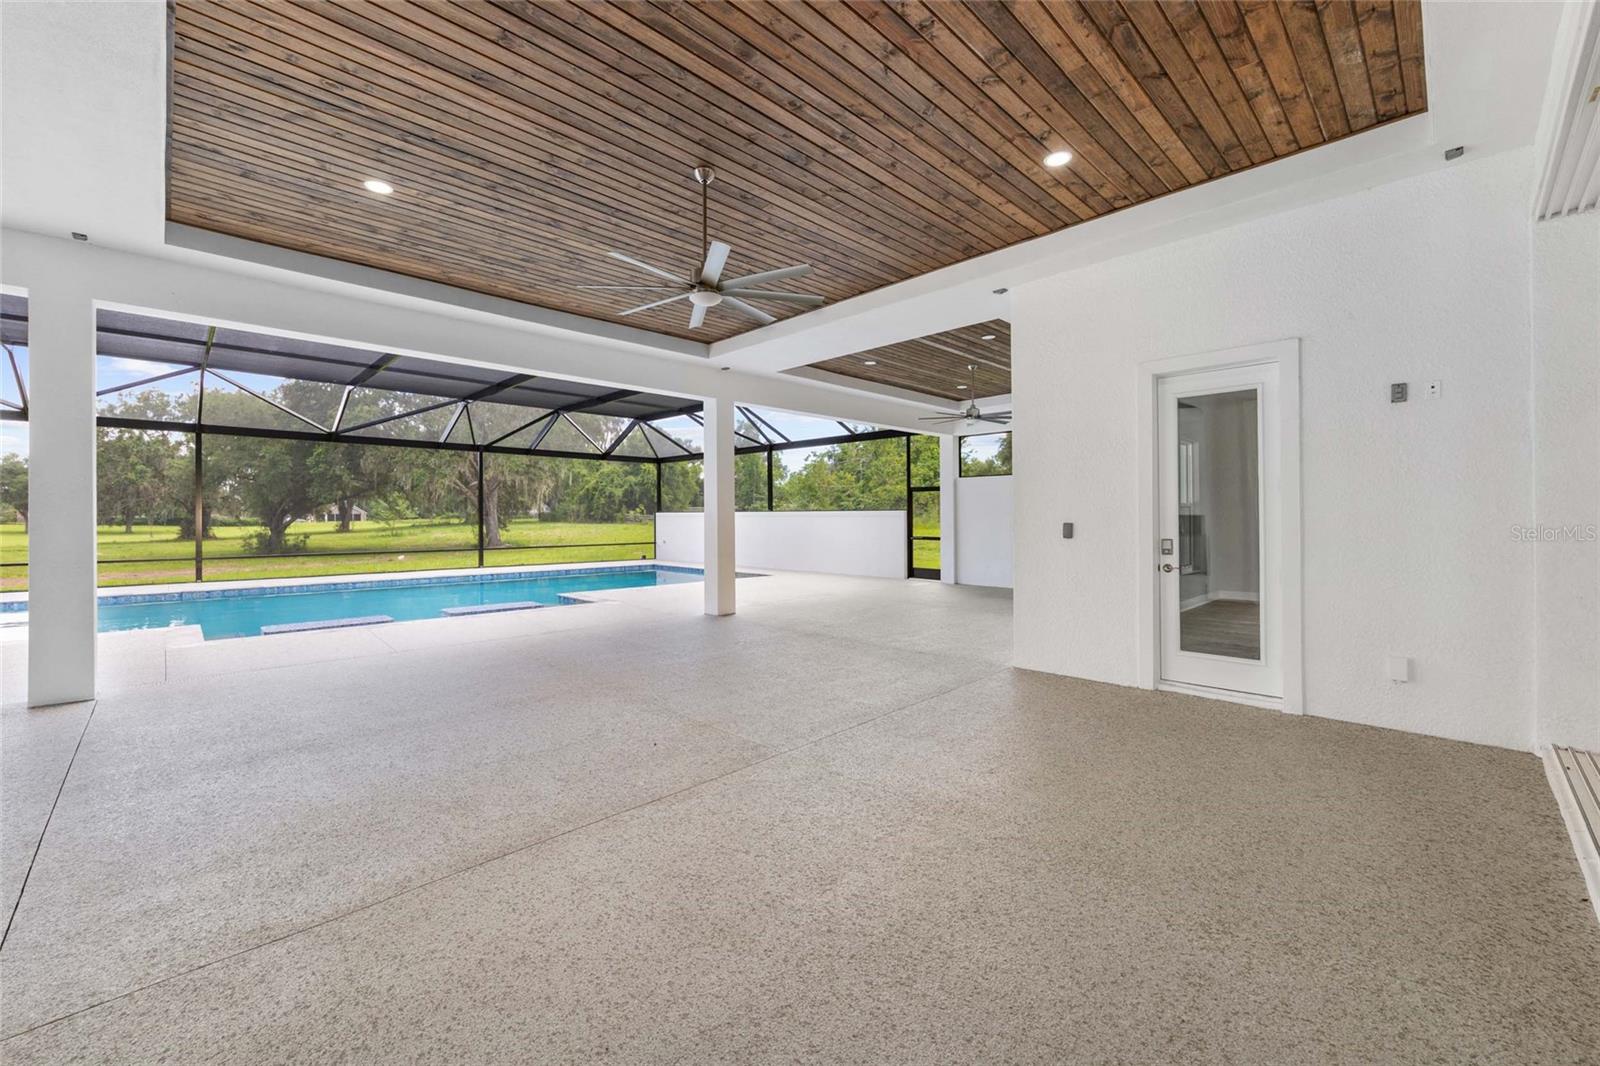
Covered lanai with a wood-plank ceiling overlooks a screened swimming pool and green lawn.
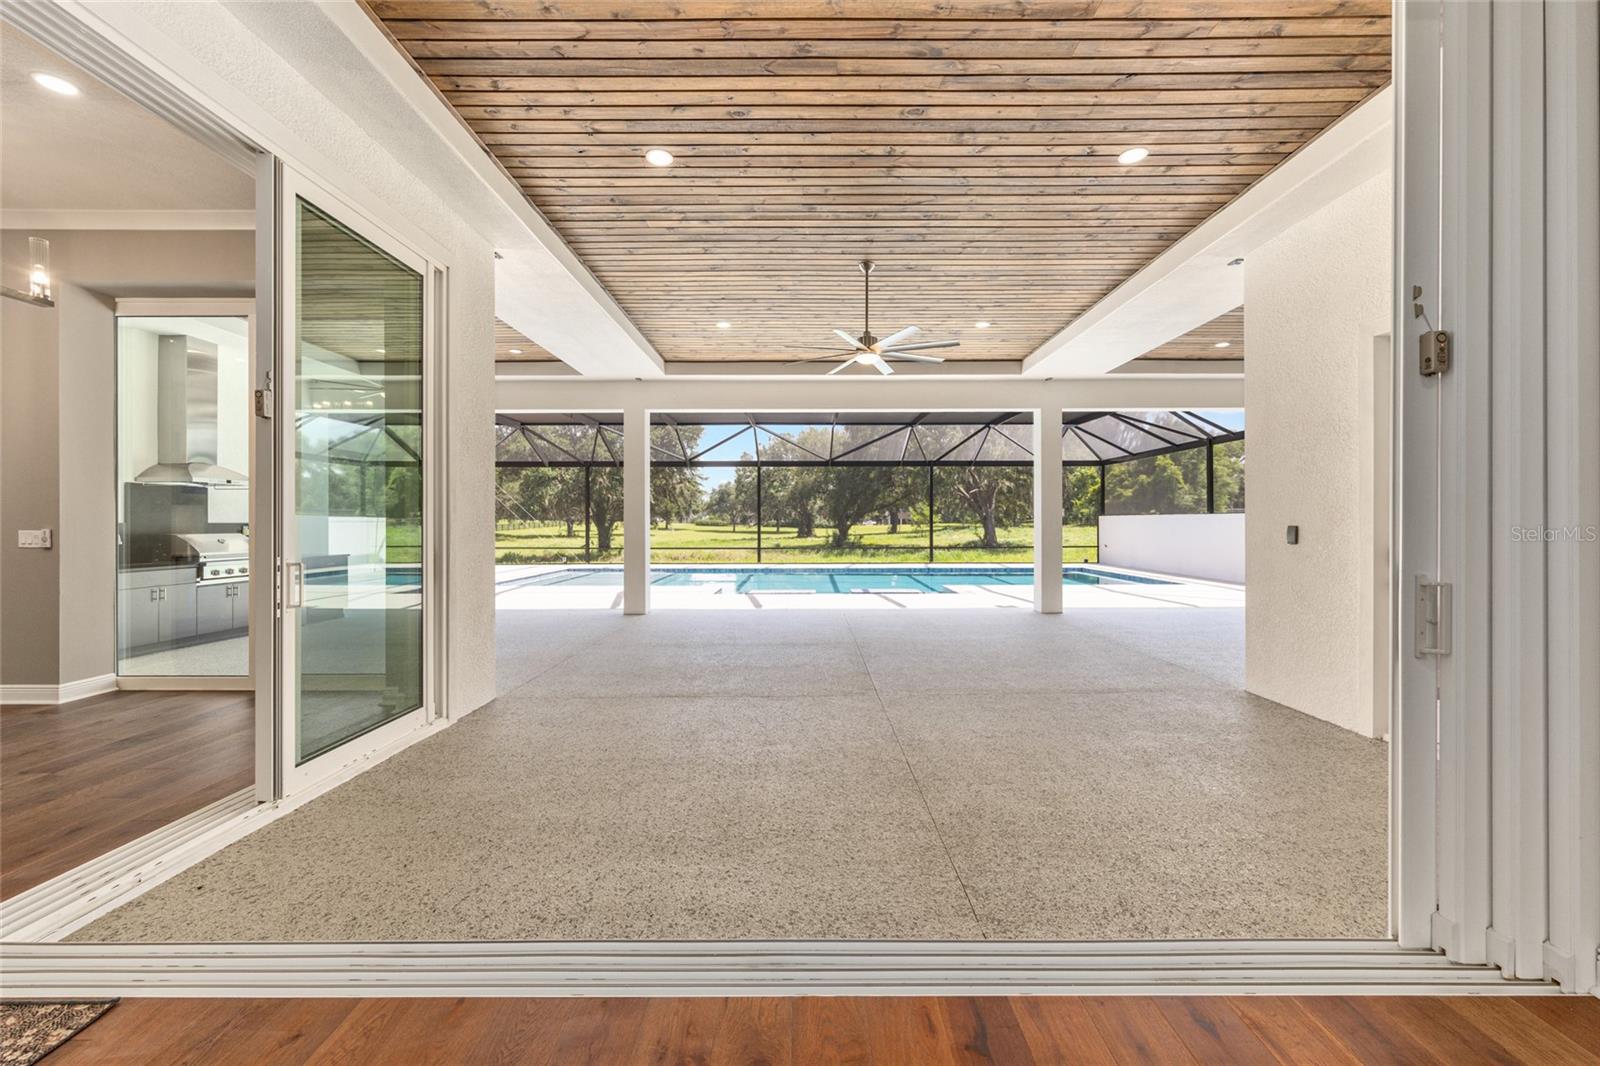
Enclosed patio with a wood-plank ceiling and glass doors overlooking a swimming pool.
Covered patio with a wood-plank ceiling overlooking a screened swimming pool and lawn.
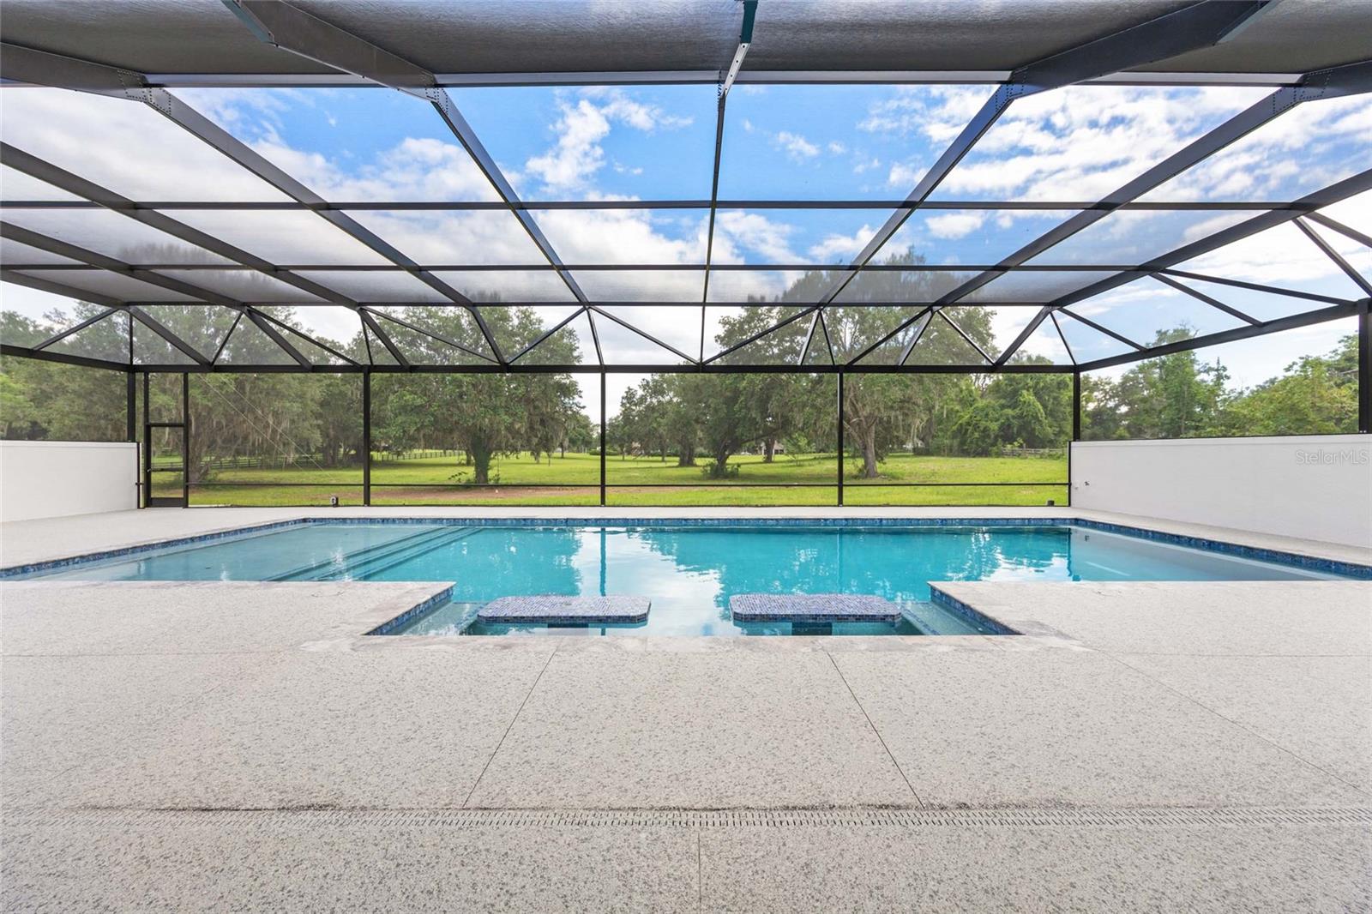
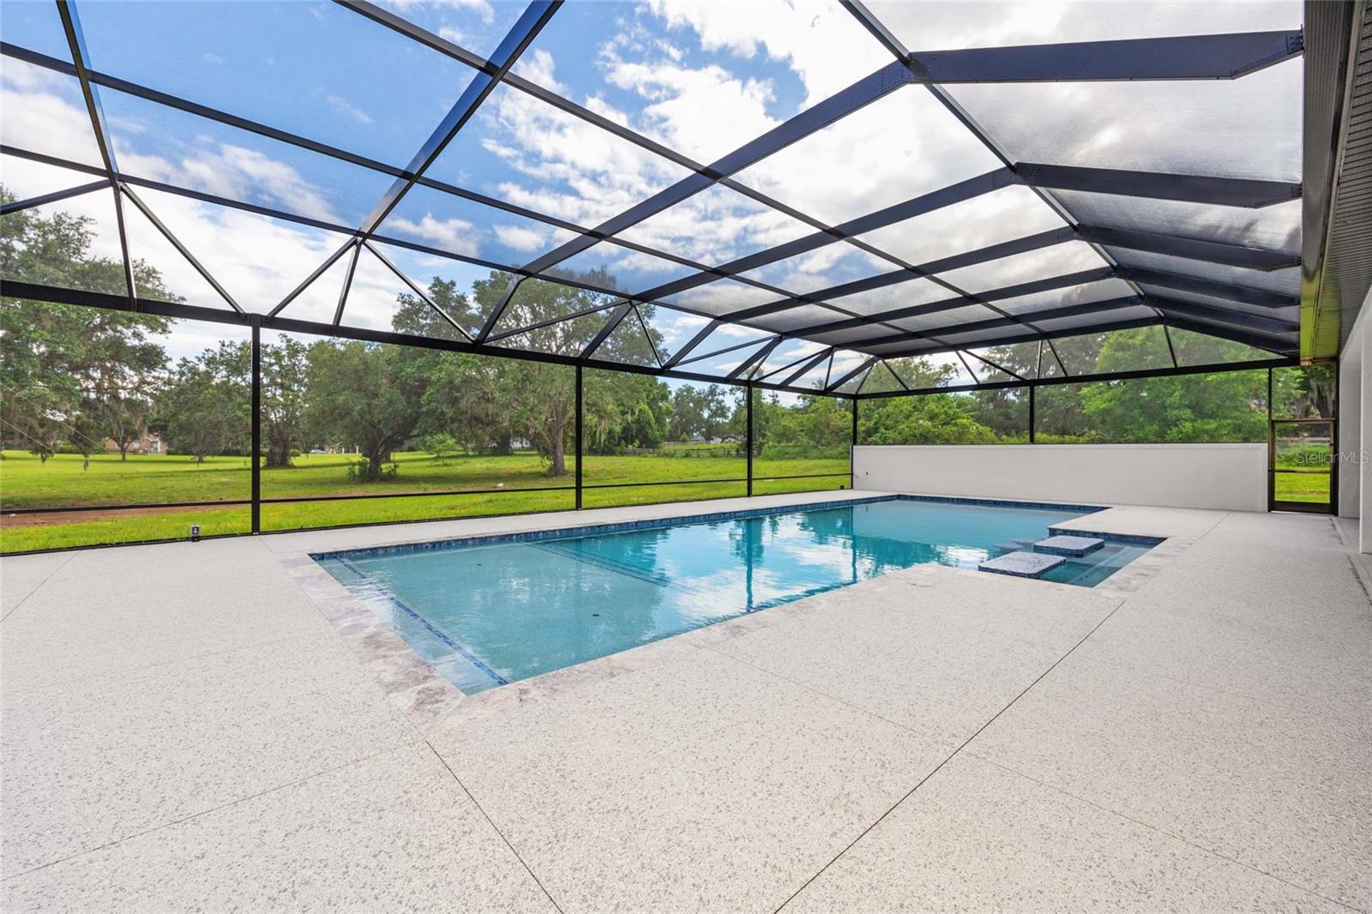
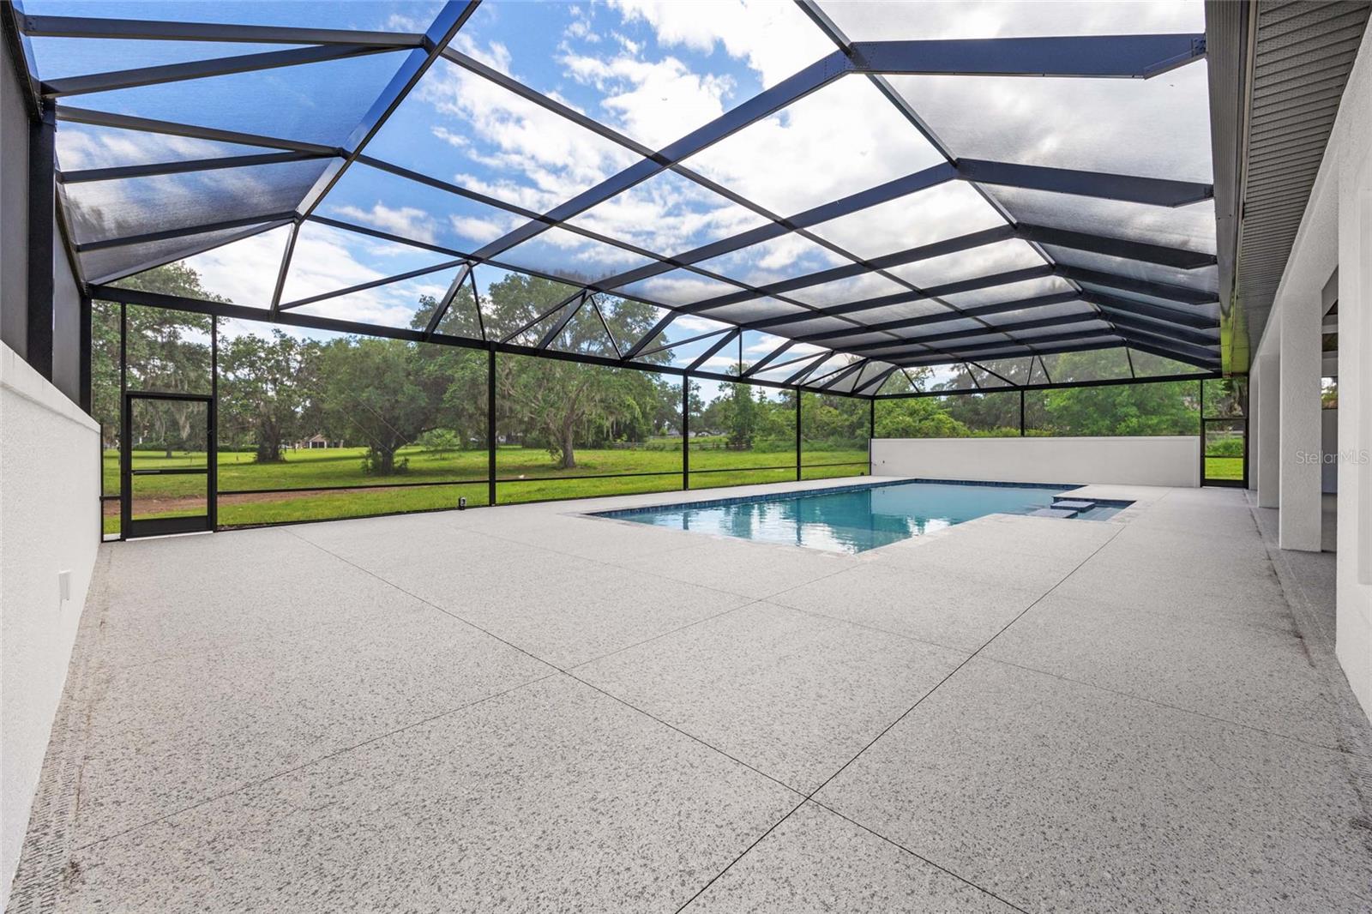
Screened swimming pool with a wide concrete deck and leafy lawn beyond.
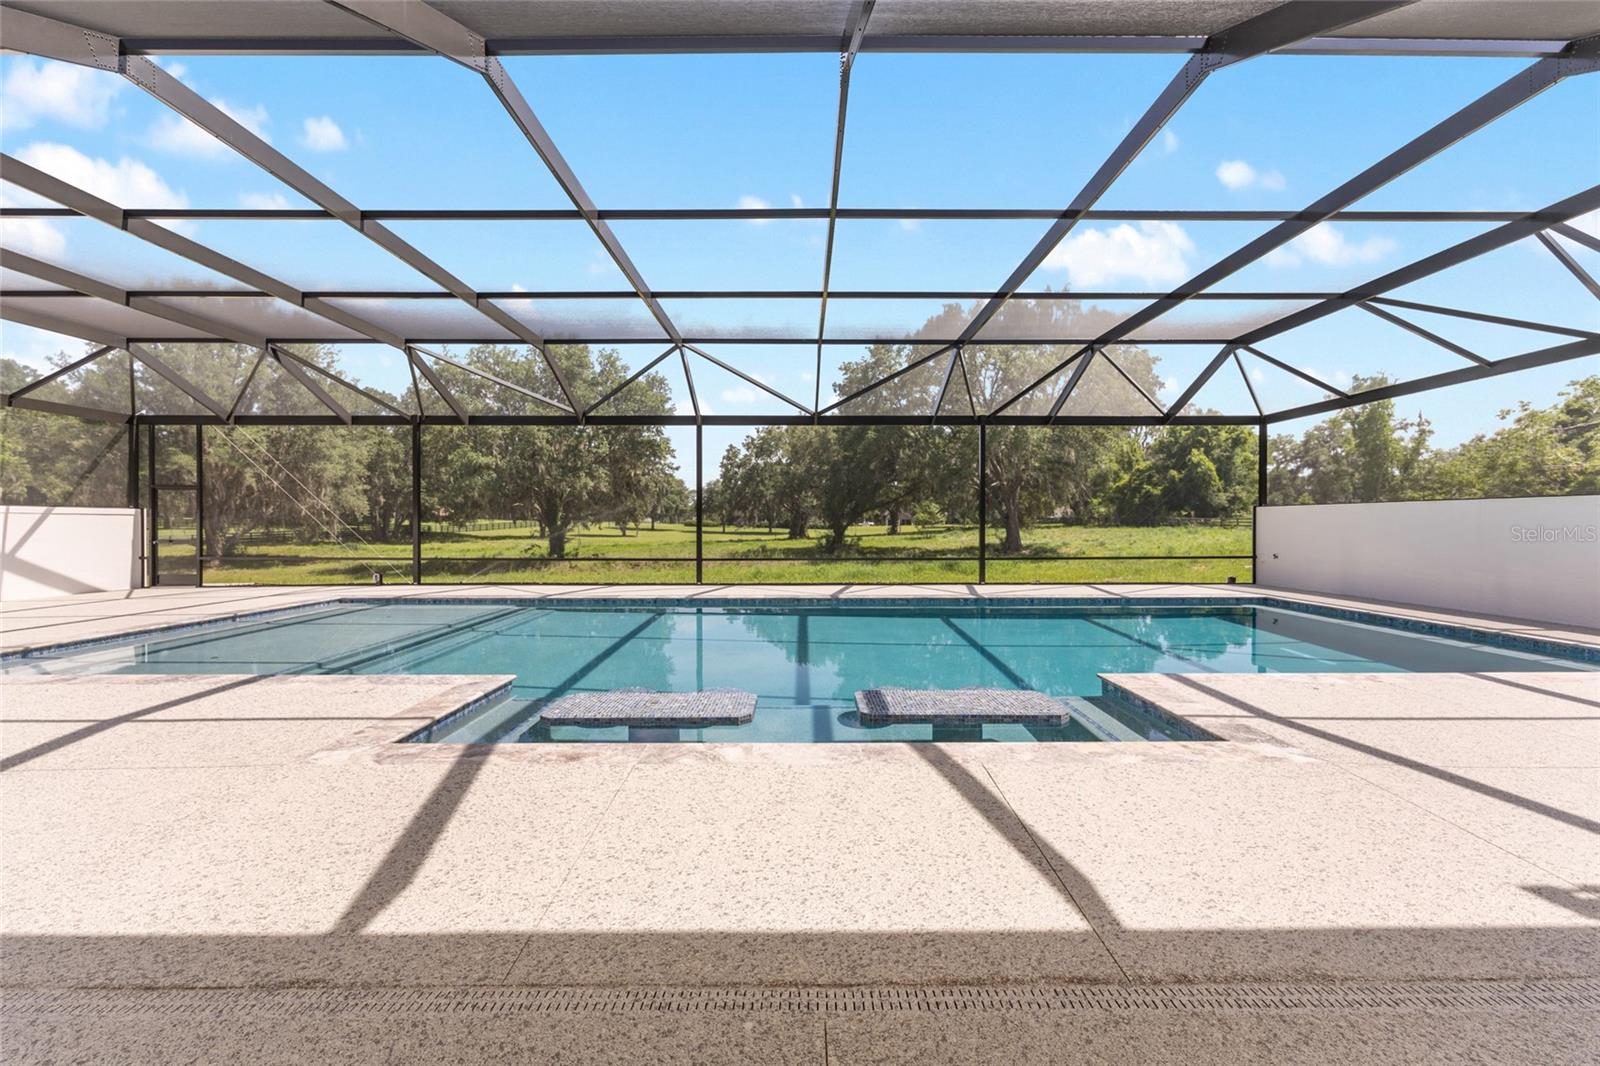
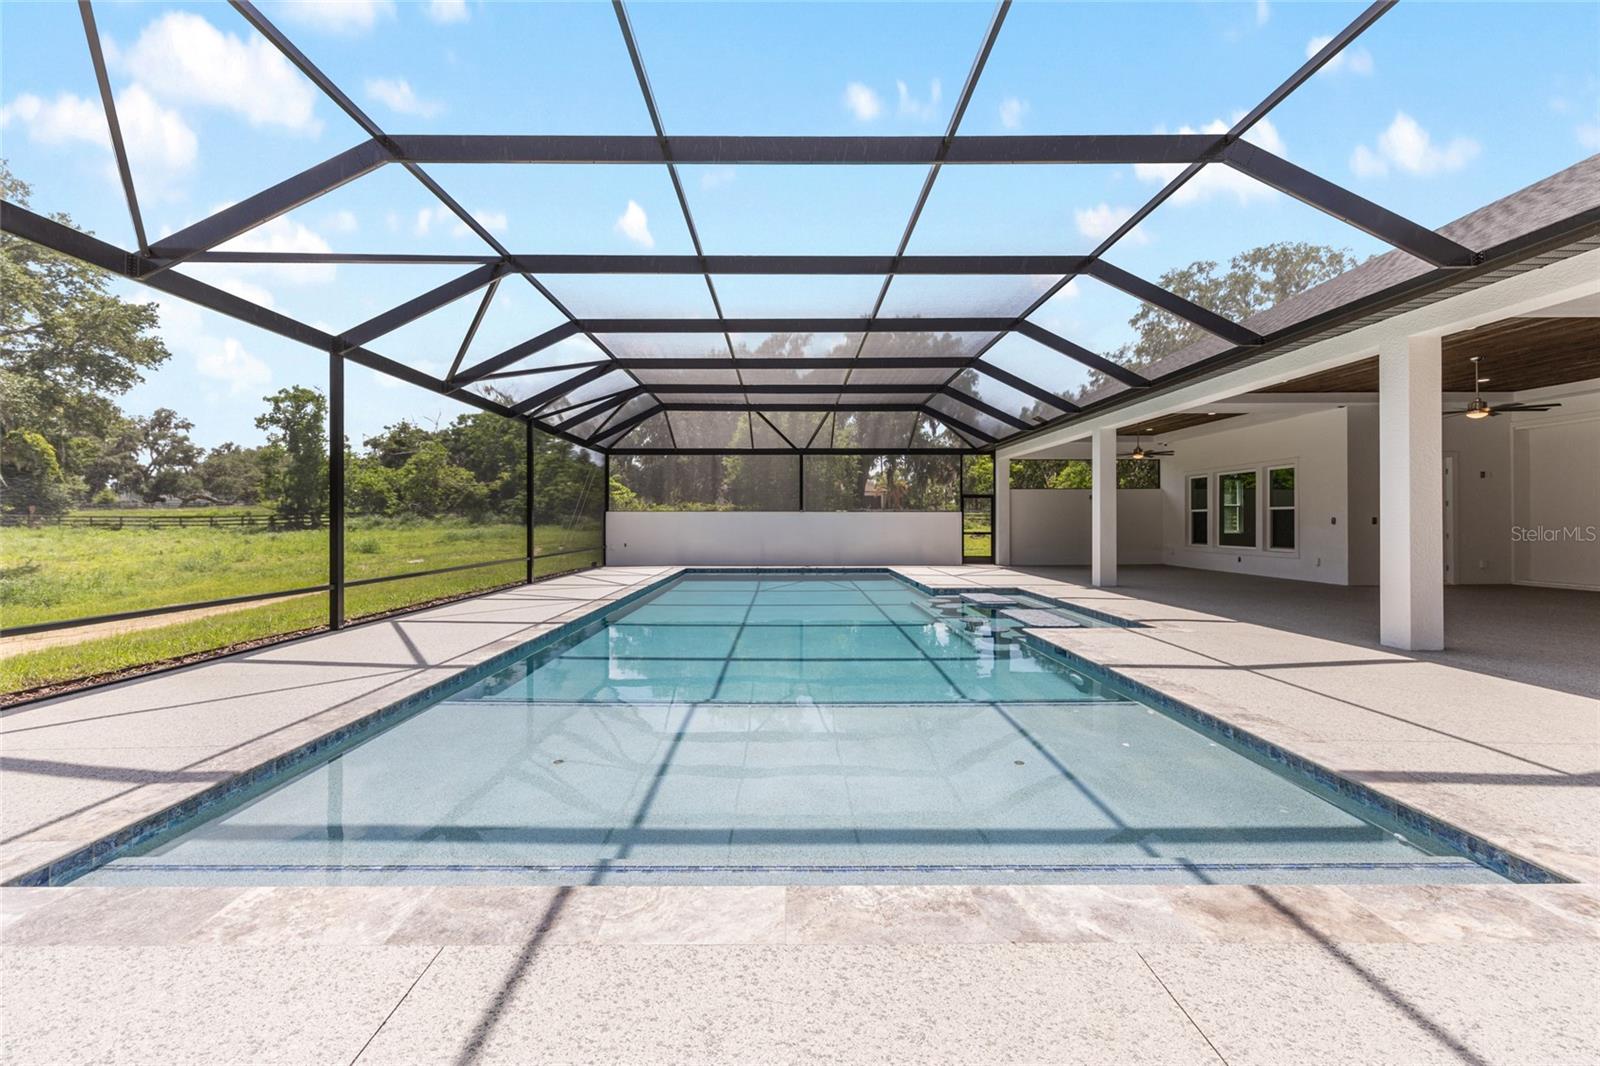
Swimming pool under a screened enclosure, with shallow entry ledges and a tree-lined lawn beyond.
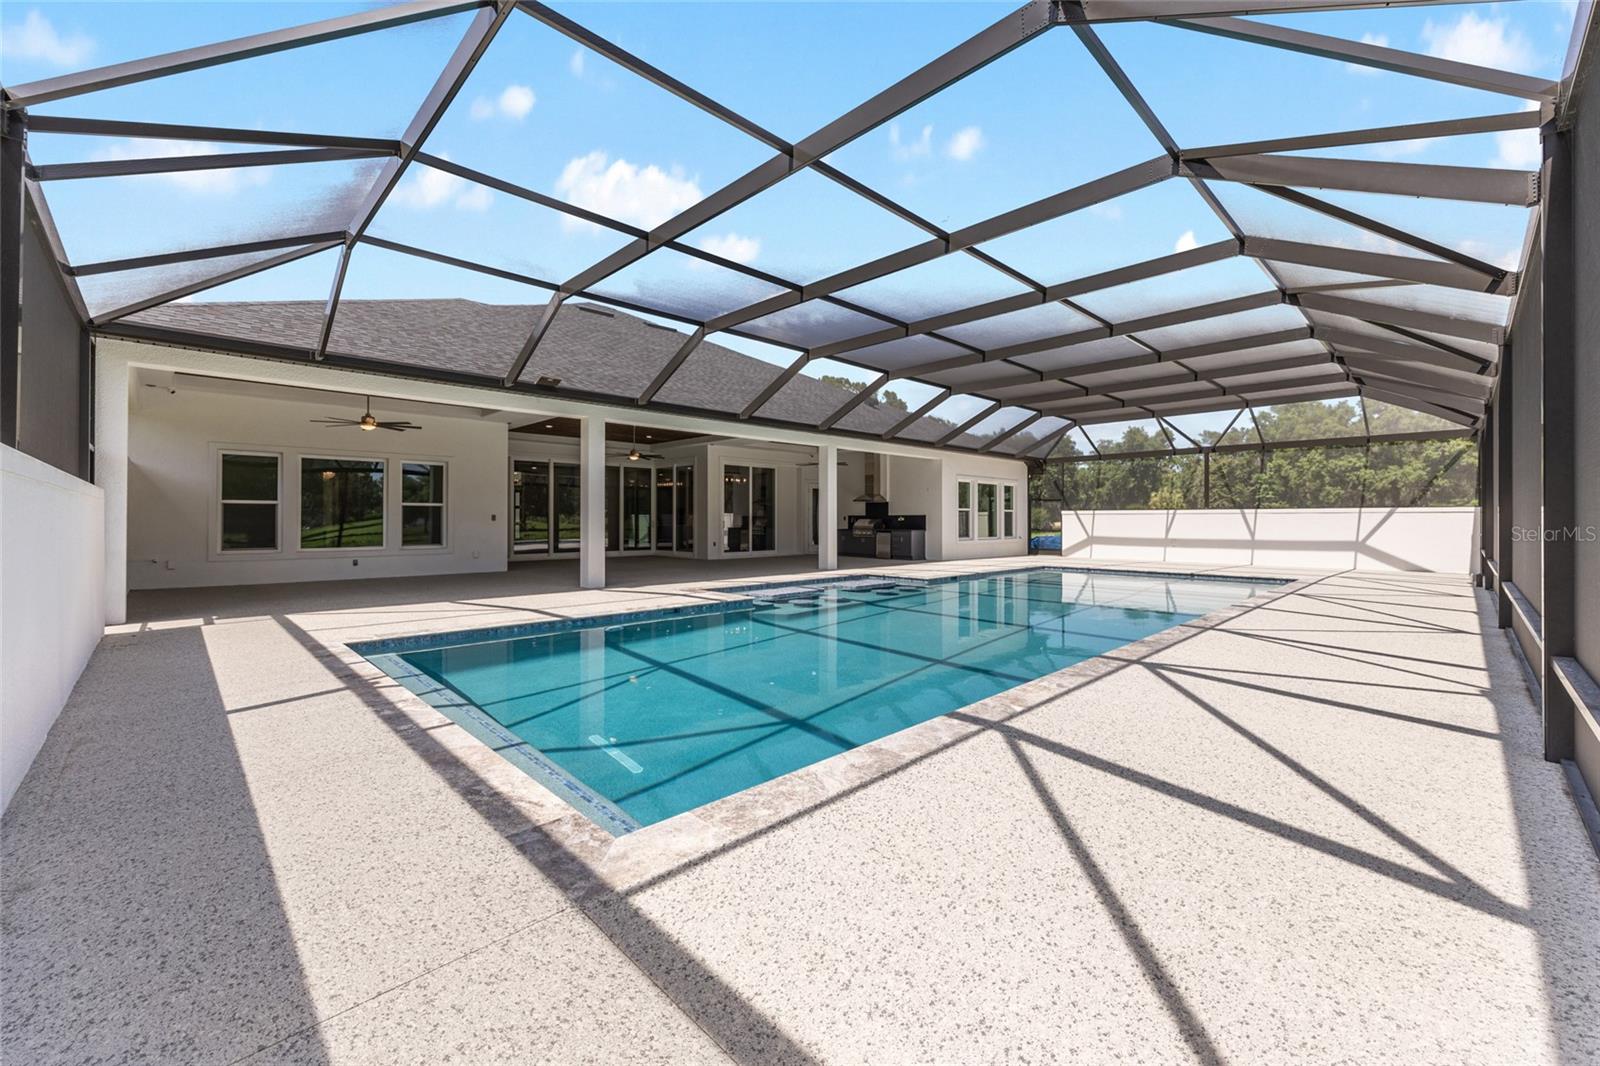
Swimming pool beneath a large screened lanai beside the home's covered patio.
Swimming pool beneath a spacious screened enclosure beside a covered patio.
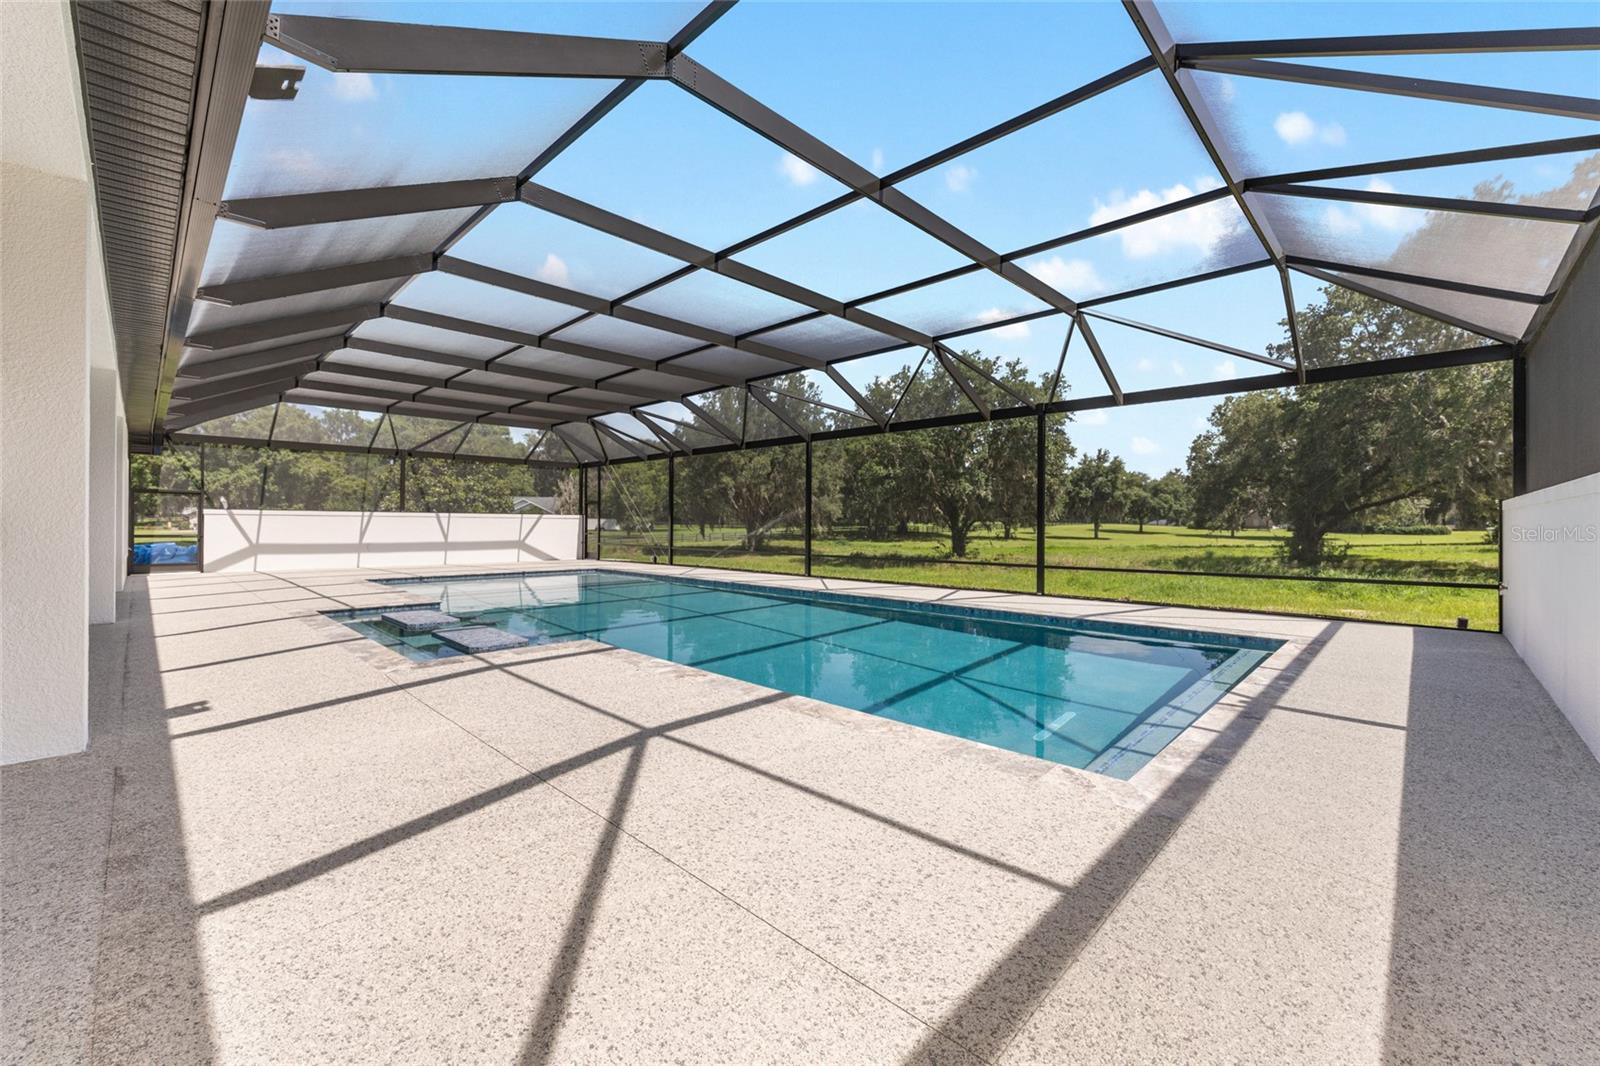
Swimming pool beneath a screened enclosure, with a spacious patio and lawn beyond.
Swimming pool beneath a screened enclosure, with a wide patio and grassy yard beyond.
Swimming pool and expansive screened patio with a view of the green lawn and trees.
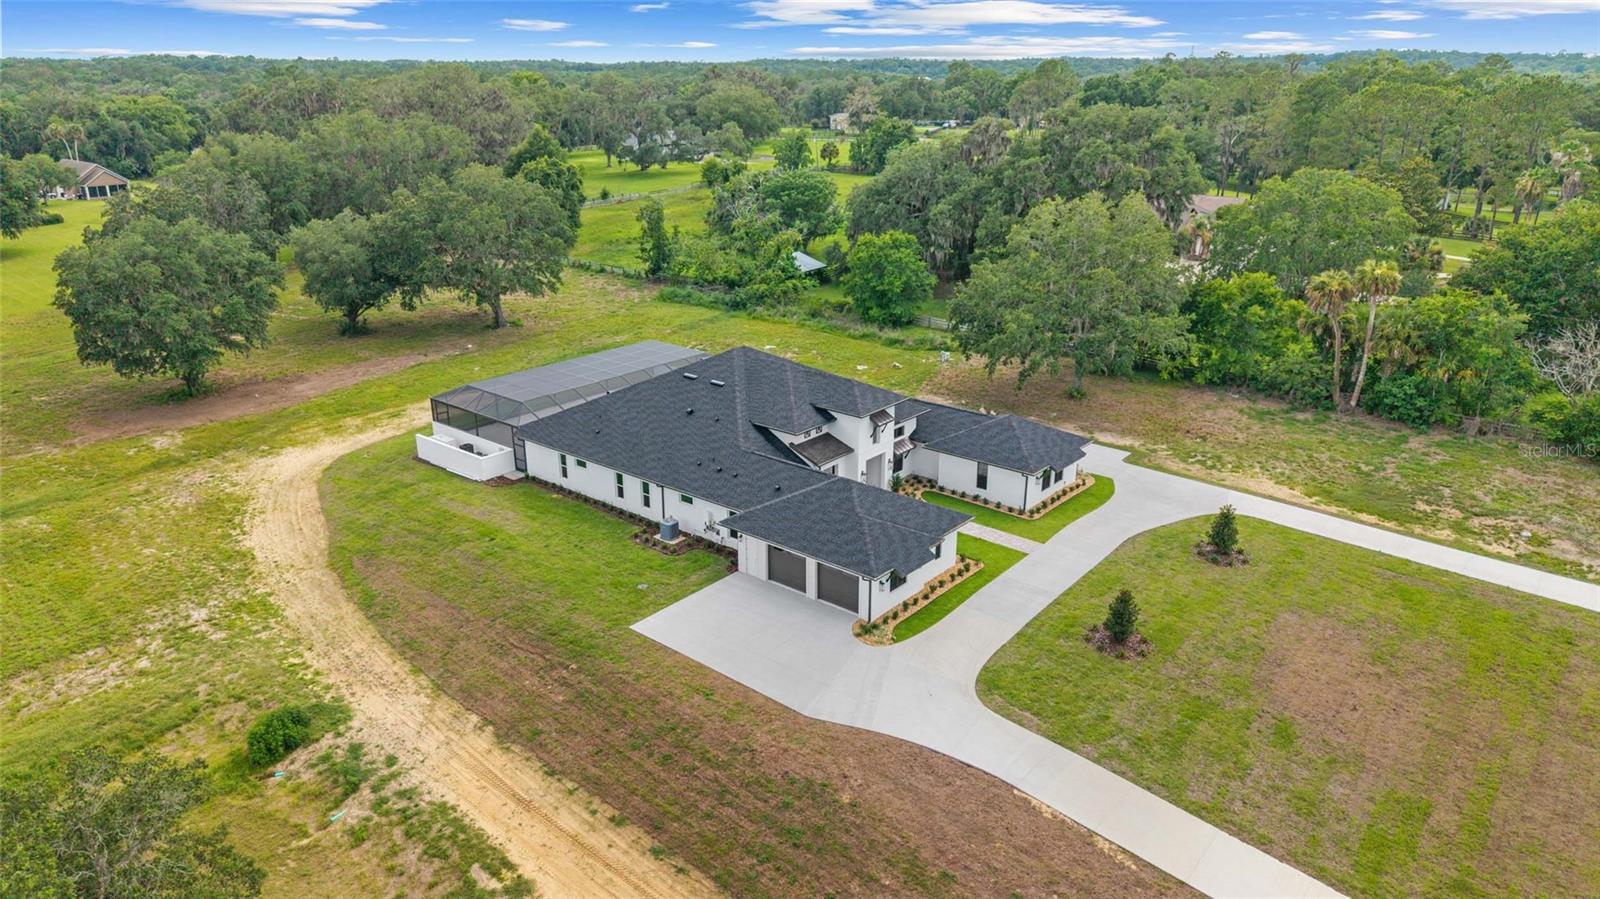
Aerial view of a large white home with a screened pool enclosure and curved driveway.
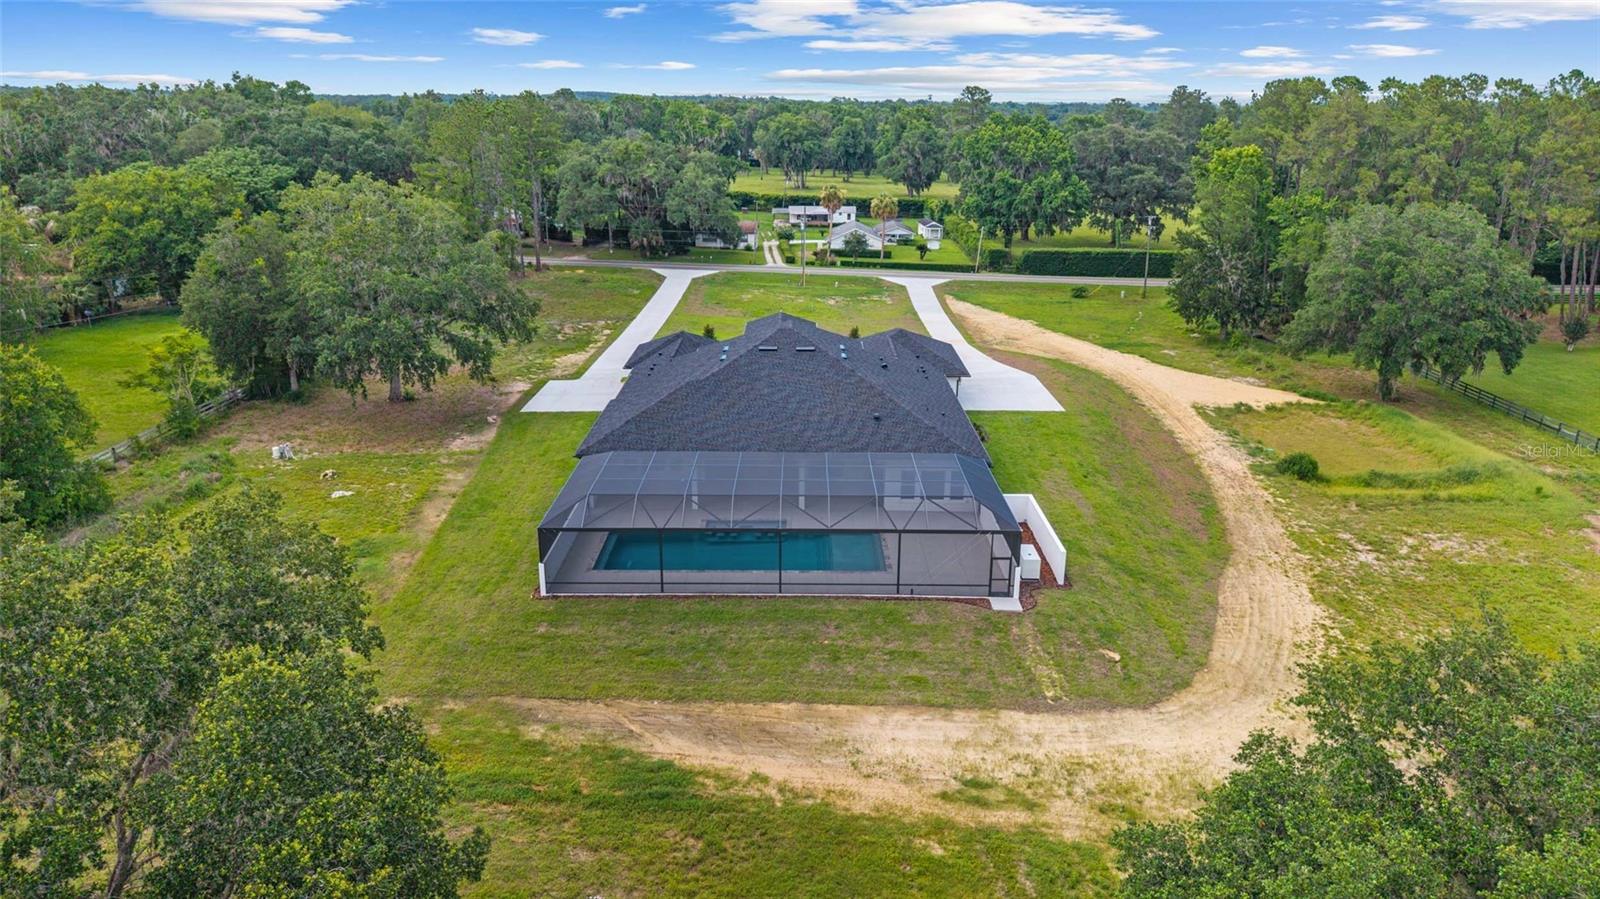
Aerial view of a house with a screened pool, broad grassy yard, and surrounding trees.
SEE ALL PHOTOS
Modern white house with a broad front lawn beneath a colorful sunset sky.
White home with dark hip roofs and a raised central entrance, set behind a broad open lawn.
White home with a broad dark roof, centered entry walkway, and landscaped lawn, viewed from above.
Modern white house with a central entry and a paved walkway through the front lawn.
Covered home entry with a wood-and-glass door, large transom window, and multicolored paver floor.
Entry foyer with wood flooring, a glass-paneled front door, black-framed glass partitions, and a chandelier.
Entry hall with wood floors and black-framed glass doors, opening to a living area and pool view.
Open kitchen and living area with a large island, coffered ceiling, and sliding doors to a pool patio.
Living room with wood floors, coffered ceiling, fireplace, and sliding doors overlooking a screened pool area.
Open-plan kitchen and living area with a large island, wood floors, coffered ceilings, and a fireplace.
Kitchen with a large island, gray cabinetry, stainless steel appliances, and warm wood floors.
Kitchen with a large island, pale cabinetry, stainless appliances, and warm wood floors.
Modern kitchen with a large white island, gray cabinets, stainless appliances, and pendant lights.
Dining area with wood floors, built-in wine display, and sliding doors overlooking the pool.
Dining area with built-in wine storage and sliding doors overlooking a screened pool lanai.
Kitchen with gray cabinetry and a built-in wine refrigerator between illuminated wine racks.
Kitchen with a large island, white cabinetry, stainless steel appliances, and a chandelier.
Spacious kitchen with a large white island, gray cabinetry, stainless steel appliances, and warm wood floors.
Spacious white kitchen with a large island, stainless steel appliances, and warm wood floors.
Open-plan kitchen with a large island, wood floors, coffered ceiling, and views to the pool area.
Living room with coffered ceiling and fireplace opening to a screened patio and pool.
Empty room with a vaulted ceiling, ceiling fan, high windows, and warm wood plank flooring.
Empty room with wood plank floors, a vaulted ceiling, and open double doors to a glass-enclosed space.
Foyer with wood plank flooring and a crystal chandelier, viewed through open double doors.
Empty room with wood-look flooring, a tray ceiling, and a ceiling fan.
Empty room with wood floors, two windows, and a tray ceiling with a ceiling fan.
Walk-in closet with built-in white shelving and hanging rods over wood-look flooring.
Walk-in closet with extensive white built-ins and a dark wood island with a white countertop.
Walk-in closet with built-in shelving, a central drawer island, and doorway to a second closet.
Bathroom with marble-look tile, a freestanding tub, dark double vanity, and tray ceiling.
Bathroom with a glass walk-in shower, freestanding tub, and double vanity.
Walk-in shower with marble-look tile, a mosaic accent band, bronze fixtures, and high windows.
Modern bathroom with dark double vanities, freestanding tub, and glass-enclosed marble-look shower.
Bathroom with a freestanding soaking tub and a spacious marble-look tiled shower.
Tiled interior adjoining a bathroom with a freestanding tub, glass shower, and sliding doors to a leafy yard.
Utility room with cream cabinets, black countertops, a sink, and tall windows.
Remodeled bathroom with a white vanity, large mirror, and marble-look tiled glass shower.
Vacant bedroom with dark wood floors, ceiling fan, and doorways to a closet and bathroom.
Vacant bedroom with wood-look flooring, ceiling fan, and a window overlooking a grassy yard.
Bathroom with a dark-tiled glass shower and a black vanity with white veined countertop.
Empty bedroom with wood flooring, ceiling fan, and an open closet beside a window.
Bathroom with white vanity, toilet, and glass-enclosed marble-look tile shower.
Vacant bedroom with wood plank floors, a ceiling fan, and an open bathroom doorway.
Empty bedroom with wood flooring, neutral walls, and a ceiling fan.
Empty bedroom with wood-look flooring, ceiling fan, and adjoining closet and bathroom.
Empty room with wood plank flooring, three windows overlooking a screened patio and pool, and a modern ceiling fan.
Empty bedroom with wood floors, a ceiling fan, and an open closet.
Hallway with wood flooring and a built-in white bench and coat hooks.
Empty garage with a concrete floor, overhead door, and two windows.
Empty finished garage with concrete floor, white storage doors, and overhead garage door tracks.
Covered lanai with a wood-plank ceiling, outdoor kitchen, and sliding glass doors overlooking a pool.
Covered screened patio with a wood ceiling, ceiling fan, and built-in outdoor kitchen.
Covered patio with a screened swimming pool and wood-plank ceiling.
Screened pool lanai with a wood-plank ceiling, outdoor kitchen, and grassy yard beyond the pool.
Screened patio with a vaulted wood-plank ceiling, ceiling fan, and windows overlooking the yard.
Covered lanai with a wood-plank ceiling overlooks a screened swimming pool and green lawn.
Enclosed patio with a wood-plank ceiling and glass doors overlooking a swimming pool.
Covered patio with a wood-plank ceiling overlooking a screened swimming pool and lawn.
Screened swimming pool with a wide concrete deck and leafy lawn beyond.
Swimming pool under a screened enclosure, with shallow entry ledges and a tree-lined lawn beyond.
Swimming pool beneath a large screened lanai beside the home's covered patio.
Swimming pool beneath a spacious screened enclosure beside a covered patio.
Swimming pool beneath a screened enclosure, with a spacious patio and lawn beyond.
Swimming pool beneath a screened enclosure, with a wide patio and grassy yard beyond.
Swimming pool and expansive screened patio with a view of the green lawn and trees.
Aerial view of a large white home with a screened pool enclosure and curved driveway.
Aerial view of a house with a screened pool, broad grassy yard, and surrounding trees.
Courtesy of PEGASUS REALTY & ASSOC INC, Sharon Will  Listing Contact: 352-629-4505 
For Sale

950 SE 80TH ST

950 SE 80TH ST, OCALA, FL 34480

$2,750,000
Why wait to build when your dream home is ready now? This brand-new Arthur Rutenberg masterpiece offers 4,251 square feet of thoughtfully designed living space with 4 bedrooms, 4 bathrooms, a bonus room, and a private den--all situated on 4.99 acres with no HOA, providing endless possibilities for a mini farm, recreational space, or simply enjoying the privacy of country living. Conveniently located just minutes from downtown Ocala and the Florida Horse Park, this property offers the perfect blend of luxury and location.

Step through the foyer into the stunning great room, where a gas fireplace serves as the centerpiece and 10-foot glass sliders seamlessly connect the indoor living space to the outdoor oasis. The chef's kitchen is designed to impress, featuring an oversized island, gas range, separate convection oven, bar area with wine refrigerator and wine racks, plus a hidden oversized pantry complete with an additional refrigerator. The outdoor living area is equally impressive, with a finished summer kitchen overlooking the resort-style pool.

The luxurious primary suite is a private retreat, offering his-and-hers walk-in closets, a spa-inspired bath with double walk-in showers, and an adjoining flex room perfect for a home gym, nursery, or private office. The split-bedroom floor plan provides exceptional privacy, with three additional bedrooms located on the opposite side of the home, each featuring its own ensuite bath.

Additional features include a spacious utility/laundry room, bonus room, and a unique three-car garage configuration with two bays on one side of the home and a separate single-car garage on the other. The expansive pool area offers ample covered space for dining and entertaining, while privacy walls create a secluded backyard retreat.

For added peace of mind and efficiency, the home is equipped with two tankless water heaters and a whole-house generator.

This one-of-a-kind luxury estate is move-in ready and waiting for its new owner. Don't miss the opportunity to own a truly exceptional property--schedule your private showing today.

4
beds

4
baths

4,752 Sq.Ft. LIVING AREA

4.99 Acres lot

Sharon Will

Sharon Will

Features & Amenities

Interior

  • total bedrooms4
  • Total bathrooms4
  • full bathrooms4
  • Laundry room Inside
  • Flooring Wood
  • Fireplace Gas
  • APPLIANCES Convection Oven, Dishwasher, Disposal, Microwave, Range, Range Hood, Refrigerator, Tankless Water Heater, Wine Refrigerator
  • other interior Features Crown Molding, Eat-in Kitchen, Kitchen/Family Room Combo, Living Room/Dining Room Combo, Open Floorplan, Primary Bedroom Main Floor, Smart Home, Solid Wood Cabinets, Split Bedroom, Thermostat, Walk-In Closet(s), Wet Bar

Area & Lot

  • Status For Sale
  • Living Area4,752 Sq.Ft.
  • Total Area6,952 Sq.Ft.
  • Lot Area4.99 Acres
  • MLS® IDOM726576
  • TypeResidential
  • YEAR BUILT2026
  • NeighborhoodOcala
  • Elementary SchoolShady Hill Elementary School
  • Middle SchoolBelleview Middle School
  • High SchoolBelleview High School

Exterior

  • STORIES1
  • Garage Space3.0
  • water SourceWell
  • utilitiesElectricity Connected, Fiber Optics, Propane
  • PoolChlorine Free
  • roofShingle
  • HEAT TYPECentral
  • AIR CONDITIONINGCentral Air
  • sewerSeptic Tank
  • SubstructureSlab
  • other exterior FeaturesLighting, Outdoor Kitchen, Rain Gutters, Sidewalk

Financial

  • Sales Price$2,750,000
  • Real Estate Tax $3,092/yr
  • Zoning A1
View Virtual Tour
White home with dark hip roofs and a raised central entrance, set behind a broad open lawn.

Schedule a Showing

We would love to show you our beautiful property. Please select your preferred date and time below. An agent will be in touch shortly to confirm your appointment.

Schedule a Showing

We would love to show you our beautiful property. Please select your preferred date and time below. An agent will be in touch shortly to confirm your appointment.

Thank you for your interest in 950 SE 80TH ST, OCALA, FL 34480. We are reviewing your request and will be in touch shortly!

Mortgage Calculator

Estimate your monthly mortgage payment, including the principal and interest, property taxes, and HOA. Adjust the values to generate a more accurate rate.

All estimates are provided for informational purposes only. Actual amounts may vary.
$0,000 Your Payment 20 15 65
$0,000 Your Payment

Ocala

Explore

Work With Us

We pride ourselves in providing personalized solutions that bring our clients closer to their dream properties and enhance their long-term wealth.

Follow Us on Instagram